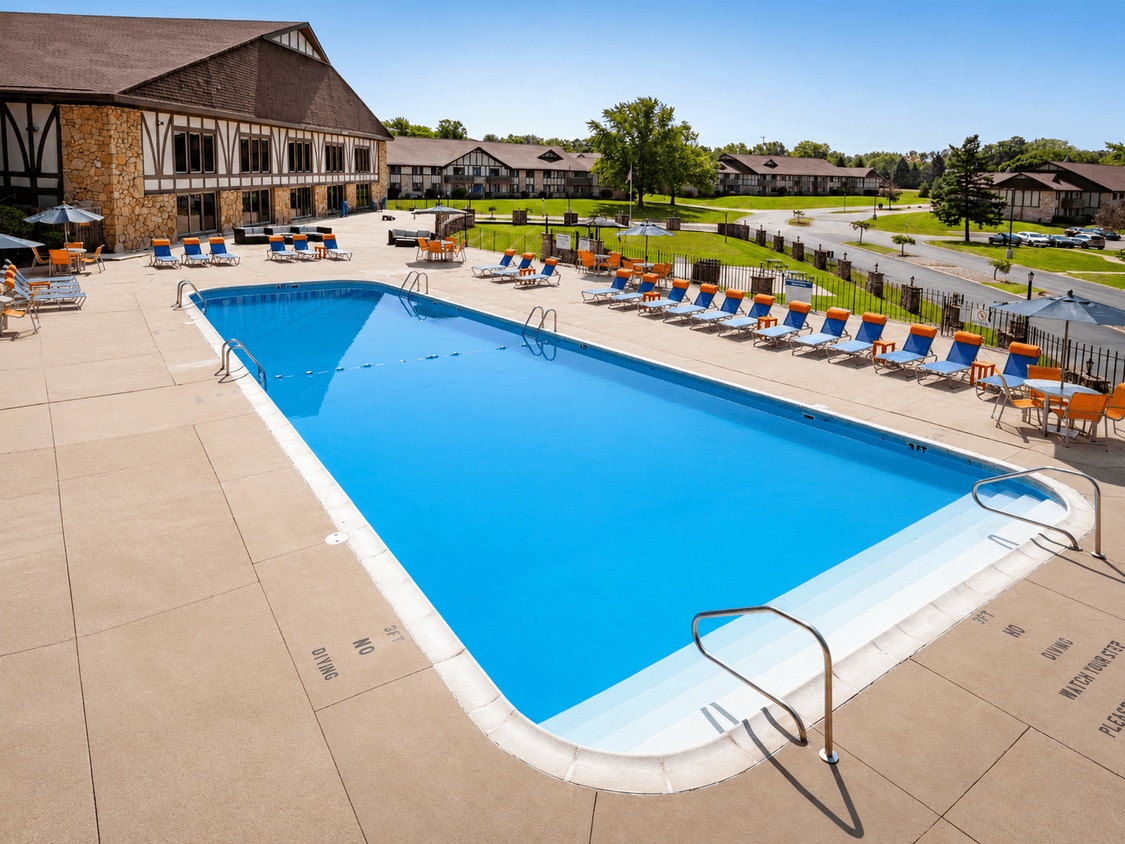
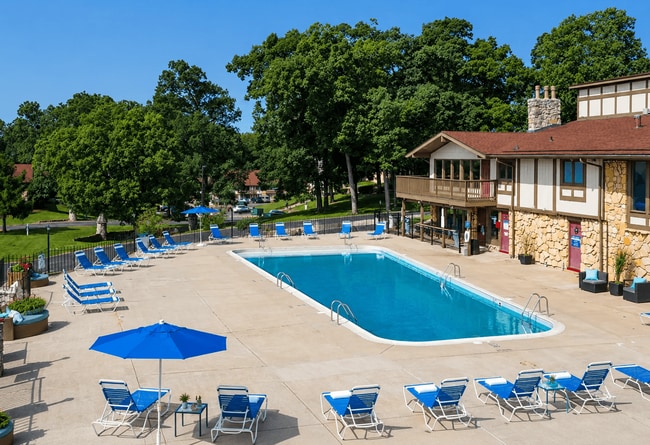



This distinctive residence on Royal Carriage Way in South Bend, Indiana, offers a thoughtfully designed loft-style layout that maximizes both functionality and visual interest. The main living area immediately impresses with its double-height ceiling and an ornamental iron-railed loft overhead, accessible via a striking spiral staircase that serves as a architectural focal point. Rich, dark hardwood-style flooring flows throughout the open-plan living and dining areas, creating a cohesive and contemporary aesthetic. The living room provides generous space for seating and entertaining, while the adjacent dining area accommodates a round glass-topped table beneath wall-mounted artwork. The kitchen features dark wood cabinetry, white countertops, a stainless steel sink, and a dishwasher, offering a clean, modern workspace. The bedrooms are carpeted for comfort and include natural light from well-placed windows. One bedroom features a bifold closet with built-in shelving, while another presents a more expansive layout with coordinating furnishings. The bathroom is finished with dark wood vanity cabinetry, a white countertop, a large mirror, and a tub-shower combination. Additional storage is provided via a walk-in closet area. The upper loft adds flexible bonus space suitable for a home office or lounge.

-
Monthly Rent
$879 - $1,725
-
Bedrooms
1 - 3 bd
-
Bathrooms
1 - 1.5 ba
-
Square Feet
737 - 1,340 sq ft
Highlights
- Furnished Units Available
- Sauna
- Basketball Court
- Tennis Court
- High Ceilings
- Pool
- Walk-In Closets
- Office
- Sundeck
Pricing & Floor Plans
-
Unit 32-3217price $879square feet 737availibility Now
-
Unit 12-1220price $1,009square feet 737availibility Now
-
Unit 19-1903price $1,009square feet 737availibility Now
-
Unit 15-1507price $899square feet 768availibility Now
-
Unit 16-1622price $1,029square feet 768availibility Now
-
Unit 28-2822price $939square feet 768availibility Sep 14
-
Unit 27-2717price $1,109square feet 758availibility Now
-
Unit 13-1324price $1,084square feet 887availibility Sep 16
-
Unit 18-1824price $1,084square feet 887availibility Nov 7
-
Unit 14-1417price $1,057square feet 1,025availibility Now
-
Unit 12-1212price $1,097square feet 1,025availibility Sep 17
-
Unit 18-1819price $1,057square feet 1,025availibility Sep 18
-
Unit 16-1625price $1,157square feet 1,025availibility Now
-
Unit 13-1309price $1,157square feet 1,025availibility Now
-
Unit 17-1712price $1,197square feet 1,025availibility Now
-
Unit 30-3015price $1,342square feet 1,190availibility Now
-
Unit 28-2814price $1,382square feet 1,190availibility Now
-
Unit 07-0718price $1,472square feet 1,190availibility Now
-
Unit 01-0110price $1,547square feet 1,340availibility Sep 15
-
Unit 20-2013price $1,417square feet 1,340availibility Sep 21
-
Unit 09-0909price $1,417square feet 1,340availibility Oct 30
-
Unit 13-1313price $1,635square feet 1,340availibility Sep 24
-
Unit 06-0614price $1,635square feet 1,340availibility Sep 30
-
Unit 10-1014price $1,725square feet 1,340availibility Sep 30
-
Unit 32-3217price $879square feet 737availibility Now
-
Unit 12-1220price $1,009square feet 737availibility Now
-
Unit 19-1903price $1,009square feet 737availibility Now
-
Unit 15-1507price $899square feet 768availibility Now
-
Unit 16-1622price $1,029square feet 768availibility Now
-
Unit 28-2822price $939square feet 768availibility Sep 14
-
Unit 27-2717price $1,109square feet 758availibility Now
-
Unit 13-1324price $1,084square feet 887availibility Sep 16
-
Unit 18-1824price $1,084square feet 887availibility Nov 7
-
Unit 14-1417price $1,057square feet 1,025availibility Now
-
Unit 12-1212price $1,097square feet 1,025availibility Sep 17
-
Unit 18-1819price $1,057square feet 1,025availibility Sep 18
-
Unit 16-1625price $1,157square feet 1,025availibility Now
-
Unit 13-1309price $1,157square feet 1,025availibility Now
-
Unit 17-1712price $1,197square feet 1,025availibility Now
-
Unit 30-3015price $1,342square feet 1,190availibility Now
-
Unit 28-2814price $1,382square feet 1,190availibility Now
-
Unit 07-0718price $1,472square feet 1,190availibility Now
-
Unit 01-0110price $1,547square feet 1,340availibility Sep 15
-
Unit 20-2013price $1,417square feet 1,340availibility Sep 21
-
Unit 09-0909price $1,417square feet 1,340availibility Oct 30
-
Unit 13-1313price $1,635square feet 1,340availibility Sep 24
-
Unit 06-0614price $1,635square feet 1,340availibility Sep 30
-
Unit 10-1014price $1,725square feet 1,340availibility Sep 30
Fees and Policies
The fees listed below are community-provided and may exclude utilities or add-ons. All payments are made directly to the property and are non-refundable unless otherwise specified.
-
One-Time Basics
-
Due at Application
-
Application Fee Per ApplicantCharged per applicant.$60
-
-
Due at Move-In
-
Administrative FeeCharged per unit.$300
-
-
Due at Application
-
Dogs
-
Dog FeeMax of 2. Charged per pet.$250
-
Dog RentCharged per pet.$35 / mo
100 lbs. Weight LimitRestrictions:Dog Breed Restrictions Include: Pit Bull, Rottweiler, Doberman Pinscher, Chow, German Shepherd, or any mix thereof.Read More Read LessComments -
-
Cats
-
Cat FeeMax of 2. Charged per pet.$250
-
Cat RentCharged per pet.$35 / mo
100 lbs. Weight LimitRestrictions:Comments -
-
OtherUnassigned Parking $5/month per vehicle
-
Covered
Property Fee Disclaimer: Based on community-supplied data and independent market research. Subject to change without notice. May exclude fees for mandatory or optional services and usage-based utilities.
Details
Property Information
-
Built in 1975
-
735 units/2 stories
-
Furnished Units Available
Matterport 3D Tours
About Castle Point
Discover comfortable, convenient living at Castle Point Apartments, a pet-friendly community located at 18011 Cleveland Road in South Bend, Indiana. Offering a selection of classic and renovated one, two, and three-bedroom apartment homes, Castle Point gives you the flexibility to find a space that fits your lifestyle. Whether you're looking for a cozy retreat or more space to make your own, this welcoming community makes everyday living easy. With inviting surroundings and a convenient location, Castle Point is a place where you can feel right at home.
Castle Point is an apartment community located in St Joseph County and the 46637 ZIP Code. This area is served by the South Bend Community Sch Corp attendance zone.
Unique Features
- Air Hockey Tables
- Backsplash
- Billiards Room
- Black Appliances
- Carpeted Bedrooms
- Ceiling Fan
- Cherry Cabinets
- Community Lounge
- Espresso Cabinets
- Garbage Disposal
- Grilling Stations
- Gymnasium
- Key Fob/Secure Building Entry
- Maple Cabinets
- Modern White Cabinets
- Oak Cabinets
- Patio or Balcony in Select Homes
- SCH - Ceiling Fan
- SCH - Microwave
- SCH - Plank Flooring
- SCH - Stackable Washer and Dryer
- Stackable Washer & Dryer
- Stainless Steel Appliances in Select Homes
- Tile Backsplash
- UPG - Plank Flooring
- Vinyl Plank Flooring
- Walk-In Closet
Community Amenities
Pool
Fitness Center
Laundry Facilities
Furnished Units Available
Playground
Clubhouse
Recycling
Grill
Property Services
- Package Service
- Laundry Facilities
- Maintenance on site
- Property Manager on Site
- Furnished Units Available
- Recycling
Shared Community
- Clubhouse
- Lounge
- Walk-Up
Fitness & Recreation
- Fitness Center
- Sauna
- Pool
- Playground
- Basketball Court
- Racquetball Court
- Tennis Court
- Volleyball Court
- Gameroom
Outdoor Features
- Sundeck
- Grill
- Picnic Area
- Dog Park
Apartment Features
Air Conditioning
Dishwasher
Walk-In Closets
Granite Countertops
- Air Conditioning
- Heating
- Ceiling Fans
- Cable Ready
- Dishwasher
- Disposal
- Granite Countertops
- Stainless Steel Appliances
- Kitchen
- Microwave
- Oven
- Refrigerator
- Carpet
- High Ceilings
- Office
- Walk-In Closets
- Window Coverings
- Balcony
Living in South Bend, Indiana combines small-city convenience with Midwestern hospitality. Located along the St. Joseph River, this historic city of 103,000 residents seamlessly integrates its industrial heritage with contemporary development. The University of Notre Dame shapes the community's character, bringing Division I sports and cultural events to the area. The city features distinct neighborhoods like River Park, known for its tree-lined streets and local shops, and the walkable Eddy Street Commons district.
The rental market in South Bend offers competitive prices compared to other Midwestern cities, with current average rents ranging from $1,136 for studios to $1,647 for three-bedroom units. According to recent data, rental prices have seen moderate increases, with one-bedroom apartments showing a 5.9% year-over-year rise. Housing options include converted historic buildings downtown and contemporary apartments near Notre Dame's campus.
Learn more about living in South BendCompare neighborhood and city base rent averages by bedroom.
| Georgetown | South Bend, IN | |
|---|---|---|
| Studio | - | $1,206 |
| 1 Bedroom | $1,039 | $1,225 |
| 2 Bedrooms | $1,337 | $1,363 |
| 3 Bedrooms | $1,680 | $1,564 |
- Package Service
- Laundry Facilities
- Maintenance on site
- Property Manager on Site
- Furnished Units Available
- Recycling
- Clubhouse
- Lounge
- Walk-Up
- Sundeck
- Grill
- Picnic Area
- Dog Park
- Fitness Center
- Sauna
- Pool
- Playground
- Basketball Court
- Racquetball Court
- Tennis Court
- Volleyball Court
- Gameroom
- Air Hockey Tables
- Backsplash
- Billiards Room
- Black Appliances
- Carpeted Bedrooms
- Ceiling Fan
- Cherry Cabinets
- Community Lounge
- Espresso Cabinets
- Garbage Disposal
- Grilling Stations
- Gymnasium
- Key Fob/Secure Building Entry
- Maple Cabinets
- Modern White Cabinets
- Oak Cabinets
- Patio or Balcony in Select Homes
- SCH - Ceiling Fan
- SCH - Microwave
- SCH - Plank Flooring
- SCH - Stackable Washer and Dryer
- Stackable Washer & Dryer
- Stainless Steel Appliances in Select Homes
- Tile Backsplash
- UPG - Plank Flooring
- Vinyl Plank Flooring
- Walk-In Closet
- Air Conditioning
- Heating
- Ceiling Fans
- Cable Ready
- Dishwasher
- Disposal
- Granite Countertops
- Stainless Steel Appliances
- Kitchen
- Microwave
- Oven
- Refrigerator
- Carpet
- High Ceilings
- Office
- Walk-In Closets
- Window Coverings
- Balcony
| Monday | 10am - 6pm |
|---|---|
| Tuesday | 10am - 6pm |
| Wednesday | 10am - 6pm |
| Thursday | 10am - 6pm |
| Friday | 10am - 6pm |
| Saturday | 10am - 2pm |
| Sunday | Closed |
| Colleges & Universities | Distance | ||
|---|---|---|---|
| Colleges & Universities | Distance | ||
| Drive: | 6 min | 2.5 mi | |
| Drive: | 9 min | 3.4 mi | |
| Drive: | 10 min | 4.7 mi | |
| Drive: | 11 min | 4.7 mi |

 The GreatSchools Rating helps parents compare schools within a state based on a variety of school quality indicators and provides a helpful picture of how effectively each school serves all of its students. Ratings are on a scale of 1 (below average) to 10 (above average) and can include test scores, college readiness, academic progress, advanced courses, equity, discipline and attendance data. We also advise parents to visit schools, consider other information on school performance and programs, and consider family needs as part of the school selection process.
View GreatSchools Rating Methodology
Data provided by GreatSchools.org © 2026. All rights reserved.
Scores provided by
 What do Walkability, Transit, Drivability, and Bikeability mean?
Walkability measures the walking distance to day-to-day needs.
Transit measures access to public transportation.
Drivability measures congestion, parking availability, and access to major roads.
Bikeability measures the suitability for cycling.
How It Works
What do Walkability, Transit, Drivability, and Bikeability mean?
Walkability measures the walking distance to day-to-day needs.
Transit measures access to public transportation.
Drivability measures congestion, parking availability, and access to major roads.
Bikeability measures the suitability for cycling.
How It Works
Traffic
BusyAirport
CalmBusinesses
CalmScores provided by
HowLoud What is a Sound Score Rating? A Sound Score Rating aggregates noise caused by vehicle traffic, airplane traffic and local sources. How It WorksCastle Point Photos
-
Castle Point
-
2BR, 1.5BA - Moritz
-
-
-
-
-
-
-
Models
-
1 Bedroom
-
1 Bedroom
-
1 Bedroom
-
1 Bedroom
-
1 Bedroom
-
1 Bedroom
Nearby Apartments
Within 50 Miles of Castle Point
-
Pointe at Saint Joseph Apartment Homes
307 E Lasalle Ave
South Bend, IN 46617
$1,495 - $1,700
1-2 Br 3.5 mi
-
Lake Pointe Apartment Homes
3471 Sunnyside Dr
Portage, IN 46368
$1,318 - $2,130
1-3 Br 49.9 mi
-
Hills of Aberdeen Apartment Homes
247 Marcliffe Dr
Valparaiso, IN 46385
$1,440 - $2,235
1-3 Br 50.0 mi
-
Willows of Coventry
4499 Coventry Pky
Fort Wayne, IN 46804
$1,200 - $1,530
1-2 Br 68.7 mi
While Castle Point does not provide in‑unit laundry, on‑site laundry facilities are available for shared resident use.
Utilities are not included in rent. Residents should plan to set up and pay for all services separately.
Parking is available at Castle Point. Fees may apply depending on the type of parking offered. Contact this property for details.
Castle Point has one to three-bedrooms with rent ranges from $879/mo. to $1,725/mo.
Yes, Castle Point welcomes pets. Breed restrictions, weight limits, and additional fees may apply. View this property's pet policy.
A good rule of thumb is to spend no more than 30% of your gross income on rent. Based on the lowest available rent of $879 for a one-bedroom, you would need to earn about $35,160 per year to qualify. Want to double-check your budget? Calculate how much rent you can afford with our Rent Affordability Calculator.
Castle Point is offering Discounts for eligible applicants, with rental rates starting at $879.
Yes! Castle Point offers 4 Matterport 3D Tours. Explore different floor plans and see unit level details, all without leaving home.
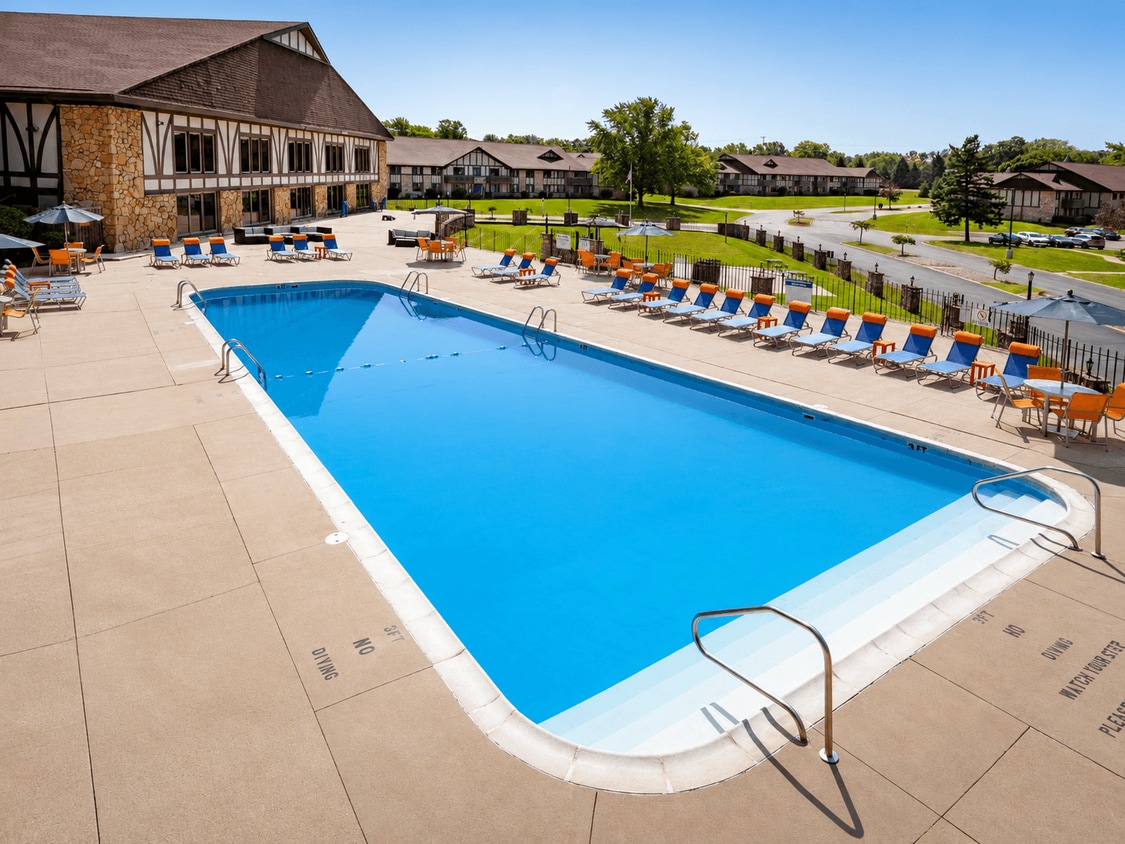
18011 Cleveland Rd
South Bend, IN 46637