Map
  • Add a Property
  • Renter Tools
    • Favorites
    • Saved Searches
  • Manage Rentals
  • Apartments For Rent
  • Houses For Rent
  • Condos For Rent
  • Townhomes For Rent
  • Help Center
  • Area Guide
  • Rent Calculator
English

Language

English Español
Apartments.com Logo
Manage Rentals      Sign Up / Sign In
  • Primary Photo - Cascade Village Apartments

  • Building Photo - Cascade Village Apartments
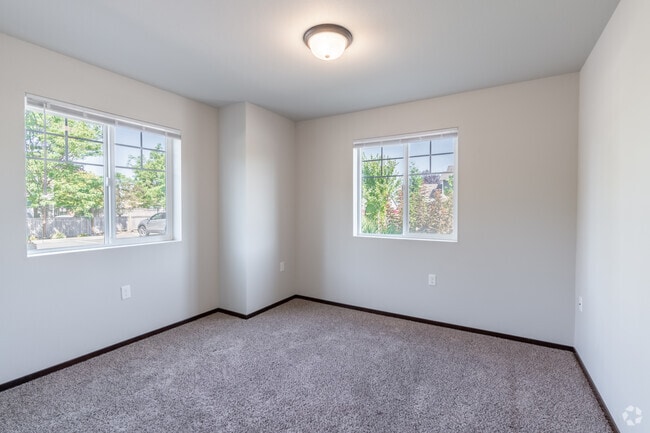
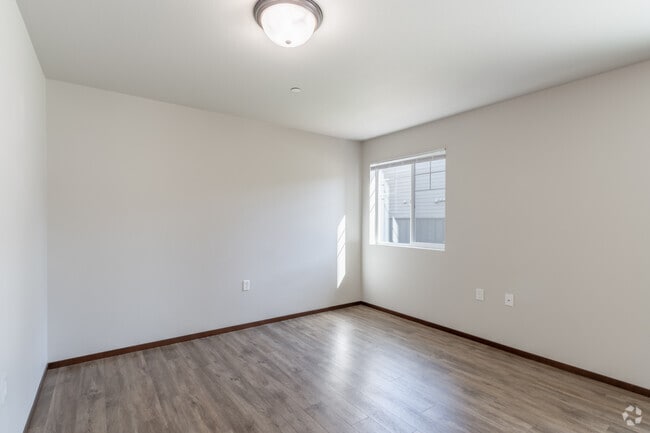
    1B, 1BA 654 ft² - Habitación - Cascade Village Apartments



  • 1HAB, 1BA - 675 ft² - Cocina - Cascade Village Apartments
    1HAB, 1BA - 675 ft² - Sala de estar - Cascade Village Apartments
Contact This Property

Language: English

Open 9am - 5pm Today

View All Hours Office Hours Monday - Friday, 9am - 5pm Saturday, By Appointment Sunday, Closed

Cascade Village Apartments media gallery Unit
call 360-404-7559
Floor Plan View Body
Washington Skagit County Burlington

Cascade Village Apartments

677 Peterson Rd, Burlington, WA 98233

Be the First to Rate & Review
2 Weeks Ago
Share Listing
Favorites
360-404-7559
Property Management Company Logo
  • Monthly Rent

    $1,800 - $2,200

  • Bedrooms

    1 - 2 bd

  • Bathrooms

    1 - 2 ba

  • Square Feet

    654 - 902 sq ft

Cascade Village Apartments
Property Management Company Logo
Share Listing
Favorites

Si buscas más que un apartamento… Ven a casa a Cascade Village Apartments. Donde las vistas al patio se fusionan con la vida contemporánea. Nuestro complejo de apartamentos en Burlington es justo lo que necesitas para disfrutar de un estilo de vida cómodo. Nos encontramos en un tranquilo vecindario que colinda con la I-5 y la autopista 20 para un fácil acceso. Ofrecemos apartamentos de una, dos y tres habitaciones. La cocina cuenta con electrodomésticos de acero inoxidable, pisos laminados en toda la sala de estar principal y alfombra en las habitaciones. Tenemos una gran variedad de planos de planta, lavadora y secadora, un espacio de estacionamiento reservado por apartamento, televisión por cable, internet y teléfono, exclusivamente a través de Comcast. Para los amantes del ejercicio, contamos con un gimnasio y canchas deportivas. Hemos pensado en todo, incluyendo un área de juegos para los más pequeños. ¡Una hermosa cabaña para reuniones sociales y mucho más! Estas maravillosas características se encuentran en toda esta espaciosa comunidad, donde todo está siempre en perfecto estado y te sentirás como en casa. Todo lo que necesitas está a tu alcance, incluyendo una parada de autobús.

Read More

Highlights

  • Cancha de baloncesto
  • Cabaña
  • Vestidores
  • Cocina con isla
  • Zona de pícnic
  • Property manager en las instalaciones

Pricing & Floor Plans

filter results by bedrooms
Cost Calculator: Estimate your monthly and one-time fees.
1 Hab 1 Baño
$1,800 1 Bed 1 Bath 654 Sq Ft
1 Available unit
Unit
Base Price
Sq Ft
Availability
Unit Details
  • Unit 687-101
    price $1,800
    square feet 654
    availibility Aug 1
2 Hab 2 Baño
$2,200 2 Beds 2 Baths 902 Sq Ft
1 Available unit
Unit
Base Price
Sq Ft
Availability
Unit Details
  • Unit 691-103
    price $2,200
    square feet 902
    availibility Aug 1
1 Hab 1 Baño
$1,800 1 Bed 1 Bath 654 Sq Ft
1 Available unit
Unit
Base Price
Sq Ft
Availability
Unit Details
  • Unit 687-101
    price $1,800
    square feet 654
    availibility Aug 1
2 Hab 2 Baño
$2,200 2 Beds 2 Baths 902 Sq Ft
1 Available unit
Unit
Base Price
Sq Ft
Availability
Unit Details
  • Unit 691-103
    price $2,200
    square feet 902
    availibility Aug 1
* Price shown is base rent. Excludes user-selected optional fees and variable or usage-based fees and required charges due at or prior to move-in or at move-out.View Fees and Policies for details. Price, availability, fees, and any applicable rent special are subject to change without notice.
* Square footage definitions vary. Displayed square footage is approximate.

Fees and Policies

The fees listed below are community-provided and may exclude utilities or add-ons. All payments are made directly to the property and are non-refundable unless otherwise specified. Use the Cost Calculator to determine costs based on your needs.

  • One-Time Basics
    • Due at Application
      • Application Fee Per Applicant
        Charged per applicant.
        $50
    • Due at Move-In
      • Administrative Fee
        Charged per unit.
        $200
  • Cats
    Max of 1, Spayed/Neutered
  • Surface Lot

Property Fee Disclaimer: Based on community-supplied data and independent market research. Subject to change without notice. May exclude fees for mandatory or optional services and usage-based utilities.

Details

Lease Options

  • Mes a mes

Property Information

  • Built in 2018
  • 80 units/2 stories

Matterport 3D Tours

Unit 104 is a well-designed one-bedroom, one-bathroom residence that makes efficient use of its single-floor layout. The open-concept kitchen and living area serves as the heart of the unit, where warm-toned wood cabinetry with a tile backsplash pairs with stainless steel appliances — including a refrigerator, range, microwave, and dishwasher — and a granite-style countertop peninsula with an integrated double sink. Light wood-style vinyl flooring runs throughout the main living areas, creating a cohesive and easy-to-maintain surface. The living room benefits from natural light through windows that offer views of the surrounding exterior. The bedroom is a comfortable, well-proportioned space featuring plush carpet, a large window that brings in ample natural light and an outdoor view, and a sliding-door closet offering generous storage. The bathroom is appointed with warm tile flooring, a wood vanity with granite-style countertop, a large mirror, and a full bathtub with safety bar. The unit's neutral color palette and consistent finishes throughout create a clean, move-in-ready atmosphere suited for a variety of living styles.

1HAB, 1BA - 675 ft²
1/2
Unit 104 is a well-designed one-bedroom, one-bathroom residence that makes efficient use of its single-floor layout. The open-concept kitchen and living area serves as the heart of the unit, where warm-toned wood cabinetry with a tile backsplash pairs with stainless steel appliances — including a refrigerator, range, microwave, and dishwasher — and a granite-style countertop peninsula with an integrated double sink. Light wood-style vinyl flooring runs throughout the main living areas, creating a cohesive and easy-to-maintain surface. The living room benefits from natural light through windows that offer views of the surrounding exterior. The bedroom is a comfortable, well-proportioned space featuring plush carpet, a large window that brings in ample natural light and an outdoor view, and a sliding-door closet offering generous storage. The bathroom is appointed with warm tile flooring, a wood vanity with granite-style countertop, a large mirror, and a full bathtub with safety bar. The unit's neutral color palette and consistent finishes throughout create a clean, move-in-ready atmosphere suited for a variety of living styles. This single-floor, 2-bedroom, 1-bathroom unit offers a practical and comfortable layout designed to maximize every inch of its living space. The kitchen is a standout feature, showcasing warm medium-toned wood cabinetry, stone-look countertops with a mosaic tile backsplash, and a full suite of stainless steel appliances including an electric range, over-the-range microwave, and refrigerator. A peninsula with a double-basin sink adds additional prep space and separates the kitchen from the open living area. The living area features durable hardwood-style flooring that carries a warm, clean aesthetic throughout the main space, with a paneled entry door and access to a side window that brings in natural light.

Both bedrooms are carpeted for added comfort. The primary bedroom is a well-sized retreat with dual windows offering views of the surrounding greenery. The second bedroom includes a built-in closet with wire shelving, providing practical storage solutions. The shared bathroom is finished with stone-look tile flooring, a wood-toned vanity with a granite-style countertop, a large mirror with overhead lighting, and a tub-shower combination. A hallway connects the rooms cohesively, completing this efficiently designed and move-in-ready home.

About Cascade Village Apartments

Si buscas más que un apartamento… Ven a casa a Cascade Village Apartments. Donde las vistas al patio se fusionan con la vida contemporánea. Nuestro complejo de apartamentos en Burlington es justo lo que necesitas para disfrutar de un estilo de vida cómodo. Nos encontramos en un tranquilo vecindario que colinda con la I-5 y la autopista 20 para un fácil acceso. Ofrecemos apartamentos de una, dos y tres habitaciones. La cocina cuenta con electrodomésticos de acero inoxidable, pisos laminados en toda la sala de estar principal y alfombra en las habitaciones. Tenemos una gran variedad de planos de planta, lavadora y secadora, un espacio de estacionamiento reservado por apartamento, televisión por cable, internet y teléfono, exclusivamente a través de Comcast. Para los amantes del ejercicio, contamos con un gimnasio y canchas deportivas. Hemos pensado en todo, incluyendo un área de juegos para los más pequeños. ¡Una hermosa cabaña para reuniones sociales y mucho más! Estas maravillosas características se encuentran en toda esta espaciosa comunidad, donde todo está siempre en perfecto estado y te sentirás como en casa. Todo lo que necesitas está a tu alcance, incluyendo una parada de autobús.

Cascade Village Apartments is an apartment community located in Skagit County and the 98233 ZIP Code. This area is served by the Burlington-Edison School District attendance zone.

Contact

Language: English
Open 9am - 5pm Today
  • Monday - Friday, 9am - 5pm
  • Saturday, By Appointment
  • Sunday, Closed
Property Management Company Logo

Community Amenities

Gimnasio

Parque infantil

Sede del club

Cancha de baloncesto

  • Property manager en las instalaciones
  • Área de autolavado
  • Sede del club
  • Gimnasio
  • Parque infantil
  • Cancha de baloncesto
  • Cabaña
  • Patio
  • Zona de pícnic

Apartment Features

Lavadora/Secadora

Lavavajillas

Acceso a Internet de alta velocidad

Vestidores

  • Acceso a Internet de alta velocidad
  • Lavadora/Secadora
  • Calefacción
  • Libre de humo
  • Preinstalación de cables
  • Bañera/Ducha
  • Sistema de rociadores
  • Lavavajillas
  • Electrodomésticos de acero inoxidable
  • Cocina con isla
  • Cocina
  • Microondas
  • Horno
  • Fogón
  • Nevera
  • Alfombra
  • Suelos de vinilo
  • Vestidores
  • Cubiertas de ventanas
Location
677 Peterson Rd, Burlington,
WA 98233
Get Directions
Schools Restaurants Groceries Coffee Banks Shops Fitness
| Edit
Edit Commute

Destination is required

Under 30 minutes

Commute Time is calculated at rush hour.
City - Burlington

Nestled alongside the Skagit River, Burlington exudes a small-town atmosphere about midway between Seattle and the Canadian border. Burlington boasts a historic downtown area along Fairhaven Avenue, with a slew of specialty shops, offices, and cafes in old-fashioned buildings.

Burlington also contains retail destinations like Cascade Mall and the Outlet Shoppes at Burlington, which offer plenty of brand-name retailers and eateries to choose from. Burlington’s natural beauty is pervasive, from its lush tree-lined avenues to its sweeping vistas of the Cascade Mountains. The town is within minutes of popular outdoor venues such as Tulip Town and Mount Baker-Snoqualmie National Forest. Direct access to I-5 connects Burlington to Bellingham, Everett, Seattle, and beyond.

Learn more about living in Burlington 
Amenities
  • Property manager en las instalaciones
  • Área de autolavado
  • Sede del club
  • Cabaña
  • Patio
  • Zona de pícnic
  • Gimnasio
  • Parque infantil
  • Cancha de baloncesto
  • Acceso a Internet de alta velocidad
  • Lavadora/Secadora
  • Calefacción
  • Libre de humo
  • Preinstalación de cables
  • Bañera/Ducha
  • Sistema de rociadores
  • Lavavajillas
  • Electrodomésticos de acero inoxidable
  • Cocina con isla
  • Cocina
  • Microondas
  • Horno
  • Fogón
  • Nevera
  • Alfombra
  • Suelos de vinilo
  • Vestidores
  • Cubiertas de ventanas
Expenses
One-Time
Cat Fee $500
Office Hours
Monday 9am - 5pm
Tuesday 9am - 5pm
Wednesday 9am - 5pm
Thursday 9am - 5pm
Friday 9am - 5pm
Saturday By Appointment
Sunday Closed
360-404-7559
Education
Colleges & Universities Distance
Skagit Valley College
Drive: 10 min 4.6 mi
Western Washington University
Drive: 34 min 23.8 mi
Whatcom Community College
Drive: 37 min 28.4 mi
Bellingham Technical College
Drive: 40 min 29.0 mi
Cascade Village Apartments is within 10 minutes or 4.6 miles from Skagit Valley College. It is also near Western Washington University and Bellingham Technical College.
Schools
  • Public Schools
  • Private Schools
West View Elementary School
Public Elementary School
Grades K-5
355 Students
Attendance Zone
Allen Elementary School
Public Elementary & Middle School
Grades K-8
404 Students
Attendance Zone
Mount Vernon Special Ed
Public Elementary, Middle & High School
Grades PK-12
147 Students
Nearby
Viewcrest Christian School
Private Elementary & Middle School
Grades PK-8
Nearby
Skagit Adventist School
Private Elementary, Middle & High School
Grades K-12
125 Students
Nearby
School data provided by The GreatSchools Rating helps parents compare schools within a state based on a variety of school quality indicators and provides a helpful picture of how effectively each school serves all of its students. Ratings are on a scale of 1 (below average) to 10 (above average) and can include test scores, college readiness, academic progress, advanced courses, equity, discipline and attendance data. We also advise parents to visit schools, consider other information on school performance and programs, and consider family needs as part of the school selection process.

View GreatSchools Rating Methodology


Data provided by GreatSchools.org © 2026. All rights reserved.
Transportation

Cascade Village Apartments is near Bellingham International, located 29.7 miles or 39 minutes away.

Commuter Rail Distance
Mount Vernon Amtrak Station
Drive: 7 min 4.4 mi
Stanwood Amtrak
Drive: 25 min 16.9 mi
Bellingham Amtrak Station
Drive: 30 min 23.5 mi
Airports Distance
Airports Distance
Bellingham International
Drive: 39 min 29.7 mi
Getting Around
Somewhat Walkable
Walkability
30 / 100
Minimal Public Transit
Transit
0 / 100
Exceptionally Drivable
Drivability
100 / 100
Somewhat Bikeable
Bikeability
30 / 100

Scores provided by

What do Walkability, Transit, Drivability, and Bikeability mean? Walkability measures the walking distance to day-to-day needs. Transit measures access to public transportation. Drivability measures congestion, parking availability, and access to major roads. Bikeability measures the suitability for cycling. How It Works
Active
Soundscore™
70 / 100

Traffic

Busy

Airport

Calm

Businesses

Active

Scores provided by

HowLoud What is a Sound Score Rating? A Sound Score Rating aggregates noise caused by vehicle traffic, airplane traffic and local sources. How It Works
Points of Interest

Time and distance from Cascade Village Apartments.

Shopping Centers Distance
Burlington Business Center
Drive: 3 min 1.1 mi
Burlington North Marketplace
Drive: 3 min 1.2 mi
1030-1044 Burlington Blvd
Drive: 4 min 1.5 mi
Cascade Village Apartments has 3 shopping centers within 1.5 miles, which is about a 4-minute drive. The miles and minutes will be for the farthest away property.
Parks and Recreation Distance
Children's Museum of Skagit County
Drive: 6 min 2.1 mi
Port Susan Bay
Drive: 8 min 5.0 mi
Lake Chelan National Recreation Area
Drive: 11 min 5.6 mi
Go Trek
Drive: 13 min 6.3 mi
North Cascades Institute
Drive: 14 min 7.1 mi
Cascade Village Apartments has 5 parks within 7.1 miles, including Children's Museum of Skagit County, Port Susan Bay, and Lake Chelan National Recreation Area.
Hospitals Distance
Hospitals Distance
PeaceHealth United General Medical Center
Drive: 9 min 4.5 mi
Skagit Valley Hospital
Drive: 9 min 4.9 mi
Cascade Village Apartments is 4.5 miles from PeaceHealth United General Medical Center, and is convenient to other hospitals, including Skagit Valley Hospital.
Military Bases Distance
Whidbey Island Naval Air Station
Drive: 54 min 30.5 mi
Naval Air Station Whidbey Island
Drive: 73 min 47.6 mi
Indian Island US Navy Reserves
Drive: 151 min 90.7 mi
Cascade Village Apartments has 3 military bases within 90.7 miles, the nearest is Whidbey Island Naval Air Station which is 30.5 miles away and a 54 minute drive.


Reviews for Cascade Village Apartments

No Renter Ratings Yet
Be the First to Rate & Review!
Share details of your experience with this property
Submitted by a verified resident of the apartment community. Participating residents may receive reward points in exchange for posting a review during their lease term, regardless of the nature of the review. Delete

Property Manager Responded:

Property Manager Responded

Show full review Show less
Was this helpful? Vote review helpful Thanks for your feedback!
Flag Review
  1. ...
  2. ...

Cascade Village Apartments Photos

  • Cascade Village Apartments

  • 1HAB, 1BA - 675 ft²

  • 1B, 1BA 654 ft² - Habitación

  • 1HAB, 1BA - 675 ft² - Cocina

  • 1HAB, 1BA - 675 ft² - Sala de estar

Nearby Apartments

Within 50 Miles of Cascade Village Apartments

  • Cambridge Place/Madison Place

    7000 265th St NW

    Stanwood, WA 98292

    $1,750 - $2,100

    1-2 Br 16.3 mi

  • Emory Lofts

    104 S Olympic Ave

    Arlington, WA 98223

    $1,935

    1 Br 21.8 mi

  • South Village Apartments

    20721 Olympic Pl NE

    Arlington, WA 98223

    $1,750 - $2,000

    1-2 Br 22.4 mi

  • The Lux

    20505 Olympic Pl

    Arlington, WA 98223

    $1,780 - $2,180

    1-2 Br 22.5 mi

  • Park Place Apartments

    3928 Northwest Ave

    Bellingham, WA 98226

    $1,895 - $2,095

    1 Br 22.8 mi

  • Ironwood Place

    18725 67th Ave NE

    Arlington, WA 98223

    $1,850 - $2,250

    1-2 Br 23.2 mi

Frequently Asked Questions
Does Cascade Village Apartments have in-unit laundry?

Cascade Village Apartments has units with in‑unit washers and dryers, making laundry day simple for residents.

What utilities are included in rent at Cascade Village Apartments?

Utilities are not included in rent. Residents should plan to set up and pay for all services separately.

Is parking available at Cascade Village Apartments?

Parking is available at Cascade Village Apartments. Contact this property for details.

Which floor plans are available, and what are the price ranges?

Cascade Village Apartments has one to two-bedrooms with rent ranges from $1,800/mo. to $2,200/mo.

Is Cascade Village Apartments pet-friendly?

Yes, Cascade Village Apartments welcomes pets. Breed restrictions, weight limits, and additional fees may apply. View this property's pet policy.

How much income do I need to rent at Cascade Village Apartments?

A good rule of thumb is to spend no more than 30% of your gross income on rent. Based on the lowest available rent of $1,800 for a one-bedroom, you would need to earn about $72,000 per year to qualify. Want to double-check your budget? Calculate how much rent you can afford with our Rent Affordability Calculator.

Does Cascade Village Apartments have move-in specials?

Cascade Village Apartments is not currently offering any rent specials. Check back soon, as promotions change frequently.

Does Cascade Village Apartments offer Matterport 3D tours?

Yes! Cascade Village Apartments offers 2 Matterport 3D Tours. Explore different floor plans and see unit level details, all without leaving home.
Back To Top
Send a Message
Contact Property
enter move in date in the format: 2 digit month / 2 digit day / 4 digit year

I would like to... Optional

Send Message

Submitting Request

Send a Message
Contact Property

Thank you! Your email has been sent.

Error

Report an Issue Print Get Directions
Try These Popular Nearby Searches

Cities

  • Mount Vernon Rentals
  • Sedro-Woolley Rentals
  • Bow Rentals
  • La Conner Rentals

Search by Bedrooms

  • Studio Apartments in Burlington
  • 1 Bedroom Apartments in Burlington
  • 2 Bedroom Apartments in Burlington
  • 3 Bedroom Apartments in Burlington

Other Rental Types

  • Burlington Houses for Rent
  • Burlington Condos for Rent
  • Burlington Townhomes for Rent
  • Burlington Duplex Rentals
  • 98233 Houses for Rent
  • 98233 Condos for Rent
  • 98233 Townhomes for Rent

Stay on Budget

  • Burlington Apartments Under $1,500
  • Burlington Apartments Under $2,000

Filter by Popular Amenities

  • Pet Friendly Apartments in Burlington
  • Apartments with Washer & Dryer in Burlington
  • Wheelchair Accessible Apartments in Burlington
  • Apartments with Balcony in Burlington
  • Apartments with Air Conditioning in Burlington
  • Burlington Apartments with Pickleball Court
  • Burlington Apartments with Virtual Tours

Find Specialty Housing

  • Student Housing in Burlington
  • Senior Housing in Burlington
  • Short Term Rentals in Burlington
  • Corporate Housing in Burlington
  • Move-In Specials in Burlington
  • New Apartments in Burlington

Nearby Properties

  • Grafton Place
  • 377 S Burlington Blvd
  • Four Pines Apartments
  • Skagit Flats
  • About Us
  • Advertise
  • Legal Notices
  • Privacy Notice
  • Avoid Scams
  • Accessibility
  • Calculate Rent Affordability
  • Renterverse
  • Sitemap
Property Logo
apartments.com
© 2026 CoStar Group, Inc. Equal Housing Opportunity

Equal Housing Opportunity

© 2026 CoStar Group, Inc.

Equal Housing Opportunity

Ready to Apply?

Good News! This rental is accepting applications through Apartments.com. Act now and your $ purchase will include 9 additional FREE application submissions to participating properties.

Or if you already have an account


Required

Required

Valid Email Required

You must acknowledge the disclaimer to continue
Next
You're leaving Apartments.com

Do you want this community to contact you?

Required

Required

Valid Email Required

Continue to Property Website
Skip this Step
Continue

Take me to this property's website
Send Message
Interested in this property? Send message today.
Rate & Review Cascade Village Apartments
Please select a rating
50 character minimum
By clicking submit, I agree to the Apartments.com Terms of Service and the Ratings & Reviews Terms of Use.
Share This Listing
Listing Image

677 Peterson Rd

Burlington, WA 98233

Email

Link Copied

(360) 404-7559
Get Directions
Schools Restaurants Groceries Coffee Banks Shops Fitness

