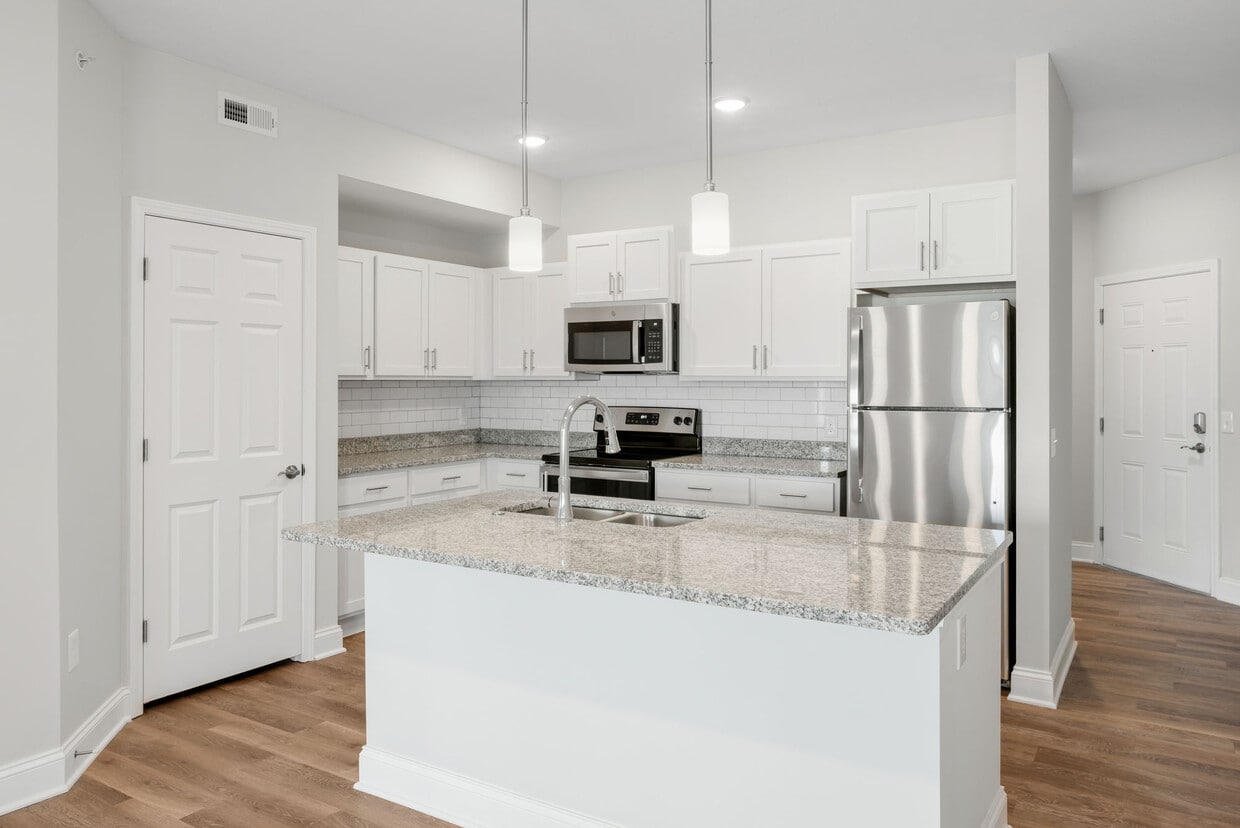



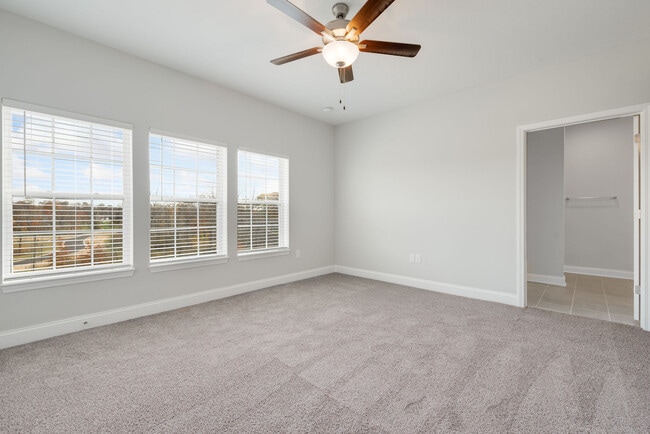
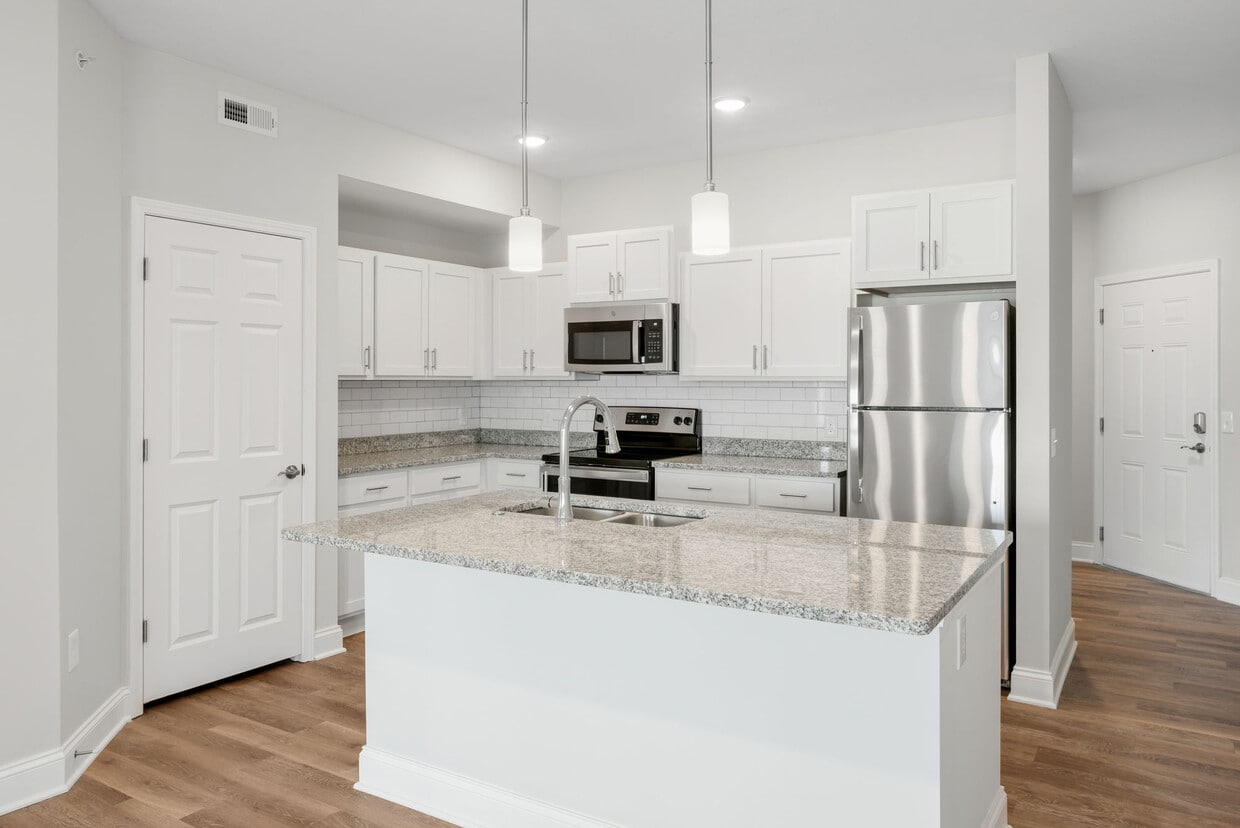
This single-floor residence is designed with a practical and cohesive aesthetic throughout. The kitchen serves as a central highlight, showcasing rich dark-wood cabinetry, granite countertops, and a full suite of stainless steel appliances, including a refrigerator, electric range, built-in microwave, and dishwasher. A peninsula with additional counter space and cabinetry extends the kitchen's functionality, while pendant lighting adds a polished finishing touch. The vaulted ceiling in the kitchen and adjacent dining area contributes to an open, airy atmosphere. The living areas are finished with neutral-toned carpet and warm beige walls, creating a versatile and welcoming environment. Multiple bedrooms offer generous proportions, each featuring ceiling fans, natural light from windows, and plush carpeting. The layout connects bedrooms conveniently to the bathrooms. Two bathrooms are present in the unit. One features a walk-in shower with a glass door and dark granite vanity, while the second includes a full soaking tub/shower combination and a matching dark-wood vanity with granite countertop. Both bathrooms are finished with tile flooring, providing a clean and durable surface throughout.
Carrington Court - Seniors 55+
34500 Brookmeade Ct,
Solon,
OH
44139

-
Total Monthly Price
$1,465 - $3,640
-
Bedrooms
1 - 3 bd
-
Bathrooms
1 - 2.5 ba
-
Square Feet
802 - 1,955 sq ft
Carrington Court Villa and Apartment homes offer a luxurious living experience tailored for individuals aged 55 and better. Our community features 1- and 2-bedroom apartment homes as well as 3-bedroom Villa homes. Each unit is equipped with in-suite washer and dryers, private outdoor spaces, and ample storage. For those who appreciate the finer things in life, our Executive and Traditions apartments and our Villa homes boast elegant touches you are sure to love. Beyond the comfort of your home, residents can enjoy a range of community amenities fostering a vibrant social atmosphere. With a convenient location in the heart of Solon, close to all major highways, shopping, and the Solon Senior Center and Recreational Center, it’s the perfect community for seniors looking forward to the best years of their lives.
Highlights
- Top Rated by Renters
- Walk-In Closets
- Controlled Access
- Picnic Area
- Elevator
- Grill
- Balcony
- Views
- Patio
Pricing & Floor Plans
-
Unit 117price $1,485square feet 802availibility Now
-
Unit 415price $1,465square feet 847availibility Sep 18
-
Unit 101price $1,730square feet 1,064availibility Now
-
Unit 201price $1,710square feet 1,064availibility Nov 27
-
Unit 205price $1,610square feet 813availibility Sep 19
-
Unit 110price $1,605square feet 854availibility Oct 9
-
Unit 28price $3,340square feet 1,710availibility Sep 9
-
Unit 40price $3,390square feet 1,710availibility Oct 2
-
Unit 117price $1,485square feet 802availibility Now
-
Unit 415price $1,465square feet 847availibility Sep 18
-
Unit 101price $1,730square feet 1,064availibility Now
-
Unit 201price $1,710square feet 1,064availibility Nov 27
-
Unit 205price $1,610square feet 813availibility Sep 19
-
Unit 110price $1,605square feet 854availibility Oct 9
-
Unit 28price $3,340square feet 1,710availibility Sep 9
-
Unit 40price $3,390square feet 1,710availibility Oct 2
Fees and Policies
The fees listed below are community-provided and may exclude utilities or add-ons. All payments are made directly to the property and are non-refundable unless otherwise specified.
-
One-Time Basics
-
Due at Application
-
Application Fee Per ApplicantCharged per applicant.$65
-
Administrative FeeCharged per unit.$75
-
-
Due at Application
-
Cats
-
One-Time Pet FeeMax of 2. Charged per pet.$200
Restrictions:We welcome a maximum of two (2) cats per apartment home. Residents must sign a pet addendum and pay a $200 non-refundable pet fee per cat. There is no additional monthly fee.Read More Read Less -
Property Fee Disclaimer: Based on community-supplied data and independent market research. Subject to change without notice. May exclude fees for mandatory or optional services and usage-based utilities.
Details
Lease Options
-
12 mo
Property Information
-
Built in 2012
-
244 units/4 stories
Matterport 3D Tours
About Carrington Court - Seniors 55+
Carrington Court Villa and Apartment homes offer a luxurious living experience tailored for individuals aged 55 and better. Our community features 1- and 2-bedroom apartment homes as well as 3-bedroom Villa homes. Each unit is equipped with in-suite washer and dryers, private outdoor spaces, and ample storage. For those who appreciate the finer things in life, our Executive and Traditions apartments and our Villa homes boast elegant touches you are sure to love. Beyond the comfort of your home, residents can enjoy a range of community amenities fostering a vibrant social atmosphere. With a convenient location in the heart of Solon, close to all major highways, shopping, and the Solon Senior Center and Recreational Center, it’s the perfect community for seniors looking forward to the best years of their lives.
Carrington Court - Seniors 55+ is an apartment community located in Cuyahoga County and the 44139 ZIP Code. This area is served by the Solon City School District attendance zone.
Unique Features
- 24-Hour Emergency Maintenance
- 55 & Better!
- Attached 2-Car Garage (Villa Homes Only)
- Controlled Building Access
- Deluxe Suite
- Extra large Kitchen
- Full-size washer/dryer
- Garages Available
- Handicap Adaptable
- Kitchen Island *
- Kitchen Pantry Closet *
- Marble Countertops (Villa Homes Only)
- Non-Smoking Suite
- Picnic Area with Grill
- Pre-Installed Window Treatments
- Private Balcony/Patio
- Range
- Self-cleaning oven
- Single Story Living (Villa Homes Only)
- Sunroom
- Tile Backsplash in Kitchen *
- Valet Trash
- Walk-in Closet
- White Cabinets *
- Wooded View
Community Amenities
Elevator
Clubhouse
Controlled Access
Business Center
- Controlled Access
- Maintenance on site
- Trash Pickup - Door to Door
- Renters Insurance Program
- Elevator
- Business Center
- Clubhouse
- Lounge
- Storage Space
- Grill
- Picnic Area
Apartment Features
Washer/Dryer
Air Conditioning
Dishwasher
High Speed Internet Access
Walk-In Closets
Granite Countertops
Microwave
Refrigerator
Indoor Features
- High Speed Internet Access
- Washer/Dryer
- Air Conditioning
- Heating
- Ceiling Fans
- Cable Ready
- Storage Space
- Intercom
- Wheelchair Accessible (Rooms)
Kitchen Features & Appliances
- Dishwasher
- Disposal
- Granite Countertops
- Eat-in Kitchen
- Kitchen
- Microwave
- Oven
- Range
- Refrigerator
Model Details
- Carpet
- Dining Room
- Sunroom
- Views
- Walk-In Closets
- Window Coverings
- Balcony
- Patio
Solon is a well-established suburb in southeastern Cuyahoga County, about 20 miles east of downtown Cleveland, where a strong business community and highly regarded public school system draw renters looking for a quieter pace without sacrificing access to a major metro. The city sits entirely within Cuyahoga County and traces its roots to Connecticut settlers who arrived in 1820 as part of the Western Reserve, a legacy that still shapes its orderly, planned character. SAS Institute, Nestle, and several other corporate headquarters have long anchored Solon's economy, giving the city an employment base that sets it apart from neighboring suburbs.
Day-to-day life here centers on a walkable town square surrounded by shops, local eateries, and services, while the broader city spans about 21 square miles of residential streets and green space. The Solon Center for the Arts and the Solon Philharmonic Orchestra reflect a genuine investment in cultural programming year-round.
Learn more about living in Solon- Controlled Access
- Maintenance on site
- Trash Pickup - Door to Door
- Renters Insurance Program
- Elevator
- Business Center
- Clubhouse
- Lounge
- Storage Space
- Grill
- Picnic Area
- 24-Hour Emergency Maintenance
- 55 & Better!
- Attached 2-Car Garage (Villa Homes Only)
- Controlled Building Access
- Deluxe Suite
- Extra large Kitchen
- Full-size washer/dryer
- Garages Available
- Handicap Adaptable
- Kitchen Island *
- Kitchen Pantry Closet *
- Marble Countertops (Villa Homes Only)
- Non-Smoking Suite
- Picnic Area with Grill
- Pre-Installed Window Treatments
- Private Balcony/Patio
- Range
- Self-cleaning oven
- Single Story Living (Villa Homes Only)
- Sunroom
- Tile Backsplash in Kitchen *
- Valet Trash
- Walk-in Closet
- White Cabinets *
- Wooded View
- High Speed Internet Access
- Washer/Dryer
- Air Conditioning
- Heating
- Ceiling Fans
- Cable Ready
- Storage Space
- Intercom
- Wheelchair Accessible (Rooms)
- Dishwasher
- Disposal
- Granite Countertops
- Eat-in Kitchen
- Kitchen
- Microwave
- Oven
- Range
- Refrigerator
- Carpet
- Dining Room
- Sunroom
- Views
- Walk-In Closets
- Window Coverings
- Balcony
- Patio
| Monday | 9am - 6pm |
|---|---|
| Tuesday | 9am - 6pm |
| Wednesday | 9am - 6pm |
| Thursday | 9am - 6pm |
| Friday | 9am - 6pm |
| Saturday | Closed |
| Sunday | Closed |
| Colleges & Universities | Distance | ||
|---|---|---|---|
| Colleges & Universities | Distance | ||
| Drive: | 16 min | 7.4 mi | |
| Drive: | 15 min | 8.4 mi | |
| Drive: | 21 min | 9.0 mi | |
| Drive: | 23 min | 12.3 mi |


 The GreatSchools Rating helps parents compare schools within a state based on a variety of school quality indicators and provides a helpful picture of how effectively each school serves all of its students. Ratings are on a scale of 1 (below average) to 10 (above average) and can include test scores, college readiness, academic progress, advanced courses, equity, discipline and attendance data. We also advise parents to visit schools, consider other information on school performance and programs, and consider family needs as part of the school selection process.
View GreatSchools Rating Methodology
Data provided by GreatSchools.org © 2026. All rights reserved.
Transportation options available in Solon include Warrensville (Blue Line), located 10.4 miles from Carrington Court - Seniors 55+. Carrington Court - Seniors 55+ is near Cleveland-Hopkins International, located 25.6 miles or 39 minutes away, and Akron-Canton Regional, located 38.2 miles or 59 minutes away.
| Transit / Subway | Distance | ||
|---|---|---|---|
| Transit / Subway | Distance | ||
|
|
Drive: | 17 min | 10.4 mi |
|
|
Drive: | 20 min | 10.9 mi |
|
|
Drive: | 20 min | 11.0 mi |
|
|
Drive: | 19 min | 11.3 mi |
|
|
Drive: | 19 min | 11.6 mi |
| Commuter Rail | Distance | ||
|---|---|---|---|
| Commuter Rail | Distance | ||
| Drive: | 26 min | 12.1 mi | |
| Drive: | 32 min | 14.3 mi | |
| Drive: | 25 min | 15.1 mi | |
| Drive: | 33 min | 16.9 mi | |
|
Boston Mill
|
Drive: | 33 min | 19.2 mi |
| Airports | Distance | ||
|---|---|---|---|
| Airports | Distance | ||
|
Cleveland-Hopkins International
|
Drive: | 39 min | 25.6 mi |
|
Akron-Canton Regional
|
Drive: | 59 min | 38.2 mi |
Scores provided by
 What do Walkability, Transit, Drivability, and Bikeability mean?
Walkability measures the walking distance to day-to-day needs.
Transit measures access to public transportation.
Drivability measures congestion, parking availability, and access to major roads.
Bikeability measures the suitability for cycling.
How It Works
What do Walkability, Transit, Drivability, and Bikeability mean?
Walkability measures the walking distance to day-to-day needs.
Transit measures access to public transportation.
Drivability measures congestion, parking availability, and access to major roads.
Bikeability measures the suitability for cycling.
How It Works
Traffic
BusyAirport
CalmBusinesses
CalmScores provided by
HowLoud What is a Sound Score Rating? A Sound Score Rating aggregates noise caused by vehicle traffic, airplane traffic and local sources. How It WorksTime and distance from Carrington Court - Seniors 55+.
| Shopping Centers | Distance | ||
|---|---|---|---|
| Shopping Centers | Distance | ||
| Walk: | 9 min | 0.5 mi | |
| Walk: | 12 min | 0.7 mi | |
| Walk: | 13 min | 0.7 mi |
| Parks and Recreation | Distance | ||
|---|---|---|---|
| Parks and Recreation | Distance | ||
|
South Chagrin Reservation
|
Drive: | 10 min | 3.8 mi |
|
Frohring Meadows
|
Drive: | 18 min | 7.2 mi |
|
Liberty Park and Nature Center
|
Drive: | 16 min | 7.4 mi |
|
Tinkers Creek State Park
|
Drive: | 20 min | 8.9 mi |
|
Bedford Reservation
|
Drive: | 23 min | 9.2 mi |
| Hospitals | Distance | ||
|---|---|---|---|
| Hospitals | Distance | ||
| Drive: | 14 min | 8.0 mi | |
| Drive: | 15 min | 9.3 mi | |
| Drive: | 16 min | 9.4 mi |
| Military Bases | Distance | ||
|---|---|---|---|
| Military Bases | Distance | ||
| Drive: | 104 min | 84.0 mi |
Carrington Court - Seniors 55+ Photos
-
Traditions Suite Kitchen
-
-
Traditions Suite
-
Traditions Suite Kitchen
-
Traditions Suite Bath
-
Traditions Suite
-
Traditions Suite Bath
-
Traditions Suite
-
Traditions Suite Bath
Models
-
1 Bedroom
-
1 Bedroom
-
1 Bedroom
-
1 Bedroom
-
1 Bedroom
-
1 Bedroom
Nearby Apartments
Within 50 Miles of Carrington Court - Seniors 55+
-
Wyndham Ridge
4020 Wyndham Ridge Dr
Stow, OH 44224
$1,285 - $1,719 Total Monthly Price
1-2 Br 14.5 mi
-
Pine Forest
14010 Pine Forest Dr
North Royalton, OH 44133
$969 - $1,309 Total Monthly Price
1-2 Br 16.1 mi
-
Hampton Club
13000 Hampton Club Dr
North Royalton, OH 44133
$1,299 - $1,850 Total Monthly Price
1-3 Br 18.5 mi
-
Walnut Hill
12601 Walnut Hill Dr
North Royalton, OH 44133
$979 - $1,269 Total Monthly Price
1-2 Br 18.7 mi
-
Sutton Crossings
3814 Cascades Blvd
Kent, OH 44240
$1,355 - $2,055 Total Monthly Price
1-3 Br 12 Month Lease 20.0 mi
-
Parkwood Village
3710 Edgebrooke Dr
Brunswick, OH 44212
$1,335 - $1,795 Total Monthly Price
1-3 Br 22.4 mi
Carrington Court - Seniors 55+ has units with in‑unit washers and dryers, making laundry day simple for residents.
Utilities are not included in rent. Residents should plan to set up and pay for all services separately.
Parking is available at Carrington Court - Seniors 55+ and is free of charge for residents.
Carrington Court - Seniors 55+ has one to three-bedrooms with rent ranges from $1,465/mo. to $3,640/mo.
Yes, Carrington Court - Seniors 55+ welcomes pets. Breed restrictions, weight limits, and additional fees may apply. View this property's pet policy.
A good rule of thumb is to spend no more than 30% of your gross income on rent. Based on the lowest available rent of $1,465 for a one-bedroom, you would need to earn about $58,600 per year to qualify. Want to double-check your budget? Calculate how much rent you can afford with our Rent Affordability Calculator.
Carrington Court - Seniors 55+ is not currently offering any rent specials. Check back soon, as promotions change frequently.
Yes! Carrington Court - Seniors 55+ offers 2 Matterport 3D Tours. Explore different floor plans and see unit level details, all without leaving home.
34500 Brookmeade Ct
Solon, OH 44139