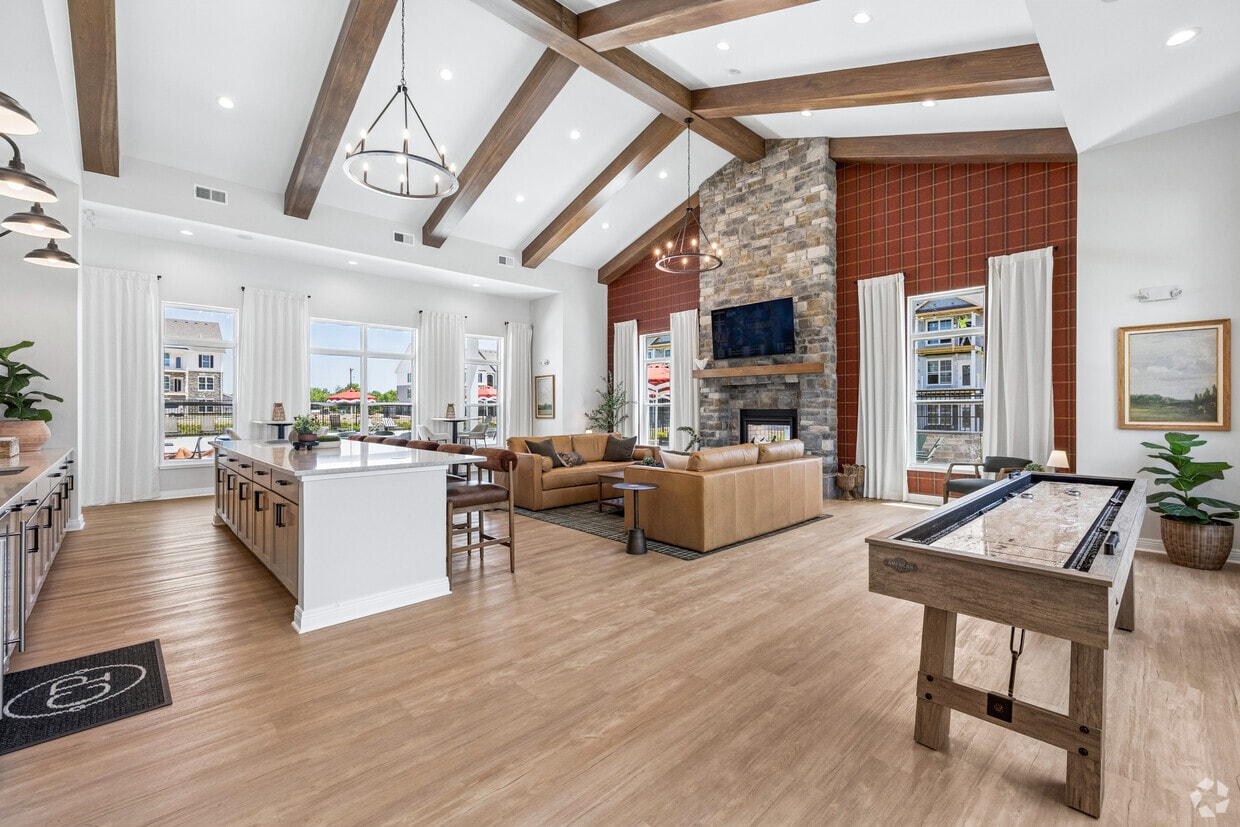
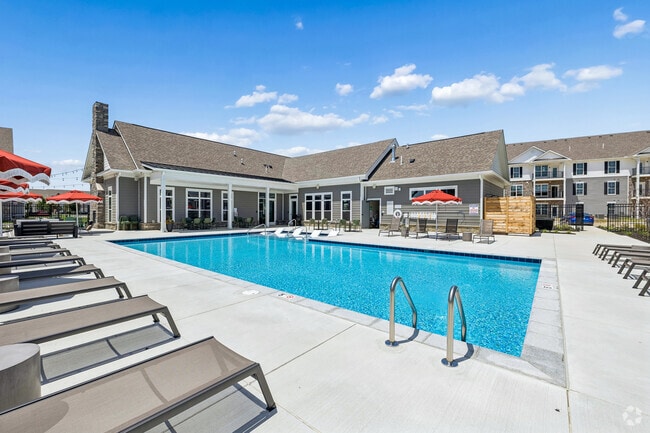
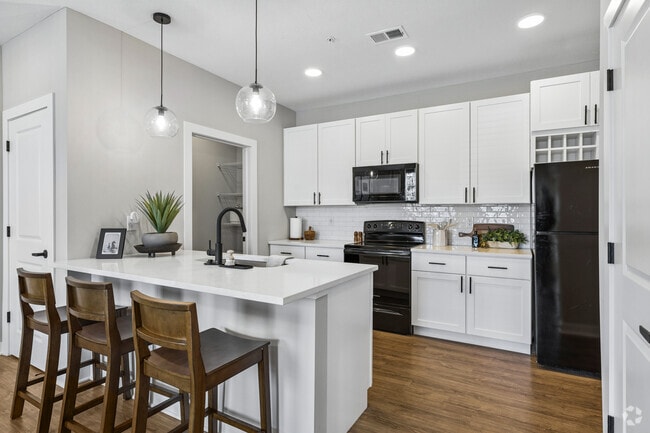
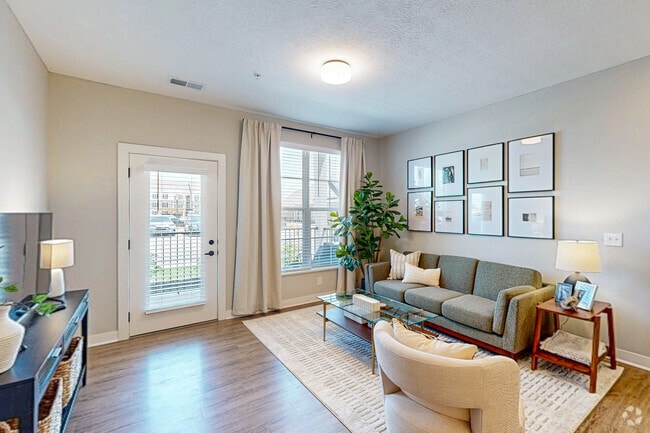
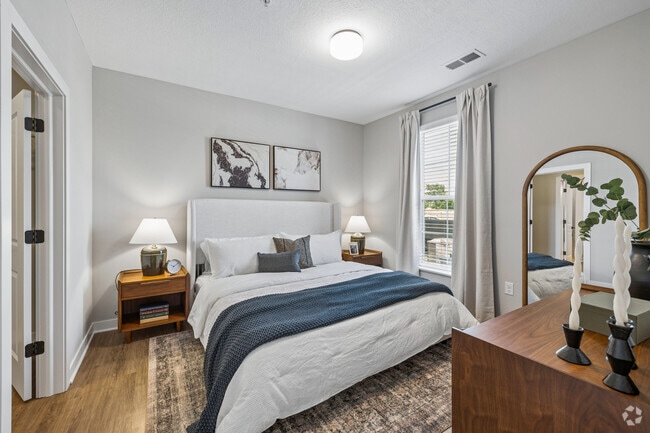
Located on Red Buckeye Drive in Huber Heights, Ohio, this single-floor, 2-bedroom, 2-bathroom home combines modern design with functional living. The open-concept kitchen and living area is a standout feature, boasting soaring vaulted ceilings, warm light wood-look flooring, and recessed lighting. The kitchen is well-appointed with crisp white shaker cabinetry, a white subway tile backsplash, a central island with a sink and pendant lighting, and black appliances. The living area receives generous natural light through large windows and offers direct outdoor access via a glass-paned door. Both bedrooms are finished with the same light wood flooring and neutral tones, with windows allowing natural light and outdoor views. The spacious primary bedroom includes a dedicated walk-in closet outfitted with wire shelving systems. The two bathrooms are finished with wood-look flooring, with one featuring a white vanity with a modern matte black faucet, a large mirror, and a bright window. The second bathroom includes a full tub/shower surround with built-in shelving and matte black fixtures. Consistent neutral wall tones and clean white trim unify the home's modern and welcoming aesthetic throughout.

-
Monthly Rent
$1,292 - $1,485
-
Bedrooms
1 - 2 bd
-
Bathrooms
1 - 2 ba
-
Square Feet
792 - 1,122 sq ft
Highlights
- New Construction
- High Ceilings
- Pool
- Walk-In Closets
- Pet Play Area
- Controlled Access
- Walking/Biking Trails
- Island Kitchen
- Dog Park
Pricing & Floor Plans
-
Unit 4050-E4050-120price $1,464square feet 1,053availibility Now
-
Unit 5000-H5000-125price $1,464square feet 1,053availibility Now
-
Unit 5000-H5000-322price $1,485square feet 1,053availibility Now
-
Unit 4050-E4050-120price $1,464square feet 1,053availibility Now
-
Unit 5000-H5000-125price $1,464square feet 1,053availibility Now
-
Unit 5000-H5000-322price $1,485square feet 1,053availibility Now
Fees and Policies
The fees listed below are community-provided and may exclude utilities or add-ons. All payments are made directly to the property and are non-refundable unless otherwise specified. Use the Cost Calculator to determine costs based on your needs.
-
Utilities & Essentials
-
Broadband FeeVaries by unit
-
-
One-Time Basics
-
Application FeeVaries by unit
-
Administration FeeVaries by unit
-
-
Dogs
-
Pet Fee - One Time Non RefundableMax of 2. Charged per pet.$300
-
Pet Fee - MonthlyMax of 2. Charged per pet.$30 / mo
70 lbs. Weight LimitRestrictions:Aggressive Breeds are not permitted. Aggressive Breeds include, but are not limited to German Shepherds, Mastiffs, Rottweilers, Pit Bulls, Staffordshire Terriers, Cane Corsos, Presa Canarios, Wolf-Hybrids, Chows, Doberman, and mixes of the above breeds of dogs.Read More Read LessComments -
-
Cats
-
Pet Fee - One Time Non RefundableMax of 2. Charged per pet.$300
-
Pet Fee - MonthlyMax of 2. Charged per pet.$30 / mo
15 lbs. Weight LimitComments -
-
Garage Lot
-
GarageCharged per rentable item.$150 / mo
-
Property Fee Disclaimer: Based on community-supplied data and independent market research. Subject to change without notice. May exclude fees for mandatory or optional services and usage-based utilities.
Details
Lease Options
-
13 mo
Property Information
-
Built in 2026
-
168 units/3 stories
Matterport 3D Tours
Carriage Park is an apartment community located in Miami County and the 45371 ZIP Code. This area is served by the Bethel Local School District attendance zone.
Unique Features
- Garages
- Monitored Package Room
- On-site Parking
- Pet Friendly
- Reading Nooks
Community Amenities
Pool
Fitness Center
Concierge
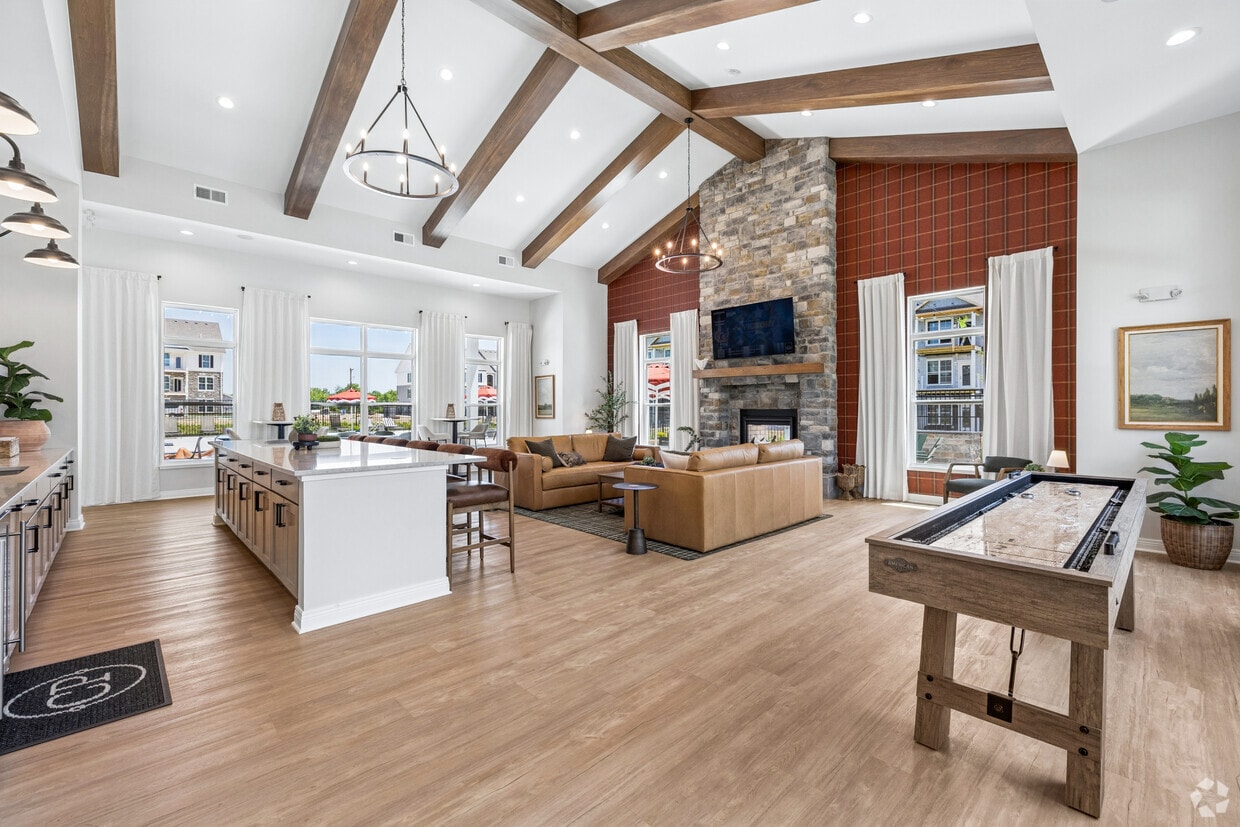
Clubhouse
- Wi-Fi
- Controlled Access
- Maintenance on site
- Property Manager on Site
- Concierge
- Pet Play Area
- Key Fob Entry
- Clubhouse
- Lounge
- Breakfast/Coffee Concierge
- Walk-Up
- Fitness Center
- Pool
- Walking/Biking Trails
- Grill
- Pond
- Dog Park
Apartment Features
Washer/Dryer
Air Conditioning
Dishwasher
High Speed Internet Access
Walk-In Closets
Island Kitchen
Microwave
Refrigerator
Indoor Features
- High Speed Internet Access
- Wi-Fi
- Washer/Dryer
- Air Conditioning
- Heating
- Ceiling Fans
- Cable Ready
- Storage Space
- Double Vanities
- Tub/Shower
- Sprinkler System
- Wheelchair Accessible (Rooms)
Kitchen Features & Appliances
- Dishwasher
- Pantry
- Island Kitchen
- Eat-in Kitchen
- Kitchen
- Microwave
- Oven
- Range
- Refrigerator
- Freezer
- Instant Hot Water
- Quartz Countertops
- Gas Range
Model Details
- Vinyl Flooring
- High Ceilings
- Family Room
- Vaulted Ceiling
- Walk-In Closets
- Large Bedrooms
- Balcony
- Patio
Situated in the Miami Valley, just 15 miles north of Dayton, Tipp City is a growing suburb teeming with small-town charm and vibrant history. Tipp City contains a walkable, historic downtown area ripe with locally owned shops, galleries, cafes, and restaurants. Numerous homes and commercial buildings in Tipp City date back to the 1800s. Tipp City is also home to Ohio’s oldest opera house, the Tipp City Opera House.
Tipp City fosters a strong sense of community through a host of local events, including the Tipp City Mum Festival, A Yuletide Winter’s Gathering, Thursday Night Concerts at the Roller Mill, and much more. Residents enjoy an array of outdoor activities in Tipp City as well, such as biking the Great Miami River Recreational Trail, kayaking on the Great Miami River, and exploring the extensive parks and recreation facilities in town. Convenient access to I-75 and I-70 as well as Dayton International Airport makes commuting and traveling from Tipp City a breeze.
Learn more about living in Tipp City- Wi-Fi
- Controlled Access
- Maintenance on site
- Property Manager on Site
- Concierge
- Pet Play Area
- Key Fob Entry
- Clubhouse
- Lounge
- Breakfast/Coffee Concierge
- Walk-Up
- Grill
- Pond
- Dog Park
- Fitness Center
- Pool
- Walking/Biking Trails
- Garages
- Monitored Package Room
- On-site Parking
- Pet Friendly
- Reading Nooks
- High Speed Internet Access
- Wi-Fi
- Washer/Dryer
- Air Conditioning
- Heating
- Ceiling Fans
- Cable Ready
- Storage Space
- Double Vanities
- Tub/Shower
- Sprinkler System
- Wheelchair Accessible (Rooms)
- Dishwasher
- Pantry
- Island Kitchen
- Eat-in Kitchen
- Kitchen
- Microwave
- Oven
- Range
- Refrigerator
- Freezer
- Instant Hot Water
- Quartz Countertops
- Gas Range
- Vinyl Flooring
- High Ceilings
- Family Room
- Vaulted Ceiling
- Walk-In Closets
- Large Bedrooms
- Balcony
- Patio
| Monday | 10am - 6pm |
|---|---|
| Tuesday | 10am - 6pm |
| Wednesday | 10am - 6pm |
| Thursday | 10am - 6pm |
| Friday | 10am - 6pm |
| Saturday | 10am - 4pm |
| Sunday | 12pm - 4pm |
| Colleges & Universities | Distance | ||
|---|---|---|---|
| Colleges & Universities | Distance | ||
| Drive: | 21 min | 12.8 mi | |
| Drive: | 20 min | 12.8 mi | |
| Drive: | 25 min | 14.4 mi | |
| Drive: | 24 min | 18.7 mi |


 The GreatSchools Rating helps parents compare schools within a state based on a variety of school quality indicators and provides a helpful picture of how effectively each school serves all of its students. Ratings are on a scale of 1 (below average) to 10 (above average) and can include test scores, college readiness, academic progress, advanced courses, equity, discipline and attendance data. We also advise parents to visit schools, consider other information on school performance and programs, and consider family needs as part of the school selection process.
View GreatSchools Rating Methodology
Data provided by GreatSchools.org © 2026. All rights reserved.
Scores provided by
 What do Walkability, Transit, Drivability, and Bikeability mean?
Walkability measures the walking distance to day-to-day needs.
Transit measures access to public transportation.
Drivability measures congestion, parking availability, and access to major roads.
Bikeability measures the suitability for cycling.
How It Works
What do Walkability, Transit, Drivability, and Bikeability mean?
Walkability measures the walking distance to day-to-day needs.
Transit measures access to public transportation.
Drivability measures congestion, parking availability, and access to major roads.
Bikeability measures the suitability for cycling.
How It Works
Traffic
BusyAirport
CalmBusinesses
CalmScores provided by
HowLoud What is a Sound Score Rating? A Sound Score Rating aggregates noise caused by vehicle traffic, airplane traffic and local sources. How It WorksCarriage Park Photos
-
Carriage Park
-
2BR, 2BA - 1,053SF
-
Pool
-
1BR, 1BA - 722SF - Kitchen
-
1BR, 1BA - 722SF - Living Room
-
1BR, 1BA - 722SF - Primary Bedroom
-
1BR, 1BA - 722SF - Primary Bathroom
-
2BR, 2BA - 1,053SF - Balcony
-
Coffee Bar
Models
-
The Hearth: 1 Bedroom
-
The Heritage: 2 Bedroom
-
1BR, 1BA - 722SF
Carriage Park has units with in‑unit washers and dryers, making laundry day simple for residents.
Utilities are not included in rent. Residents should plan to set up and pay for all services separately.
Parking is available at Carriage Park. Fees may apply depending on the type of parking offered. Contact this property for details.
Carriage Park has one to two-bedrooms with rent ranges from $1,292/mo. to $1,485/mo.
Yes, Carriage Park welcomes pets. Breed restrictions, weight limits, and additional fees may apply. View this property's pet policy.
A good rule of thumb is to spend no more than 30% of your gross income on rent. Based on the lowest available rent of $1,292 for a one-bedroom, you would need to earn about $51,680 per year to qualify. Want to double-check your budget? Calculate how much rent you can afford with our Rent Affordability Calculator.
Carriage Park is offering 1 Month Free for eligible applicants, with rental rates starting at $1,292.
Yes! Carriage Park offers 2 Matterport 3D Tours. Explore different floor plans and see unit level details, all without leaving home.
4025 Ember Dr
Tipp City, OH 45371