


Located at 2501 Erin Way in Paragould, Arkansas, this 2-bedroom, 1-bathroom single-floor unit offers a practical and comfortable layout across a well-proportioned floor plan. The living room is bright and open, featuring light wood-tone flooring, warm neutral walls with textured ceilings, and a sliding glass door fitted with vertical blinds that allows natural light to fill the space and provides access to the outdoors. A pass-through window connects the living area to the kitchen, adding a convenient and functional design touch. The kitchen is equipped with white cabinetry and standard appliances. Both bedrooms are carpeted in a warm beige tone and feature windows with horizontal blinds that invite natural light. The spacious primary bedroom includes two closets — one of which is a walk-in — offering ample storage. The second bedroom is generously sized with a large window overlooking the exterior. The full bathroom is clean and straightforward, featuring a tub-shower combination, toilet, and wood-tone flooring. A hallway and closet round out the layout, contributing to efficient use of space throughout. The unit's cohesive neutral palette and functional design create a comfortable, move-in-ready living environment.
-
-
Matterport 3D Exterior
-

-
Monthly Rent
$840 - $1,050
-
Bedrooms
1 - 3 bd
-
Bathrooms
1 ba
-
Square Feet
654 - 1,054 sq ft
Highlights
- Top Rated by Renters
- Basketball Court
- Porch
- Pool
- Walk-In Closets
- Balcony
- Property Manager on Site
- Views
- Patio
Pricing & Floor Plans

Fees and Policies
The fees listed below are community-provided and may exclude utilities or add-ons. All payments are made directly to the property and are non-refundable unless otherwise specified.
-
One-Time Basics
-
Due at Application
-
Application Fee Per ApplicantCharged per applicant.$35
-
-
Due at Application
-
Cats
-
One-Time Pet FeeMax of 2. Charged per pet.$500
-
Monthly Pet FeeMax of 2. Charged per pet.$25 / mo
25 lbs. Weight Limit -
-
Birds
-
Allowed
-
-
Fish
-
Allowed
-
-
Surface Lot
Property Fee Disclaimer: Based on community-supplied data and independent market research. Subject to change without notice. May exclude fees for mandatory or optional services and usage-based utilities.
Details
Lease Options
-
6 - 12 Month Leases
-
Short term lease
Property Information
-
Built in 1998
-
100 units/3 stories
Specialty Housing Details
-
This property is intended and operated for occupancy by students, faculty and staff in higher education, but applications from individuals not involved in higher education may be accepted.
Matterport 3D Tours
About Carriage House Apartments
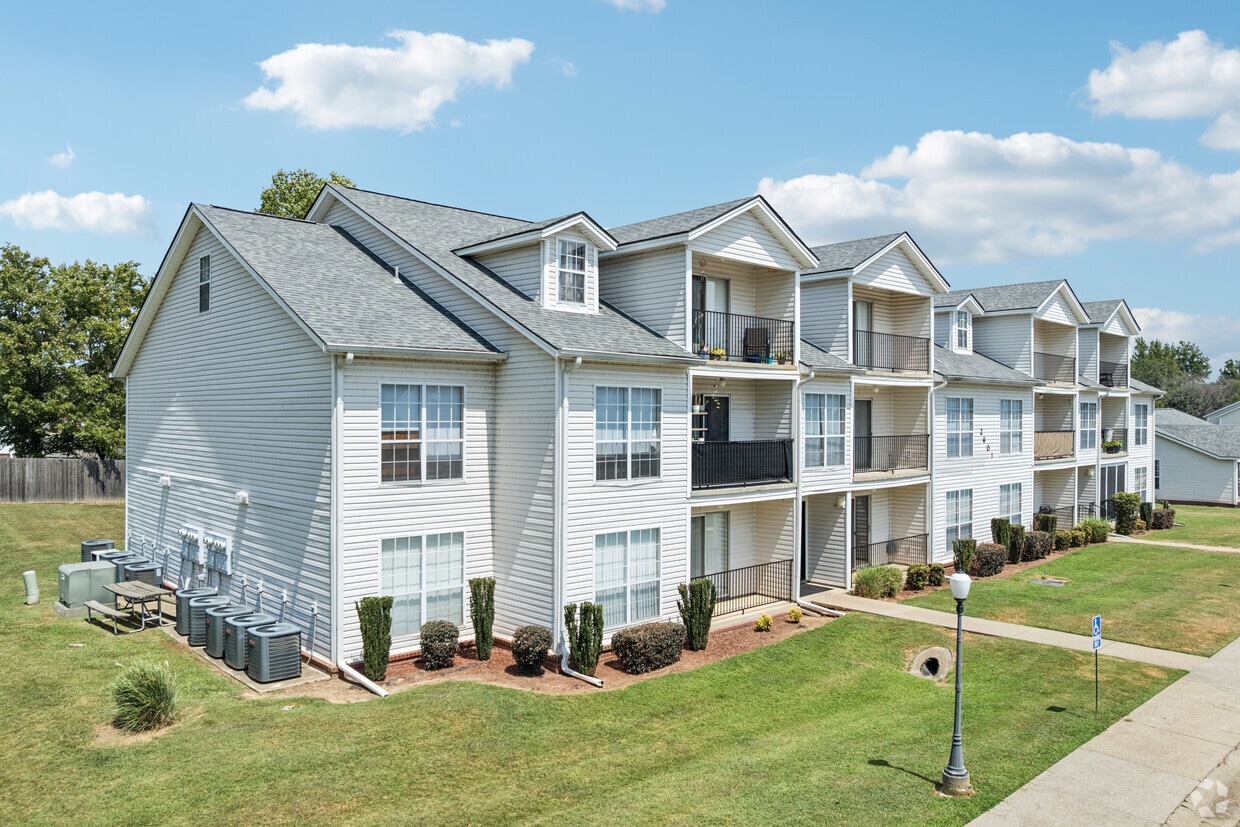
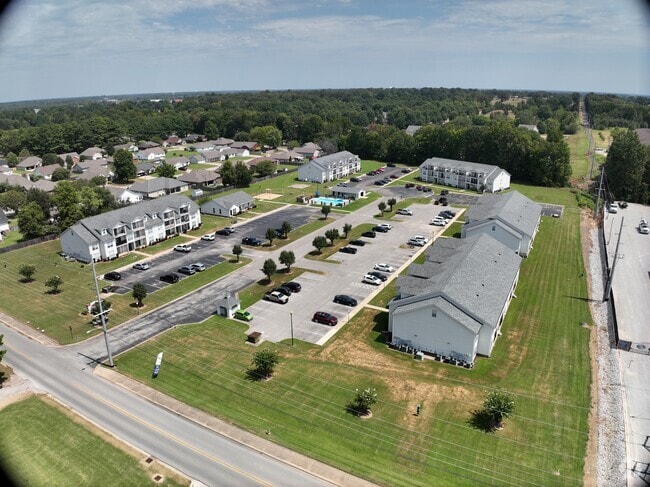
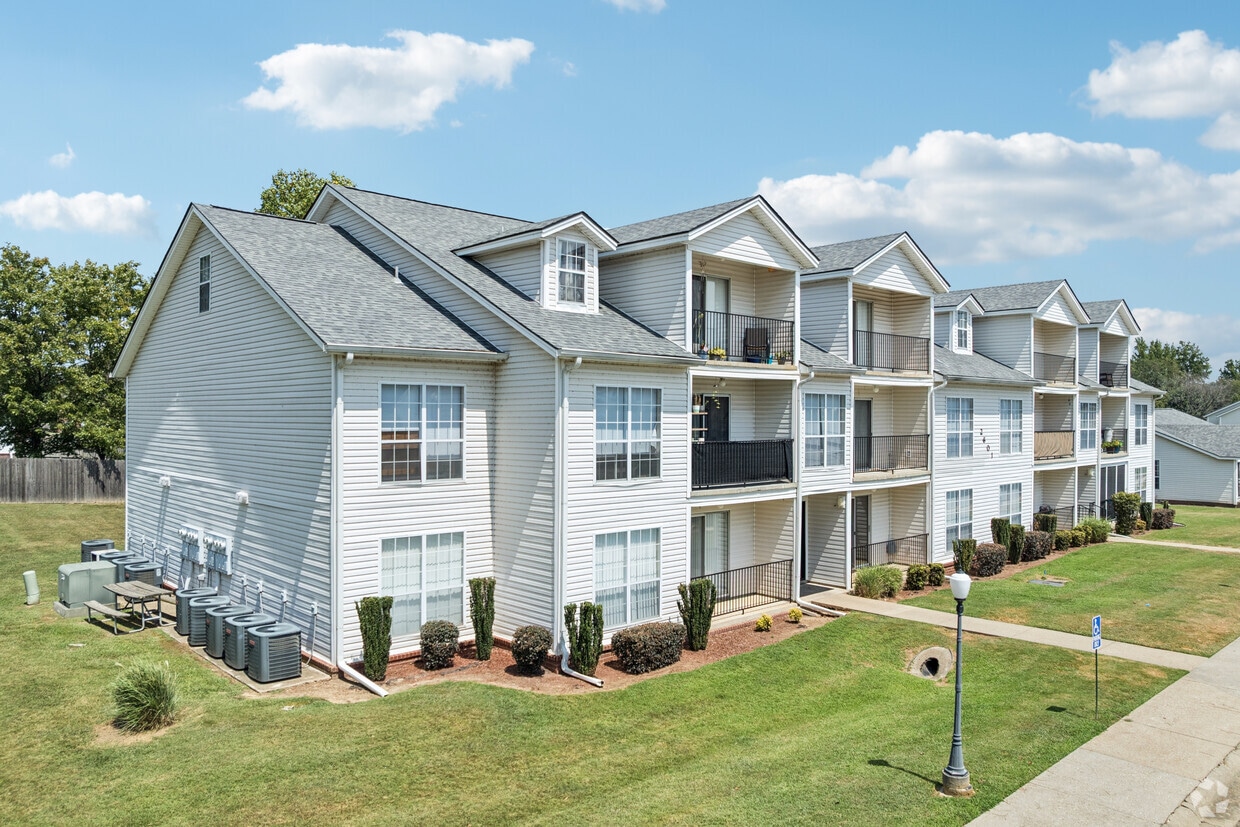
Choose from 3 spacious and well-designed living options, all fully equipped with fine amenities including all electric, washer and dryer, central heat and air and more! Carriage House is conveniently located close to Hwy 49 and we are a short walk to the new community center, restaurants and Wal-Mart. We serve both school districts of Greene County Tech and Paragould with buses picking up school age children on the property. Our residents enjoy the many amenities we offer. Take a refreshing swim in our sparkling pool, play with the kids on the playground or shoot some hoops out on our basketball court! Stop by or call today to see why you’ll love Carriage House Apartments!
Carriage House Apartments is an apartment community located in Greene County and the 72450 ZIP Code. This area is served by the Greene Co. Tech School Dist. attendance zone.
Unique Features
- All Appliance Included
- Available Walk-In Closets
- Central Heat and Air Conditioning
- Large Spacious Apartments
- Newly Renovated Units
- Onsite Management & Maintenance
- Onsite Security
- Pet Friendly
- Refundable Deposits
- Sparkling Swimming Pool
Community Amenities
Pool
Playground
Trash Pickup - Curbside
Basketball Court
- Property Manager on Site
- Trash Pickup - Curbside
- Walk-Up
- Pool
- Playground
- Basketball Court
- Volleyball Court
Apartment Features
Washer/Dryer
Air Conditioning
Dishwasher
High Speed Internet Access
Walk-In Closets
Refrigerator
Tub/Shower
Disposal
Indoor Features
- High Speed Internet Access
- Washer/Dryer
- Air Conditioning
- Heating
- Ceiling Fans
- Smoke Free
- Cable Ready
- Security System
- Tub/Shower
- Wheelchair Accessible (Rooms)
Kitchen Features & Appliances
- Dishwasher
- Disposal
- Pantry
- Eat-in Kitchen
- Kitchen
- Oven
- Range
- Refrigerator
- Freezer
Model Details
- Carpet
- Vinyl Flooring
- Dining Room
- Views
- Walk-In Closets
- Window Coverings
- Balcony
- Patio
- Porch
- Property Manager on Site
- Trash Pickup - Curbside
- Walk-Up
- Pool
- Playground
- Basketball Court
- Volleyball Court
- All Appliance Included
- Available Walk-In Closets
- Central Heat and Air Conditioning
- Large Spacious Apartments
- Newly Renovated Units
- Onsite Management & Maintenance
- Onsite Security
- Pet Friendly
- Refundable Deposits
- Sparkling Swimming Pool
- High Speed Internet Access
- Washer/Dryer
- Air Conditioning
- Heating
- Ceiling Fans
- Smoke Free
- Cable Ready
- Security System
- Tub/Shower
- Wheelchair Accessible (Rooms)
- Dishwasher
- Disposal
- Pantry
- Eat-in Kitchen
- Kitchen
- Oven
- Range
- Refrigerator
- Freezer
- Carpet
- Vinyl Flooring
- Dining Room
- Views
- Walk-In Closets
- Window Coverings
- Balcony
- Patio
- Porch
| Monday | 8am - 5pm |
|---|---|
| Tuesday | 8am - 5pm |
| Wednesday | 8am - 5pm |
| Thursday | 8am - 5pm |
| Friday | 8am - 5pm |
| Saturday | 10am - 2pm |
| Sunday | By Appointment |
| Colleges & Universities | Distance | ||
|---|---|---|---|
| Colleges & Universities | Distance | ||
| Drive: | 29 min | 18.6 mi |


 The GreatSchools Rating helps parents compare schools within a state based on a variety of school quality indicators and provides a helpful picture of how effectively each school serves all of its students. Ratings are on a scale of 1 (below average) to 10 (above average) and can include test scores, college readiness, academic progress, advanced courses, equity, discipline and attendance data. We also advise parents to visit schools, consider other information on school performance and programs, and consider family needs as part of the school selection process.
View GreatSchools Rating Methodology
Data provided by GreatSchools.org © 2026. All rights reserved.
Scores provided by
 What do Walkability, Transit, Drivability, and Bikeability mean?
Walkability measures the walking distance to day-to-day needs.
Transit measures access to public transportation.
Drivability measures congestion, parking availability, and access to major roads.
Bikeability measures the suitability for cycling.
How It Works
What do Walkability, Transit, Drivability, and Bikeability mean?
Walkability measures the walking distance to day-to-day needs.
Transit measures access to public transportation.
Drivability measures congestion, parking availability, and access to major roads.
Bikeability measures the suitability for cycling.
How It Works
Traffic
ActiveAirport
ActiveBusinesses
CalmScores provided by
HowLoud What is a Sound Score Rating? A Sound Score Rating aggregates noise caused by vehicle traffic, airplane traffic and local sources. How It WorksCarriage House Apartments Photos
-
Carriage House Apartments
-
2BR, 1BA - 850SF
-
-
-
-
-
-
-
Models
-
1 Bedroom
-
1BR, 1BA - 654SF
-
2 Bedrooms
-
2BR, 1BA - 850SF
-
3 Bedrooms
Carriage House Apartments has units with in‑unit washers and dryers, making laundry day simple for residents.
Utilities are not included in rent. Residents should plan to set up and pay for all services separately.
Parking is available at Carriage House Apartments. Contact this property for details.
Carriage House Apartments has one to three-bedrooms with rent ranges from $840/mo. to $1,050/mo.
Yes, Carriage House Apartments welcomes pets. Breed restrictions, weight limits, and additional fees may apply. View this property's pet policy.
Carriage House Apartments is offering Specials for eligible applicants, with rental rates starting at $840.
Yes! Carriage House Apartments offers 2 Matterport 3D Tours. Explore different floor plans and see unit level details, all without leaving home.
2501 Erin Way
Paragould, AR 72450
Property Manager Responded