Map
  • Add a Property
  • Renter Tools
    • Favorites
    • Saved Searches
  • Manage Rentals
  • Apartments For Rent
  • Houses For Rent
  • Condos For Rent
  • Townhomes For Rent
  • Help Center
  • Alexandria Average Rent
  • Area Guide
  • Rent Calculator
  • Property Management Companies

Language

Apartments.com Logo
Manage Rentals      Sign Up / Sign In
  • Carlyle Mill Apartments - Carlyle Mill
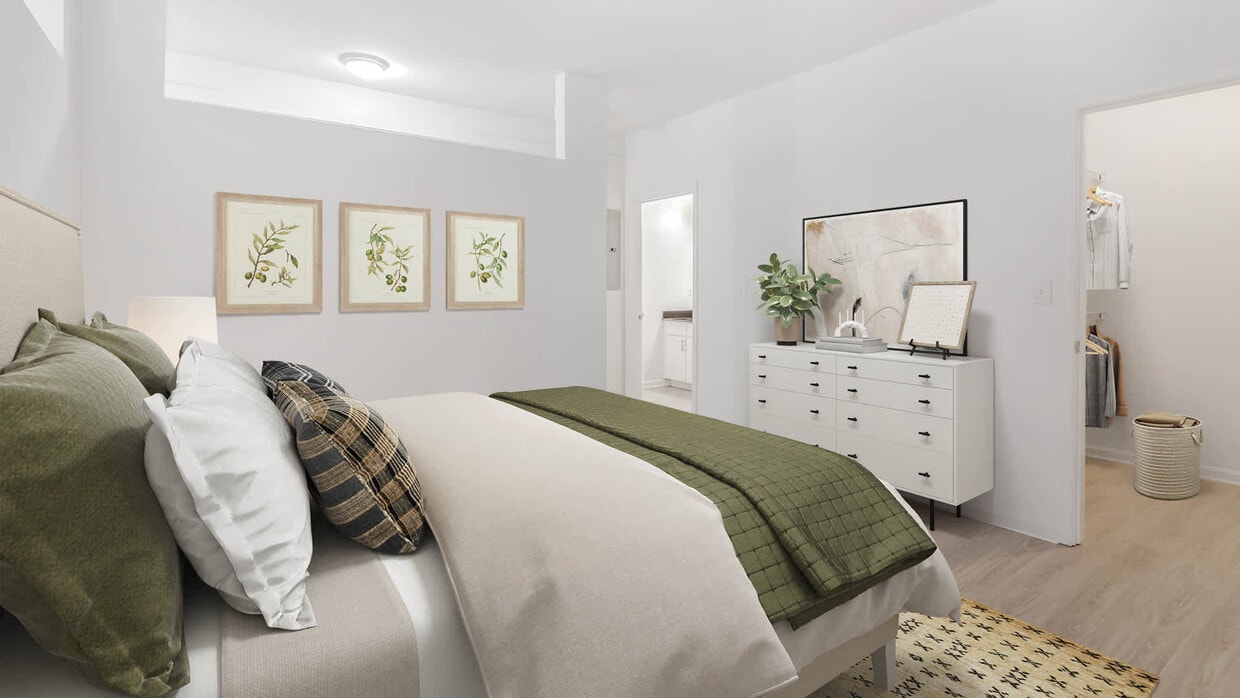
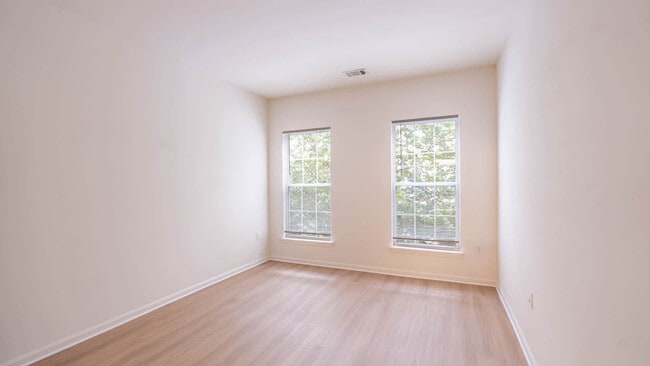
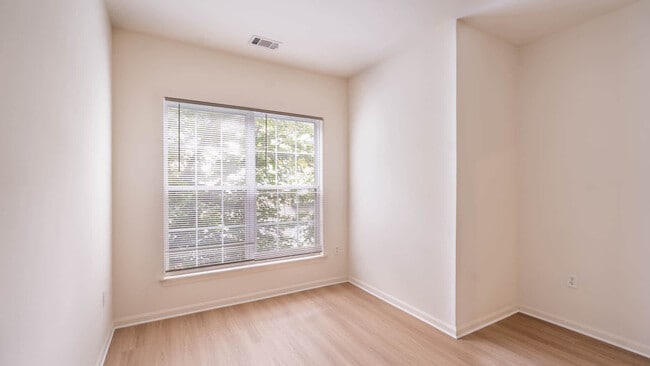
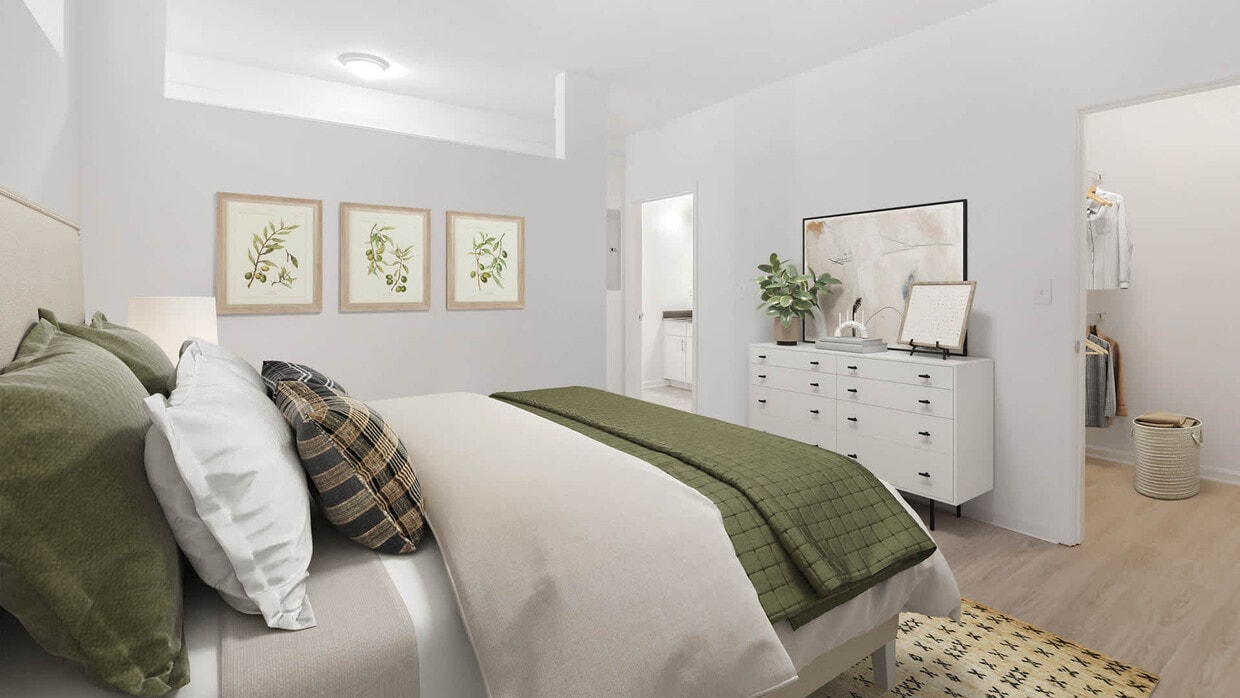
  • Bedroom with Hard Surface Flooring - Carlyle Mill
    Bedroom with Hard Surface Flooring - Carlyle Mill
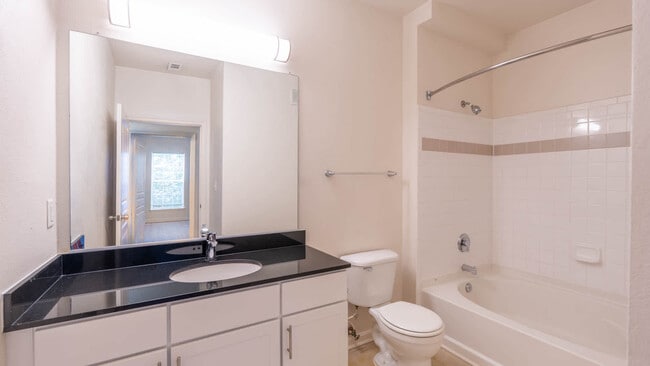
  • Bathroom - Carlyle Mill
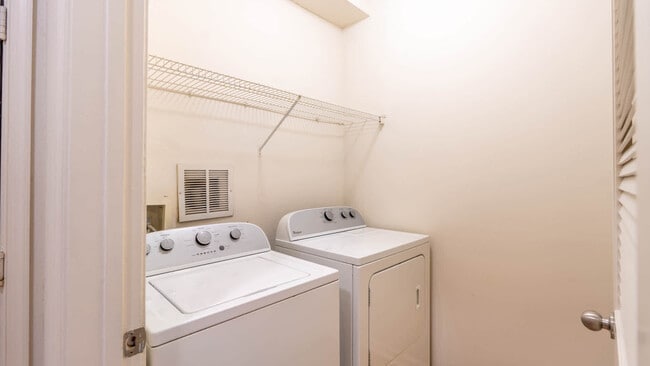
    In-home Washer and Dryer - Carlyle Mill
Contact This Property

Language: English

Open 10am - 6pm Today

View All Hours Office Hours Monday, Closed Tuesday - Friday, 10am - 6pm Saturday, 9am - 5pm Sunday, Closed

Carlyle Mill media gallery Unit
call 202-902-8776
Floor Plan View Body
Virginia Alexandria County Alexandria Eisenhower East/Carlyle District

Carlyle Mill

2201 Mill Rd, Alexandria, VA 22314

3.2
Renter Rating 5 Reviews
Verified Listing CoStar Verified® Listing

This Listing has been verified by CoStar’s listing verification process, which combines internal screening and fraud detection technology. Always beware of scams.

Today
Share Listing
Favorites
202-902-8776
Property Management Company Logo
  • Total Monthly Price

    $2,440 - $4,151

  • Bedrooms

    1 - 3 bd

  • Bathrooms

    1 - 2 ba

  • Square Feet

    674 - 1,475 sq ft

Carlyle Mill
Property Management Company Logo
Share Listing
Favorites

Carlyle Mill apartments in Alexandria, VA, are uniquely designed to reflect an authentic mill setting. Spacious apartments offer a range of options including fireplaces, kitchen islands and lofts with iron spiral staircases. With a swimming pool, tennis and basketball courts, a resident game room, theater room and 24-hour fitness center, there's always something to do. Carlyle Mill is conveniently located minutes from I-95 and I-495 and near Eisenhower Avenue, the Beltway, Telegraph Road, and Richmond Highway. We are steps away from one-of-a-kind shops, fine dining and exciting entertainment in Old Town Alexandria.

Read More

Highlights

  • Basketball Court
  • Tennis Court
  • Pool
  • Walk-In Closets
  • Controlled Access
  • Fireplace
  • Gated
  • Elevator
  • Balcony

Pricing & Floor Plans

filter results by bedrooms
Cost Calculator: Estimate your monthly and one-time fees.
Mellon
$2,440 – $2,666 Total Monthly Price 1 Bed 1 Bath 674 – 711 Sq Ft
9 Available units
Unit
Total Price
Sq Ft
Availability
Unit Details
  • Unit 111-314
    price $2,483
    square feet 674
    availibility Now
  • Unit 201-311
    price $2,532
    square feet 711
    availibility Now
  • Unit 109-101
    price $2,466
    square feet 674
    availibility Jun 3
  • Unit 201-205
    price $2,493
    square feet 711
    availibility Jun 3
  • Unit 201-115
    price $2,545
    square feet 711
    availibility Jun 24
  • Unit 101-105
    price $2,440
    square feet 711
    availibility Jun 25
  • Unit 101-101
    price $2,481
    square feet 674
    availibility Jun 30
  • Unit 201-313
    price $2,557
    square feet 711
    availibility Jul 10
  • Unit 201-215
    price $2,540
    square feet 711
    availibility Jul 15

Carnegie
$2,583 – $2,692 Total Monthly Price 1 Bed 1 Bath 832 Sq Ft
1 Available unit
Unit
Total Price
Sq Ft
Availability
Unit Details
  • Unit 109-112
    price $2,583
    square feet 832
    availibility Now
Berkshire
$2,572 – $2,681 Total Monthly Price 1 Bed 1 Bath 849 Sq Ft
1 Available unit
Unit
Total Price
Sq Ft
Availability
Unit Details
  • Unit 111-201
    price $2,572
    square feet 849
    availibility Jul 10
Selkirk
$3,318 – $3,714 Total Monthly Price 2 Beds 2 Baths 1,059 Sq Ft
5 Available units
Unit
Total Price
Sq Ft
Availability
Unit Details
  • Unit 109-323
    price $3,605
    square feet 1,059
    availibility Now
  • Unit 101-306
    price $3,353
    square feet 1,059
    availibility Jul 3
  • Unit 111-204
    price $3,361
    square feet 1,059
    availibility Jul 4
  • Unit 101-412
    price $3,318
    square feet 1,059
    availibility Jul 24
  • Unit 109-308
    price $3,340
    square feet 1,059
    availibility Jul 31

Jubilee
$3,711 – $3,820 Total Monthly Price 2 Beds 2 Baths 1,196 Sq Ft
1 Available unit
Unit
Total Price
Sq Ft
Availability
Unit Details
  • Unit 109-211
    price $3,711
    square feet 1,196
    availibility Jun 11
Mastadon
$3,340 – $3,449 Total Monthly Price 2 Beds 2 Baths 1,062 Sq Ft
1 Available unit
Unit
Total Price
Sq Ft
Availability
Unit Details
  • Unit 109-318
    price $3,340
    square feet 1,062
    availibility Jul 17
Governor with Den
$3,965 – $4,151 Total Monthly Price 3 Beds 2 Baths 1,447 Sq Ft
2 Available units
Unit
Total Price
Sq Ft
Availability
Unit Details
  • Unit 111-107
    price $3,965
    square feet 1,447
    availibility Jul 17
  • Unit 101-409
    price $4,042
    square feet 1,447
    availibility Jul 24
Kanawha
Call for Rent 1 Bed 1 Bath 849 Sq Ft
Not Available
Allegheny with loft
Call for Rent 1 Bed 1 Bath 817 Sq Ft
Not Available
Decapod with Den
Call for Rent 1 Bed 1 Bath 956 Sq Ft
Not Available
Macarthur
Call for Rent 1 Bed 1 Bath 1,010 Sq Ft
Not Available
Santa Fe with Den Loft
Call for Rent 1 Bed 1 Bath 1,136 Sq Ft
Not Available
Mellon with Balcony
Call for Rent 1 Bed 1 Bath 674 Sq Ft
Not Available
Mellon with Juliet Balcony
Call for Rent 1 Bed 1 Bath 711 Sq Ft
Not Available
Hudson
Call for Rent 2 Beds 2 Baths 1,135 Sq Ft
Not Available
Greenbriar with Den
Call for Rent 3 Beds 2 Baths 1,475 Sq Ft
Not Available
Mellon
$2,440 – $2,666 Total Monthly Price 1 Bed 1 Bath 674 – 711 Sq Ft
9 Available units
Unit
Total Price
Sq Ft
Availability
Unit Details
  • Unit 111-314
    price $2,483
    square feet 674
    availibility Now
  • Unit 201-311
    price $2,532
    square feet 711
    availibility Now
  • Unit 109-101
    price $2,466
    square feet 674
    availibility Jun 3
  • Unit 201-205
    price $2,493
    square feet 711
    availibility Jun 3
  • Unit 201-115
    price $2,545
    square feet 711
    availibility Jun 24
  • Unit 101-105
    price $2,440
    square feet 711
    availibility Jun 25
  • Unit 101-101
    price $2,481
    square feet 674
    availibility Jun 30
  • Unit 201-313
    price $2,557
    square feet 711
    availibility Jul 10
  • Unit 201-215
    price $2,540
    square feet 711
    availibility Jul 15

Carnegie
$2,583 – $2,692 Total Monthly Price 1 Bed 1 Bath 832 Sq Ft
1 Available unit
Unit
Total Price
Sq Ft
Availability
Unit Details
  • Unit 109-112
    price $2,583
    square feet 832
    availibility Now
Berkshire
$2,572 – $2,681 Total Monthly Price 1 Bed 1 Bath 849 Sq Ft
1 Available unit
Unit
Total Price
Sq Ft
Availability
Unit Details
  • Unit 111-201
    price $2,572
    square feet 849
    availibility Jul 10
Kanawha
Call for Rent 1 Bed 1 Bath 849 Sq Ft
Not Available
Allegheny with loft
Call for Rent 1 Bed 1 Bath 817 Sq Ft
Not Available
Decapod with Den
Call for Rent 1 Bed 1 Bath 956 Sq Ft
Not Available
Macarthur
Call for Rent 1 Bed 1 Bath 1,010 Sq Ft
Not Available
Santa Fe with Den Loft
Call for Rent 1 Bed 1 Bath 1,136 Sq Ft
Not Available
Mellon with Balcony
Call for Rent 1 Bed 1 Bath 674 Sq Ft
Not Available
Mellon with Juliet Balcony
Call for Rent 1 Bed 1 Bath 711 Sq Ft
Not Available
Selkirk
$3,318 – $3,714 Total Monthly Price 2 Beds 2 Baths 1,059 Sq Ft
5 Available units
Unit
Total Price
Sq Ft
Availability
Unit Details
  • Unit 109-323
    price $3,605
    square feet 1,059
    availibility Now
  • Unit 101-306
    price $3,353
    square feet 1,059
    availibility Jul 3
  • Unit 111-204
    price $3,361
    square feet 1,059
    availibility Jul 4
  • Unit 101-412
    price $3,318
    square feet 1,059
    availibility Jul 24
  • Unit 109-308
    price $3,340
    square feet 1,059
    availibility Jul 31

Jubilee
$3,711 – $3,820 Total Monthly Price 2 Beds 2 Baths 1,196 Sq Ft
1 Available unit
Unit
Total Price
Sq Ft
Availability
Unit Details
  • Unit 109-211
    price $3,711
    square feet 1,196
    availibility Jun 11
Mastadon
$3,340 – $3,449 Total Monthly Price 2 Beds 2 Baths 1,062 Sq Ft
1 Available unit
Unit
Total Price
Sq Ft
Availability
Unit Details
  • Unit 109-318
    price $3,340
    square feet 1,062
    availibility Jul 17
Hudson
Call for Rent 2 Beds 2 Baths 1,135 Sq Ft
Not Available
Governor with Den
$3,965 – $4,151 Total Monthly Price 3 Beds 2 Baths 1,447 Sq Ft
2 Available units
Unit
Total Price
Sq Ft
Availability
Unit Details
  • Unit 111-107
    price $3,965
    square feet 1,447
    availibility Jul 17
  • Unit 101-409
    price $4,042
    square feet 1,447
    availibility Jul 24
Greenbriar with Den
Call for Rent 3 Beds 2 Baths 1,475 Sq Ft
Not Available
* Price shown is total price based on community-supplied monthly required fees. Excludes user-selected optional fees and variable or usage-based fees and required charges due at or prior to move-in or at move-out.View Fees and Policies for details. Price, availability, fees, and any applicable rent special are subject to change without notice.
* Square footage definitions vary. Displayed square footage is approximate.

Fees and Policies

The fees listed below are community-provided and may exclude utilities or add-ons. All payments are made directly to the property and are non-refundable unless otherwise specified. Use the Cost Calculator to determine costs based on your needs.

  • Utilities & Essentials
    • Common Area Electric
      Charged per unit.
      $10 - $14 / mo
    • Monthly Parking
      Charged per unit.
      $100 / mo
    • Water
      Charged per unit.
      $19 - $45 / mo
    • Trash
      Charged per unit.
      $22 - $57 / mo
    • Monthly Tech Package
      Charged per unit.
      $25 / mo
    • Sewer
      Charged per unit.
      $34 - $76 / mo
    • Monthly Storage
      Charged per unit.
      $40 / mo
    • Utility Admin Fee
      Charged per unit.
      $6 - $8 / mo
    • Connectivity
      Charged per unit.
      $60 / mo
  • One-Time Basics
    • Due at Application
      • Application Fee Per Applicant
        Charged per applicant.
        $50
  • Dogs
    • Pet Deposit
      Max of 3. Charged per pet.
      $0
    • One-Time Pet Fee
      Max of 3. Charged per pet.
      $500
    • Monthly Pet Fee
      Max of 3. Charged per pet.
      $65 / mo
    0 lbs. Weight Limit
    Restrictions:
    null
    Read More Read Less
  • Cats
    • Pet Deposit
      Max of 3. Charged per pet.
      $0
    • One-Time Pet Fee
      Max of 3. Charged per pet.
      $0
    • Monthly Pet Fee
      Max of 3. Charged per pet.
      $50 / mo
    0 lbs. Weight Limit
    Restrictions:
    null
    Read More Read Less
  • Surface Lot
    • Parking Fee
      Charged per vehicle.
      $0 / mo

Property Fee Disclaimer: Based on community-supplied data and independent market research. Subject to change without notice. May exclude fees for mandatory or optional services and usage-based utilities.

Details

Lease Options

  • 1+ mo

Property Information

  • Built in 2003
  • 317 units/4 stories

Matterport 3D Tours

This single-floor residence offers a well-designed open-concept layout that seamlessly connects the living and kitchen areas into one cohesive, airy space. The living area is bathed in natural light streaming through large windows that frame views of lush greenery outside, creating a warm and inviting atmosphere. Smooth, light-toned hardwood flooring runs throughout, adding a clean and contemporary feel to the interior. The kitchen is a standout feature, appointed with crisp white cabinetry that extends to the upper walls for ample storage. A curved kitchen island with a dark granite countertop serves as both a functional workspace and a natural divider between the kitchen and living areas. Stainless steel appliances — including a range with oven, a microwave, and a refrigerator — lend a modern, polished look to the cooking space. The dark countertops contrast elegantly against the white cabinetry, adding visual depth and sophistication. The living area is generously proportioned, offering flexibility for a variety of furniture arrangements. Crisp white walls and flush ceiling lighting keep the space feeling bright and neutral, providing a versatile backdrop. Overall, the space presents a clean, modern aesthetic with thoughtful design details throughout.

Unit 201-102 - 2BR, 2BA - 1059SF
1/6
This single-floor residence offers a well-designed open-concept layout that seamlessly connects the living and kitchen areas into one cohesive, airy space. The living area is bathed in natural light streaming through large windows that frame views of lush greenery outside, creating a warm and inviting atmosphere. Smooth, light-toned hardwood flooring runs throughout, adding a clean and contemporary feel to the interior.

The kitchen is a standout feature, appointed with crisp white cabinetry that extends to the upper walls for ample storage. A curved kitchen island with a dark granite countertop serves as both a functional workspace and a natural divider between the kitchen and living areas. Stainless steel appliances — including a range with oven, a microwave, and a refrigerator — lend a modern, polished look to the cooking space. The dark countertops contrast elegantly against the white cabinetry, adding visual depth and sophistication.

The living area is generously proportioned, offering flexibility for a variety of furniture arrangements. Crisp white walls and flush ceiling lighting keep the space feeling bright and neutral, providing a versatile backdrop. Overall, the space presents a clean, modern aesthetic with thoughtful design details throughout. This single-floor space presents a well-appointed reception or front desk area with a contemporary design aesthetic. The focal point is a series of multi-tiered counters finished in a smooth, metallic grey surface with dark contrasting bases, arranged to accommodate multiple service points simultaneously. The countertops are accented by a digital display screen, suggesting an interactive or check-in function.

Lighting plays a key role in establishing the ambiance. Striking red cylindrical pendant lights hang from the ceiling alongside traditional white table lamps positioned along the counter, creating a layered lighting scheme that balances bold visual interest with practical illumination. Recessed ceiling lights further enhance the brightness throughout the space.

The walls feature a textured dark grey finish with crisp white trim and dark banding, lending a polished, professional appearance. The flooring consists of a patterned beige carpet that adds warmth and softens the otherwise sleek interior. In the background, glass-paneled doors allow a glimpse into adjacent areas, suggesting the space connects to further rooms or corridors. Overall, the design conveys a functional yet stylish environment suited for a hotel, office, or service-oriented facility. This dynamic entertainment space is designed for socializing and recreation, combining industrial-chic aesthetics with a warm, inviting atmosphere. The layout is anchored by a full-size billiards table positioned prominently on rich hardwood flooring, making it a natural focal point of the room. Structural brick columns rise throughout the space, adding a bold architectural character that complements the exposed ductwork overhead, which runs along a curved, dark-finished ceiling to reinforce the industrial style. A well-appointed bar area takes center stage in the background, featuring a sleek countertop and a row of classic red upholstered bar stools, ideal for gathering and conversation. Pendant lighting and wall sconces provide warm, layered illumination throughout. Additional cabinetry with yellow accent finishes lines one wall, offering both storage and visual interest. A foosball or gaming table is also visible, further enhancing the recreational offerings of the space. Colorful wall art provides a vibrant finishing touch near the bar area. The open-plan design ensures easy flow between the various activity zones, making this a well-rounded entertainment destination suited for hosting and leisure. This fitness center is designed to support a comprehensive workout experience within a compact, efficiently arranged space. The room features soaring ceilings that lend an open, airy feel, preventing the space from feeling cramped despite its focused footprint. Large windows along one wall invite natural light and provide views of outdoor greenery, creating an energizing atmosphere for exercise.

The cardio section is anchored by Life Fitness elliptical trainers and treadmills, positioned for easy use and visibility. A wall-mounted flat-screen television is positioned at an optimal viewing angle, allowing users to stay entertained during workouts. Full-length mirrors line one wall, enhancing the sense of depth and allowing users to monitor their form during exercise.

Strength training is supported by a multi-functional cable and weight machine, rounding out the equipment offerings for a balanced fitness routine. The flooring consists of durable, rubber-textured material suited for high-traffic athletic use. The overall ambiance is clean and functional, with neutral tones and practical lighting contributing to a focused, motivating environment ideal for daily fitness routines. This fitness center is a thoughtfully designed exercise space that combines functionality with a clean, modern aesthetic. The layout is open and airy, benefiting from large windows that allow generous amounts of natural light to fill the room, creating a bright and inviting atmosphere for workouts. The space is anchored by a sturdy staircase enclosed with distinctive black metal diamond-patterned railings, providing access to the level below and serving as a visual focal point within the space. A structural column helps define the exercise zone, where a row of cardio equipment — including elliptical machines and steppers — is neatly arranged along the wall. Framed artwork adds a subtle decorative touch to the neutral-toned walls, which are painted in a warm beige palette that complements the speckled carpet flooring throughout the fitness area. Recessed and pendant lighting supplements the natural light, ensuring the space remains well-lit at all times. The overall ambiance is practical yet polished, offering users a comfortable and well-maintained environment suited for regular physical activity. The open plan and considered layout make this fitness center an accessible and efficient space for a range of exercise routines. This private screening room offers a refined, theater-inspired environment designed for an immersive entertainment experience. The space is anchored by a large, framed wall-mounted display on one end, providing a commanding focal point for viewers. Deep charcoal and dark-toned walls, accented by warm wall sconces, create a dramatic and intimate atmosphere reminiscent of an upscale cinema lounge. The flooring features a patterned carpet in dark tones that complements the room's sophisticated color palette. Generous, curved lounge-style armchairs in warm tan upholstery are arranged in a tiered, theater-style layout, offering comfortable sightlines to the screen from every seat. A sleek pedestal side table provides a convenient surface for guests. Structural columns with dark cladding add an architectural dimension to the space while subtly reinforcing the room's design theme. At the far end, double doors provide entry and exit access, flanked by wall-mounted lighting that extends the room's warm, ambient glow into the entryway corridor. Overall, the space balances functionality with a polished, lounge-like aesthetic, making it well-suited for private screenings, presentations, or group entertainment gatherings.

About Carlyle Mill

Carlyle Mill apartments in Alexandria, VA, are uniquely designed to reflect an authentic mill setting. Spacious apartments offer a range of options including fireplaces, kitchen islands and lofts with iron spiral staircases. With a swimming pool, tennis and basketball courts, a resident game room, theater room and 24-hour fitness center, there's always something to do. Carlyle Mill is conveniently located minutes from I-95 and I-495 and near Eisenhower Avenue, the Beltway, Telegraph Road, and Richmond Highway. We are steps away from one-of-a-kind shops, fine dining and exciting entertainment in Old Town Alexandria.

Carlyle Mill is an apartment community located in Alexandria County and the 22314 ZIP Code. This area is served by the Alexandria City Public Schools attendance zone.

Unique Features

  • Alarm
  • Controlled Access
  • Courtyard
  • Dog Washing Station
  • Granite Countertops
  • Hardwood Floors In Select Homes
  • Smoke Free Living
  • Virtual Tours Available

Contact

View Property Website
Language: English
Open 10am - 6pm Today
  • Monday, Closed
  • Tuesday - Friday, 10am - 6pm
  • Saturday, 9am - 5pm
  • Sunday, Closed
Property Management Company Logo

Community Amenities

Pool

Fitness Center

Laundry Facilities

Elevator

  • Package Service
  • Laundry Facilities
  • Controlled Access
  • Maintenance on site
  • Property Manager on Site
  • Elevator
  • Business Center
  • Clubhouse
  • Storage Space
  • Fitness Center
  • Pool
  • Basketball Court
  • Tennis Court
  • Gameroom
  • Gated
  • Courtyard

Apartment Features

Washer/Dryer

Air Conditioning

Dishwasher

Hardwood Floors

Walk-In Closets

Granite Countertops

Microwave

Refrigerator

Indoor Features

  • Washer/Dryer
  • Air Conditioning
  • Smoke Free
  • Cable Ready
  • Security System
  • Storage Space
  • Fireplace
  • Wheelchair Accessible (Rooms)

Kitchen Features & Appliances

  • Dishwasher
  • Granite Countertops
  • Kitchen
  • Microwave
  • Range
  • Refrigerator

Model Details

  • Hardwood Floors
  • Views
  • Walk-In Closets
  • Window Coverings
  • Balcony
  • Patio
Location
2201 Mill Rd, Alexandria,
VA 22314
Get Directions
Schools Restaurants Groceries Coffee Banks Shops Fitness
| Edit
Edit Commute

Destination is required

Under 30 minutes

Commute Time is calculated at rush hour.
Neighborhood

Situated less than 10 minutes from the heart of Alexandria and 10 miles south of Washington, DC, Eisenhower East/ Carlyle District is an urban neighborhood between Interstate 495 and Highway 236. Although small, this community is full of commercial spaces. Hoffman Town Center, a large shopping mall, makes up the western side of town while hotels, office spaces, and government buildings can be found in the middle of the neighborhood. Restaurants and cafes centered around John Carlyle Square are situated in the eastern corner of the neighborhood. More features of the community include the African American Heritage Park and a few other parks that dot the town. Thanks to its central location and great amenities, there are several choices of apartments and condos ranging from luxury to moderately priced places.

Learn more about living in Eisenhower East/Carlyle District 
Average Prices by Area

Compare neighborhood and city base rent averages by bedroom.

Eisenhower East/Carlyle District Alexandria, VA
Studio $2,127 $1,659
1 Bedroom $2,494 $2,014
2 Bedrooms $3,346 $2,504
3 Bedrooms $4,300 $2,739
Amenities
  • Package Service
  • Laundry Facilities
  • Controlled Access
  • Maintenance on site
  • Property Manager on Site
  • Elevator
  • Business Center
  • Clubhouse
  • Storage Space
  • Gated
  • Courtyard
  • Fitness Center
  • Pool
  • Basketball Court
  • Tennis Court
  • Gameroom
  • Alarm
  • Controlled Access
  • Courtyard
  • Dog Washing Station
  • Granite Countertops
  • Hardwood Floors In Select Homes
  • Smoke Free Living
  • Virtual Tours Available
  • Washer/Dryer
  • Air Conditioning
  • Smoke Free
  • Cable Ready
  • Security System
  • Storage Space
  • Fireplace
  • Wheelchair Accessible (Rooms)
  • Dishwasher
  • Granite Countertops
  • Kitchen
  • Microwave
  • Range
  • Refrigerator
  • Hardwood Floors
  • Views
  • Walk-In Closets
  • Window Coverings
  • Balcony
  • Patio
Expenses
Recurring
Cat Rent $50
Dog Rent $65
One-Time
Cat Fee $0
Dog Fee $500
Office Hours
Monday Closed
Tuesday 10am - 6pm
Wednesday 10am - 6pm
Thursday 10am - 6pm
Friday 10am - 6pm
Saturday 9am - 5pm
Sunday Closed
202-902-8776
Education
Colleges & Universities Distance
NOVA, Alexandria Campus
Drive: 13 min 4.8 mi
George Mason Univ., Arlington
Drive: 19 min 8.2 mi
GWU, Foggy Bottom
Drive: 21 min 9.2 mi
NOVA, Medical Edu. Campus
Drive: 17 min 9.3 mi
Carlyle Mill is within 13 minutes or 4.8 miles from NOVA, Alexandria Campus. It is also near George Mason Univ., Arlington and NOVA, Medical Edu. Campus.
Schools
  • Public Schools
  • Private Schools
Lyles-Crouch Elementary
Public Elementary School
Grades PK-5
420 Students
Attendance Zone
Jefferson-Houston PreK-8 School
Public Elementary & Middle School
Grades PK-8
636 Students
Nearby
Alexandria City High School
Public High School
Grades 9-12
4,531 Students
Attendance Zone
Vinci School LLC
Private Elementary School
Grades PK-5
101 Students
Nearby
Fusion Academy Alexandria
Private Middle & High School
Grades 6-12
33 Students
Nearby
School data provided by The GreatSchools Rating helps parents compare schools within a state based on a variety of school quality indicators and provides a helpful picture of how effectively each school serves all of its students. Ratings are on a scale of 1 (below average) to 10 (above average) and can include test scores, college readiness, academic progress, advanced courses, equity, discipline and attendance data. We also advise parents to visit schools, consider other information on school performance and programs, and consider family needs as part of the school selection process.

View GreatSchools Rating Methodology


Data provided by GreatSchools.org © 2026. All rights reserved.
Transportation

Transportation options available in Alexandria include Eisenhower Avenue, located 0.3 mile from Carlyle Mill. Carlyle Mill is near Ronald Reagan Washington Ntl, located 5.2 miles or 15 minutes away, and Washington Dulles International, located 32.4 miles or 50 minutes away.

Transit / Subway Distance
Eisenhower Avenue
Walk: 6 min 0.3 mi
King Street
Walk: 16 min 0.8 mi
Braddock Road
Drive: 5 min 1.7 mi
Huntington
Drive: 5 min 1.8 mi
Potomac Yard/Vt, Yellow/Blue Line Track 2 Platform
Drive: 9 min 3.6 mi
Commuter Rail Distance
Alexandria
Walk: 16 min 0.8 mi
1
Walk: 16 min 0.9 mi
4
Drive: 17 min 7.6 mi
1
Drive: 16 min 8.9 mi
2
Drive: 16 min 9.0 mi
Airports Distance
Airports Distance
Ronald Reagan Washington Ntl
Drive: 15 min 5.2 mi
Washington Dulles International
Drive: 50 min 32.4 mi
Getting Around
Moderately Walkable
Walkability
60 / 100
Good Public Transit
Transit
60 / 100
Exceptionally Drivable
Drivability
100 / 100
Fairly Bikeable
Bikeability
50 / 100

Scores provided by

What do Walkability, Transit, Drivability, and Bikeability mean? Walkability measures the walking distance to day-to-day needs. Transit measures access to public transportation. Drivability measures congestion, parking availability, and access to major roads. Bikeability measures the suitability for cycling. How It Works
-
Soundscore™
- / 100

Traffic

-

Airport

-

Businesses

-

Scores provided by

HowLoud What is a Sound Score Rating? A Sound Score Rating aggregates noise caused by vehicle traffic, airplane traffic and local sources. How It Works
Points of Interest

Time and distance from Carlyle Mill.

Shopping Centers Distance
Shops at Eisenhower East
Walk: 7 min 0.4 mi
Telegraph Center
Drive: 4 min 1.6 mi
Huntington Metro Shopping Center
Drive: 5 min 2.0 mi
Carlyle Mill has 3 shopping centers within 2.0 miles, which is about a 5-minute drive. The miles and minutes will be for the farthest away property.
Parks and Recreation Distance
Carlyle House Historic Park
Drive: 5 min 1.9 mi
Alexandria Archaeology Museum
Drive: 5 min 1.9 mi
Tuckahoe Park
Drive: 6 min 2.0 mi
George Washington Memorial Parkway/Dyke Marsh Wildlife Preserve
Drive: 9 min 3.3 mi
Fort Foote Park
Drive: 15 min 7.6 mi
Carlyle Mill has 5 parks within 7.6 miles, including Carlyle House Historic Park, Alexandria Archaeology Museum, and Tuckahoe Park.
Hospitals Distance
Hospitals Distance
Inova Alexandria Hospital
Drive: 9 min 3.6 mi
Inova Mount Vernon Hospital
Drive: 13 min 5.8 mi
United Medical Center
Drive: 14 min 8.6 mi
Carlyle Mill has 3 hospitals within 8.6 miles, the nearest is Inova Alexandria Hospital which is 3.6 miles away and a 9 minute drive.
Military Bases Distance
U S Army Reserve Center
Drive: 6 min 3.2 mi
US Coast Guard
Drive: 13 min 5.9 mi
Bolling Air Force Base
Drive: 17 min 8.7 mi
Carlyle Mill has 3 military bases within 8.7 miles, the nearest is U S Army Reserve Center which is 3.2 miles away and a 6 minute drive.


Reviews for Carlyle Mill

3.2
Renter Rating
5 Stars
2
4 Stars
0
3 Stars
1
2 Stars
1
1 Star
1
Share details of your own experience with this property
Renter Reviews 5 Reviews
 
  • Most Recent
  • Most Helpful
  • Rating Low-High
  • Rating High-Low
Submitted by a verified resident of the apartment community. Participating residents may receive reward points in exchange for posting a review during their lease term, regardless of the nature of the review. Delete

Property Manager Responded:

Property Manager Responded

Show full review Show less
Was this helpful? Vote review helpful Thanks for your feedback!
Flag Review
  1. ...
  2. ...

Carlyle Mill Photos

  • Carlyle Mill Apartments

  • Unit 201-102 - 2BR, 2BA - 1059SF

  • Bedroom with Hard Surface Flooring

  • Bedroom with Hard Surface Flooring

  • Bathroom

  • In-home Washer and Dryer

  • Bedroom with Hard Surface Flooring

  • Living Room with Hard Surface Flooring

  • Kitchen

Models

  • 1 Bedroom

  • 1 Bedroom

  • 1 Bedroom

  • 1 Bedroom

  • 1 Bedroom

  • 1 Bedroom

Nearby Apartments

Within 50 Miles of Carlyle Mill

  • Lofts 590

    590 S 15th St

    Arlington, VA 22202

    $2,389 - $4,130 Total Monthly Price

    1-2 Br 4.2 mi

  • Courthouse Plaza

    2250 Clarendon Blvd

    Arlington, VA 22201

    $2,563 - $4,159 Total Monthly Price

    1-2 Br 6.3 mi

  • 1500 Mass

    1500 Massachusetts Ave NW

    Washington, DC 20005

    $2,068 - $2,348

    1-2 Br 7.6 mi

  • 3003 Van Ness

    3003 Van Ness St NW

    Washington, DC 20008

    $1,686 - $2,986

    1-2 Br 10.0 mi

  • Connecticut Heights

    4850 Connecticut Ave NW

    Washington, DC 20008

    $1,640 - $3,090

    1-2 Br 10.6 mi

  • Radiant Fairfax Ridge

    3887 Fairfax Ridge Rd

    Fairfax, VA 22030

    $2,176 - $2,978 Total Monthly Price

    1-2 Br 15.1 mi

Frequently Asked Questions
Does Carlyle Mill have in-unit laundry?

Carlyle Mill has units with in‑unit washers and dryers, making laundry day simple for residents.

What utilities are included in rent at Carlyle Mill?

Utilities are not included in rent. Residents should plan to set up and pay for all services separately.

Is parking available at Carlyle Mill?

Parking is available at Carlyle Mill and is free of charge for residents.

Which floor plans are available, and what are the price ranges?

Carlyle Mill has one to three-bedrooms with rent ranges from $2,440/mo. to $4,151/mo.

Is Carlyle Mill pet-friendly?

Yes, Carlyle Mill welcomes pets. Breed restrictions, weight limits, and additional fees may apply. View this property's pet policy.

How much income do I need to rent at Carlyle Mill?

A good rule of thumb is to spend no more than 30% of your gross income on rent. Based on the lowest available rent of $2,440 for a one-bedroom, you would need to earn about $97,600 per year to qualify. Want to double-check your budget? Calculate how much rent you can afford with our Rent Affordability Calculator.

Does Carlyle Mill have move-in specials?

Carlyle Mill is not currently offering any rent specials. Check back soon, as promotions change frequently.

Does Carlyle Mill offer Matterport 3D tours?

Yes! Carlyle Mill offers 6 Matterport 3D Tours. Explore different floor plans and see unit level details, all without leaving home.
Back To Top
Send a Message
Contact Property
enter move in date in the format: 2 digit month / 2 digit day / 4 digit year

I would like to...

Send Message

Submitting Request

Send a Message
Contact Property

Thank you! Your email has been sent.

Error

Report an Issue Print Get Directions
Try These Popular Nearby Searches

Cities

  • Huntington Rentals
  • Rose Hill Fairfax Rentals
  • Bailey's Crossroads Rentals
  • Lincolnia Rentals
  • Groveton Rentals

Search by Bedrooms

  • Studio Apartments in Alexandria
  • 1 Bedroom Apartments in Alexandria
  • 2 Bedroom Apartments in Alexandria
  • 3 Bedroom Apartments in Alexandria
  • Rooms for Rent in Alexandria

Other Rental Types

  • Alexandria Lofts for Rent
  • Alexandria Houses for Rent
  • Alexandria Condos for Rent
  • Alexandria Townhomes for Rent
  • Private Landlord Rentals Alexandria
  • Alexandria Duplex Rentals
  • 22314 Houses for Rent
  • 22314 Condos for Rent
  • 22314 Townhomes for Rent

Stay on Budget

  • Alexandria Apartments Under $1,100
  • Alexandria Apartments Under $1,200
  • Alexandria Apartments Under $1,300
  • Alexandria Apartments Under $1,400
  • Alexandria Apartments Under $1,500
  • Alexandria Apartments Under $2,000

Filter by Popular Amenities

  • Pet Friendly Apartments in Alexandria
  • Furnished Apartments in Alexandria
  • Apartments with Washer & Dryer in Alexandria
  • Wheelchair Accessible Apartments in Alexandria
  • Apartments with EV Charging in Alexandria
  • Apartments with Balcony in Alexandria
  • Apartments with Air Conditioning in Alexandria
  • Alexandria Apartments with Pickleball Court
  • Alexandria Apartments with Virtual Tours
  • Alexandria Waterfront Apartments

Find Specialty Housing

  • Student Housing in Alexandria
  • Alexandria Low Income Housing
  • Senior Housing in Alexandria
  • Short Term Rentals in Alexandria
  • Luxury Apartments in Alexandria
  • Cheap Apartments in Alexandria
  • Corporate Housing in Alexandria
  • Move-In Specials in Alexandria
  • New Apartments in Alexandria
  • About Us
  • Advertise
  • Legal Notices
  • Privacy Notice
  • Avoid Scams
  • Accessibility
  • Calculate Rent Affordability
  • Renterverse
  • Sitemap
Property Logo
apartments.com
© 2026 CoStar Group, Inc. Equal Housing Opportunity

Equal Housing Opportunity

© 2026 CoStar Group, Inc.

Equal Housing Opportunity

Ready to Apply?

Good News! This rental is accepting applications through Apartments.com. Act now and your $ purchase will include 9 additional FREE application submissions to participating properties.

Or if you already have an account


Required

Required

Valid Email Required

You must acknowledge the disclaimer to continue
Next
Continue

Take me to this property's website
Send Message
Interested in this property? Send message today.
Rate & Review Carlyle Mill
Please select a rating
50 character minimum
By clicking submit, I agree to the Apartments.com Terms of Service and the Ratings & Reviews Terms of Use.

What Are Walk Score®, Transit Score®, and Bike Score® Ratings?

Walk Score® measures the walkability of any address. Transit Score® measures access to public transit. Bike Score® measures the bikeability of any address.

Learn How It Works

What is a Sound Score Rating?

A Sound Score Rating aggregates noise caused by vehicle traffic, airplane traffic and local sources.

Learn How It Works

Share This Listing
Listing Image

2201 Mill Rd

Alexandria, VA 22314

Email

Link Copied

(202) 902-8776
Get Directions
Schools Restaurants Groceries Coffee Banks Shops Fitness

