Map
  • Add a Property
  • Renter Tools
    • Favorites
    • Saved Searches
  • Manage Rentals
  • Apartments For Rent
  • Houses For Rent
  • Condos For Rent
  • Townhomes For Rent
  • Help Center
  • Area Guide
  • Rent Calculator
English

Language

English Español
Apartments.com Logo
Manage Rentals      Sign Up / Sign In
  • Primary Photo - Cardiff Charles Apartments

  • Building Photo - Cardiff Charles Apartments
    Pool - Cardiff Charles Apartments
  • Pool - Cardiff Charles Apartments
    Interior Photo - Cardiff Charles Apartments
Contact This Property

Language: English

Open 9am - 5pm Today

View All Hours Office Hours Monday - Friday, 9am - 5pm Saturday, By Appointment Sunday, Closed

Cardiff Charles Apartments media gallery Unit
call 667-275-7950
Floor Plan View Body
Maryland Baltimore County Lutherville Timonium

Cardiff Charles Apartments

4 Nightingale Way, Lutherville Timonium, MD 21093

5.0
Renter Rating 2 Reviews
6 Days Ago
Share Listing
Favorites
667-275-7950
Property Management Company Logo
  • Monthly Rent

    $1,395 - $1,760

  • Bedrooms

    1 - 2 bd

  • Bathrooms

    1 - 2 ba

  • Square Feet

    1,000 - 1,400 sq ft

Cardiff Charles Apartments
Property Management Company Logo
Share Listing
Favorites

Move-in Special

Trash removal, water & heat is included in monthly rent. Call now to get more information!

Highlights

  • Den
  • Pool
  • Walk-In Closets
  • Sundeck
  • Picnic Area
  • Grill
  • Property Manager on Site
  • Views

Pricing & Floor Plans

filter results by bedrooms
Cost Calculator: Estimate your monthly and one-time fees.
1 bedroom, 1 bath, Den
Starting at $1,495 1 Bed 1 Bath 1,100 Sq Ft
Matterport 3D Tour
2 Available units
Unit
Base Price
Sq Ft
Availability
Unit Details
  • Unit Aptden
    price $1,495
    square feet 1,100
    availibility Oct 24
  • Unit Apt
    price $1,495
    square feet 1,100
    availibility Dec 18
2 bedroom, 1 bath
$1,660 2 Beds 1 Bath 1,200 Sq Ft
1 Available unit
Unit
Base Price
Sq Ft
Availability
Unit Details
  • Unit Apt
    price $1,660
    square feet 1,200
    availibility Nov 14
2 bedroom, 2 bath
$1,760 2 Beds 2 Baths 1,400 Sq Ft
1 Available unit
Unit
Base Price
Sq Ft
Availability
Unit Details
  • Unit Apt
    price $1,760
    square feet 1,400
    availibility Oct 17
1 bedroom, 1 bath
$1,395 1 Bed 1 Bath 1,000 Sq Ft
Available Soon
1 bedroom, 1 bath, Den
Starting at $1,495 1 Bed 1 Bath 1,100 Sq Ft
Matterport 3D Tour
2 Available units
Unit
Base Price
Sq Ft
Availability
Unit Details
  • Unit Aptden
    price $1,495
    square feet 1,100
    availibility Oct 24
  • Unit Apt
    price $1,495
    square feet 1,100
    availibility Dec 18
1 bedroom, 1 bath
$1,395 1 Bed 1 Bath 1,000 Sq Ft
Available Soon
2 bedroom, 1 bath
$1,660 2 Beds 1 Bath 1,200 Sq Ft
1 Available unit
Unit
Base Price
Sq Ft
Availability
Unit Details
  • Unit Apt
    price $1,660
    square feet 1,200
    availibility Nov 14
2 bedroom, 2 bath
$1,760 2 Beds 2 Baths 1,400 Sq Ft
1 Available unit
Unit
Base Price
Sq Ft
Availability
Unit Details
  • Unit Apt
    price $1,760
    square feet 1,400
    availibility Oct 17
* Price shown is base rent. Excludes user-selected optional fees and variable or usage-based fees and required charges due at or prior to move-in or at move-out.View Fees and Policies for details. Price, availability, fees, and any applicable rent special are subject to change without notice.
* Square footage definitions vary. Displayed square footage is approximate.

Fees and Policies

The fees listed below are community-provided and may exclude utilities or add-ons. All payments are made directly to the property and are non-refundable unless otherwise specified. Use the Cost Calculator to determine costs based on your needs.

  • One-Time Basics
    • Due at Application
      • Application Fee Per Applicant
        Charged per applicant.
        $25
  • Cats
    Max of 2
    Comments
    One Time, Non-Refundable $175 Cat Fee. No monthly pet rent.
    Read More Read Less
  • Surface Lot

Property Fee Disclaimer: Based on community-supplied data and independent market research. Subject to change without notice. May exclude fees for mandatory or optional services and usage-based utilities.

Details

Utilities Included

  • Gas
  • Water
  • Heat
  • Trash Removal

Lease Options

  • 12 mo

Property Information

  • Built in 1967
  • 152 units/3 stories

Matterport 3D Tours

This single-floor residence offers a clean, functional layout designed for comfortable everyday living. The main living area is generously sized, featuring soft wall-to-wall carpeting, neutral cream-toned walls, and a large window fitted with blinds that allows natural light to fill the room. The space flows openly toward a dining area, distinguished by a classic chandelier overhead, creating a natural separation between living and dining zones. The kitchen is practical and well-appointed, featuring light wood cabinetry with ample upper and lower storage, grey laminate countertops, and a full suite of black appliances including a range, built-in microwave, refrigerator, and dishwasher. A window above the sink provides additional natural light, while tile flooring adds easy-care durability to the space. The bedroom is a comfortable, carpeted retreat with two doorways leading to a dedicated walk-in closet and an additional storage area, offering excellent organization options. The bathroom is finished in bright, neutral tones with tile flooring, a combined tub and shower unit, toilet, and a vanity with white countertop. A small window provides ventilation and natural light. Throughout the unit, clean white trim and consistent neutral finishes create a cohesive and move-in ready atmosphere.

1BR, 1BA - 1000 SF
1/4
This single-floor residence offers a clean, functional layout designed for comfortable everyday living. The main living area is generously sized, featuring soft wall-to-wall carpeting, neutral cream-toned walls, and a large window fitted with blinds that allows natural light to fill the room. The space flows openly toward a dining area, distinguished by a classic chandelier overhead, creating a natural separation between living and dining zones.

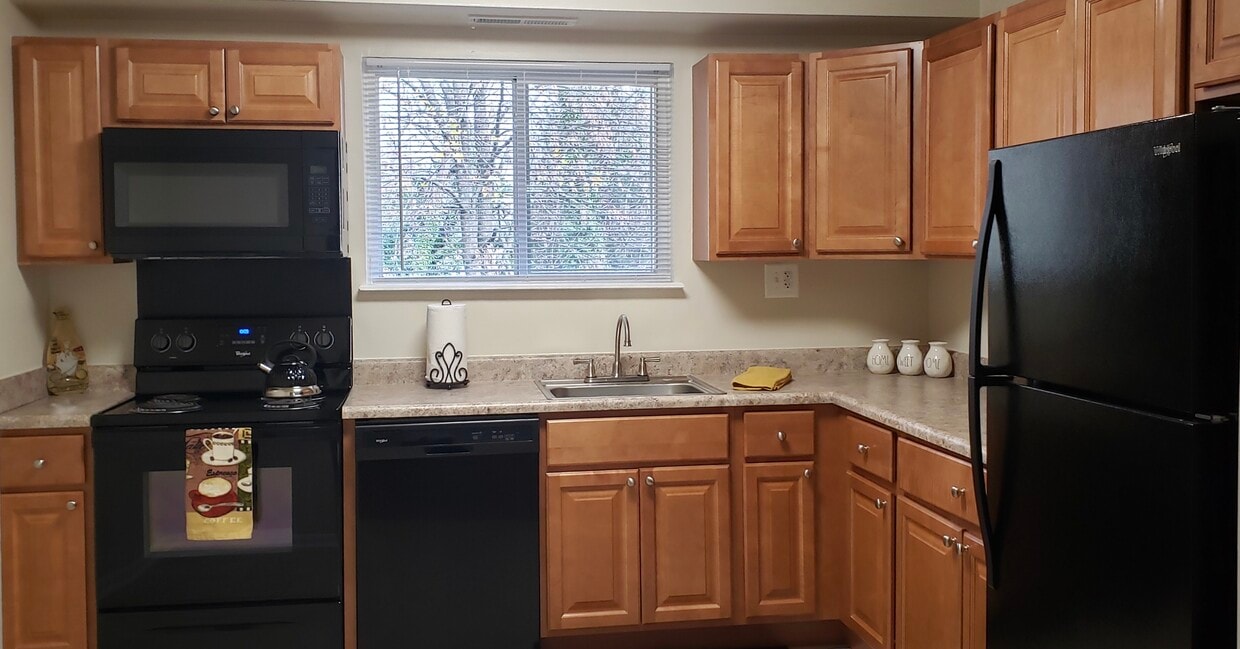


The kitchen is practical and well-appointed, featuring light wood cabinetry with ample upper and lower storage, grey laminate countertops, and a full suite of black appliances including a range, built-in microwave, refrigerator, and dishwasher. A window above the sink provides additional natural light, while tile flooring adds easy-care durability to the space.

The bedroom is a comfortable, carpeted retreat with two doorways leading to a dedicated walk-in closet and an additional storage area, offering excellent organization options. The bathroom is finished in bright, neutral tones with tile flooring, a combined tub and shower unit, toilet, and a vanity with white countertop. A small window provides ventilation and natural light. Throughout the unit, clean white trim and consistent neutral finishes create a cohesive and move-in ready atmosphere. This single-floor residence offers a thoughtfully laid-out interior with a neutral color palette and wall-to-wall carpeting throughout the main living areas. The open-concept living and dining space is generously proportioned, allowing for flexible furniture arrangements. Natural light filters in through multiple windows, and an elegant chandelier anchors the dining area. The two spaces connect seamlessly, creating a comfortable flow ideal for both everyday living and entertaining.

The kitchen is well-equipped with light wood cabinetry, dark granite-style countertops, and a full suite of black appliances including an electric range, built-in microwave, dishwasher, and refrigerator. A large window above the sink brings in natural light and views of surrounding greenery, while tile flooring adds a practical touch.



The primary bedroom is spacious and features two separate closets with built-in shelving, offering ample storage. Additional bedrooms are comfortably sized with easy access to the bathrooms. Both bathrooms are clean and functional — one features a tiled tub-shower combination with brushed nickel fixtures, and the other a vanity with a bright mirror and window. The overall ambiance is clean, bright, and move-in ready. This outdoor pool area offers a well-appointed retreat designed for relaxation and recreation. The centerpiece is a generously sized swimming pool filled with clear, turquoise water, featuring entry steps with handrails for easy access and visible depth markings along the interior walls.

The surrounding pool deck is finished in light-colored concrete, providing ample space for sunbathing and socializing. Numerous green-and-white lounge chairs are arranged along the perimeter, accompanied by multiple large green patio umbrellas that offer shaded areas throughout the day. Additional seating is available at outdoor tables with matching chairs, ideal for casual gathering.

The area is fully enclosed by a black wrought iron fence on one side and a chain-link fence fitted with green privacy slats on the others, ensuring both security and seclusion. Tall, narrow evergreen trees along with mature deciduous trees form a natural green backdrop, enhancing privacy and contributing to a peaceful, park-like atmosphere. The space benefits from abundant natural sunlight, making it a bright and inviting outdoor environment throughout the day. This single-floor space offers an open and functional layout designed to maximize usability. The main living area is expansive, featuring wall-to-wall carpeting that extends throughout the space and provides a sense of warmth and continuity. Neutral, light-toned walls contribute to a clean and versatile atmosphere, ready to accommodate a variety of uses.

Adjacent to the main living area is a kitchen section, partially visible and equipped with wooden cabinetry and a countertop. A structural column and soffit detail define the boundary between the kitchen and living spaces, adding subtle architectural character without fully enclosing the areas.

A window positioned along one wall allows natural light to filter into the space, brightening the interior and offering a view of greenery outside. The ceiling is flat and features overhead lighting, ensuring the space remains well-lit.

Multiple doorways are visible throughout, leading to additional rooms or areas not fully visible in the current view, suggesting a thoughtful and connected floor plan. The overall ambiance is neutral and move-in ready, offering a blank canvas that is well-suited for customization to fit a range of needs and preferences.

About Cardiff Charles Apartments

Welcome to Cardiff Charles Apartments, a wonderful apartment community with everything you're looking for. Unwind at the swimming pool or relax on the sundeck. At Cardiff Charles Apartments, you're close to transportation, shopping, restaurants and entertainment. With a wide variety of apartment layouts to choose from, there's a perfect home for you at Cardiff Charles Apartments. Call now!

Cardiff Charles Apartments is an apartment community located in Baltimore County and the 21093 ZIP Code. This area is served by the Baltimore County Public Schools attendance zone.

Unique Features

  • 24 hour maintenance
  • 24-hour Emergency Maintenance
  • Blue Ribbon School District
  • Central air conditioning
  • Gas, heat and water included
  • Largest apartments in the area- up to 1400 sf
  • Laundry facilities convenient to all apartments
  • New energy efficient windows in all apts
  • Spacious 2 bedroom 2 bath available!
  • Wall to wall carpet
  • Windows in kitchens and bathrooms

Contact

Language: English
Open 9am - 5pm Today
  • Monday - Friday, 9am - 5pm
  • Saturday, By Appointment
  • Sunday, Closed
Property Management Company Logo

Community Amenities

Pool

Laundry Facilities

Grill

24 Hour Access

  • Laundry Facilities
  • Maintenance on site
  • Property Manager on Site
  • 24 Hour Access
  • Storage Space
  • Pool
  • Sundeck
  • Grill
  • Picnic Area

Apartment Features

Air Conditioning

Dishwasher

High Speed Internet Access

Walk-In Closets

Microwave

Refrigerator

Wi-Fi

Tub/Shower

Indoor Features

  • High Speed Internet Access
  • Wi-Fi
  • Air Conditioning
  • Heating
  • Ceiling Fans
  • Cable Ready
  • Storage Space
  • Tub/Shower

Kitchen Features & Appliances

  • Dishwasher
  • Disposal
  • Eat-in Kitchen
  • Kitchen
  • Microwave
  • Oven
  • Range
  • Refrigerator

Model Details

  • Carpet
  • Vinyl Flooring
  • Dining Room
  • Den
  • Views
  • Walk-In Closets
  • Window Coverings
Location
4 Nightingale Way, Lutherville Timonium,
MD 21093
Get Directions
Schools Restaurants Groceries Coffee Banks Shops Fitness
| Edit
Edit Commute

Destination is required

Under 30 minutes

Commute Time is calculated at rush hour.
City - Lutherville Timonium

Sitting just north of Baltimore along the I-695 corridor, Lutherville Timonium offers the kind of easy suburban rhythm that makes commuting into the city feel like a reasonable trade. The community is actually two historic areas combined, with Lutherville dating back to 1852 and listed on the National Register of Historic Places. York Road serves as the main commercial spine, lined with shops, restaurants, and everyday conveniences, while Loch Raven Reservoir anchors the eastern edge with opportunities for fishing, boating, and open-air recreation at Pine Ridge Golf Course.

Downtown Baltimore sits roughly 12 miles south, making this an accessible base for anyone working or exploring the city. The Maryland State Fair, held every September at the Maryland State Fairgrounds in Timonium, draws crowds from across the region and gives the area a lively late-summer tradition that locals look forward to each year.

Learn more about living in Lutherville Timonium 
Amenities
  • Laundry Facilities
  • Maintenance on site
  • Property Manager on Site
  • 24 Hour Access
  • Storage Space
  • Sundeck
  • Grill
  • Picnic Area
  • Pool
  • 24 hour maintenance
  • 24-hour Emergency Maintenance
  • Blue Ribbon School District
  • Central air conditioning
  • Gas, heat and water included
  • Largest apartments in the area- up to 1400 sf
  • Laundry facilities convenient to all apartments
  • New energy efficient windows in all apts
  • Spacious 2 bedroom 2 bath available!
  • Wall to wall carpet
  • Windows in kitchens and bathrooms
  • High Speed Internet Access
  • Wi-Fi
  • Air Conditioning
  • Heating
  • Ceiling Fans
  • Cable Ready
  • Storage Space
  • Tub/Shower
  • Dishwasher
  • Disposal
  • Eat-in Kitchen
  • Kitchen
  • Microwave
  • Oven
  • Range
  • Refrigerator
  • Carpet
  • Vinyl Flooring
  • Dining Room
  • Den
  • Views
  • Walk-In Closets
  • Window Coverings
Expenses
One-Time
Cat Fee $175
Utilities Included
Gas, Water, Heat, Trash Removal Included
Office Hours
Monday 9am - 5pm
Tuesday 9am - 5pm
Wednesday 9am - 5pm
Thursday 9am - 5pm
Friday 9am - 5pm
Saturday By Appointment
Sunday Closed
667-275-7950
Education
Colleges & Universities Distance
Goucher College
Drive: 7 min 2.9 mi
Towson University
Drive: 7 min 3.0 mi
Stevenson Univ., Greenspring
Drive: 10 min 4.9 mi
Notre Dame of Md. Univ.
Drive: 13 min 5.4 mi
Cardiff Charles Apartments is within 7 minutes or 3.0 miles from Towson University. It is also near Goucher College and Stevenson Univ., Greenspring.
Schools
  • Public Schools
  • Private Schools
Arlington Elementary School
Public Elementary School
Grades PK-5
537 Students
Nearby
Property Identified
GreatSchools rating: 4 out of 10
Lutherville Laboratory
Public Elementary School
Grades K-5
398 Students
Attendance Zone
GreatSchools rating: 9 out of 10
Ridge Ruxton School
Public Elementary, Middle & High School
Grades PK-12
101 Students
Nearby
Ridgely Middle School
Public Middle School
Grades 6-8
1,031 Students
Attendance Zone
GreatSchools rating: 8 out of 10
Towson High Law & Public Policy
Public High School
Grades 9-12
1,493 Students
Attendance Zone
GreatSchools rating: 8 out of 10
Immaculate Conception School
Private Elementary & Middle School
Grades PK-8
621 Students
Nearby
Mann Residential School
Private Middle & High School
Grades 6-12
53 Students
Nearby
School data provided by GreatSchools The GreatSchools Rating helps parents compare schools within a state based on a variety of school quality indicators and provides a helpful picture of how effectively each school serves all of its students. Ratings are on a scale of 1 (below average) to 10 (above average) and can include test scores, college readiness, academic progress, advanced courses, equity, discipline and attendance data. We also advise parents to visit schools, consider other information on school performance and programs, and consider family needs as part of the school selection process.

View GreatSchools Rating Methodology


Data provided by GreatSchools.org © 2026. All rights reserved.
Transportation

Transportation options available in Lutherville Timonium include Lutherville, located 1.2 miles from Cardiff Charles Apartments. Cardiff Charles Apartments is near Baltimore/Washington International Thurgood Marshall, located 23.1 miles or 35 minutes away.

Transit / Subway Distance
Lutherville
Drive: 5 min 1.2 mi
Timonium Business Park
Drive: 5 min 1.9 mi
Timonium
Drive: 5 min 2.8 mi
Falls Road
Drive: 11 min 6.0 mi
Mount Washington
Drive: 14 min 7.3 mi
Commuter Rail Distance
Baltimore Penn Station
Drive: 18 min 11.0 mi
West Baltimore
Drive: 23 min 12.4 mi
Camden Station Marc
Drive: 22 min 13.0 mi
Martin Airport Marc Nb
Drive: 25 min 15.5 mi
Martin Airport
Drive: 25 min 15.6 mi
Airports Distance
Airports Distance
Baltimore/Washington International Thurgood Marshall
Drive: 35 min 23.1 mi
Getting Around
Moderately Walkable
Walkability
60 / 100
Limited Public Transit
Transit
20 / 100
Exceptionally Drivable
Drivability
90 / 100
Fairly Bikeable
Bikeability
40 / 100

Scores provided by

Local Logic What do Walkability, Transit, Drivability, and Bikeability mean? Walkability measures the walking distance to day-to-day needs. Transit measures access to public transportation. Drivability measures congestion, parking availability, and access to major roads. Bikeability measures the suitability for cycling. How It Works
Active
Soundscore™
69 / 100

Traffic

Busy

Airport

Calm

Businesses

Calm

Scores provided by

HowLoud What is a Sound Score Rating? A Sound Score Rating aggregates noise caused by vehicle traffic, airplane traffic and local sources. How It Works
Points of Interest

Time and distance from Cardiff Charles Apartments.

Shopping Centers Distance
York Hill Shopping Center
Walk: 17 min 0.9 mi
Galleria
Walk: 18 min 1.0 mi
Lutherville Station
Drive: 5 min 1.3 mi
Cardiff Charles Apartments has 3 shopping centers within 1.3 miles, which is about a 5-minute drive. The miles and minutes will be for the farthest away property.
Parks and Recreation Distance
Hampton National Historic Site
Drive: 6 min 2.7 mi
Watson-King Planetarium
Drive: 7 min 3.0 mi
Rodgers Farms
Drive: 9 min 5.0 mi
Cromwell Valley Park
Drive: 9 min 5.1 mi
Lake Roland Park
Drive: 14 min 6.7 mi
Cardiff Charles Apartments has 5 parks within 6.7 miles, including Hampton National Historic Site, Watson-King Planetarium, and Lake Roland Park.
Hospitals Distance
Hospitals Distance
Greater Baltimore Medical Center
Drive: 4 min 2.0 mi
Sheppard and Enoch Pratt Hospital
Drive: 5 min 2.6 mi
University of Maryland St. Joseph Medical Center
Drive: 6 min 3.1 mi
Cardiff Charles Apartments has 3 hospitals within 3.1 miles, the nearest is Greater Baltimore Medical Center which is 2.0 miles away and a 4 minute drive.
Military Bases Distance
Fort George Meade
Drive: 49 min 31.0 mi
US Soldiers & Airmens Home
Drive: 65 min 46.1 mi
Naval Observatory
Drive: 72 min 49.5 mi
Cardiff Charles Apartments has 3 military bases within 49.5 miles, the nearest is Fort George Meade which is 31.0 miles away and a 49 minute drive.


Reviews for Cardiff Charles Apartments

5.0
Renter Rating
5 Stars
2
4 Stars
0
3 Stars
0
2 Stars
0
1 Star
0
Share details of your own experience with this property
Renter Reviews 2 Reviews
 
  • Most Recent
  • Most Helpful
  • Rating Low-High
  • Rating High-Low
Submitted by a verified resident of the apartment community. Participating residents may receive reward points in exchange for posting a review during their lease term, regardless of the nature of the review. Delete

Property Manager Responded:

Property Manager Responded

Show full review Show less
Was this helpful? Vote review helpful Thanks for your feedback!
Flag Review
  1. ...
  2. ...

Cardiff Charles Apartments Photos

  • Cardiff Charles Apartments

  • 1BR, 1BA - 1000 SF

  • Pool

  • Pool

Models

  • 1x1

  • 1x1 with Den

  • 2x1

  • 2x2

Nearby Apartments

Within 50 Miles of Cardiff Charles Apartments

  • Lambeth House Apartments

    200 Towsontown Ct

    Towson, MD 21204

    $1,230 - $1,665

    1-2 Br 1.7 mi

Frequently Asked Questions
Does Cardiff Charles Apartments have in-unit laundry?

While Cardiff Charles Apartments does not provide in‑unit laundry, on‑site laundry facilities are available for shared resident use.

What utilities are included in rent at Cardiff Charles Apartments?

Select utilities are included in rent at Cardiff Charles Apartments, including gas, water, heat, and trash removal. Residents are responsible for any other utilities not listed.

Is parking available at Cardiff Charles Apartments?

Parking is available at Cardiff Charles Apartments. Contact this property for details.

Which floor plans are available, and what are the price ranges?

Cardiff Charles Apartments has one to two-bedrooms with rent ranges from $1,395/mo. to $1,760/mo.

Is Cardiff Charles Apartments pet-friendly?

Yes, Cardiff Charles Apartments welcomes pets. Breed restrictions, weight limits, and additional fees may apply. View this property's pet policy.

How much income do I need to rent at Cardiff Charles Apartments?

A good rule of thumb is to spend no more than 30% of your gross income on rent. Based on the lowest available rent of $1,395 for a one-bedroom, you would need to earn about $55,800 per year to qualify. Want to double-check your budget? Calculate how much rent you can afford with our Rent Affordability Calculator.

Does Cardiff Charles Apartments have move-in specials?

Cardiff Charles Apartments is offering Specials for eligible applicants, with rental rates starting at $1,395.

Does Cardiff Charles Apartments offer Matterport 3D tours?

Yes! Cardiff Charles Apartments offers 4 Matterport 3D Tours. Explore different floor plans and see unit level details, all without leaving home.
Back To Top
Send a Message
Contact Property
Send Message
By providing us with your information and clicking the button above, you agree we may pass along your info to this property, and you agree to receive e-mail, phone calls... By providing us with your information and clicking the button above, you agree we may pass along your info to this property, and you agree to receive e-mail, phone calls, and automated and/or AI generated marketing text messages to your mobile phone number about the property. You also agree to Apartments.com's Privacy Statement and Terms of Service. Consent to receiving messages is not a condition for services and not required to lease with this property. No purchase necessary. Message and data rates may apply, and frequency of the messages varies. You also agree to receive a text message confirming any opt-out and acknowledge that we, our vendors, and the property or its affiliates may record the messages.

Submitting Request

Send a Message

Thank you! Your email has been sent.

Error

Report an Issue Print Get Directions
Try These Popular Nearby Searches

Nearby Cities

  • Mays Chapel Rentals
  • Lutherville Rentals
  • Timonium Rentals
  • Phoenix Rentals
  • Monkton Rentals
  • Upperco Rentals
  • Glen Arm Rentals
  • Towson Rentals

Neighborhood Apartment Rentals

  • Downtown Baltimore Apartments for Rent
  • Copperfield at Five Farms Apartments for Rent
  • Seminary Overlook Apartments for Rent
  • Yorkshire Apartments for Rent
  • Rockland Ridge Apartments for Rent
  • Ashland Apartments for Rent
  • Hunters Run Apartments for Rent
  • Valley Stream Apartments for Rent
  • Stevenson Village Condominiums Apartments for Rent
  • Mays Chapel Apartments for Rent

Lutherville Timonium Apartments by Zip Code

  • Apartments in 21093 for Rent
  • Apartments in 21204 for Rent
  • Apartments in 21286 for Rent
  • Apartments in 21030 for Rent
  • Apartments in 21212 for Rent
  • Apartments in 21209 for Rent
  • Apartments in 21210 for Rent
  • Apartments in 21131 for Rent
  • Apartments in 21239 for Rent
  • Apartments in 21208 for Rent

Other Rental Types

  • Lutherville Timonium Lofts for Rent
  • Lutherville Timonium Houses for Rent
  • Lutherville Timonium Condos for Rent
  • Lutherville Timonium Townhomes for Rent
  • Private Landlord Rentals Lutherville Timonium
  • About Us
  • Advertise
  • Legal Notices
  • Privacy Notice
  • Avoid Scams
  • Accessibility
  • Calculate Rent Affordability
  • Renterverse
  • Sitemap
Property Logo
apartments.com
© 2026 CoStar Group, Inc. Equal Housing Opportunity

Equal Housing Opportunity

© 2026 CoStar Group, Inc.

Equal Housing Opportunity

Ready to Apply?

Good News! This rental is accepting applications through Apartments.com. Act now and your $ purchase will include 9 additional FREE application submissions to participating properties.

Or if you already have an account


Required

Required

Valid Email Required

You must acknowledge the disclaimer to continue
Next
You're leaving Apartments.com

Do you want this property to contact you?

Required

Required

Valid Email Required

Continue to Property Website Skip this Step
Continue

Take me to this property's website
Send Message
Interested in this property? Send message today.
Rate & Review Cardiff Charles Apartments
Please select a rating
50 character minimum
By clicking submit, I agree to the Apartments.com Terms of Service and the Ratings & Reviews Terms of Use.
Share This Listing
Listing Image

4 Nightingale Way

Lutherville Timonium, MD 21093

Email

Link Copied

(667) 275-7950
Get Directions
Schools Restaurants Groceries Coffee Banks Shops Fitness

