Favorites
855-351-8752

-
Monthly Rent
$1,480 - $1,810
-
Bedrooms
1 - 2 bd
-
Bathrooms
1 - 1.5 ba
-
Square Feet
625 - 986 sq ft
Capitol Hill Apartments
Favorites
Highlights
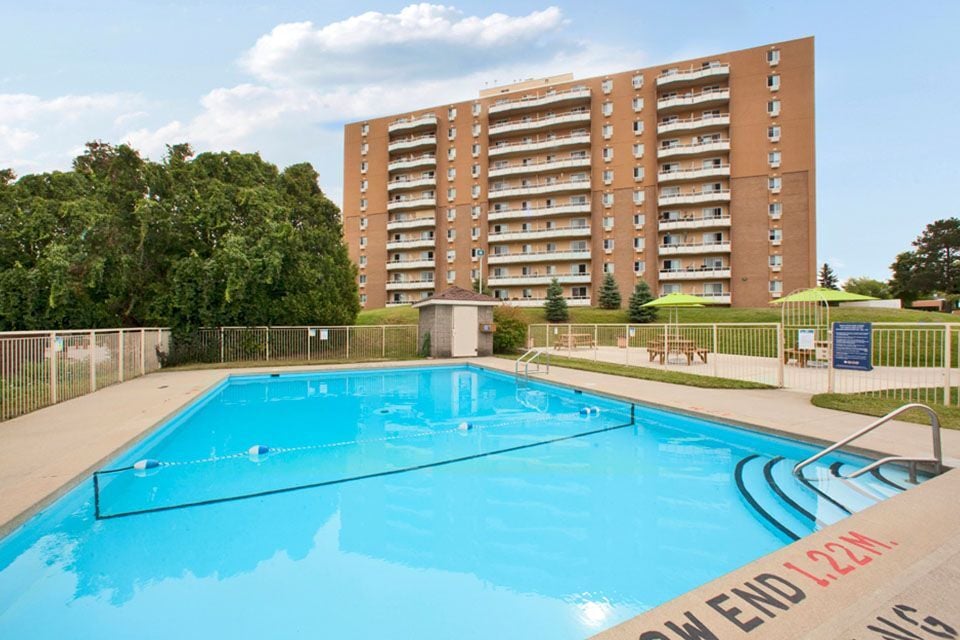
- Pool
- Walk-In Closets
- Planned Social Activities
- Controlled Access
- Walking/Biking Trails
- Gated
- Picnic Area
- Elevator
- Grill
Pricing & Floor Plans
filter results by bedrooms
1 Bed 1 Bath C
$1,480
1 Bed
1 Bath
625 Sq Ft
1 Available unit
Unit
Base Price
Sq Ft
Availability
Unit Details
-
Unit 0408price $1,480square feet 625availibility Now
1 Bed 1 Bath I
Starting at $1,480
1 Bed
1 Bath
661 Sq Ft
3 Available units
Unit
Base Price
Sq Ft
Availability
Unit Details
-
Unit 1115price $1,480square feet 661availibility Now
-
Unit 0715price $1,525square feet 661availibility Now
-
Unit 1015price $1,480square feet 661availibility Sep 1
1 Bed 1 Bath E
Starting at $1,480
1 Bed
1 Bath
715 Sq Ft
4 Available units
Unit
Base Price
Sq Ft
Availability
Unit Details
-
Unit 0405price $1,480square feet 715availibility Now
-
Unit 1005price $1,525square feet 715availibility Now
-
Unit 0810price $1,495square feet 715availibility Sep 1
1 Bed 1 Bath F
Starting at $1,525
1 Bed
1 Bath
713 Sq Ft
2 Available units
Unit
Base Price
Sq Ft
Availability
Unit Details
-
Unit 0706price $1,525square feet 713availibility Now
-
Unit 0511price $1,525square feet 713availibility Nov 1
1 Bed 1 Bath A
Starting at $1,525
1 Bed
1 Bath
712 Sq Ft
2 Available units
Unit
Base Price
Sq Ft
Availability
Unit Details
-
Unit 0703price $1,525square feet 712availibility Now
-
Unit 0203price $1,575square feet 712availibility Oct 1
1 Bed 1 Bath D
Starting at $1,575
1 Bed
1 Bath
709 Sq Ft
2 Available units
Unit
Base Price
Sq Ft
Availability
Unit Details
-
Unit 0509price $1,575square feet 709availibility Sep 1
-
Unit 0402price $1,575square feet 709availibility Oct 1
1 Bed 1 Bath B
$1,495
1 Bed
1 Bath
718 Sq Ft
1 Available unit
Unit
Base Price
Sq Ft
Availability
Unit Details
-
Unit 0405price $1,495square feet 718availibility Nov 1
2 Bed 1 Bath D (Cap I)
$1,695
2 Beds
1 Bath
986 Sq Ft
1 Available unit
Unit
Base Price
Sq Ft
Availability
Unit Details
-
Unit 0506price $1,695square feet 986availibility Now
2 Bed 1 Bath F
Starting at $1,695
2 Beds
1 Bath
977 Sq Ft
3 Available units
Unit
Base Price
Sq Ft
Availability
Unit Details
-
Unit 0907price $1,695square feet 977availibility Now
-
Unit 0514price $1,795square feet 977availibility Sep 1
-
Unit 0714price $1,695square feet 977availibility Nov 1
2 Bed 1.5 Bath A
Starting at $1,695
2 Beds
1.5 Baths
981 Sq Ft
3 Available units
Unit
Base Price
Sq Ft
Availability
Unit Details
-
Unit WAITA22Aprice $1,695square feet 981availibility Now
-
Unit 0811price $1,810square feet 981availibility Now
-
Unit 0411price $1,695square feet 981availibility Sep 1
2 Bed 1 Bath A
Starting at $1,780
2 Beds
1 Bath
977 Sq Ft
2 Available units
Unit
Base Price
Sq Ft
Availability
Unit Details
-
Unit 0801price $1,780square feet 977availibility Sep 1
-
Unit 0601price $1,795square feet 977availibility Nov 1
2 Bed 1 Bath H
$1,795
2 Beds
1 Bath
965 Sq Ft
1 Available unit
Unit
Base Price
Sq Ft
Availability
Unit Details
-
Unit 0709price $1,795square feet 965availibility Oct 1
1 Bed 1 Bath C
$1,480
1 Bed
1 Bath
625 Sq Ft
1 Available unit
Unit
Base Price
Sq Ft
Availability
Unit Details
-
Unit 0408price $1,480square feet 625availibility Now
1 Bed 1 Bath I
Starting at $1,480
1 Bed
1 Bath
661 Sq Ft
3 Available units
Unit
Base Price
Sq Ft
Availability
Unit Details
-
Unit 1115price $1,480square feet 661availibility Now
-
Unit 0715price $1,525square feet 661availibility Now
-
Unit 1015price $1,480square feet 661availibility Sep 1
1 Bed 1 Bath E
Starting at $1,480
1 Bed
1 Bath
715 Sq Ft
4 Available units
Unit
Base Price
Sq Ft
Availability
Unit Details
-
Unit 0405price $1,480square feet 715availibility Now
-
Unit 1005price $1,525square feet 715availibility Now
-
Unit 0810price $1,495square feet 715availibility Sep 1
1 Bed 1 Bath F
Starting at $1,525
1 Bed
1 Bath
713 Sq Ft
2 Available units
Unit
Base Price
Sq Ft
Availability
Unit Details
-
Unit 0706price $1,525square feet 713availibility Now
-
Unit 0511price $1,525square feet 713availibility Nov 1
1 Bed 1 Bath A
Starting at $1,525
1 Bed
1 Bath
712 Sq Ft
2 Available units
Unit
Base Price
Sq Ft
Availability
Unit Details
-
Unit 0703price $1,525square feet 712availibility Now
-
Unit 0203price $1,575square feet 712availibility Oct 1
1 Bed 1 Bath D
Starting at $1,575
1 Bed
1 Bath
709 Sq Ft
2 Available units
Unit
Base Price
Sq Ft
Availability
Unit Details
-
Unit 0509price $1,575square feet 709availibility Sep 1
-
Unit 0402price $1,575square feet 709availibility Oct 1
1 Bed 1 Bath B
$1,495
1 Bed
1 Bath
718 Sq Ft
1 Available unit
Unit
Base Price
Sq Ft
Availability
Unit Details
-
Unit 0405price $1,495square feet 718availibility Nov 1
2 Bed 1 Bath D (Cap I)
$1,695
2 Beds
1 Bath
986 Sq Ft
1 Available unit
Unit
Base Price
Sq Ft
Availability
Unit Details
-
Unit 0506price $1,695square feet 986availibility Now
2 Bed 1 Bath F
Starting at $1,695
2 Beds
1 Bath
977 Sq Ft
3 Available units
Unit
Base Price
Sq Ft
Availability
Unit Details
-
Unit 0907price $1,695square feet 977availibility Now
-
Unit 0514price $1,795square feet 977availibility Sep 1
-
Unit 0714price $1,695square feet 977availibility Nov 1
2 Bed 1.5 Bath A
Starting at $1,695
2 Beds
1.5 Baths
981 Sq Ft
3 Available units
Unit
Base Price
Sq Ft
Availability
Unit Details
-
Unit WAITA22Aprice $1,695square feet 981availibility Now
-
Unit 0811price $1,810square feet 981availibility Now
-
Unit 0411price $1,695square feet 981availibility Sep 1
2 Bed 1 Bath A
Starting at $1,780
2 Beds
1 Bath
977 Sq Ft
2 Available units
Unit
Base Price
Sq Ft
Availability
Unit Details
-
Unit 0801price $1,780square feet 977availibility Sep 1
-
Unit 0601price $1,795square feet 977availibility Nov 1
2 Bed 1 Bath H
$1,795
2 Beds
1 Bath
965 Sq Ft
1 Available unit
Unit
Base Price
Sq Ft
Availability
Unit Details
-
Unit 0709price $1,795square feet 965availibility Oct 1
* Price shown is base rent. Excludes user-selected optional fees and variable or usage-based fees and required charges due at or prior to move-in or at move-out.View Fees and Policies for details.
Price, availability, fees, and any applicable rent special are subject to change without notice.
* Square footage definitions vary. Displayed square footage is approximate.
Fees and Policies
The fees listed below are community-provided and may exclude utilities or add-ons. All payments are made directly to the property and are non-refundable unless otherwise specified.
-
Utilities & Essentials
-
HeatCharged per unit.Included in Rent
-
HydroCharged per unit.Usage-Based
-
Utility - WaterCharged per unit.Usage-Based
-
-
Dogs
-
Pet FeeCharged per pet.Included in Rent
0 lbs. Weight Limit, Pet interview, Spayed/NeuteredComments25 lbsRead More Read Less -
-
Cats
-
Pet FeeCharged per pet.$0
0 lbs. Weight Limit, Pet interview, Spayed/Neutered -
-
Parking
-
Parking FeeCharged per vehicle.$70 - $90 / mo
-
-
Bike Storage
-
Storage FeeCharged per rentable item.Included in Rent
-
Property Fee Disclaimer: *Prices, incentives, availability, and specifications are subject to change. Images may not reflect actual suite finishes. Pet restrictions may apply. E. & O.E.
Details
Lease Options
-
12 mo
Property Information
-
Built in 1969
-
326 units/11 stories
Matterport 3D Tours
About Capitol Hill Apartments
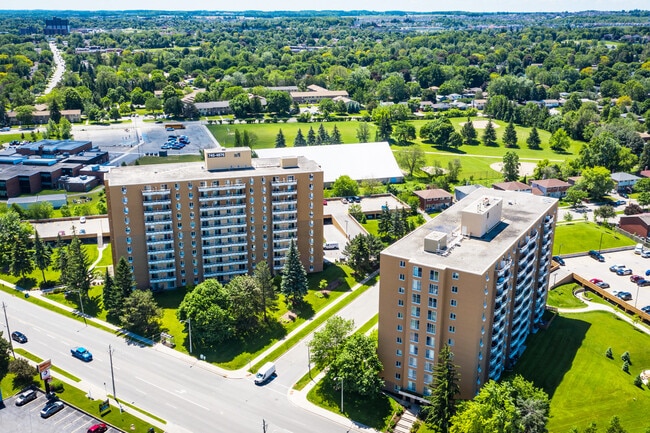
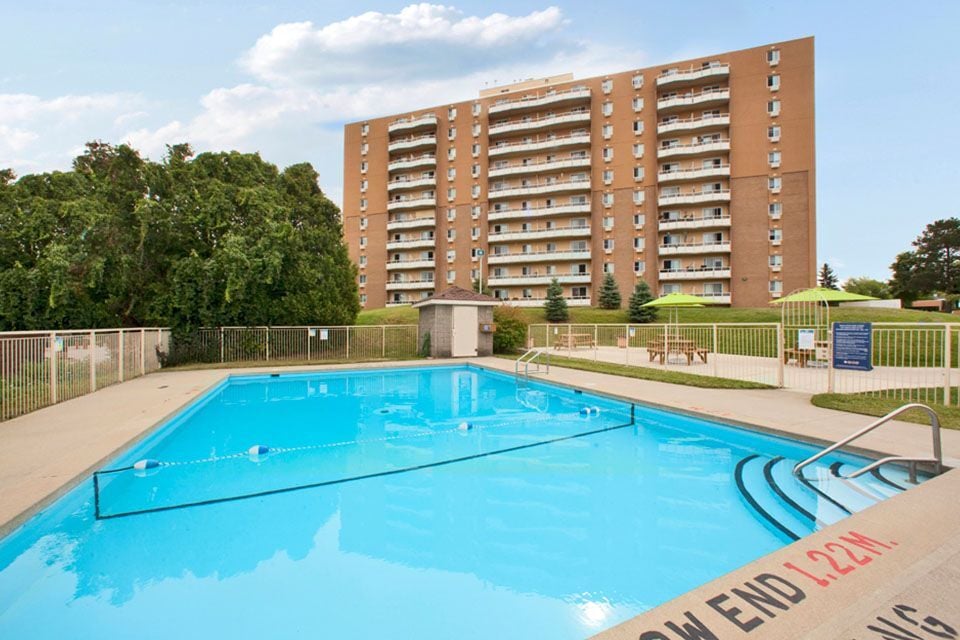
Realstar's Capitol Hill Apartments is ideally located in the Forest Hills neighborhood at the main intersection of Highland Rd. W. and Westmount Rd. W. Comprised of two premium high-rise buildings, these rental apartments and are close to all major stores, including Highland Park Shopping Centre located directly across the street, bus routes and Conestoga Parkway access. There are also plenty of parks, walking trails and playgrounds nearby. Choose from spacious one- and two-bedroom suites, with a variety of finishes to suit your lifestyle. Most apartments are equipped with a private balcony, and select suites offer open-concept layouts and modern finishes. There is an outdoor, seasonal pool and large patio/BBQ area for your enjoyment as well as on-site laundry facilities for your convenience. As an added benefit, there is 24/7 on-site management.
Capitol Hill Apartments is an apartment located in Kitchener, ON. This listing has rentals from $1480
Unique Features
- BBQ Area
- Built-in closet storage / organizer*

- Designer cabinetry*
- Dishwasher*
- Energy Efficient Appliances*
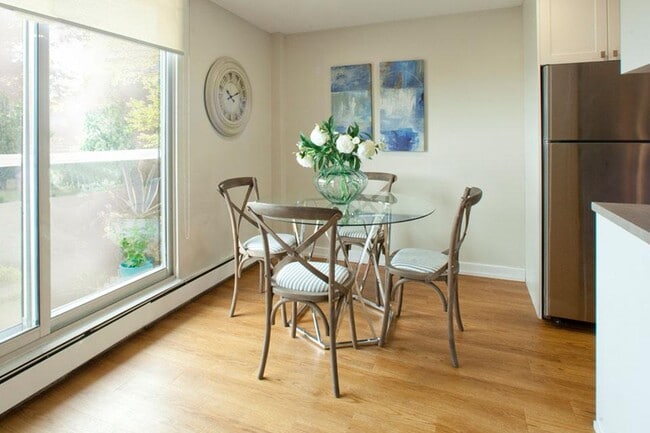
- Hard Surface Flooring*
- In-suite Storage*

- Kitchen breakfast bar* / island*
- New countertops*
- New LED light fixtures*
- One and two-bedroom suites
- Open concept layout*
- Over-the-range Microwave*
- Premium view*
- Private Balcony
- Stove
- Surface Parking
Community Amenities
Pool
Laundry Facilities
Elevator
Controlled Access
- Laundry Facilities
- Controlled Access
- Maintenance on site
- Property Manager on Site
- Video Patrol
- 24 Hour Access
- Recycling
- Renters Insurance Program
- Online Services
- Planned Social Activities
- Public Transportation
- Key Fob Entry
- Elevator
- Pool
- Bicycle Storage
- Walking/Biking Trails
- Gated
- Grill
- Picnic Area
Apartment Features
Dishwasher
High Speed Internet Access
Hardwood Floors
Walk-In Closets
Microwave
Refrigerator
Tub/Shower
Patio
Indoor Features
- High Speed Internet Access
- Heating
- Cable Ready
- Tub/Shower
- Handrails
- Intercom
- Sprinkler System
Kitchen Features & Appliances
- Dishwasher
- Stainless Steel Appliances
- Microwave
- Oven
- Range
- Refrigerator
- Warming Drawer
Model Details
- Hardwood Floors
- Carpet
- Vinyl Flooring
- Walk-In Closets
- Linen Closet
- Window Coverings
- Large Bedrooms
- Balcony
- Patio
11 Overlea Dr,
Kitchener,
ON
N2M 5C8
Take a walk along Queen Street in Kitchener, Ontario and you’ll understand why this fast-growing city is so attractive. With its quaint cafés, small boutiques, and unique art galleries, downtown’s Queen Street is a favourite destination of residents and visitors alike. But that isn’t the only reason you’ll love renting in Kitchener.
The city, located about 100 km west of Toronto and bordered by the Grand River, contains several terrific parks, including McLennan Park, a favourite destination that provides a playground, a dog park, hiking trails, and a skate park. The Huron Natural Area is another great hiking destination with trails traversing more than 250 acres of protected forest and wetland.
For something a little more landscaped, check out the classic Victorian gardens at Rockway Gardens, home of the summer concert series.
Learn more about living in Kitchener
Average Prices by Area
Compare neighborhood and city base rent averages by bedroom.
| Kitchener South-West | Kitchener, ON | |
|---|---|---|
| Studio | $1,409 | $1,432 |
| 1 Bedroom | $1,748 | $1,738 |
| 2 Bedrooms | $2,077 | $2,083 |
| 3 Bedrooms | $2,476 | $2,394 |
Amenities
- Laundry Facilities
- Controlled Access
- Maintenance on site
- Property Manager on Site
- Video Patrol
- 24 Hour Access
- Recycling
- Renters Insurance Program
- Online Services
- Planned Social Activities
- Public Transportation
- Key Fob Entry
- Elevator
- Gated
- Grill
- Picnic Area
- Pool
- Bicycle Storage
- Walking/Biking Trails
- BBQ Area
- Built-in closet storage / organizer*
- Designer cabinetry*
- Dishwasher*
- Energy Efficient Appliances*
- Hard Surface Flooring*
- In-suite Storage*
- Kitchen breakfast bar* / island*
- New countertops*
- New LED light fixtures*
- One and two-bedroom suites
- Open concept layout*
- Over-the-range Microwave*
- Premium view*
- Private Balcony
- Stove
- Surface Parking
- High Speed Internet Access
- Heating
- Cable Ready
- Tub/Shower
- Handrails
- Intercom
- Sprinkler System
- Dishwasher
- Stainless Steel Appliances
- Microwave
- Oven
- Range
- Refrigerator
- Warming Drawer
- Hardwood Floors
- Carpet
- Vinyl Flooring
- Walk-In Closets
- Linen Closet
- Window Coverings
- Large Bedrooms
- Balcony
- Patio
Expenses
One-Time
Cat Fee
$0
Dog Fee
$0
Office Hours
855-351-8752
| Monday | 8am - 5pm |
|---|---|
| Tuesday | 8am - 5pm |
| Wednesday | 8am - 5pm |
| Thursday | 8am - 5pm |
| Friday | 8am - 5pm |
| Saturday | 9am - 1pm |
| Sunday | 9am - 1pm |
Education
| Colleges & Universities | Distance | ||
|---|---|---|---|
| Colleges & Universities | Distance | ||
| Drive: | 9 min | 5.3 km | |
| Drive: | 10 min | 6.9 km | |
| Drive: | 37 min | 30.3 km | |
| Drive: | 55 min | 49.9 km |
Capitol Hill Apartments is within 9 minutes or 5.3 kilometers from Wilfrid Laurier, Waterloo. It is also near University of Waterloo and University of Guelph.
Schools
Public Elementary School
Grades K-5
Attendance Zone
Public Elementary School
Grades K-5
Nearby
Public Elementary School
Grades K-5
Attendance Zone
Public Elementary School
Grades K-5
Attendance Zone
Public High School
Grades 9-12
Attendance Zone
Public High School
Grades 9-12
Attendance Zone
Private Elementary & High School
Grades K-5 & 9-12
Nearby
Private Elementary & High School
Grades K-5 & 9-12
Nearby
Private Elementary & High School
Grades K-5 & 9-12
Nearby
Private Elementary School
Grades K-5
Nearby
Private High School
Grades 9-12
Nearby
Private High School
Grades 9-12
Nearby
School data provided by

Getting Around
What do Walkability, Transit, Drivability, and Bikeability mean?
Walkability measures the walking distance to day-to-day needs.
Transit measures access to public transportation.
Drivability measures congestion, parking availability, and access to major roads.
Bikeability measures the suitability for cycling.
How It Works
Moderately Walkable
Walkability
70
/ 100
Some Public Transit
Transit
50
/ 100
Moderately Drivable
Drivability
70
/ 100
Moderately Bikeable
Bikeability
70
/ 100
Scores provided by
What do Walkability, Transit, Drivability, and Bikeability mean?
Walkability measures the walking distance to day-to-day needs.
Transit measures access to public transportation.
Drivability measures congestion, parking availability, and access to major roads.
Bikeability measures the suitability for cycling.
How It Works
-
Soundscore™
-
/ 100
Traffic
-Airport
-Businesses
-Scores provided by
HowLoud What is a Sound Score Rating? A Sound Score Rating aggregates noise caused by vehicle traffic, airplane traffic and local sources. How It WorksCapitol Hill Apartments Photos
-
Capitol Hill Apartments
-
2 Bed 1 Bath
-
-
-
-
-
-
-
Nearby Apartments
Within 80.47 Kilometers of Capitol Hill Apartments
-
Trio on Belmont
460 Belmont Ave W
Kitchener, ON N2M 1N3
$1,800 - $2,595
1-2 Br 1.3 km
-
Rittenhouse Place
5 Rittenhouse Rd
Kitchener, ON N2E 2M8
$1,685 - $2,125
1-3 Br 3.4 km
-
Vale Station Apartments
28 Westhill Dr
Waterloo, ON N2J 0G8
$1,750 - $2,395
1-2 Br 4.5 km
-
Cedarwoods Tower
1 Cedarwoods Cres
Kitchener, ON N2C 2L8
$1,425 - $1,795
1-2 Br 6.0 km
-
Highpoint Kitchener
16 Cedarwoods Cres
Kitchener, ON N2C 2L8
$1,495 - $2,250
1-3 Br 6.1 km
-
Watson Park Apartments
144 Watson Rd N
Guelph, ON N1E 0S4
$2,265 - $2,795
1-2 Br 28.5 km
Does Capitol Hill Apartments have in-unit laundry?
While Capitol Hill Apartments does not provide in‑unit laundry, on‑site laundry facilities are available for shared resident use.
What utilities are included in rent at Capitol Hill Apartments?
Utilities are not included in rent. Residents should plan to set up and pay for all services separately.
Is parking available at Capitol Hill Apartments?
Parking is available at Capitol Hill Apartments. Fees may apply depending on the type of parking offered. Contact this property for details.
Which floor plans are available, and what are the price ranges?
Capitol Hill Apartments has one to two-bedrooms with rent ranges from $1,480/mo. to $1,810/mo.
Is Capitol Hill Apartments pet-friendly?
Yes, Capitol Hill Apartments welcomes pets. Breed restrictions, weight limits, and additional fees may apply. View this property's pet policy.
How much income do I need to rent at Capitol Hill Apartments?
A good rule of thumb is to spend no more than 30% of your gross income on rent. Based on the lowest available rent of $1,480 for a one-bedroom, you would need to earn about $59,200 per year to qualify. Want to double-check your budget? Calculate how much rent you can afford with our Rent Affordability Calculator.
Does Capitol Hill Apartments have move-in specials?
Capitol Hill Apartments is offering Specials for eligible applicants, with rental rates starting at $1,480.
Does Capitol Hill Apartments offer Matterport 3D tours?
Yes! Capitol Hill Apartments offers 6 Matterport 3D Tours. Explore different floor plans and see unit level details, all without leaving home.
11 Overlea Dr
Kitchener, ON N2M 5C8