Map
  • Add a Property
  • Renter Tools
    • Favorites
    • Saved Searches
  • Manage Rentals
  • Apartments For Rent
  • Houses For Rent
  • Condos For Rent
  • Townhomes For Rent
  • Help Center
  • Area Guide
  • Rent Calculator
  • Property Management Companies
English

Language

English Español
Apartments.com Logo
Manage Rentals      Sign Up / Sign In
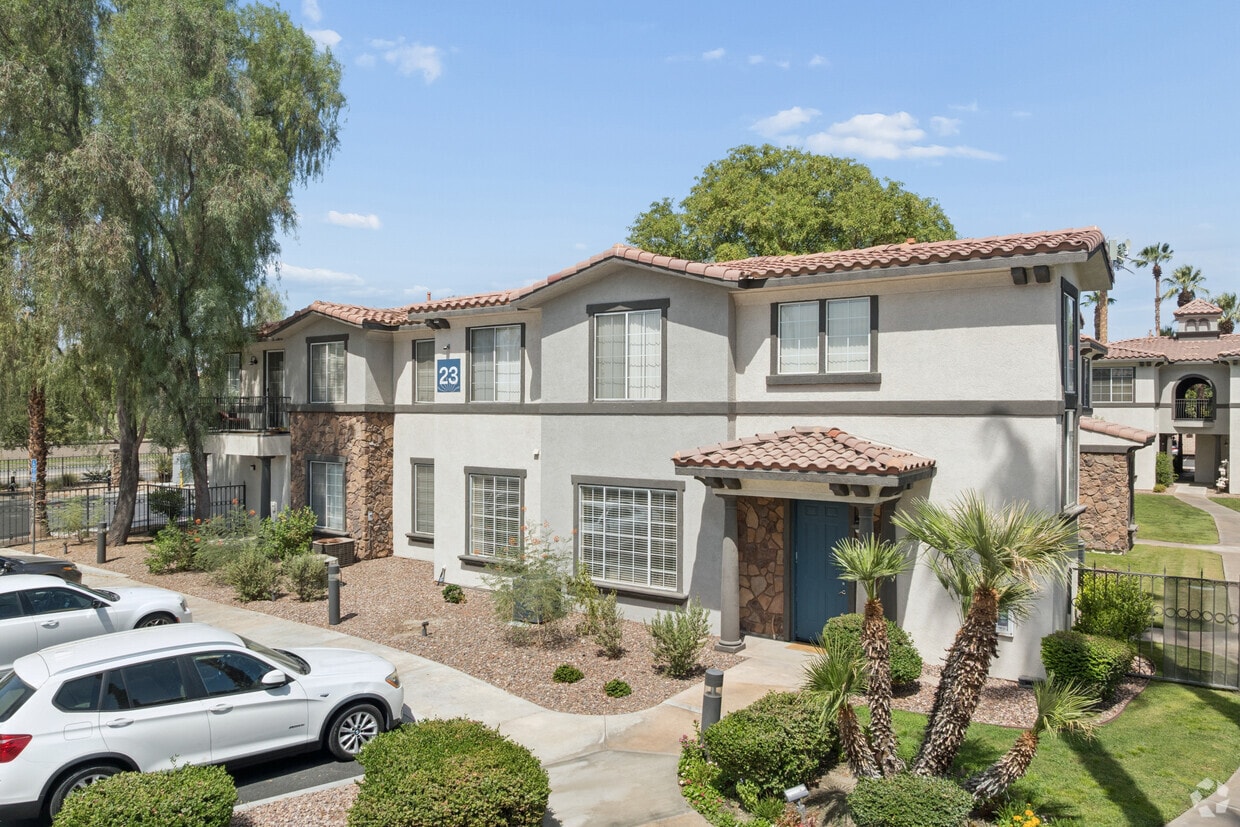
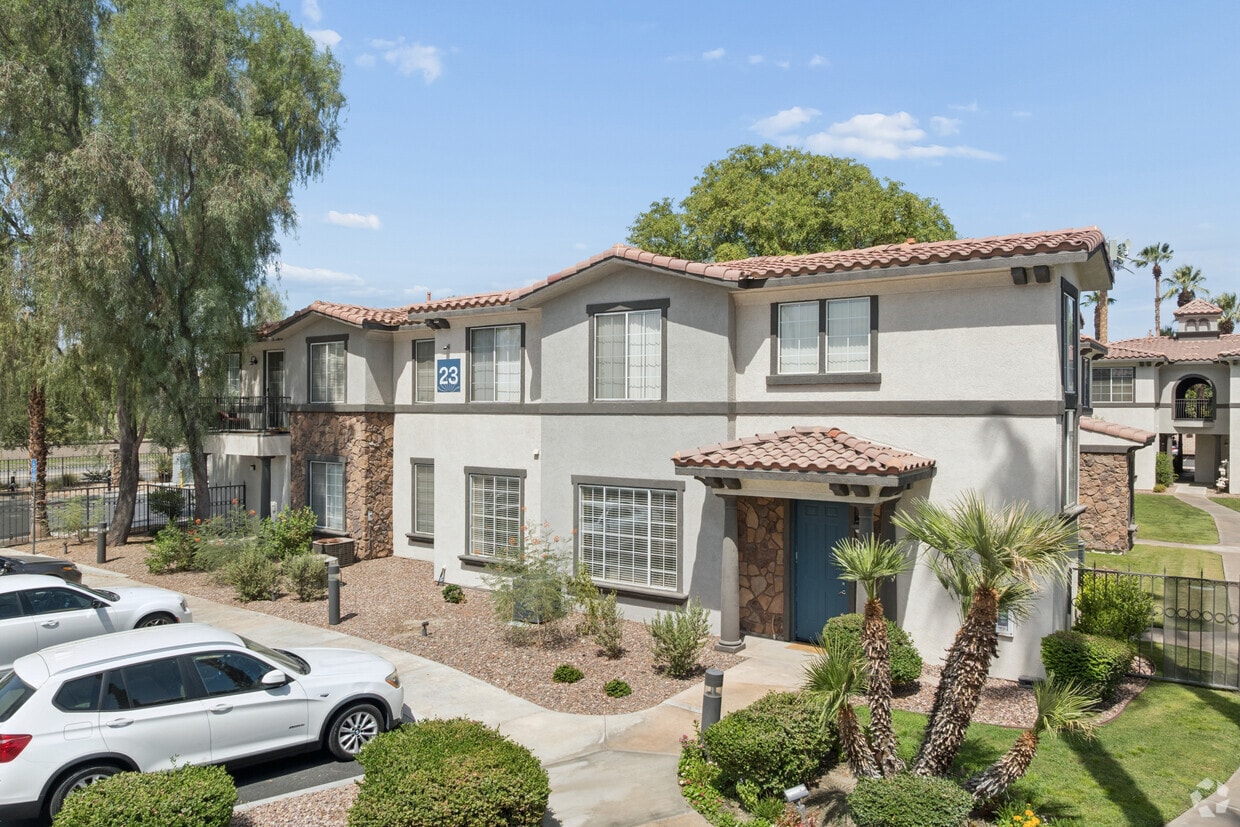
  • Primary Photo - Canterra
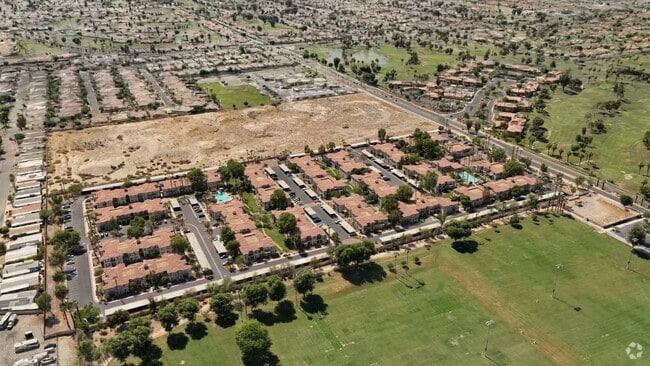
  • Matterport 3D Exterior
     - Canterra
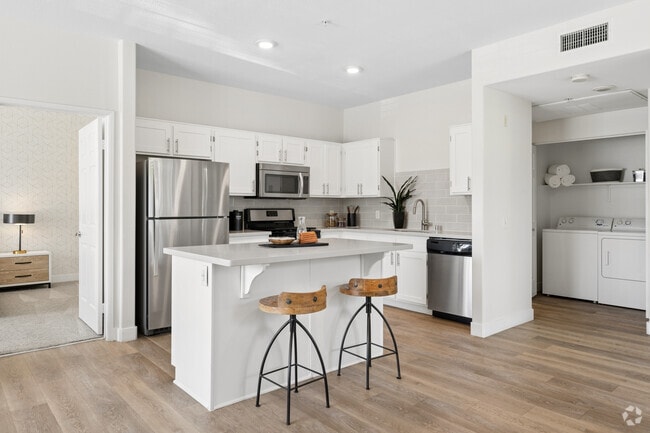
    Versilia - 2BR, 2BA - 1,206SF - Kitchen - Canterra
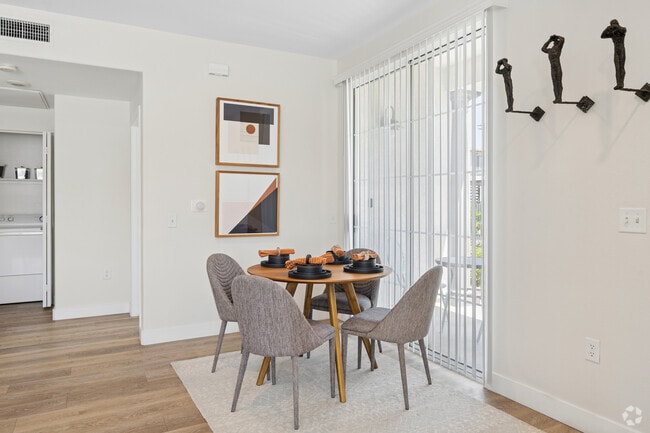
  • Versilia - 2BR, 2BA - 1,206SF - Dining Room - Canterra
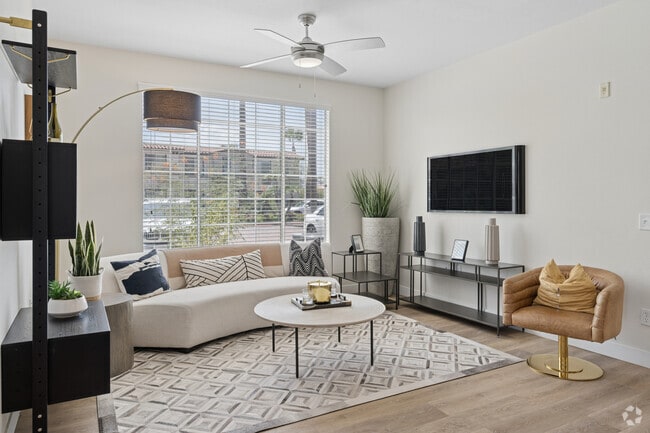
    Versilia - 2BR, 2BA - 1,206SF - Living Room - Canterra
Contact This Property
Schedule In-Person Tour

Tour Options: In-Person

Language: English

Open 9am - 6pm Today

View All Hours Office Hours Monday - Sunday, 9am - 6pm

Contact This Property

Tour Options: In-Person

Language: English

Open 9am - 6pm Today

View All Hours Office Hours Monday - Sunday, 9am - 6pm

Canterra media gallery Unit
call 442-241-0420
Floor Plan View Body
Viewing Floor: Select a unit to view pricing & availability
1 (3 units)
2 (13 units)
Any
1
2
3
Any
1+
2+
Move-In Date
California Riverside County Palm Desert

Canterra

74401 Hovley Ln E, Palm Desert, CA 92260

4.5
Renter Rating 114 Reviews
Verified Listing CoStar Verified® Listing

This Listing has been verified by CoStar’s listing verification process, which combines internal screening and fraud detection technology. Always beware of scams.

Today
Share Listing
Favorites
442-241-0420
Property Management Company Logo
  • Total Monthly Price

    $2,553 - $2,961

  • Bedrooms

    1 - 3 bd

  • Bathrooms

    1 - 2 ba

  • Square Feet

    689 - 1,396 sq ft

Canterra
Property Management Company Logo
Share Listing
Favorites

Move-in Special

Up to 2 Months Free Base Rent on Select Units - Move-in by 7/15/26! Min. term & restrictions apply. Other costs & fees excluded. Offer may change.

Highlights

  • Top Rated by Renters
  • Media Center/Movie Theatre
  • Pool
  • Walk-In Closets
  • Controlled Access
  • Putting Greens
  • Dog Park
  • Gated
  • Grill

Pricing & Floor Plans

filter results by bedrooms
Cost Calculator: Estimate your monthly and one-time fees.
Pisa
Starting at $2,553 Total Monthly Price 1 Bed 1 Bath 689 Sq Ft
Matterport 3D Tour
5 Available units
Unit
Total Price
Sq Ft
Availability
Unit Details
  • Unit 1016
    price $2,553
    square feet 689
    availibility Now
  • Unit 0423
    price $2,572
    square feet 689
    availibility Now
  • Unit 0723
    price $2,572
    square feet 689
    availibility Now
  • Unit 0623
    price $2,572
    square feet 689
    availibility Sep 17
  • Unit 0326
    price $2,572
    square feet 689
    availibility Sep 25

Sienna
$2,809 Total Monthly Price 1 Bed 1 Bath 846 – 857 Sq Ft
Matterport 3D Tour
1 Available unit
Unit
Total Price
Sq Ft
Availability
Unit Details
  • Unit 2224
    price $2,809
    square feet 846
    availibility Sep 27
Livorno
Starting at $2,862 Total Monthly Price 2 Beds 2 Baths 1,165 Sq Ft
Matterport 3D Tour
3 Available units
Unit
Total Price
Sq Ft
Availability
Unit Details
  • Unit 0927
    price $2,862
    square feet 1,264
    availibility Now
  • Unit 2322
    price $2,933
    square feet 1,264
    availibility Now
  • Unit 0222
    price $2,923
    square feet 1,264
    availibility Sep 18
Florence
Starting at $2,581 Total Monthly Price 2 Beds 1 Bath 1,032 Sq Ft
3 Available units
Unit
Total Price
Sq Ft
Availability
Unit Details
  • Unit 1327
    price $2,611
    square feet 1,032
    availibility Sep 11
  • Unit 1828
    price $2,581
    square feet 1,032
    availibility Sep 14
  • Unit 1222
    price $2,621
    square feet 1,032
    availibility Oct 4
Versilia
$2,750 Total Monthly Price 2 Beds 2 Baths 1,206 Sq Ft
Matterport 3D Tour
1 Available unit
Unit
Total Price
Sq Ft
Availability
Unit Details
  • Unit 0611
    price $2,750
    square feet 1,077
    availibility Nov 4
Empoli
Starting at $2,920 Total Monthly Price 3 Beds 2 Baths 1,396 Sq Ft
3 Available units
Unit
Total Price
Sq Ft
Availability
Unit Details
  • Unit 0617
    price $2,920
    square feet 1,315
    availibility Now
  • Unit 0522
    price $2,961
    square feet 1,396
    availibility Now
  • Unit 2022
    price $2,961
    square feet 1,396
    availibility Now
Pisa
Starting at $2,553 Total Monthly Price 1 Bed 1 Bath 689 Sq Ft
Matterport 3D Tour
5 Available units
Unit
Total Price
Sq Ft
Availability
Unit Details
  • Unit 1016
    price $2,553
    square feet 689
    availibility Now
  • Unit 0423
    price $2,572
    square feet 689
    availibility Now
  • Unit 0723
    price $2,572
    square feet 689
    availibility Now
  • Unit 0623
    price $2,572
    square feet 689
    availibility Sep 17
  • Unit 0326
    price $2,572
    square feet 689
    availibility Sep 25

Sienna
$2,809 Total Monthly Price 1 Bed 1 Bath 846 – 857 Sq Ft
Matterport 3D Tour
1 Available unit
Unit
Total Price
Sq Ft
Availability
Unit Details
  • Unit 2224
    price $2,809
    square feet 846
    availibility Sep 27
Livorno
Starting at $2,862 Total Monthly Price 2 Beds 2 Baths 1,165 Sq Ft
Matterport 3D Tour
3 Available units
Unit
Total Price
Sq Ft
Availability
Unit Details
  • Unit 0927
    price $2,862
    square feet 1,264
    availibility Now
  • Unit 2322
    price $2,933
    square feet 1,264
    availibility Now
  • Unit 0222
    price $2,923
    square feet 1,264
    availibility Sep 18
Florence
Starting at $2,581 Total Monthly Price 2 Beds 1 Bath 1,032 Sq Ft
3 Available units
Unit
Total Price
Sq Ft
Availability
Unit Details
  • Unit 1327
    price $2,611
    square feet 1,032
    availibility Sep 11
  • Unit 1828
    price $2,581
    square feet 1,032
    availibility Sep 14
  • Unit 1222
    price $2,621
    square feet 1,032
    availibility Oct 4
Versilia
$2,750 Total Monthly Price 2 Beds 2 Baths 1,206 Sq Ft
Matterport 3D Tour
1 Available unit
Unit
Total Price
Sq Ft
Availability
Unit Details
  • Unit 0611
    price $2,750
    square feet 1,077
    availibility Nov 4
Empoli
Starting at $2,920 Total Monthly Price 3 Beds 2 Baths 1,396 Sq Ft
3 Available units
Unit
Total Price
Sq Ft
Availability
Unit Details
  • Unit 0617
    price $2,920
    square feet 1,315
    availibility Now
  • Unit 0522
    price $2,961
    square feet 1,396
    availibility Now
  • Unit 2022
    price $2,961
    square feet 1,396
    availibility Now
* Price shown is total price based on community-supplied monthly required fees. Excludes user-selected optional fees and variable or usage-based fees and required charges due at or prior to move-in or at move-out.View Fees and Policies for details. Price, availability, fees, and any applicable rent special are subject to change without notice.
* Square footage definitions vary. Displayed square footage is approximate.

Fees and Policies

The fees listed below are community-provided and may exclude utilities or add-ons. All payments are made directly to the property and are non-refundable unless otherwise specified. Use the Cost Calculator to determine costs based on your needs.

  • Utilities & Essentials
    • Utility - Billing Administrative Fee
      Amount to manage utility services billing. Charged per unit.
      $5.12 / mo
    • Utility - Water
      Usage-Based (Utilities). Amount for provision and consumption of water Charged per unit.
      Varies / mo
    • Utility - Sewer
      Usage-Based (Utilities). Amount for provision of sewer services. Charged per unit.
      Varies / mo
    • Trash Services - CA
      Usage-Based (Utilities). Trash services provided only in California. Charged per unit.
      Varies / mo
  • One-Time Basics
    • Due at Application
      • Holding Deposit (Refundable)
        Amount to hold rental home off the market at time of application. Amount applied to security deposit and/or amounts owed upon application approval. Refundable per terms of application. Charged per unit.
        $100
      • Application Fee
        Amount to process application, initiate screening, and take a rental home off the market. Charged per applicant.
        $35
    • Due at Move-Out
      • Utility - Final Bill Fee
        Amount billed to calculate final utility statement. Charged per unit.
        $26.88
  • Dogs
    Max of 2, 40 lbs. Weight Limit
    Restrictions:
    None
    Read More Read Less
    Comments
    | Restrictions: None
    Read More Read Less
  • Cats
    Max of 2, 40 lbs. Weight Limit
    Restrictions:
    None
    Read More Read Less
    Comments
    | Restrictions: None
    Read More Read Less
  • Pet Fees
    • Pet Deposit (Refundable)
      Max of 2. Amount for pet living in rental home. May be assessed per pet or per rental home, based on lease requirements. Refunds processed per lease terms. Charged per pet.
      $300
    • Pet Rent
      Max of 1. Monthly amount for authorized pet. Charged per pet.
      $50 / mo
  • Garage Lot
    • Parking Fee
      Max of 1. Amount for garage parking space/services. May be subject to availability. Charged per rentable item.
      $125 / mo
    Comments
    Max of 1
    Read More Read Less
  • Electric Vehicle Parking
    • Parking Fee
      Max of 1. Amount for electric vehicle space; reserved or pay-per-use station. May be subject to availability. Charged per occurrence. Payable to 3rd Party
      Disclaimer: Price varies based on length of time.
      Varies
    Comments
    Max of 1
    Read More Read Less
  • Additional Parking Options
    • Other
    • Covered
    • Electric Vehicle Parking
    • Garage Lot
  • Package Services - Registration
    Amount to register for package services. Charged per unit.
    $20
  • Renters Liability Only
    Amount for required Renters Liability Policy. Charged per occurrence.
    $10.75 / occurrence
  • Renters Liability/Content - Property Program
    Amount to participate in the property Renters Liability Program. Charged per unit.
    $14.50 / mo
  • Guest Suite Rental
    Amount to rent guest suite; per night. May be subject to availability. Charged per occurrence.
    $175 / occurrence
  • Returned Payment Fee (NSF)
    Amount for returned payment. Charged per occurrence.
    $25 / occurrence
  • Utility - Vacant Processing Fee
    Amount for failing to transfer utilities into resident name. Charged per occurrence.
    $50 / occurrence
  • Late Fee
    Amount for paying after rent due date; per terms of lease. Charged per occurrence.
    $50 / occurrence
  • Utility - Vacant Cost Recovery
    Usage-Based (Utilities). Amount for utility usage not transferred to resident responsibility any time during occupancy. Charged per occurrence.
    Varies / occurrence

Property Fee Disclaimer: Total Monthly Leasing Price includes base rent, all monthly mandatory and any user-selected optional fees. Excludes variable, usage-based, and required charges due at or prior to move-in or at move-out. Security Deposit may change based on screening results, but total will not exceed legal maximums. Some items may be taxed under applicable law. Some fees may not apply to rental homes subject to an affordable program. All fees are subject to application and/or lease terms. Prices and availability subject to change. Resident is responsible for damages beyond ordinary wear and tear. Resident may need to maintain insurance and to activate and maintain utility services, including but not limited to electricity, water, gas, and internet, per the lease. Additional fees may apply as detailed in the application and/or lease agreement, which can be requested prior to applying. Pets: Pet breed and other pet restrictions apply. Rentable Items: All Parking, storage, and other rentable items are subject to availability. Final pricing and availability will be determined during lease agreement. See Leasing Agent for details.

Details

Lease Options

  • 13 - 15 Month Leases

Property Information

  • Built in 2003
  • 306 units/2 stories

Matterport 3D Tours

Located at 74401 Hovley Ln E in Palm Desert, California, this single-story residence offers a thoughtfully designed layout with a bright, open feel throughout. The living area features light wood-style flooring, a ceiling fan, and a large sliding glass door that invites natural light and frames views of the surrounding desert landscape, including mature palm trees. A half-wall partition with a built-in countertop surface elegantly separates the living space from the kitchen area. The kitchen is outfitted with white cabinetry, a central island with a quartz-style countertop, and stainless steel appliances including a gas range, microwave, and full-size refrigerator. A dedicated in-unit laundry area is conveniently accessible just off the kitchen. The bedrooms are comfortably scaled and carpeted, offering a warm contrast to the hard flooring in the main living areas. The primary bedroom features a softly toned accent wall, dual geometric mirrors, and abundant natural light filtered through window treatments. A second bedroom also enjoys direct outdoor access via a large sliding glass door. Both bedrooms benefit from generous closet space, including a walk-in closet with built-in shelving and a hanging rod. The bathroom includes a full tub and shower combination, maintaining a clean, neutral palette throughout.

1BR, 1BA - 689 SF
1/9
Located at 74401 Hovley Ln E in Palm Desert, California, this single-story residence offers a thoughtfully designed layout with a bright, open feel throughout. The living area features light wood-style flooring, a ceiling fan, and a large sliding glass door that invites natural light and frames views of the surrounding desert landscape, including mature palm trees. A half-wall partition with a built-in countertop surface elegantly separates the living space from the kitchen area.

The kitchen is outfitted with white cabinetry, a central island with a quartz-style countertop, and stainless steel appliances including a gas range, microwave, and full-size refrigerator. A dedicated in-unit laundry area is conveniently accessible just off the kitchen.

The bedrooms are comfortably scaled and carpeted, offering a warm contrast to the hard flooring in the main living areas. The primary bedroom features a softly toned accent wall, dual geometric mirrors, and abundant natural light filtered through window treatments. A second bedroom also enjoys direct outdoor access via a large sliding glass door. Both bedrooms benefit from generous closet space, including a walk-in closet with built-in shelving and a hanging rod. The bathroom includes a full tub and shower combination, maintaining a clean, neutral palette throughout. Located at 74401 Hovley Ln E in Palm Desert, California, this single-story residence offers a well-designed, open-concept layout with a clean, contemporary aesthetic. Light wood-style flooring flows seamlessly through the main living areas, anchoring a bright and cohesive interior.

The open-plan living, dining, and kitchen area forms the heart of the home. The kitchen is outfitted with white shaker cabinetry, light quartz countertops, a gray subway tile backsplash, stainless steel appliances including a gas range and built-in microwave, and a central island with bar seating—ideal for casual dining or entertaining. The dining area accommodates a table for four and features sliding door access to the exterior. The living area is generously proportioned with a ceiling fan overhead.

Multiple bedrooms provide comfortable private retreats, each featuring plush carpeting, ceiling fans, natural light from large windows with blinds, and ample closet space. One bedroom includes a walk-in closet and an en suite bathroom with wood-style flooring. A full bathroom with a tub-shower combination serves additional bedrooms.

A dedicated in-unit laundry room houses a full-size side-by-side washer and dryer with overhead shelving. Throughout the home, neutral wall tones and recessed lighting contribute to a calm, welcoming ambiance well-suited to the desert surroundings. This single-floor space features a well-appointed living room that serves as the central gathering area. The room is finished with wall-to-wall carpeting in a neutral tone, contributing to a warm and comfortable atmosphere. A ceiling fan with an integrated light fixture is centrally positioned, providing both air circulation and ambient lighting. Warm beige walls create a welcoming backdrop throughout the space.

The living room is thoughtfully arranged with a dark-finished media console housing a flat-screen television, complemented by two framed art pieces mounted above. A floor lamp adds additional ambient lighting, while a glass-top coffee table and upholstered seating, including a sofa and accent chair, complete the furnishings. Vertical blinds dress a large sliding glass door that allows natural light to filter into the room and provides access to an outdoor area, offering views of the surrounding landscape. The combination of neutral finishes, soft carpeting, and natural light creates a relaxed, functional living environment. This single-floor residence showcases a thoughtfully designed open-concept layout that seamlessly connects the living and kitchen areas. The living room is anchored by a rich brown accent wall, which provides a warm, inviting contrast to the neutral surrounding walls and light-colored carpeted flooring. A ceiling fan with a light fixture overhead ensures both comfort and illumination throughout the space. The living area is further enhanced by a framed landscape painting, a leather sofa with decorative pillows, and coordinating dark wood accent tables, contributing to a cohesive, comfortable aesthetic.

The kitchen is directly accessible from the living area and features a stainless steel refrigerator, light-toned cabinetry, and a countertop bar with seating — ideal for casual dining or entertaining. The open sightlines between both spaces create a sense of generous square footage and ease of movement.

A doorway visible from the living room leads to an additional room, suggesting functional separation of private and common spaces. The overall ambiance is warm and practical, combining earthy tones with modern finishes for a balanced, livable environment. Located in Palm Desert, CA, this 2-bedroom, 1-bathroom residence offers a thoughtfully designed single-floor layout with clean, contemporary finishes throughout. The open-concept living and kitchen area is anchored by light wood-style flooring and a ceiling fan, creating a bright and airy atmosphere. The kitchen is well-appointed with white shaker cabinetry, a classic tile backsplash, stainless steel appliances including a gas range, built-in microwave, dishwasher, and refrigerator, plus a peninsula with quartz countertops that provides additional prep and seating space. The living area flows seamlessly from the kitchen, offering a comfortable and versatile layout. Both bedrooms feature soft carpeting and ceiling fans; the primary bedroom is generously sized with large windows that invite natural light and outdoor views, while a sliding glass door provides direct outdoor access. The secondary bedroom also benefits from ample natural light. A hallway connects the bedrooms to the shared bathroom, which features a white vanity with quartz countertops, modern fixtures, and wood-style flooring. A dedicated closet area offers built-in shelving, and a convenient in-unit laundry space with a full-size washer and dryer completes this well-equipped residence. Located in Palm Desert, CA, this two-story, two-bedroom, two-bathroom home offers a well-designed layout across its two levels. The main living area features an open-concept kitchen and living room, where the kitchen stands out with white shaker cabinetry, a subway tile backsplash, quartz countertops, stainless steel appliances including a gas range and built-in microwave, and a central island with additional counter space. Light wood-look flooring flows throughout the kitchen, while plush carpet covers the living area. A decorative arched niche adds a charming architectural detail to the living space. The upper level hosts both bedrooms, each filled with natural light from large windows offering views of the surrounding Palm Desert landscape. The generously sized primary bedroom features a ceiling fan, built-in shelving, a dedicated desk nook, and access to a spacious walk-in closet with ample shelving and hanging storage. The second bedroom is bright and well-proportioned. Both bathrooms are finished in a clean, neutral palette — one featuring a full tub/shower combo with white tile surround, and the other offering a wide vanity with white cabinetry and a large mirror. Soft, neutral tones and consistent finishes throughout create a cohesive and comfortable living environment. Located in Palm Desert, California, this well-appointed one-bedroom, one-bathroom residence offers a thoughtfully designed single-level layout that maximizes comfort and functionality. The open-concept living room is bright and welcoming, featuring wood-style flooring, a ceiling fan, and a sliding glass door that opens to a private patio, allowing natural light and outdoor views to flow seamlessly into the space. The kitchen is a standout feature, outfitted with crisp white cabinetry, a subtle tile backsplash, stainless steel appliances including a gas range, built-in microwave, dishwasher, and refrigerator, along with a breakfast bar that connects to the living area. A dedicated in-unit laundry closet with a full-size washer and dryer adds everyday convenience. The bedroom is a serene retreat with soft carpeting, vaulted ceiling accents, warm neutral tones, and a large window dressed with layered curtains that invite natural light. The bathroom features wood-style flooring, a white vanity with ample storage, a large mirror, and modern light fixtures. The hallway connects the spaces cohesively, completing this efficient and stylish Palm Desert home. Located in Palm Desert, CA, this well-appointed 2-bedroom, 2-bathroom single-story residence offers a thoughtfully designed open-concept layout with light wood-style flooring throughout the main living areas. The bright living room features large windows that invite abundant natural light, a ceiling fan, and direct views of the surrounding landscape, creating an airy and welcoming atmosphere.

The kitchen is outfitted with white shaker cabinetry, quartz countertops, a subway tile backsplash, and a full suite of stainless steel appliances including a gas range, microwave, refrigerator, and dishwasher. A central island with bar seating adds both prep space and a casual dining option. An in-unit washer and dryer area is conveniently accessible from the kitchen.

Both bedrooms are carpeted and comfortably sized, each with ceiling fans and generous closet space. The primary bedroom includes a spacious walk-in closet. The two bathrooms feature white cabinetry, quartz countertops, and wood-style tile flooring. The primary bath includes a wide vanity with dual-sink capability, while the second bath offers a full tub and shower combination. A hallway connects the bedrooms and bathrooms, completing the functional single-floor layout. Located in Palm Desert, CA, this two-story, three-bedroom, two-bathroom home offers a well-organized layout across two levels. The main living area is open and airy, featuring plush neutral carpeting, a sliding glass door that invites natural light, and seamless access to the kitchen. The kitchen is thoughtfully designed with crisp white shaker cabinetry, a subway tile backsplash, light hardwood-style flooring, a peninsula with countertop seating, a stainless steel refrigerator, and ample counter and storage space. Each of the three bedrooms is generously sized, finished with soft carpeting and windows fitted with blinds offering views of the surrounding neighborhood. Several bedrooms are equipped with ceiling fans for added comfort. The primary bedroom connects directly to a well-appointed en-suite bathroom featuring a single-sink vanity with white cabinetry and a dedicated closet. The second bathroom includes a full tub-shower combination with clean white tile surround. A staircase connects the two levels, with the majority of the living space situated on the upper floor. The home's bright, neutral palette and clean finishes create a calm, move-in ready environment suited for comfortable desert living.
1/2
Property Site Map

Select a unit to view pricing & availability

Any
1
2
3
Any
1+
2+
Move-In Date
Viewing Floor:
1 (3 units)
2 (13 units)
Matterport 3D Tour Matterport 3D Tour
Matterport 3D Tour

About Canterra

Located in the heart of the Palm Desert, our community presents an array of amenities, including two resort-inspired pools and spas, nine-hole putting green and beautiful mountain views. Our apartment homes boast luxury floor plans with personal patios and balconies, nine-foot ceilings, and in-unit washer and dryers. Enjoy a variety of entertainment and cultural activities minutes from Canterra apartments. Stroll through El Paseo, an unparalleled shopping and restaurant district. Visit the Living Desert Nature Preserve and take a drive through the beautiful mountains. Enjoy a round at one of the area's many golf courses. Then come home, relax in comfort, and enjoy the view. Greystar California, Inc. dba Greystar Corp. License No. 1525765 Broker: Gerard S. Donohue License No. 01265072

Canterra is an apartment community located in Riverside County and the 92260 ZIP Code. This area is served by the Desert Sands Unified School District attendance zone.

Unique Features

  • 2 Resort-Style Pools with Hot Tubs & BBQ Area
  • Close to Interstate 10 and Hwy 111
  • Coffee Bar
  • Controlled Access/Gated
  • Custom Decorated Clubroom with Media Center
  • Energy Efficient Appliance Package
  • EV Charging Stations
  • Extra Storage
  • Fire Pit Lounge Area
  • Full Size Washers & Dryers
  • Green Friendly Community
  • Nine Hole Putting Green
  • Online Payments Available
  • Onsite Recycling & Compost Program
  • Parcel Lockers
  • Participant of Palm Deserts Art in Public Spaces
  • Patios and Balconies
  • Spectacular Mountain Views
  • Stainless Steel Gas Ranges
  • Stainless Steel Microwave & Dishwashers
  • Stainless Steel Refrigerator with ice makers
  • Tiled Backsplash in kitchens
  • Vinyl Hard-wood Style flooring*
  • We Love Pets!*
  • Wrapping Station

Contact

View Property Website
Language: English
Open 9am - 6pm Today
  • Monday - Sunday, 9am - 6pm
Property Management Company Logo

Community Amenities

Pool

Fitness Center

Clubhouse

Controlled Access

  • Controlled Access
  • 24 Hour Access
  • Recycling
  • Composting
  • EV Charging
  • Business Center
  • Clubhouse
  • Lounge
  • Walk-Up
  • Fitness Center
  • Pool
  • Putting Greens
  • Media Center/Movie Theatre
  • Gated
  • Grill
  • Dog Park

Apartment Features

Washer/Dryer

Air Conditioning

Dishwasher

Walk-In Closets

  • Wi-Fi
  • Washer/Dryer
  • Air Conditioning
  • Heating
  • Ceiling Fans
  • Tub/Shower
  • Dishwasher
  • Disposal
  • Ice Maker
  • Kitchen
  • Microwave
  • Range
  • Refrigerator
  • Quartz Countertops
  • Views
  • Walk-In Closets
  • Window Coverings
  • Balcony
  • Patio
Location
74401 Hovley Ln E, Palm Desert,
CA 92260
Get Directions
Schools Restaurants Groceries Coffee Banks Shops Fitness
| Edit
Edit Commute

Destination is required

Under 30 minutes

Commute Time is calculated at rush hour.
City - Palm Desert

Palm Desert, California, is a vibrant gem nestled in the heart of the Coachella Valley. This city offers a wonderful mix of suburban living with stunning desert landscapes. You'll find plenty of green spaces to enjoy, like Civic Center Park and Cahuilla Hills Park, perfect for picnics, hiking, and outdoor activities. Renters can choose from a range of housing options, from luxury apartments in neighborhoods like South Palm Desert to charming condos near El Paseo, the city's shopping and dining district. Plus, Palm Desert is home to the renowned College of the Desert, providing educational opportunities right at your doorstep.

Living in Palm Desert means being part of a community with rich history and engaging local events. The city hosts the annual Palm Desert Golf Cart Parade, a quirky and fun tradition that draws residents and visitors alike. Additionally, the Living Desert Zoo and Gardens offers a unique way to explore the region's natural wonders.

Learn more about living in Palm Desert 
Amenities
  • Controlled Access
  • 24 Hour Access
  • Recycling
  • Composting
  • EV Charging
  • Business Center
  • Clubhouse
  • Lounge
  • Walk-Up
  • Gated
  • Grill
  • Dog Park
  • Fitness Center
  • Pool
  • Putting Greens
  • Media Center/Movie Theatre
  • 2 Resort-Style Pools with Hot Tubs & BBQ Area
  • Close to Interstate 10 and Hwy 111
  • Coffee Bar
  • Controlled Access/Gated
  • Custom Decorated Clubroom with Media Center
  • Energy Efficient Appliance Package
  • EV Charging Stations
  • Extra Storage
  • Fire Pit Lounge Area
  • Full Size Washers & Dryers
  • Green Friendly Community
  • Nine Hole Putting Green
  • Online Payments Available
  • Onsite Recycling & Compost Program
  • Parcel Lockers
  • Participant of Palm Deserts Art in Public Spaces
  • Patios and Balconies
  • Spectacular Mountain Views
  • Stainless Steel Gas Ranges
  • Stainless Steel Microwave & Dishwashers
  • Stainless Steel Refrigerator with ice makers
  • Tiled Backsplash in kitchens
  • Vinyl Hard-wood Style flooring*
  • We Love Pets!*
  • Wrapping Station
  • Wi-Fi
  • Washer/Dryer
  • Air Conditioning
  • Heating
  • Ceiling Fans
  • Tub/Shower
  • Dishwasher
  • Disposal
  • Ice Maker
  • Kitchen
  • Microwave
  • Range
  • Refrigerator
  • Quartz Countertops
  • Views
  • Walk-In Closets
  • Window Coverings
  • Balcony
  • Patio
Expenses
One-Time
Cat Fee $0
Dog Fee $0
Office Hours
Monday 9am - 6pm
Tuesday 9am - 6pm
Wednesday 9am - 6pm
Thursday 9am - 6pm
Friday 9am - 6pm
Saturday 9am - 6pm
Sunday 9am - 6pm
442-241-0420
Education
Colleges & Universities Distance
Coll. of the Desert
Drive: 6 min 2.4 mi
Coll. of the Desert, East Val
Drive: 15 min 10.0 mi
Coll. of the Desert, Mecca Ctr
Drive: 32 min 22.9 mi
Mt San Jacinto Coll., Pass
Drive: 46 min 39.8 mi
Canterra is within 6 minutes or 2.4 miles from Coll. of the Desert. It is also near Coll. of the Desert, East Val and Coll. of the Desert, Mecca Ctr.
Schools
  • Public Schools
  • Private Schools
James Earl Carter Elementary School
Public Elementary School
Grades K-5
487 Students
Attendance Zone
GreatSchools rating: 8 out of 10
Imagine Schools, Riverside County
Public Elementary & Middle School
Grades K-8
1,454 Students
Nearby
GreatSchools rating: 5 out of 10
Palm Desert Charter Middle School
Public Middle School
Grades 6-8
1,298 Students
Attendance Zone
GreatSchools rating: 6 out of 10
Colonel Mitchell Paige Middle School
Public Middle School
Grades 6-8
439 Students
Attendance Zone
GreatSchools rating: 2 out of 10
Palm Desert High School
Public High School
Grades 9-12
2,079 Students
Attendance Zone
GreatSchools rating: 9 out of 10
Sacred Heart School
Private Elementary & Middle School
Grades PK-8
605 Students
Nearby
Dove's Landing School
Private Elementary, Middle & High School
Grades K-12
26 Students
Nearby
School data provided by GreatSchools The GreatSchools Rating helps parents compare schools within a state based on a variety of school quality indicators and provides a helpful picture of how effectively each school serves all of its students. Ratings are on a scale of 1 (below average) to 10 (above average) and can include test scores, college readiness, academic progress, advanced courses, equity, discipline and attendance data. We also advise parents to visit schools, consider other information on school performance and programs, and consider family needs as part of the school selection process.

View GreatSchools Rating Methodology


Data provided by GreatSchools.org © 2026. All rights reserved.
Transportation

Canterra is near Palm Springs International, located 15.3 miles or 22 minutes away.

Commuter Rail Distance
Palm Springs Amtrak
Drive: 25 min 18.8 mi
Airports Distance
Airports Distance
Palm Springs International
Drive: 22 min 15.3 mi
Getting Around
Fairly Walkable
Walkability
40 / 100
Minimal Public Transit
Transit
10 / 100
Very Drivable
Drivability
80 / 100
Fairly Bikeable
Bikeability
40 / 100

Scores provided by

Local Logic What do Walkability, Transit, Drivability, and Bikeability mean? Walkability measures the walking distance to day-to-day needs. Transit measures access to public transportation. Drivability measures congestion, parking availability, and access to major roads. Bikeability measures the suitability for cycling. How It Works
Active
Soundscore™
78 / 100

Traffic

Busy

Airport

Calm

Businesses

Active

Scores provided by

HowLoud What is a Sound Score Rating? A Sound Score Rating aggregates noise caused by vehicle traffic, airplane traffic and local sources. How It Works
Points of Interest

Time and distance from Canterra.

Shopping Centers Distance
Cook Street Center
Drive: 2 min 1.1 mi
Desert Springs Marketplace
Drive: 3 min 1.7 mi
Country Club Village
Drive: 5 min 2.6 mi
Canterra has 3 shopping centers within 2.6 miles, which is about a 5-minute drive. The miles and minutes will be for the farthest away property.
Parks and Recreation Distance
The Living Desert Zoo and Gardens
Drive: 8 min 3.9 mi
Children's Discovery Museum of the Desert
Drive: 10 min 6.1 mi
Santa Rosa and San Jacinto Mountains National Monument
Drive: 13 min 7.4 mi
Canterra has 3 parks within 7.4 miles, including The Living Desert Zoo and Gardens, Children's Discovery Museum of the Desert, and Santa Rosa and San Jacinto Mountains National Monument.
Hospitals Distance
Hospitals Distance
Eisenhower Medical Center
Drive: 6 min 3.8 mi
John F. Kennedy Memorial Hospital
Drive: 16 min 9.8 mi
Canterra is 3.8 miles from Eisenhower Medical Center, and is convenient to other hospitals, including John F. Kennedy Memorial Hospital.
Military Bases Distance
March Air Reserve Base
Drive: 91 min 65.2 mi
Twentynine Palms Marine Corps AGCC
Drive: 183 min 78.0 mi
Marine Corps Base Camp Pendleton
Drive: 151 min 108.5 mi
Canterra has 3 military bases within 108.5 miles, the nearest is March Air Reserve Base which is 65.2 miles away and a 91 minute drive.


Reviews for Canterra

4.5
Renter Rating
5 Stars
81
4 Stars
21
3 Stars
6
2 Stars
2
1 Star
4
Share details of your own experience with this property
Renter Reviews 114 Reviews
 
  • Most Recent
  • Most Helpful
  • Rating Low-High
  • Rating High-Low
Submitted by a verified resident of the apartment community. Participating residents may receive reward points in exchange for posting a review during their lease term, regardless of the nature of the review. Delete

Property Manager Responded:

Property Manager Responded

Show full review Show less
Was this helpful? Vote review helpful Thanks for your feedback!
Flag Review
  1. ...
  2. ...

Canterra Photos

  • Canterra

  • 1BR, 1BA - 689 SF

  • Versilia - 2BR, 2BA - 1,206SF - Kitchen

  • Versilia - 2BR, 2BA - 1,206SF - Dining Room

  • Versilia - 2BR, 2BA - 1,206SF - Living Room

  • Versilia - 2BR, 2BA - 1,206SF - Primary Bedroom

  • Versilia - 2BR, 2BA - 1,206SF - Primary Bathroom

  • Versilia - 2BR, 2BA - 1,206SF - Second Bedroom

  • Versilia - 2BR, 2BA - 1,206SF - Second Bathroom

Models

  • 1 Bedroom

  • Pisa - 1BR, 1BA - 689SF

  • 1 Bedroom

  • 2 Bedrooms

  • 2 Bedrooms

  • Livorno - 2BR, 2BA - 1,264SF

Nearby Apartments

Within 50 Miles of Canterra

  • SolTerra Homes

    47470 Aloe Way

    La Quinta, CA 92253

    $3,179 - $4,315 Total Monthly Price

    3-4 Br 5.5 mi

  • Vintage Farms

    28749 Clinton Keith Rd

    Murrieta, CA 92563

    $2,438 - $3,489 Total Monthly Price

    1-3 Br 46.8 mi

  • Cape May at Harveston

    40140 Village Rd

    Temecula, CA 92591

    $2,336 - $4,305 Total Monthly Price

    1-3 Br 47.5 mi

  • Montessa Heights

    25440 Solaris Pl

    Murrieta, CA 92562

    $2,384 - $3,664 Total Monthly Price

    1-3 Br 49.1 mi

  • Broadstone Rancho Belago

    14147 Darwin Dr

    Moreno Valley, CA 92555

    $2,191 - $2,926 Total Monthly Price

    1-2 Br 49.6 mi

  • The Charlie Perris

    2700 N Perris Blvd

    Perris, CA 92571

    $2,404 - $3,143 Total Monthly Price

    1-3 Br 49.9 mi

Frequently Asked Questions
Does Canterra have in-unit laundry?

Canterra has units with in‑unit washers and dryers, making laundry day simple for residents.

What utilities are included in rent at Canterra?

Utilities are not included in rent. Residents should plan to set up and pay for all services separately.

Is parking available at Canterra?

Parking is available at Canterra. Fees may apply depending on the type of parking offered. Contact this property for details.

Which floor plans are available, and what are the price ranges?

Canterra has one to three-bedrooms with rent ranges from $2,553/mo. to $2,961/mo.

Is Canterra pet-friendly?

Yes, Canterra welcomes pets. Breed restrictions, weight limits, and additional fees may apply. View this property's pet policy.

How much income do I need to rent at Canterra?

A good rule of thumb is to spend no more than 30% of your gross income on rent. Based on the lowest available rent of $2,553 for a one-bedroom, you would need to earn about $102,120 per year to qualify. Want to double-check your budget? Calculate how much rent you can afford with our Rent Affordability Calculator.

Does Canterra have move-in specials?

Canterra is offering 2 Months Free for eligible applicants, with rental rates starting at $2,553.

Does Canterra offer Matterport 3D tours?

Yes! Canterra offers 9 Matterport 3D Tours. Explore different floor plans and see unit level details, all without leaving home.
Back To Top
Send a Message
Contact Property
enter move in date in the format: 2 digit month / 2 digit day / 4 digit year

I would like to... Optional

Send Message

Submitting Request

Send a Message
Contact Property

Thank you! Your email has been sent.

Error

Report an Issue Print Get Directions
Try These Popular Nearby Searches

Nearby Cities

  • Indian Wells Rentals
  • Rancho Mirage Rentals
  • Bermuda Dunes Rentals
  • Thousand Palms Rentals
  • Indio Rentals
  • La Quinta Rentals
  • Cathedral City Rentals
  • Pinyon Pines Rentals

Neighborhood Apartment Rentals

  • Country Club Village Apartments for Rent
  • Palmira Apartments for Rent
  • Shadow Village Apartments for Rent
  • The Grove Apartments for Rent
  • Palma Village Groves North Apartments for Rent
  • Portola Village Apartments for Rent
  • One Quail Place Apartments for Rent
  • Palma Village Groves Apartments for Rent
  • South Palm Desert Apartments for Rent
  • Thunderbird Apartments for Rent

Palm Desert Apartments by Zip Code

  • Apartments in 92211 for Rent
  • Apartments in 92210 for Rent
  • Apartments in 92260 for Rent
  • Apartments in 92270 for Rent
  • Apartments in 92276 for Rent
  • Apartments in 92253 for Rent
  • Apartments in 92203 for Rent
  • Apartments in 92234 for Rent
  • Apartments in 92241 for Rent

Other Rental Types

  • Palm Desert Houses for Rent
  • Palm Desert Condos for Rent
  • Palm Desert Townhomes for Rent
  • Private Landlord Rentals Palm Desert
  • About Us
  • Advertise
  • Legal Notices
  • Privacy Notice
  • Avoid Scams
  • Accessibility
  • Calculate Rent Affordability
  • Renterverse
  • Sitemap
Property Logo
apartments.com
© 2026 CoStar Group, Inc. Equal Housing Opportunity

Equal Housing Opportunity

© 2026 CoStar Group, Inc.

Equal Housing Opportunity

Ready to Apply?

Good News! This rental is accepting applications through Apartments.com. Act now and your $ purchase will include 9 additional FREE application submissions to participating properties.

Or if you already have an account


Required

Required

Valid Email Required

You must acknowledge the disclaimer to continue
Next
You're leaving Apartments.com

Do you want this property to contact you?

Required

Required

Valid Email Required

Continue to Property Website Skip this Step
Continue

Take me to this property's website
Schedule Tour
Interested in this property? Schedule a tour today.
Rate & Review Canterra
Please select a rating
50 character minimum
By clicking submit, I agree to the Apartments.com Terms of Service and the Ratings & Reviews Terms of Use.
Share This Listing
Listing Image

74401 Hovley Ln E

Palm Desert, CA 92260

Email

Link Copied

(442) 241-0420
Get Directions
Schools Restaurants Groceries Coffee Banks Shops Fitness
Select a unit to view pricing and availability
Floor
1 (3 units)
2 (13 units)
Any
1
2
3
Any
1+
2+
Move-In Date
Matterport 3D Tour Matterport 3D Tour
Matterport 3D Tour