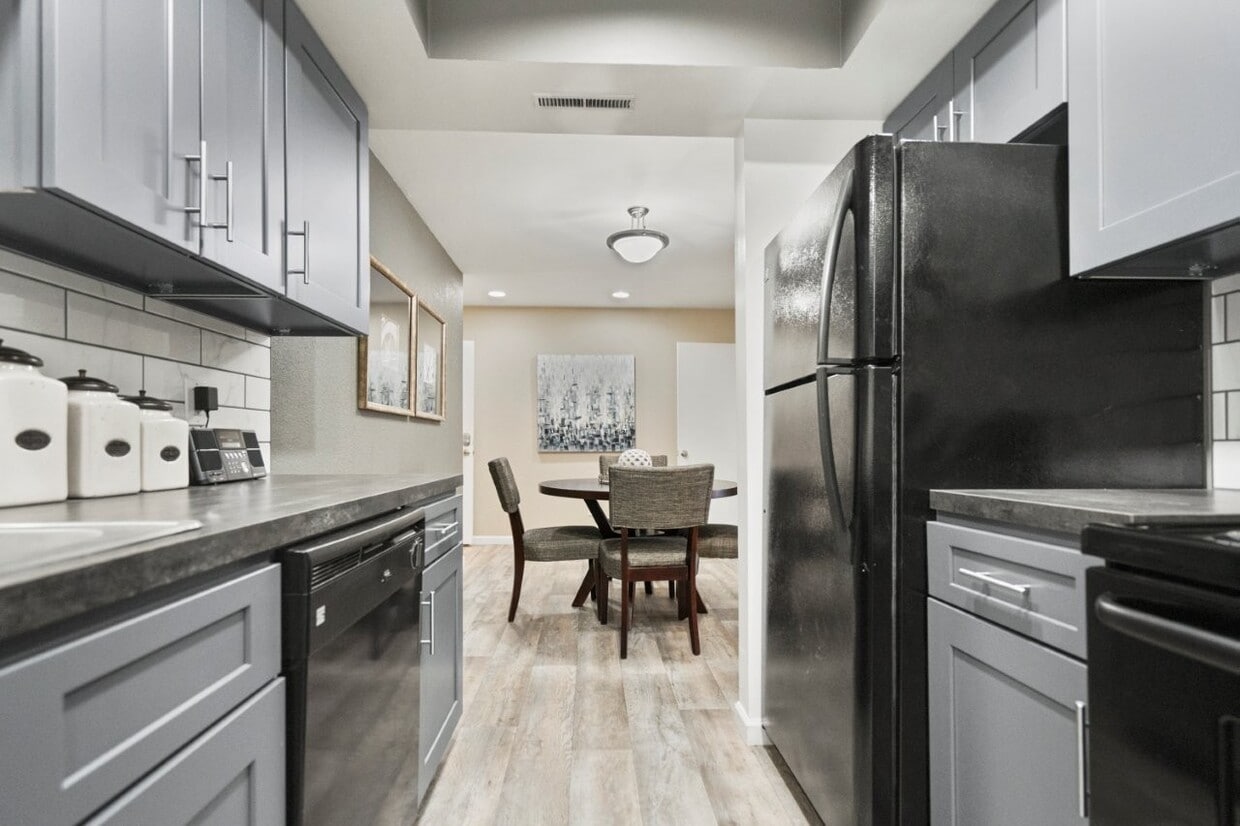

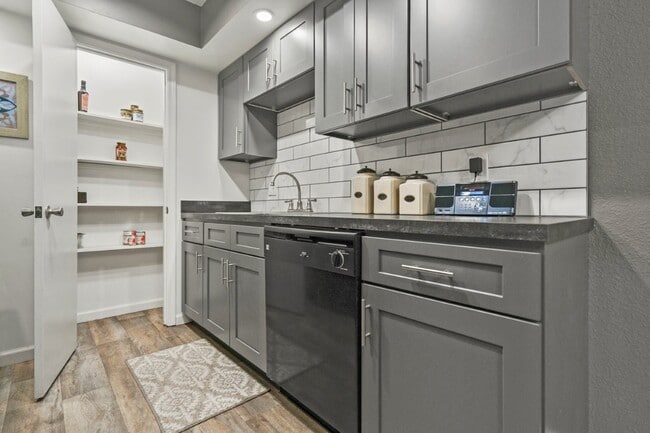
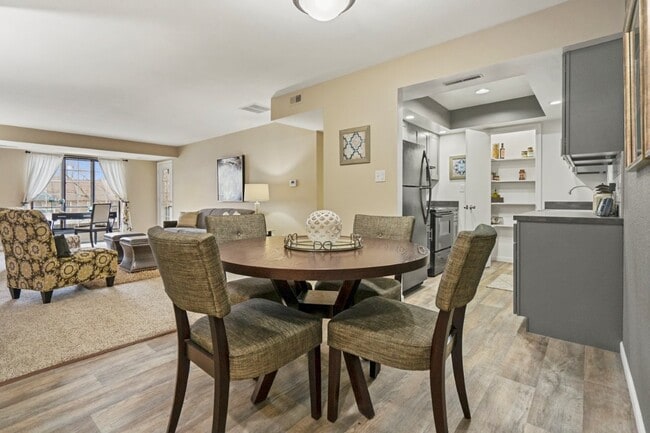
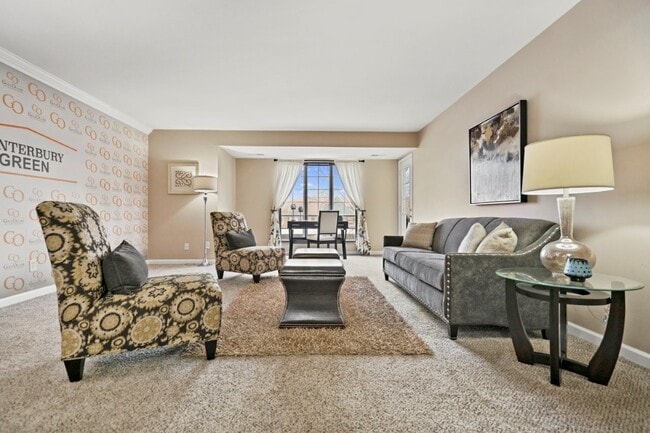
This purpose-built theater room in Fort Wayne, Indiana, delivers a true cinematic experience within a well-appointed, single-floor layout. The main viewing area is anchored by multiple rows of plush black leather recliner seats, each equipped with built-in cup holders, arranged to provide clear sightlines to a large wall-mounted flat-screen display. Recessed lighting and a textured ceiling complement the room's controlled ambiance, while neutral gray walls and patterned carpeting keep the aesthetic clean and focused on the viewing experience. Classic movie posters—including recognizable titles—are displayed throughout, reinforcing the dedicated entertainment atmosphere. A retro-style popcorn machine and concession cart add an authentic theater touch near the screen wall. Adjacent to the main seating area, a high-top table with green accent chairs provides an additional casual gathering space. The room is accessed via a defined entry corridor, giving it a sense of arrival and separation from other areas. Ceiling vents ensure comfortable climate control throughout. Overall, this theater room is thoughtfully designed for group screenings and entertainment, combining functional layout with engaging, movie-inspired décor.

-
Monthly Rent
$950 - $2,744
-
Bedrooms
Studio - 3 bd
-
Bathrooms
1 - 2.5 ba
-
Square Feet
490 - 1,840 sq ft
Welcome to Canterbury Green, where everyday living meets effortless charm in Fort Wayne. From thoughtfully designed studio, one-, two-, and three-bedroom homes to relaxing amenities and our on-site Golf Canterbury Green, everything here is designed to elevate your lifestyle.
Highlights
- Pickleball Court
- Sauna
- Tennis Court
- Pool
- Walk-In Closets
- Walking/Biking Trails
- Fireplace
- Sundeck
- Dog Park
Pricing & Floor Plans
-
Unit 5649-5WOprice $985square feet 728availibility Now
-
Unit 5252-1STprice $995square feet 728availibility Now
-
Unit 5160-3TRprice $1,245square feet 728availibility Now
-
Unit 2607-6ABprice $1,040square feet 852availibility Now
-
Unit 2420-7ABprice $1,215square feet 852availibility Now
-
Unit 5133-7TRprice $1,050square feet 852availibility Sep 26
-
Unit 5609-7OLprice $1,080square feet 852availibility Now
-
Unit 520510STprice $1,080square feet 852availibility Oct 14
-
Unit 5206-6STprice $1,110square feet 852availibility Oct 14
-
Unit 5230STprice $1,305square feet 784availibility Now
-
Unit 5222STprice $1,320square feet 784availibility Oct 19
-
Unit 5107-9STprice $1,135square feet 980availibility Sep 24
-
Unit 5103-1STprice $1,340square feet 980availibility Sep 30
-
Unit 5108-9STprice $1,135square feet 980availibility Oct 1
-
Unit 2808-3CAprice $1,235square feet 852availibility Oct 31
-
Unit 2702-6NOprice $1,020square feet 950availibility Now
-
Unit 2424-3ABprice $1,025square feet 950availibility Now
-
Unit 2311-6ABprice $1,030square feet 950availibility Now
-
Unit 5605-4OLprice $1,060square feet 1,030availibility Now
-
Unit 5619-8OLprice $1,060square feet 1,030availibility Now
-
Unit 2207-5ABprice $1,180square feet 1,030availibility Now
-
Unit 5327-8STprice $1,030square feet 980availibility Now
-
Unit 2708-5CAprice $1,040square feet 980availibility Now
-
Unit 2932-5CAprice $1,040square feet 980availibility Now
-
Unit 510811STprice $1,085square feet 1,104availibility Now
-
Unit 5144-7TRprice $1,105square feet 1,104availibility Now
-
Unit 5155-7TRprice $1,105square feet 1,104availibility Now
-
Unit 2603-7ABprice $1,135square feet 1,155availibility Now
-
Unit 2611-6ABprice $1,145square feet 1,155availibility Now
-
Unit 5618-2OLprice $1,165square feet 1,155availibility Now
-
Unit 5156-6TRprice $1,135square feet 1,104availibility Now
-
Unit 5019-7TRprice $1,135square feet 1,104availibility Now
-
Unit 511211STprice $1,145square feet 1,104availibility Now
-
Unit 5615-6OLprice $1,160square feet 1,220availibility Now
-
Unit 2923CAprice $1,410square feet 1,104availibility Now
-
Unit 3114CAprice $1,415square feet 1,104availibility Now
-
Unit 3023CAprice $1,240square feet 1,104availibility Nov 16
-
Unit 5638-7OLprice $1,245square feet 1,172availibility Now
-
Unit 5419-7OLprice $1,260square feet 1,172availibility Now
-
Unit 2818-7NOprice $1,265square feet 1,172availibility Now
-
Unit 5612FOprice $1,445square feet 1,084availibility Now
-
Unit 5639FOprice $1,450square feet 1,084availibility Now
-
Unit 5618FOprice $1,645square feet 1,084availibility Now
-
Unit 5601-2OLprice $1,780square feet 1,680availibility Now
-
Unit 5132-2STprice $1,780square feet 1,680availibility Now
-
Unit 5214-2STprice $1,810square feet 1,680availibility Now
-
Unit 5530-7OLprice $1,205square feet 1,276availibility Oct 11
-
Unit 5155-3TRprice $1,285square feet 1,388availibility Nov 8
-
Unit 5236STprice $1,335square feet 1,362availibility Dec 9
-
Unit 5634-7OLprice $1,330square feet 1,240availibility Now
-
Unit 5305-6STprice $1,300square feet 1,240availibility Sep 30
-
Unit 2512-2ABprice $1,340square feet 1,240availibility Oct 22
-
Unit 2621NOprice $1,630square feet 1,840availibility Now
-
Unit 2647NOprice $1,880square feet 1,840availibility Now
-
Unit 3024CAprice $1,700square feet 1,310availibility Now
-
Unit 2724CAprice $1,750square feet 1,310availibility Sep 30
-
Unit 5101TRprice $1,760square feet 1,638availibility Now
-
Unit 5335STprice $1,800square feet 1,638availibility Now
-
Unit 5649-5WOprice $985square feet 728availibility Now
-
Unit 5252-1STprice $995square feet 728availibility Now
-
Unit 5160-3TRprice $1,245square feet 728availibility Now
-
Unit 2607-6ABprice $1,040square feet 852availibility Now
-
Unit 2420-7ABprice $1,215square feet 852availibility Now
-
Unit 5133-7TRprice $1,050square feet 852availibility Sep 26
-
Unit 5609-7OLprice $1,080square feet 852availibility Now
-
Unit 520510STprice $1,080square feet 852availibility Oct 14
-
Unit 5206-6STprice $1,110square feet 852availibility Oct 14
-
Unit 5230STprice $1,305square feet 784availibility Now
-
Unit 5222STprice $1,320square feet 784availibility Oct 19
-
Unit 5107-9STprice $1,135square feet 980availibility Sep 24
-
Unit 5103-1STprice $1,340square feet 980availibility Sep 30
-
Unit 5108-9STprice $1,135square feet 980availibility Oct 1
-
Unit 2808-3CAprice $1,235square feet 852availibility Oct 31
-
Unit 2702-6NOprice $1,020square feet 950availibility Now
-
Unit 2424-3ABprice $1,025square feet 950availibility Now
-
Unit 2311-6ABprice $1,030square feet 950availibility Now
-
Unit 5605-4OLprice $1,060square feet 1,030availibility Now
-
Unit 5619-8OLprice $1,060square feet 1,030availibility Now
-
Unit 2207-5ABprice $1,180square feet 1,030availibility Now
-
Unit 5327-8STprice $1,030square feet 980availibility Now
-
Unit 2708-5CAprice $1,040square feet 980availibility Now
-
Unit 2932-5CAprice $1,040square feet 980availibility Now
-
Unit 510811STprice $1,085square feet 1,104availibility Now
-
Unit 5144-7TRprice $1,105square feet 1,104availibility Now
-
Unit 5155-7TRprice $1,105square feet 1,104availibility Now
-
Unit 2603-7ABprice $1,135square feet 1,155availibility Now
-
Unit 2611-6ABprice $1,145square feet 1,155availibility Now
-
Unit 5618-2OLprice $1,165square feet 1,155availibility Now
-
Unit 5156-6TRprice $1,135square feet 1,104availibility Now
-
Unit 5019-7TRprice $1,135square feet 1,104availibility Now
-
Unit 511211STprice $1,145square feet 1,104availibility Now
-
Unit 5615-6OLprice $1,160square feet 1,220availibility Now
-
Unit 2923CAprice $1,410square feet 1,104availibility Now
-
Unit 3114CAprice $1,415square feet 1,104availibility Now
-
Unit 3023CAprice $1,240square feet 1,104availibility Nov 16
-
Unit 5638-7OLprice $1,245square feet 1,172availibility Now
-
Unit 5419-7OLprice $1,260square feet 1,172availibility Now
-
Unit 2818-7NOprice $1,265square feet 1,172availibility Now
-
Unit 5612FOprice $1,445square feet 1,084availibility Now
-
Unit 5639FOprice $1,450square feet 1,084availibility Now
-
Unit 5618FOprice $1,645square feet 1,084availibility Now
-
Unit 5601-2OLprice $1,780square feet 1,680availibility Now
-
Unit 5132-2STprice $1,780square feet 1,680availibility Now
-
Unit 5214-2STprice $1,810square feet 1,680availibility Now
-
Unit 5530-7OLprice $1,205square feet 1,276availibility Oct 11
-
Unit 5155-3TRprice $1,285square feet 1,388availibility Nov 8
-
Unit 5236STprice $1,335square feet 1,362availibility Dec 9
-
Unit 5634-7OLprice $1,330square feet 1,240availibility Now
-
Unit 5305-6STprice $1,300square feet 1,240availibility Sep 30
-
Unit 2512-2ABprice $1,340square feet 1,240availibility Oct 22
-
Unit 2621NOprice $1,630square feet 1,840availibility Now
-
Unit 2647NOprice $1,880square feet 1,840availibility Now
-
Unit 3024CAprice $1,700square feet 1,310availibility Now
-
Unit 2724CAprice $1,750square feet 1,310availibility Sep 30
-
Unit 5101TRprice $1,760square feet 1,638availibility Now
-
Unit 5335STprice $1,800square feet 1,638availibility Now
Fees and Policies
The fees listed below are community-provided and may exclude utilities or add-ons. All payments are made directly to the property and are non-refundable unless otherwise specified.
-
Utilities & Essentials
-
Amenity FeeThis fee covers access to all community amenities and services, including cable and high-speed internet, and it is required for all apartments. Charged per unit.$65 / mo
-
-
One-Time Basics
-
Due at Application
-
Application Fee Per ApplicantCharged per unit.$60
-
-
Due at Move-In
-
Administrative FeeCharged per unit.$100
-
DepositCharged per unit.$150
-
-
Due at Application
-
Dogs
-
Dog FeeMax of 2. Charged per pet.$300
-
Dog RentCharged per pet.$40 / mo
Restrictions:Breed Restrictions ApplyRead More Read LessComments -
-
Cats
-
Cat FeeMax of 2. Charged per pet.$300
-
Cat RentCharged per pet.$40 / mo
Restrictions:Comments -
-
Other
Property Fee Disclaimer: Based on community-supplied data and independent market research. Subject to change without notice. May exclude fees for mandatory or optional services and usage-based utilities.
Details
Property Information
-
Built in 1969
-
1998 units/3 stories
Specialty Housing Details
-
This property is intended and operated for occupancy by students, faculty and staff in higher education, but applications from individuals not involved in higher education may be accepted.
Matterport 3D Tours
About Canterbury Green
Welcome to Canterbury Green, where everyday living meets effortless charm in Fort Wayne. From thoughtfully designed studio, one-, two-, and three-bedroom homes to relaxing amenities and our on-site Golf Canterbury Green, everything here is designed to elevate your lifestyle.
Canterbury Green is an apartment community located in Allen County and the 46835 ZIP Code. This area is served by the Fort Wayne Community Schools attendance zone.
Unique Features
- Attached and Detached Garages in Select Homes
- Backsplash
- Billiards Room
- Blue Cabinets
- Breakfast Bar
- Carpeting
- Carports in Select Homes
- Ceramic Tile
- Coffee and Refreshments Bar
- Conference Room
- Courtesy Patrol
- Efficient Appliances
- Electric Fireplace in Select Homes
- Fire Pit
- Fireplace in Select Homes
- Game Room
- Garages or Carport Available
- Garbage Disposal
- Golf Course View
- Golf Simulator
- Gray Cabinets
- In-Unit Washer and Dryer
- Maple Cabinets
- Mini Blinds
- Modern White Cabinets
- Oak Cabinets
- OSSO UPGRADE
- Patio or Balcony in Select Homes
- Pickleball Court
- Plank Flooring
- Refreshed Cabinets
- Rentable Banquet Room
- Resident Lounge
- Sand Volleyball Court
- Sheet Flooring
- Stackable Washer and Dryer
- Stainless Appliances
- Theatre Room
- Tile Backsplash in Select Homes
- Two Dog Parks
- Upgraded Bathroom
- Upgraded Cabinetry in Select Homes
- Upgraded Plank Flooring
- Upgraded unit
- View - Pond
- Vinyl Plank Flooring
- Vinyl Plank Flooring in Select Homes
- W/D (Side-by-Side)
- W/D Combo
- Walking Trails
- White Cabinets
Community Amenities
Pool
Fitness Center
Playground
Business Center
- Maintenance on site
- Property Manager on Site
- Business Center
- Lounge
- Conference Rooms
- Walk-Up
- Fitness Center
- Sauna
- Pool
- Playground
- Racquetball Court
- Tennis Court
- Volleyball Court
- Walking/Biking Trails
- Gameroom
- Pickleball Court
- Sundeck
- Picnic Area
- Pond
- Dog Park
Apartment Features
Washer/Dryer
Air Conditioning
Dishwasher
Walk-In Closets
Granite Countertops
Microwave
Refrigerator
Tub/Shower
Indoor Features
- Washer/Dryer
- Air Conditioning
- Tub/Shower
- Fireplace
Kitchen Features & Appliances
- Dishwasher
- Disposal
- Granite Countertops
- Stainless Steel Appliances
- Pantry
- Kitchen
- Microwave
- Range
- Refrigerator
Model Details
- Carpet
- Tile Floors
- Dining Room
- Built-In Bookshelves
- Walk-In Closets
- Balcony
- Patio
Canterbury Green is a charming neighborhood that consists of a sprawling apartment complex with nearly 2,000 units. Apartments for rent in this community are very affordable. Bordered to the south by Indiana-Purdue University and to the north by Ivy Tech Community College, college students, faculty, and staff comprise a large portion of the residents. The complex features a large golf course around the apartments that attracts an array of golf enthusiasts. Located just five miles from Downtown Fort Wayne, residents enjoy easy access to universities, nightlife, dining, and shopping.
Learn more about living in Canterbury GreenCompare neighborhood and city base rent averages by bedroom.
| Canterbury Green | Fort Wayne, IN | |
|---|---|---|
| Studio | $959 | $817 |
| 1 Bedroom | $1,085 | $1,045 |
| 2 Bedrooms | $1,179 | $1,291 |
| 3 Bedrooms | $1,521 | $1,602 |
- Maintenance on site
- Property Manager on Site
- Business Center
- Lounge
- Conference Rooms
- Walk-Up
- Sundeck
- Picnic Area
- Pond
- Dog Park
- Fitness Center
- Sauna
- Pool
- Playground
- Racquetball Court
- Tennis Court
- Volleyball Court
- Walking/Biking Trails
- Gameroom
- Pickleball Court
- Attached and Detached Garages in Select Homes
- Backsplash
- Billiards Room
- Blue Cabinets
- Breakfast Bar
- Carpeting
- Carports in Select Homes
- Ceramic Tile
- Coffee and Refreshments Bar
- Conference Room
- Courtesy Patrol
- Efficient Appliances
- Electric Fireplace in Select Homes
- Fire Pit
- Fireplace in Select Homes
- Game Room
- Garages or Carport Available
- Garbage Disposal
- Golf Course View
- Golf Simulator
- Gray Cabinets
- In-Unit Washer and Dryer
- Maple Cabinets
- Mini Blinds
- Modern White Cabinets
- Oak Cabinets
- OSSO UPGRADE
- Patio or Balcony in Select Homes
- Pickleball Court
- Plank Flooring
- Refreshed Cabinets
- Rentable Banquet Room
- Resident Lounge
- Sand Volleyball Court
- Sheet Flooring
- Stackable Washer and Dryer
- Stainless Appliances
- Theatre Room
- Tile Backsplash in Select Homes
- Two Dog Parks
- Upgraded Bathroom
- Upgraded Cabinetry in Select Homes
- Upgraded Plank Flooring
- Upgraded unit
- View - Pond
- Vinyl Plank Flooring
- Vinyl Plank Flooring in Select Homes
- W/D (Side-by-Side)
- W/D Combo
- Walking Trails
- White Cabinets
- Washer/Dryer
- Air Conditioning
- Tub/Shower
- Fireplace
- Dishwasher
- Disposal
- Granite Countertops
- Stainless Steel Appliances
- Pantry
- Kitchen
- Microwave
- Range
- Refrigerator
- Carpet
- Tile Floors
- Dining Room
- Built-In Bookshelves
- Walk-In Closets
- Balcony
- Patio
| Monday | 9:30am - 5:30pm |
|---|---|
| Tuesday | 9:30am - 5:30pm |
| Wednesday | 9:30am - 5:30pm |
| Thursday | 9:30am - 6pm |
| Friday | 9:30am - 5:30pm |
| Saturday | 10am - 5pm |
| Sunday | Closed |
| Colleges & Universities | Distance | ||
|---|---|---|---|
| Colleges & Universities | Distance | ||
| Walk: | 14 min | 0.7 mi | |
| Drive: | 4 min | 1.2 mi | |
| Drive: | 5 min | 1.7 mi | |
| Drive: | 10 min | 4.2 mi |


 The GreatSchools Rating helps parents compare schools within a state based on a variety of school quality indicators and provides a helpful picture of how effectively each school serves all of its students. Ratings are on a scale of 1 (below average) to 10 (above average) and can include test scores, college readiness, academic progress, advanced courses, equity, discipline and attendance data. We also advise parents to visit schools, consider other information on school performance and programs, and consider family needs as part of the school selection process.
View GreatSchools Rating Methodology
Data provided by GreatSchools.org © 2026. All rights reserved.
Scores provided by
 What do Walkability, Transit, Drivability, and Bikeability mean?
Walkability measures the walking distance to day-to-day needs.
Transit measures access to public transportation.
Drivability measures congestion, parking availability, and access to major roads.
Bikeability measures the suitability for cycling.
How It Works
What do Walkability, Transit, Drivability, and Bikeability mean?
Walkability measures the walking distance to day-to-day needs.
Transit measures access to public transportation.
Drivability measures congestion, parking availability, and access to major roads.
Bikeability measures the suitability for cycling.
How It Works
Traffic
BusyAirport
CalmBusinesses
CalmScores provided by
HowLoud What is a Sound Score Rating? A Sound Score Rating aggregates noise caused by vehicle traffic, airplane traffic and local sources. How It WorksCanterbury Green Photos
-
-
Theater Room
-
-
-
-
-
-
-
Models
-
Studio
-
Studio
-
1 Bedroom
-
1 Bedroom
-
1 Bedroom
-
1 Bedroom
Nearby Apartments
Within 50 Miles of Canterbury Green
-
The Summit at Ridgewood Apartment and Townhomes
1035 Ridgewood Dr
Fort Wayne, IN 46805
$830 - $1,502
1-3 Br 1.4 mi
-
Avalon at Northbrook Apartments and Townhomes
10230 Avalon Way
Fort Wayne, IN 46825
$1,165 - $2,109
1-3 Br 4.7 mi
-
Pointe Inverness
7051 Pointe Inverness Way
Fort Wayne, IN 46804
$1,170 - $1,980
1-2 Br 7.6 mi
-
Willows of Coventry
4499 Coventry Pky
Fort Wayne, IN 46804
$1,190 - $1,495
1-2 Br 9.6 mi
Canterbury Green has units with in‑unit washers and dryers, making laundry day simple for residents.
Utilities are not included in rent. Residents should plan to set up and pay for all services separately.
Parking is available at Canterbury Green. Contact this property for details.
Canterbury Green has studios to three-bedrooms with rent ranges from $950/mo. to $2,744/mo.
Yes, Canterbury Green welcomes pets. Breed restrictions, weight limits, and additional fees may apply. View this property's pet policy.
Canterbury Green is not currently offering any rent specials. Check back soon, as promotions change frequently.
Yes! Canterbury Green offers 8 Matterport 3D Tours. Explore different floor plans and see unit level details, all without leaving home.
2727 Canterbury Blvd
Fort Wayne, IN 46835