The Clubroom at 415 Hickory Dr in Cannon Falls, MN is a well-appointed single-floor community gathering space designed with modern sensibility and practical functionality. The open-concept layout seamlessly connects the living, dining, and kitchen areas, creating a welcoming environment for residents and guests alike. The living area serves as the centerpiece of the space, anchored by a sleek linear fireplace framed in white tile with a wall-mounted flat-screen television above. Herringbone-patterned carpet tiles extend throughout, adding visual texture and warmth to the neutral color palette. Recessed lighting illuminates the space throughout. The full kitchen is equipped with stainless steel appliances, including a full-size refrigerator and range, complemented by rich dark wood cabinetry and light granite countertops. Light hardwood-style flooring runs through the kitchen area, and a built-in water fountain station adds a practical amenity. The dining area accommodates multiple seating configurations, including a formal dining table with upholstered chairs and a bar-height counter seating area. Large windows and a glass door provide abundant natural light and direct access to an outdoor patio with views of the surrounding landscape. A set of glass double doors at the entry connects the clubroom to the broader building, completing this versatile and elegantly designed community space.
-
Monthly Rent
$1,195 - $1,660
Plus Fees
-
Bedrooms
Studio - 2 bd
-
Bathrooms
1 - 2 ba
-
Square Feet
505 - 1,132 sq ft


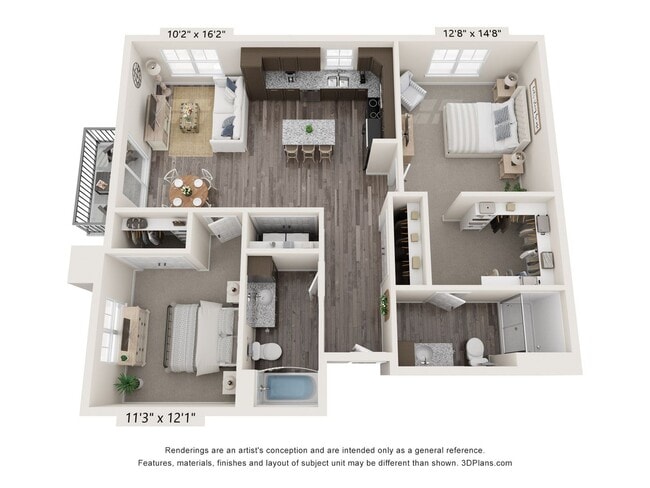

Cannonball Apartments is easily accessible to downtown Cannon Falls and is right off of Highway 52. We offer studio, 1 bedroom, and 2 bedroom apartments! Enjoy beautiful living at Cannonball Apartments right where you want to be, 3 miles from Main Street and half mile from Hwy 52! Cannonball Apartments is just down the street from Mayo Clinic in Cannon Falls, about 40 miles from Mayo Clinic and St. Mary’s in Rochester, and about 35 miles to the MSP airport. Located in the heart of Cannon Falls, your new home is within walking distance to local restaurants, dining, entertainment, parks and shopping. These apartments have ample amounts of natural light, plenty of storage space, large walk in closets and in each unit a dishwasher and full size washer and dryer. They also feature stainless steel appliances and granite countertops paired with the beautiful modern cabinets and wide-plank wood-look floors. The facility offers a fitness room, community room, outdoor community patio & grilling area, lounge, trash chute on each floor, elevator, key fob secured entrance and unit doors, and heated underground parking is available.
Highlights
- High Ceilings
- Walk-In Closets
- Controlled Access
- Elevator
Pricing & Floor Plans
-

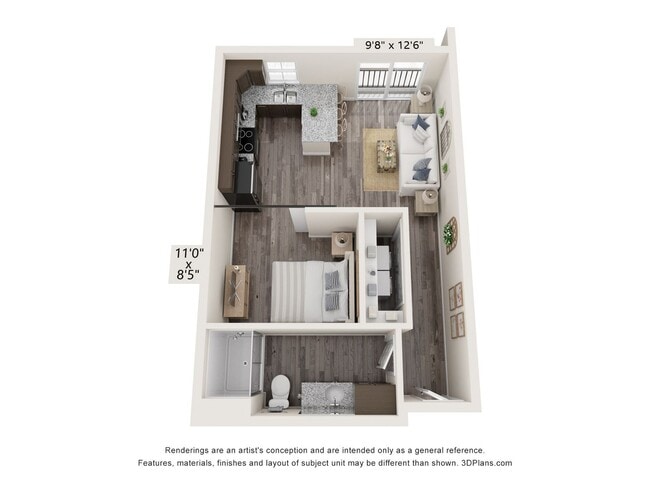
Unit APT. 424price $1,195square feet 547availibility Oct 9
-
Unit APT. 404price $1,195square feet 505availibility Oct 10
-

Unit APT. 204price $1,350square feet 760availibility Sep 7
-
Unit APT. 328price $1,660square feet 1,132availibility Sep 2
-
Unit APT. 424price $1,195square feet 547availibility Oct 9
-
Unit APT. 404price $1,195square feet 505availibility Oct 10
-
Unit APT. 204price $1,350square feet 760availibility Sep 7
-
Unit APT. 328price $1,660square feet 1,132availibility Sep 2
Fees and Policies
The fees listed below are community-provided and may exclude utilities or add-ons. All payments are made directly to the property and are non-refundable unless otherwise specified.
-
Dogs
-
Allowed
-
-
Cats
-
Allowed
-
-
Covered
-
Parking FeeCharged per vehicle.$75 - $125 / mo
CommentsUnderground Climate Controlled ParkingRead More Read Less -
Property Fee Disclaimer: Based on community-supplied data and independent market research. Subject to change without notice. May exclude fees for mandatory or optional services and usage-based utilities.
Details
Property Information
-
Built in 2024
-
84 units/4 stories
Matterport 3D Tours
About Cannonball Apartments
Cannonball Apartments is easily accessible to downtown Cannon Falls and is right off of Highway 52. We offer studio, 1 bedroom, and 2 bedroom apartments! Enjoy beautiful living at Cannonball Apartments right where you want to be, 3 miles from Main Street and half mile from Hwy 52! Cannonball Apartments is just down the street from Mayo Clinic in Cannon Falls, about 40 miles from Mayo Clinic and St. Mary’s in Rochester, and about 35 miles to the MSP airport. Located in the heart of Cannon Falls, your new home is within walking distance to local restaurants, dining, entertainment, parks and shopping. These apartments have ample amounts of natural light, plenty of storage space, large walk in closets and in each unit a dishwasher and full size washer and dryer. They also feature stainless steel appliances and granite countertops paired with the beautiful modern cabinets and wide-plank wood-look floors. The facility offers a fitness room, community room, outdoor community patio & grilling area, lounge, trash chute on each floor, elevator, key fob secured entrance and unit doors, and heated underground parking is available.
Cannonball Apartments is an apartment community located in Goodhue County and the 55009 ZIP Code. This area is served by the Cannon Falls Public School District attendance zone.
Unique Features
- All ADA/Handicap Accessible Appliances
- All Stainless Steel Appliances
- Full Size Front Loader Washer and Dryer
- Full Size Washer and Dryer
- Full Size Washer and Dryer in Unit
- Walk in shower
Contact
Community Amenities
Elevator
Controlled Access
Key Fob Entry
24 Hour Access
- Controlled Access
- 24 Hour Access
- Trash Pickup - Curbside
- Renters Insurance Program
- Online Services
- Key Fob Entry
- Elevator
- Lounge
Apartment Features
Washer/Dryer
Air Conditioning
Dishwasher
High Speed Internet Access
- High Speed Internet Access
- Washer/Dryer
- Air Conditioning
- Heating
- Ceiling Fans
- Cable Ready
- Dishwasher
- Granite Countertops
- Stainless Steel Appliances
- Microwave
- Oven
- Range
- Refrigerator
- Vinyl Flooring
- High Ceilings
- Walk-In Closets
- Window Coverings
- Controlled Access
- 24 Hour Access
- Trash Pickup - Curbside
- Renters Insurance Program
- Online Services
- Key Fob Entry
- Elevator
- Lounge
- All ADA/Handicap Accessible Appliances
- All Stainless Steel Appliances
- Full Size Front Loader Washer and Dryer
- Full Size Washer and Dryer
- Full Size Washer and Dryer in Unit
- Walk in shower
- High Speed Internet Access
- Washer/Dryer
- Air Conditioning
- Heating
- Ceiling Fans
- Cable Ready
- Dishwasher
- Granite Countertops
- Stainless Steel Appliances
- Microwave
- Oven
- Range
- Refrigerator
- Vinyl Flooring
- High Ceilings
- Walk-In Closets
- Window Coverings
| Monday | 12am - 12am |
|---|---|
| Tuesday | 12am - 12am |
| Wednesday | 12am - 12am |
| Thursday | 12am - 12am |
| Friday | 12am - 12am |
| Saturday | 12am - 12am |
| Sunday | 12am - 12am |
| Colleges & Universities | Distance | ||
|---|---|---|---|
| Colleges & Universities | Distance | ||
| Drive: | 24 min | 15.4 mi | |
| Drive: | 28 min | 17.3 mi | |
| Drive: | 35 min | 26.9 mi | |
| Drive: | 42 min | 33.3 mi |


 The GreatSchools Rating helps parents compare schools within a state based on a variety of school quality indicators and provides a helpful picture of how effectively each school serves all of its students. Ratings are on a scale of 1 (below average) to 10 (above average) and can include test scores, college readiness, academic progress, advanced courses, equity, discipline and attendance data. We also advise parents to visit schools, consider other information on school performance and programs, and consider family needs as part of the school selection process.
View GreatSchools Rating Methodology
Data provided by GreatSchools.org © 2026. All rights reserved.
Scores provided by
 What do Walkability, Transit, Drivability, and Bikeability mean?
Walkability measures the walking distance to day-to-day needs.
Transit measures access to public transportation.
Drivability measures congestion, parking availability, and access to major roads.
Bikeability measures the suitability for cycling.
How It Works
What do Walkability, Transit, Drivability, and Bikeability mean?
Walkability measures the walking distance to day-to-day needs.
Transit measures access to public transportation.
Drivability measures congestion, parking availability, and access to major roads.
Bikeability measures the suitability for cycling.
How It Works
Traffic
BusyAirport
CalmBusinesses
CalmScores provided by
HowLoud What is a Sound Score Rating? A Sound Score Rating aggregates noise caused by vehicle traffic, airplane traffic and local sources. How It WorksCannonball Apartments Photos
-
Cannonball Apartments
-
Clubroom
-
-
-
-
-
-
-
Nearby Apartments
Within 50 Miles of Cannonball Apartments
Cannonball Apartments has units with in‑unit washers and dryers, making laundry day simple for residents.
Utilities are not included in rent. Residents should plan to set up and pay for all services separately.
Parking is available at Cannonball Apartments. Fees may apply depending on the type of parking offered. Contact this property for details.
Cannonball Apartments has studios to two-bedrooms with rent ranges from $1,195/mo. to $1,660/mo.
Yes, Cannonball Apartments welcomes pets. Breed restrictions, weight limits, and additional fees may apply. View this property's pet policy.
A good rule of thumb is to spend no more than 30% of your gross income on rent. Based on the lowest available rent of $1,195 for a studio, you would need to earn about $47,800 per year to qualify. Want to double-check your budget? Calculate how much rent you can afford with our Rent Affordability Calculator.
Cannonball Apartments is not currently offering any rent specials. Check back soon, as promotions change frequently.
Yes! Cannonball Apartments offers 2 Matterport 3D Tours. Explore different floor plans and see unit level details, all without leaving home.
415 Hickory Dr
Cannon Falls, MN 55009