Map
  • Add a Property
  • Renter Tools
    • Favorites
    • Saved Searches
  • Manage Rentals
  • Apartments For Rent
  • Houses For Rent
  • Condos For Rent
  • Townhomes For Rent
  • Help Center
  • Tucson Average Rent
  • Area Guide
  • Rent Calculator
  • Property Management Companies

Language

Apartments.com Logo
Manage Rentals      Sign Up / Sign In
  • Primary Photo - Camino Seco Village
  • Building Photo - Camino Seco Village
    Building Photo - Camino Seco Village
  • Building Photo - Camino Seco Village
    Building Photo - Camino Seco Village
Contact This Property

Tour Options: In-Person

Language: English and Spanish

Open 10am - 5pm Today

View All Hours Office Hours Monday - Friday, 9am - 6pm Saturday, 10am - 5pm Sunday, Closed

Camino Seco Village media gallery Unit
call 520-447-3057
Floor Plan View Body
Arizona Pima County Tucson Ward 2

Camino Seco Village

77 N Camino Seco, Tucson, AZ 85710

2.8
Renter Rating 9 Reviews
Verified Listing CoStar Verified® Listing

This Listing has been verified by CoStar’s listing verification process, which combines internal screening and fraud detection technology. Always beware of scams.

Today
Share Listing
Favorites
520-447-3057
Property Management Company Logo
  • Monthly Rent

    $1,017 - $1,967

  • Bedrooms

    1 - 3 bd

  • Bathrooms

    1 - 2 ba

  • Square Feet

    694 - 1,098 sq ft

Camino Seco Village
Property Management Company Logo
Share Listing
Favorites

Zero Deposit + 5% Preferred Employer Discount

Zero Deposit + 5% for Active Military, Police, Firefighters, and Federal Law Enforcement employees. Enjoy luxury apartment living at this community, a premier apartment community.

Highlights

  • English and Spanish Speaking Staff
  • Loft Layout
  • Yard
  • Pool
  • Walk-In Closets
  • Deck
  • Planned Social Activities
  • Spa
  • Walking/Biking Trails

Pricing & Floor Plans

filter results by bedrooms
Cost Calculator: Estimate your monthly and one-time fees.
1A | One Bedroom Loft-Style Townhome
$1,017 – $1,397 1 Bed 1 Bath 694 Sq Ft
Matterport 3D Tour
6 Available units
Unit
Base Price
Sq Ft
Availability
Unit Details
  • Unit 2132
    price $1,017
    square feet 694
    availibility Now
  • Unit 0255
    price $1,054
    square feet 694
    availibility Jun 20
  • Unit 0246
    price $1,080
    square feet 694
    availibility Jun 25
  • Unit 2122
    price $1,028
    square feet 694
    availibility Jun 26
  • Unit 0251
    price $1,028
    square feet 694
    availibility Jun 30
  • Unit 2141
    price $1,017
    square feet 694
    availibility Jul 18

2B | Two Bedroom Townhome
$1,195 – $1,718 2 Beds 2 Baths 1,042 Sq Ft
8 Available units
Unit
Base Price
Sq Ft
Availability
Unit Details
  • Unit 0213
    price $1,195
    square feet 1,042
    availibility Jun 7
  • Unit 2108
    price $1,320
    square feet 1,042
    availibility Jun 18
  • Unit 0214
    price $1,195
    square feet 1,042
    availibility Jun 29
  • Unit 0223
    price $1,195
    square feet 1,042
    availibility Jun 29
  • Unit 0293
    price $1,195
    square feet 1,042
    availibility Jun 30
  • Unit 2147
    price $1,220
    square feet 1,042
    availibility Jun 30
  • Unit 0273
    price $1,195
    square feet 1,042
    availibility Jul 29
  • Unit 0264
    price $1,220
    square feet 1,042
    availibility Aug 8

2A | Two Bedroom - Garden Level
$1,140 – $1,508 2 Beds 1 Bath 820 Sq Ft
Matterport 3D Tour
5 Available units
Unit
Base Price
Sq Ft
Availability
Unit Details
  • Unit 0191
    price $1,140
    square feet 820
    availibility Jun 17
  • Unit 0123
    price $1,140
    square feet 820
    availibility Jun 30
  • Unit 0193
    price $1,140
    square feet 820
    availibility Jul 5
  • Unit 0121
    price $1,140
    square feet 820
    availibility Jul 9
  • Unit 1143
    price $1,140
    square feet 820
    availibility Jul 10

3A | Three Bedroom - Garden Level
$1,466 – $1,967 3 Beds 2 Baths 1,098 Sq Ft
Matterport 3D Tour
4 Available units
Unit
Base Price
Sq Ft
Availability
Unit Details
  • Unit 0114
    price $1,466
    square feet 1,098
    availibility Now
  • Unit 1102
    price $1,466
    square feet 1,098
    availibility Now
  • Unit 0144
    price $1,487
    square feet 1,098
    availibility Now
  • Unit 0174
    price $1,491
    square feet 1,098
    availibility Now

1A | One Bedroom Loft-Style Townhome
$1,017 – $1,397 1 Bed 1 Bath 694 Sq Ft
Matterport 3D Tour
6 Available units
Unit
Base Price
Sq Ft
Availability
Unit Details
  • Unit 2132
    price $1,017
    square feet 694
    availibility Now
  • Unit 0255
    price $1,054
    square feet 694
    availibility Jun 20
  • Unit 0246
    price $1,080
    square feet 694
    availibility Jun 25
  • Unit 2122
    price $1,028
    square feet 694
    availibility Jun 26
  • Unit 0251
    price $1,028
    square feet 694
    availibility Jun 30
  • Unit 2141
    price $1,017
    square feet 694
    availibility Jul 18

2B | Two Bedroom Townhome
$1,195 – $1,718 2 Beds 2 Baths 1,042 Sq Ft
8 Available units
Unit
Base Price
Sq Ft
Availability
Unit Details
  • Unit 0213
    price $1,195
    square feet 1,042
    availibility Jun 7
  • Unit 2108
    price $1,320
    square feet 1,042
    availibility Jun 18
  • Unit 0214
    price $1,195
    square feet 1,042
    availibility Jun 29
  • Unit 0223
    price $1,195
    square feet 1,042
    availibility Jun 29
  • Unit 0293
    price $1,195
    square feet 1,042
    availibility Jun 30
  • Unit 2147
    price $1,220
    square feet 1,042
    availibility Jun 30
  • Unit 0273
    price $1,195
    square feet 1,042
    availibility Jul 29
  • Unit 0264
    price $1,220
    square feet 1,042
    availibility Aug 8

2A | Two Bedroom - Garden Level
$1,140 – $1,508 2 Beds 1 Bath 820 Sq Ft
Matterport 3D Tour
5 Available units
Unit
Base Price
Sq Ft
Availability
Unit Details
  • Unit 0191
    price $1,140
    square feet 820
    availibility Jun 17
  • Unit 0123
    price $1,140
    square feet 820
    availibility Jun 30
  • Unit 0193
    price $1,140
    square feet 820
    availibility Jul 5
  • Unit 0121
    price $1,140
    square feet 820
    availibility Jul 9
  • Unit 1143
    price $1,140
    square feet 820
    availibility Jul 10

3A | Three Bedroom - Garden Level
$1,466 – $1,967 3 Beds 2 Baths 1,098 Sq Ft
Matterport 3D Tour
4 Available units
Unit
Base Price
Sq Ft
Availability
Unit Details
  • Unit 0114
    price $1,466
    square feet 1,098
    availibility Now
  • Unit 1102
    price $1,466
    square feet 1,098
    availibility Now
  • Unit 0144
    price $1,487
    square feet 1,098
    availibility Now
  • Unit 0174
    price $1,491
    square feet 1,098
    availibility Now

* Price shown is base rent. Excludes user-selected optional fees and variable or usage-based fees and required charges due at or prior to move-in or at move-out.View Fees and Policies for details. Price, availability, fees, and any applicable rent special are subject to change without notice.
* Square footage definitions vary. Displayed square footage is approximate.

Fees and Policies

The fees listed below are community-provided and may exclude utilities or add-ons. All payments are made directly to the property and are non-refundable unless otherwise specified. Use the Cost Calculator to determine costs based on your needs.

  • One-Time Basics
    • Due at Application
      • Application Fee Per Applicant
        Charged per applicant.
        $50
    • Due at Move-In
      • Administrative Fee
        Charged per unit.
        $100
  • Dogs
    • Dog Fee
      Charged per pet.
      $500
    • Dog Rent
      Charged per pet.
      $50 / mo
    Restrictions:
    None
    Read More Read Less
    Comments
    | Restrictions: None
    Read More Read Less
  • Cats
    • Cat Fee
      Charged per pet.
      $500
    • Cat Rent
      Charged per pet.
      $50 / mo
    Restrictions:
    None
    Read More Read Less
    Comments
    | Restrictions: None
    Read More Read Less
  • Other
  • Covered

Property Fee Disclaimer: Based on community-supplied data and independent market research. Subject to change without notice. May exclude fees for mandatory or optional services and usage-based utilities.

Details

Lease Options

  • 1 - 13 Month Leases
  • Short term lease

Property Information

  • Built in 1984
  • 168 units/2 stories

Matterport 3D Tours

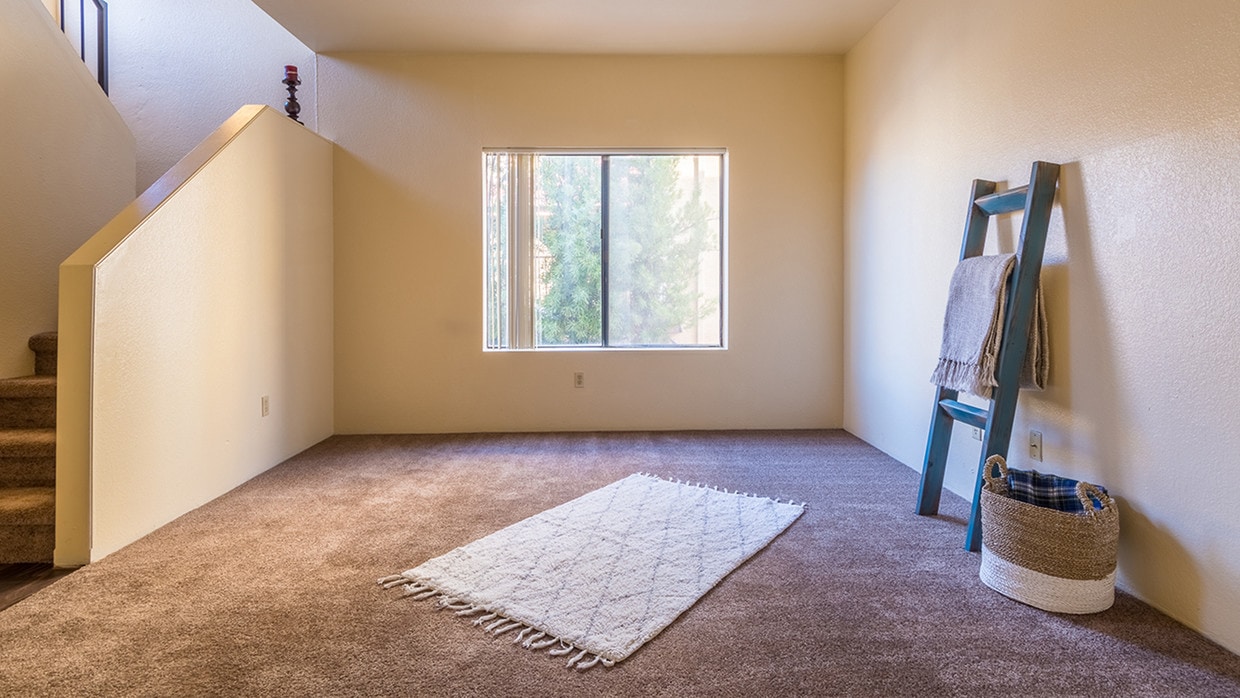
This two-story residence offers a thoughtfully designed layout that balances open living spaces with practical functionality. The main level greets visitors with a generously sized living area finished with soft, wall-to-wall carpeting that adds warmth underfoot. A standout architectural feature is the elegant wrought-iron spiral staircase positioned in the corner, serving as both a functional connector to the upper floor and a visual focal point that draws the eye upward, hinting at the soaring ceiling height above. The open layout of the main level flows naturally toward an adjoining room, which features built-in cabinetry and tiled flooring — well-suited as a kitchen or utility space. The bright overhead lighting in this area enhances its functionality and keeps the space feeling open and accessible. Neutral, light-toned walls throughout the main level create a clean, versatile backdrop that complements a wide variety of interior styles. Ceiling fans provide comfortable climate control, while ample wall space offers flexibility in furnishing and décor arrangements. The upper level, accessible via the spiral staircase, adds additional living or sleeping space, making this a well-rounded, multi-functional home ideal for a variety of lifestyles.

1BR,1BA - 694sf
1/3
This two-story residence offers a thoughtfully designed layout that balances open living spaces with practical functionality. The main level greets visitors with a generously sized living area finished with soft, wall-to-wall carpeting that adds warmth underfoot. A standout architectural feature is the elegant wrought-iron spiral staircase positioned in the corner, serving as both a functional connector to the upper floor and a visual focal point that draws the eye upward, hinting at the soaring ceiling height above.

The open layout of the main level flows naturally toward an adjoining room, which features built-in cabinetry and tiled flooring — well-suited as a kitchen or utility space. The bright overhead lighting in this area enhances its functionality and keeps the space feeling open and accessible.

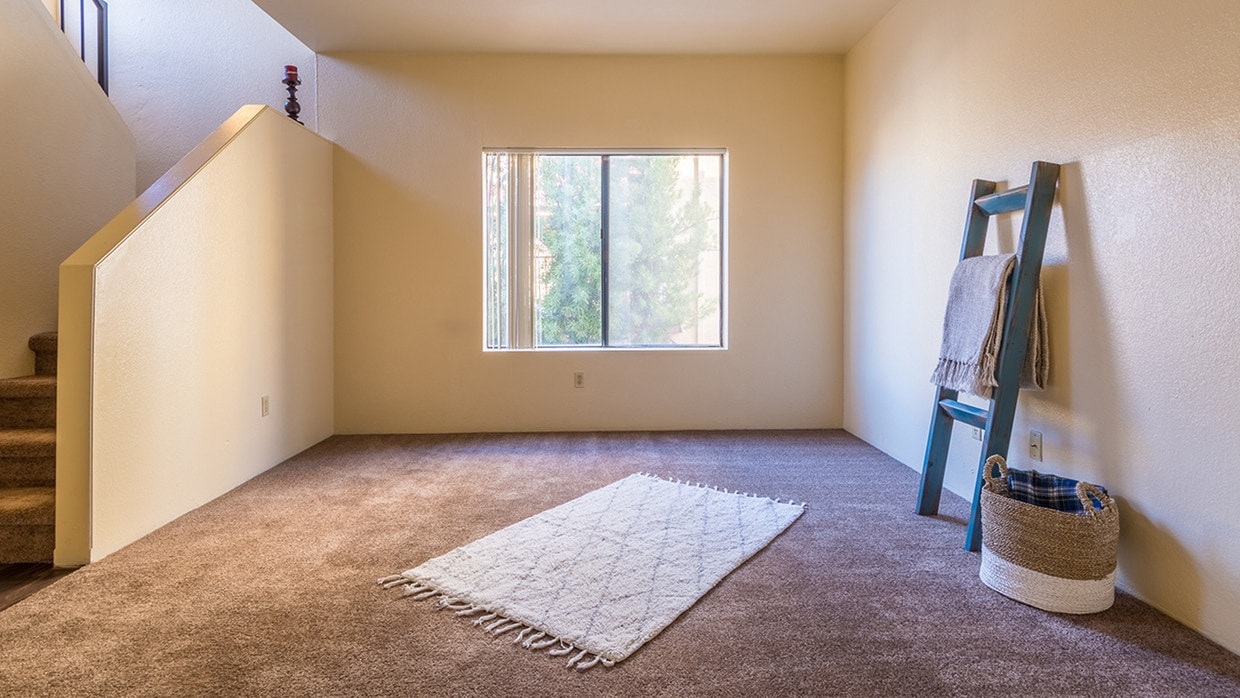
Neutral, light-toned walls throughout the main level create a clean, versatile backdrop that complements a wide variety of interior styles. Ceiling fans provide comfortable climate control, while ample wall space offers flexibility in furnishing and décor arrangements. The upper level, accessible via the spiral staircase, adds additional living or sleeping space, making this a well-rounded, multi-functional home ideal for a variety of lifestyles. This two-story residence offers a straightforward and functional layout designed to maximize usable living space across both levels. The main floor features an open living area that combines carpet and hardwood-style flooring, creating a clear distinction between relaxation and transitional zones. A large window fitted with vertical blinds allows natural light to fill the room, contributing to a bright and airy atmosphere. The textured ceiling adds a subtle architectural detail to the otherwise clean, neutral-toned interior. A carpeted staircase positioned along one wall provides access to the second floor, integrating seamlessly into the living space without disrupting the open feel of the room. The walls are finished in a soft, neutral palette that offers a versatile backdrop suitable for a variety of interior styles. The overall design is practical and uncluttered, emphasizing open space and ease of movement. The two-floor configuration provides natural separation between common living areas and the upper level, offering a sense of privacy and organization throughout the home. This single-floor space offers a straightforward and functional layout designed for comfortable everyday living. The main living area is finished with warm wood-look flooring that extends throughout, creating a cohesive and inviting atmosphere. A ceiling fan with an integrated light fixture is centrally positioned, providing both air circulation and ambient lighting. Natural light enters through a vertical-blind-covered window near the entryway, brightening the open living space.

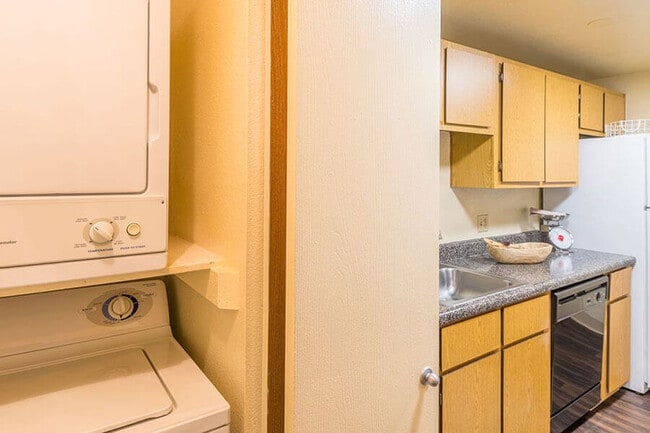
The kitchen is accessible via a pass-through counter that connects it to the living area, making the space feel open and communicative. It features warm wood-toned upper and lower cabinetry, a range with overhead ventilation, and a full-size refrigerator. This setup provides a practical cooking and dining environment.

A hallway visible from the main living area leads further into the unit, suggesting additional private spaces beyond the main room. Neutral, light-colored walls throughout contribute to a clean and airy feel, while white trim and doors offer a crisp contrast. The overall design is practical and unpretentious, making this a functional space well-suited for daily living.

About Camino Seco Village

Located on the popular east side, Camino Seco Village is contemporary living at its best! Each of our sizable apartment homes offer unique design features that set us above the mainstream of apartment living. Whether you would prefer a garden home with generous living rooms, a loft one bedroom with a spiral staircase or the privacy of a spacious townhome, each are attractive and delightful. Outside, take a stroll through Camino Seco Village and enjoy mature landscape and amazing mountain views. Or just relax at the refreshing pool and spa with WiFi availability. We are conveniently located near recreational areas, eclectic dining, shopping and entertainment. Surrounded by everything you need to live a quality lifestyle, you'll love the advantages of calling Camino Seco Village "home". Our professional, friendly staff invites you to become a part of something special. It's about community!

Camino Seco Village is an apartment community located in Pima County and the 85710 ZIP Code. This area is served by the Tucson Unified District attendance zone.

Unique Features

  • 24 hour emergency maintenance
  • 5% Discount Active Duty Military, Police and Fire
  • Carpet Flooring
  • Enclosed Patios/Balconies
  • Free Wi-Fi in the pool area
  • Guest Parking Available
  • Nest Thermostats
  • On Site Barbecue Areas
  • Pet Friendly Community*
  • Playground
  • Pre-Installed Wi-Fi with 1st Month Free from Cox!
  • Townhomes
  • Washer and Dryer in All homes!

Contact

View Property Website
Languages: English & Spanish
Open 10am - 5pm Today
  • Monday - Friday, 9am - 6pm
  • Saturday, 10am - 5pm
  • Sunday, Closed
Property Management Company Logo
HSL Properties

Community Amenities

Pool

Fitness Center

Playground

Clubhouse

Grill

24 Hour Access

Lounge

Picnic Area

Property Services

  • Wi-Fi
  • Maintenance on site
  • Property Manager on Site
  • 24 Hour Access
  • Online Services
  • Planned Social Activities
  • Public Transportation
  • Wheelchair Accessible

Shared Community

  • Clubhouse
  • Lounge
  • Breakfast/Coffee Concierge
  • Walk-Up

Fitness & Recreation

  • Fitness Center
  • Hot Tub
  • Spa
  • Pool
  • Playground
  • Walking/Biking Trails

Outdoor Features

  • Sundeck
  • Courtyard
  • Grill
  • Picnic Area

Apartment Features

Washer/Dryer

Air Conditioning

Dishwasher

Loft Layout

High Speed Internet Access

Walk-In Closets

Yard

Microwave

Indoor Features

  • High Speed Internet Access
  • Wi-Fi
  • Washer/Dryer
  • Air Conditioning
  • Heating
  • Ceiling Fans
  • Smoke Free
  • Cable Ready
  • Tub/Shower
  • Handrails

Kitchen Features & Appliances

  • Dishwasher
  • Disposal
  • Pantry
  • Kitchen
  • Microwave
  • Oven
  • Range
  • Refrigerator
  • Freezer
  • Instant Hot Water

Model Details

  • Carpet
  • Vinyl Flooring
  • Dining Room
  • Built-In Bookshelves
  • Views
  • Walk-In Closets
  • Linen Closet
  • Loft Layout
  • Window Coverings
  • Large Bedrooms
  • Balcony
  • Patio
  • Deck
  • Yard
Location
77 N Camino Seco, Tucson,
AZ 85710
Get Directions
Schools Restaurants Groceries Coffee Banks Shops Fitness
| Edit
Edit Commute

Destination is required

Under 30 minutes

Commute Time is calculated at rush hour.
City - Tucson

Tucson is a lively oasis in Arizona’s Sonoran Desert, surrounded by numerous mountain ranges. The city of Tucson is as scenic as it gets, seeing as it’s surrounded by beautiful nature preserves and mountainous terrain, including Saguaro National Park, Mount Lemmon, and Tucson Mountain Park – making it an excellent place for renters who love mountain biking, hiking, camping, and rock climbing.

The University of Arizona is just a few blocks from Downtown Tucson, and the more than 40,000 students enrolled at the university contribute to the city’s eclectic arts, entertainment, and nightlife scenes. Downtown Tucson has undergone major renovations since the early 2000s, blossoming into a thriving hub of activity for residents and visitors alike.

The Davis-Monthan Air Force Base lies near the center of the city, and is one of Tucson’s biggest employers for armed service personnel and civilians alike.

Learn more about living in Tucson 
Average Prices by Area

Compare neighborhood and city base rent averages by bedroom.

Ward 2 Tucson, AZ
Studio $780 $791
1 Bedroom $893 $992
2 Bedrooms $1,170 $1,287
3 Bedrooms $1,574 $1,700
Amenities
  • Wi-Fi
  • Maintenance on site
  • Property Manager on Site
  • 24 Hour Access
  • Online Services
  • Planned Social Activities
  • Public Transportation
  • Wheelchair Accessible
  • Clubhouse
  • Lounge
  • Breakfast/Coffee Concierge
  • Walk-Up
  • Sundeck
  • Courtyard
  • Grill
  • Picnic Area
  • Fitness Center
  • Hot Tub
  • Spa
  • Pool
  • Playground
  • Walking/Biking Trails
  • 24 hour emergency maintenance
  • 5% Discount Active Duty Military, Police and Fire
  • Carpet Flooring
  • Enclosed Patios/Balconies
  • Free Wi-Fi in the pool area
  • Guest Parking Available
  • Nest Thermostats
  • On Site Barbecue Areas
  • Pet Friendly Community*
  • Playground
  • Pre-Installed Wi-Fi with 1st Month Free from Cox!
  • Townhomes
  • Washer and Dryer in All homes!
  • High Speed Internet Access
  • Wi-Fi
  • Washer/Dryer
  • Air Conditioning
  • Heating
  • Ceiling Fans
  • Smoke Free
  • Cable Ready
  • Tub/Shower
  • Handrails
  • Dishwasher
  • Disposal
  • Pantry
  • Kitchen
  • Microwave
  • Oven
  • Range
  • Refrigerator
  • Freezer
  • Instant Hot Water
  • Carpet
  • Vinyl Flooring
  • Dining Room
  • Built-In Bookshelves
  • Views
  • Walk-In Closets
  • Linen Closet
  • Loft Layout
  • Window Coverings
  • Large Bedrooms
  • Balcony
  • Patio
  • Deck
  • Yard
Expenses
Recurring
Cat Rent $50
Dog Rent $50
One-Time
Cat Fee $500
Dog Fee $500
Office Hours
Monday 9am - 6pm
Tuesday 9am - 6pm
Wednesday 9am - 6pm
Thursday 9am - 6pm
Friday 9am - 6pm
Saturday 10am - 5pm
Sunday Closed
520-447-3057
Education
Colleges & Universities Distance
Pima C.C., East Campus
Drive: 10 min 5.4 mi
University of Arizona
Drive: 20 min 9.6 mi
Pima C.C., Downtown Campus
Drive: 23 min 12.3 mi
Pima C.C., Community Campus
Drive: 24 min 12.9 mi
Camino Seco Village is within 10 minutes or 5.4 miles from Pima C.C., East Campus. It is also near University of Arizona and Pima C.C., Downtown Campus.
Schools
  • Public Schools
  • Private Schools
Anna Henry Elementary School
Public Elementary School
Grades PK-5
275 Students
Attendance Zone
Tucson Country Day School
Public Elementary & Middle School
Grades K-8
512 Students
Nearby
Property Identified
Miles-Exploratory Learning Center
Public Elementary & Middle School
Grades PK-8
285 Students
Attendance Zone
Sahuaro High School
Public Middle & High School
Grades 6-12
1,247 Students
Attendance Zone
Magee Middle School
Public Middle School
Grades 6-8
283 Students
Attendance Zone
Eastpointe High School
Public High School
Grades 9-12
600 Students
Nearby
Casa Ninos School of Montessori - East Campus
Private Elementary, Middle & High School
Grades K-12
22 Students
Nearby
Family Life Academy
Private Elementary School
Grades PK-5
184 Students
Nearby
School data provided by The GreatSchools Rating helps parents compare schools within a state based on a variety of school quality indicators and provides a helpful picture of how effectively each school serves all of its students. Ratings are on a scale of 1 (below average) to 10 (above average) and can include test scores, college readiness, academic progress, advanced courses, equity, discipline and attendance data. We also advise parents to visit schools, consider other information on school performance and programs, and consider family needs as part of the school selection process.

View GreatSchools Rating Methodology


Data provided by GreatSchools.org © 2026. All rights reserved.
Transportation

Transportation options available in Tucson include Sl/2Nd St/Cherry Av, located 9.2 miles from Camino Seco Village. Camino Seco Village is near Tucson International, located 14.5 miles or 26 minutes away.

Transit / Subway Distance
Sl/2Nd St/Cherry Av
Drive: 19 min 9.2 mi
Sl/Helen/Warren (Se)
Drive: 19 min 9.3 mi
Sl/2Nd St/Highland Av
Drive: 20 min 9.4 mi
Sl/University/Tyndall (Cr)
Drive: 20 min 9.6 mi
Sl/2Nd St/Olive Rd
Drive: 21 min 9.6 mi
Commuter Rail Distance
Tucson Amtrak Station
Drive: 20 min 10.9 mi
Benson Amtrak
Drive: 52 min 43.0 mi
Airports Distance
Airports Distance
Tucson International
Drive: 26 min 14.5 mi
Getting Around
Fairly Walkable
Walkability
50 / 100
Limited Public Transit
Transit
30 / 100
Very Drivable
Drivability
80 / 100
Moderately Bikeable
Bikeability
60 / 100

Scores provided by

What do Walkability, Transit, Drivability, and Bikeability mean? Walkability measures the walking distance to day-to-day needs. Transit measures access to public transportation. Drivability measures congestion, parking availability, and access to major roads. Bikeability measures the suitability for cycling. How It Works
-
Soundscore™
- / 100

Traffic

-

Airport

-

Businesses

-

Scores provided by

HowLoud What is a Sound Score Rating? A Sound Score Rating aggregates noise caused by vehicle traffic, airplane traffic and local sources. How It Works
Points of Interest

Time and distance from Camino Seco Village.

Shopping Centers Distance
Las Palmas Plaza
Walk: 5 min 0.3 mi
Berkshire Village
Walk: 6 min 0.3 mi
Broadway East Plaza
Walk: 10 min 0.5 mi
Camino Seco Village has 3 shopping centers within 0.5 mile, which is about a 10-minute walk. The miles and minutes will be for the farthest away property.
Parks and Recreation Distance
Jesse Owens Park
Walk: 19 min 1.0 mi
Case Park
Walk: 20 min 1.0 mi
Stefan Gollob Park
Drive: 5 min 2.2 mi
Palo Verde Park
Drive: 7 min 2.9 mi
Morris K. Udall Park
Drive: 8 min 4.1 mi
Camino Seco Village has 5 parks within 4.1 miles, including Jesse Owens Park, Case Park, and Stefan Gollob Park.
Hospitals Distance
Hospitals Distance
St. Joseph's Hospital
Drive: 6 min 3.4 mi
Cornerstone Behavioral Health El Dorado
Drive: 8 min 4.2 mi
Tucson Medical Center
Drive: 11 min 5.8 mi
Camino Seco Village has 3 hospitals within 5.8 miles, the nearest is St. Joseph's Hospital which is 3.4 miles away and a 6 minute drive.
Military Bases Distance
Davis Monthan Air Force Base
Drive: 11 min 6.5 mi
Tucson Airport Air Guard Station
Drive: 27 min 14.6 mi
Fort Huachuca
Drive: 87 min 69.8 mi
Camino Seco Village has 3 military bases within 69.8 miles, the nearest is Davis Monthan Air Force Base which is 6.5 miles away and a 11 minute drive.


Reviews for Camino Seco Village

2.8
Renter Rating
5 Stars
3
4 Stars
1
3 Stars
0
2 Stars
1
1 Star
4
Share details of your own experience with this property
Renter Reviews 9 Reviews
 
  • Most Recent
  • Most Helpful
  • Rating Low-High
  • Rating High-Low
Submitted by a verified resident of the apartment community. Participating residents may receive reward points in exchange for posting a review during their lease term, regardless of the nature of the review. Delete

Property Manager Responded:

Property Manager Responded

Show full review Show less
Was this helpful? Vote review helpful Thanks for your feedback!
Flag Review
  1. ...
  2. ...

Camino Seco Village Photos

  • 1BR,1BA - 694sf

Models

  • 1 Bedroom

  • 2 Bedrooms

  • 2 Bedrooms

  • 3 Bedrooms

Nearby Apartments

Within 50 Miles of Camino Seco Village

  • The Vintage Apartments

    8225 E Speedway Blvd

    Tucson, AZ 85710

    $750 - $1,350

    1-2 Br 1.1 mi

  • Springhill Apartments

    8030 E Lakeside Pky

    Tucson, AZ 85730

    $1,045 - $1,569

    1-2 Br 2.5 mi

  • El Dorado Place

    1150 N El Dorado Pl

    Tucson, AZ 85715

    $1,206 - $1,673

    1-2 Br 3.0 mi

  • The Springs Apartments

    4900 E 5th St

    Tucson, AZ 85711

    $815 - $1,351

    1-2 Br 4.7 mi

  • Encantada La Estancia

    7355 S Wilmot Rd

    Tucson, AZ 85756

    $2,150

    1-3 Br 7.7 mi

  • Encantada Steam Pump

    11177 N Oracle Rd

    Tucson, AZ 85737

    $1,633 - $2,728

    1-3 Br 15.2 mi

Frequently Asked Questions
Does Camino Seco Village have in-unit laundry?

Camino Seco Village has units with in‑unit washers and dryers, making laundry day simple for residents.

What utilities are included in rent at Camino Seco Village?

Utilities are not included in rent. Residents should plan to set up and pay for all services separately.

Is parking available at Camino Seco Village?

Parking is available at Camino Seco Village. Fees may apply depending on the type of parking offered. Contact this property for details.

Which floor plans are available, and what are the price ranges?

Camino Seco Village has one to three-bedrooms with rent ranges from $1,017/mo. to $1,967/mo.

Is Camino Seco Village pet-friendly?

Yes, Camino Seco Village welcomes pets. Breed restrictions, weight limits, and additional fees may apply. View this property's pet policy.

How much income do I need to rent at Camino Seco Village?

A good rule of thumb is to spend no more than 30% of your gross income on rent. Based on the lowest available rent of $1,017 for a one-bedroom, you would need to earn about $40,680 per year to qualify. Want to double-check your budget? Calculate how much rent you can afford with our Rent Affordability Calculator.

Does Camino Seco Village have move-in specials?

Camino Seco Village is offering Specials for eligible applicants, with rental rates starting at $1,017.

Does Camino Seco Village offer Matterport 3D tours?

Yes! Camino Seco Village offers 3 Matterport 3D Tours. Explore different floor plans and see unit level details, all without leaving home.
Back To Top
Send a Message
Contact Property
enter move in date in the format: 2 digit month / 2 digit day / 4 digit year

I would like to...

Send Message

Submitting Request

Send a Message
Contact Property

Thank you! Your email has been sent.

Error

Report an Issue Print Get Directions
Try These Popular Nearby Searches

Cities

  • South Tucson Rentals
  • Drexel Heights Rentals

Search by Bedrooms

  • Studio Apartments in Tucson
  • 1 Bedroom Apartments in Tucson
  • 2 Bedroom Apartments in Tucson
  • 3 Bedroom Apartments in Tucson
  • Rooms for Rent in Tucson

Other Rental Types

  • Tucson Lofts for Rent
  • Tucson Houses for Rent
  • Tucson Condos for Rent
  • Tucson Townhomes for Rent
  • Private Landlord Rentals Tucson
  • Tucson Duplex Rentals
  • 85710 Houses for Rent
  • 85710 Condos for Rent
  • 85710 Townhomes for Rent

Stay on Budget

  • Tucson Apartments Under $500
  • Tucson Apartments Under $700
  • Tucson Apartments Under $800
  • Tucson Apartments Under $900
  • Tucson Apartments Under $1,100
  • Tucson Apartments Under $1,300
  • Tucson Apartments Under $1,400
  • Tucson Apartments Under $2,000

Filter by Popular Amenities

  • Pet Friendly Apartments in Tucson
  • Furnished Apartments in Tucson
  • Apartments with Washer & Dryer in Tucson
  • Wheelchair Accessible Apartments in Tucson
  • Apartments with EV Charging in Tucson
  • Apartments with Balcony in Tucson
  • Apartments with Air Conditioning in Tucson
  • Tucson Apartments with Pickleball Court
  • Tucson Apartments with Virtual Tours
  • Tucson Waterfront Apartments

Find Specialty Housing

  • Student Housing in Tucson
  • Tucson Low Income Housing
  • Senior Housing in Tucson
  • Short Term Rentals in Tucson
  • Luxury Apartments in Tucson
  • Cheap Apartments in Tucson
  • Corporate Housing in Tucson
  • Move-In Specials in Tucson
  • New Apartments in Tucson

Nearby Properties

  • Elevate Apartments
  • Emerald Pointe Apartments
  • Hampton Park
  • Eastpointe
  • About Us
  • Advertise
  • Legal Notices
  • Privacy Notice
  • Avoid Scams
  • Accessibility
  • Calculate Rent Affordability
  • Renterverse
  • Sitemap
Property Logo
apartments.com
© 2026 CoStar Group, Inc. Equal Housing Opportunity

Equal Housing Opportunity

© 2026 CoStar Group, Inc.

Equal Housing Opportunity

Ready to Apply?

Good News! This rental is accepting applications through Apartments.com. Act now and your $ purchase will include 9 additional FREE application submissions to participating properties.

Or if you already have an account


Required

Required

Valid Email Required

You must acknowledge the disclaimer to continue
Next
Continue

Take me to this property's website
Schedule Tour
Interested in this property? Schedule a tour today.
Rate & Review Camino Seco Village
Please select a rating
50 character minimum
By clicking submit, I agree to the Apartments.com Terms of Service and the Ratings & Reviews Terms of Use.

What Are Walk Score®, Transit Score®, and Bike Score® Ratings?

Walk Score® measures the walkability of any address. Transit Score® measures access to public transit. Bike Score® measures the bikeability of any address.

Learn How It Works

What is a Sound Score Rating?

A Sound Score Rating aggregates noise caused by vehicle traffic, airplane traffic and local sources.

Learn How It Works

Share This Listing
Listing Image

77 N Camino Seco

Tucson, AZ 85710

Email

Link Copied

(520) 447-3057
Get Directions
Schools Restaurants Groceries Coffee Banks Shops Fitness

