Map
  • Add a Property
  • Renter Tools
    • Favorites
    • Saved Searches
  • Manage Rentals
  • Apartments For Rent
  • Houses For Rent
  • Condos For Rent
  • Townhomes For Rent
  • Help Center
  • Costa Mesa Average Rent
  • Area Guide
  • Rent Calculator
  • Property Management Companies

Language

Apartments.com Logo
Manage Rentals      Sign Up / Sign In
  • Primary Photo - The Grand Costa Mesa
  • Building Photo - The Grand Costa Mesa
    Building Photo - The Grand Costa Mesa
  • Building Photo - The Grand Costa Mesa
    Building Photo - The Grand Costa Mesa
Contact This Property

Tour Options: In-Person, Video Video Tours Many properties are now offering LIVE tours via FaceTime and other streaming apps.

Language: English

Open 9am - 6pm Today

View All Hours Office Hours Monday - Sunday, 9am - 6pm

The Grand Costa Mesa media gallery Unit
call 949-828-6992
Floor Plan View Body
California Orange County Costa Mesa Westside Costa Mesa

The Grand Costa Mesa

2855 Pinecreek Dr, Costa Mesa, CA 92626

2.7
Renter Rating 7 Reviews
Verified Listing CoStar Verified® Listing

This Listing has been verified by CoStar’s listing verification process, which combines internal screening and fraud detection technology. Always beware of scams.

Today
Share Listing
Favorites
949-828-6992
Property Management Company Logo Property Website
  • Monthly Rent

    $2,275 - $3,635

  • Bedrooms

    1 - 2 bd

  • Bathrooms

    1 - 2 ba

  • Square Feet

    495 - 1,049 sq ft

The Grand Costa Mesa
Property Management Company Logo
Share Listing
Favorites

Two Months Free

Two Months Free on select apartment homes and a 15-Month Lease. Special offers apply only to select apartment homes. All applicants must meet community qualifying criteria. Your Leasing Agent will provide details and confirm eligible apartment homes during your tour. Move-in specials and promotional rental rates are available exclusively for new residents. Additional terms and conditions may apply.

Highlights

  • Walk To Campus
  • Cabana
  • Pool
  • Walk-In Closets
  • Spa
  • Office
  • Fireplace
  • Dog Park
  • Gated

Pricing & Floor Plans

filter results by bedrooms
Cost Calculator: Estimate your monthly and one-time fees.
The Palm
$2,275 – $2,720 1 Bed 1 Bath 495 Sq Ft $500 Deposit
Matterport 3D Tour
14 Available units
Unit
Base Price
Sq Ft
Availability
Unit Details
  • Unit C-121
    price $2,275
    square feet 495
    availibility Now
  • Unit E-109
    price $2,275
    square feet 495
    availibility Now
  • Unit F-223
    price $2,575
    square feet 495
    availibility Now
  • Unit B-309
    price $2,575
    square feet 495
    availibility Now
  • Unit A-230
    price $2,595
    square feet 495
    availibility Now
  • Unit C-222
    price $2,595
    square feet 495
    availibility Now
  • Unit A-210
    price $2,595
    square feet 495
    availibility Now
  • Unit E-310
    price $2,655
    square feet 495
    availibility Now
  • Unit E-323
    price $2,675
    square feet 495
    availibility Now
  • Unit B-330
    price $2,675
    square feet 495
    availibility Now
  • Unit E-221
    price $2,685
    square feet 495
    availibility Now
  • Unit D-123
    price $2,715
    square feet 495
    availibility Now
  • Unit A-301
    price $2,715
    square feet 495
    availibility Now
  • Unit A-101
    price $2,720
    square feet 495
    availibility Now

The Oasis
$2,645 – $2,855 1 Bed 1 Bath 748 Sq Ft $500 Deposit
6 Available units
Unit
Base Price
Sq Ft
Availability
Unit Details
  • Unit F-210
    price $2,645
    square feet 748
    availibility Now
  • Unit C-104
    price $2,695
    square feet 748
    availibility Now
  • Unit A-228
    price $2,745
    square feet 748
    availibility Now
  • Unit B-228
    price $2,840
    square feet 748
    availibility Jun 6
  • Unit D-110
    price $2,855
    square feet 748
    availibility Jun 7
  • Unit D-210
    price $2,855
    square feet 748
    availibility Jul 3

The Current
$2,695 – $2,820 1 Bed 1 Bath 726 Sq Ft $500 Deposit
Matterport 3D Tour
4 Available units
Unit
Base Price
Sq Ft
Availability
Unit Details
  • Unit F-136
    price $2,695
    square feet 726
    availibility Now
  • Unit C-115
    price $2,810
    square feet 726
    availibility Now
  • Unit A-414
    price $2,810
    square feet 726
    availibility Now
  • Unit D-211
    price $2,820
    square feet 726
    availibility Now

The Tide
$2,795 – $2,850 1 Bed 1 Bath 748 Sq Ft $500 Deposit
2 Available units
Unit
Base Price
Sq Ft
Availability
Unit Details
  • Unit C-125
    price $2,795
    square feet 748
    availibility Now
  • Unit A-403
    price $2,850
    square feet 748
    availibility Now
The Cove
$3,195 – $3,420 2 Beds 2 Baths 960 Sq Ft $500 Deposit
Matterport 3D Tour
6 Available units
Unit
Base Price
Sq Ft
Availability
Unit Details
  • Unit B-312
    price $3,195
    square feet 960
    availibility Now
  • Unit A-412
    price $3,410
    square feet 960
    availibility Now
  • Unit B-319
    price $3,420
    square feet 960
    availibility Now
  • Unit E-319
    price $3,400
    square feet 960
    availibility May 30
  • Unit E-113
    price $3,410
    square feet 960
    availibility Jun 7
  • Unit D-134
    price $3,410
    square feet 960
    availibility Jun 7

The Coral
$3,395 – $3,515 2 Beds 2 Baths 1,013 Sq Ft $500 Deposit
Matterport 3D Tour
11 Available units
Unit
Base Price
Sq Ft
Availability
Unit Details
  • Unit F-412
    price $3,395
    square feet 1,013
    availibility Now
  • Unit B-407
    price $3,395
    square feet 1,013
    availibility Now
  • Unit B-329
    price $3,435
    square feet 1,013
    availibility Now
  • Unit F-421
    price $3,500
    square feet 1,013
    availibility Now
  • Unit D-430
    price $3,510
    square feet 1,013
    availibility Now
  • Unit F-312
    price $3,515
    square feet 1,013
    availibility Now
  • Unit B-429
    price $3,510
    square feet 1,013
    availibility Jun 7
  • Unit E-320
    price $3,510
    square feet 1,013
    availibility Jun 7
  • Unit B-424
    price $3,510
    square feet 1,013
    availibility Jun 7
  • Unit E-102
    price $3,510
    square feet 1,013
    availibility Jun 23
  • Unit B-402
    price $3,510
    square feet 1,013
    availibility Jun 27

The Boardwalk
$3,635 2 Beds 2 Baths 1,049 Sq Ft $500 Deposit
Matterport 3D Tour
1 Available unit
Unit
Base Price
Sq Ft
Availability
Unit Details
  • Unit D-133
    price $3,635
    square feet 1,049
    availibility Jun 7
The Coast
$3,480 2 Beds 2 Baths 1,007 Sq Ft $500 Deposit
Matterport 3D Tour
2 Available units
Unit
Base Price
Sq Ft
Availability
Unit Details
  • Unit D-314
    price $3,480
    square feet 1,007
    availibility Jul 2
  • Unit F-214
    price $3,480
    square feet 1,007
    availibility Jul 18
The Palm
$2,275 – $2,720 1 Bed 1 Bath 495 Sq Ft $500 Deposit
Matterport 3D Tour
14 Available units
Unit
Base Price
Sq Ft
Availability
Unit Details
  • Unit C-121
    price $2,275
    square feet 495
    availibility Now
  • Unit E-109
    price $2,275
    square feet 495
    availibility Now
  • Unit F-223
    price $2,575
    square feet 495
    availibility Now
  • Unit B-309
    price $2,575
    square feet 495
    availibility Now
  • Unit A-230
    price $2,595
    square feet 495
    availibility Now
  • Unit C-222
    price $2,595
    square feet 495
    availibility Now
  • Unit A-210
    price $2,595
    square feet 495
    availibility Now
  • Unit E-310
    price $2,655
    square feet 495
    availibility Now
  • Unit E-323
    price $2,675
    square feet 495
    availibility Now
  • Unit B-330
    price $2,675
    square feet 495
    availibility Now
  • Unit E-221
    price $2,685
    square feet 495
    availibility Now
  • Unit D-123
    price $2,715
    square feet 495
    availibility Now
  • Unit A-301
    price $2,715
    square feet 495
    availibility Now
  • Unit A-101
    price $2,720
    square feet 495
    availibility Now

The Oasis
$2,645 – $2,855 1 Bed 1 Bath 748 Sq Ft $500 Deposit
6 Available units
Unit
Base Price
Sq Ft
Availability
Unit Details
  • Unit F-210
    price $2,645
    square feet 748
    availibility Now
  • Unit C-104
    price $2,695
    square feet 748
    availibility Now
  • Unit A-228
    price $2,745
    square feet 748
    availibility Now
  • Unit B-228
    price $2,840
    square feet 748
    availibility Jun 6
  • Unit D-110
    price $2,855
    square feet 748
    availibility Jun 7
  • Unit D-210
    price $2,855
    square feet 748
    availibility Jul 3

The Current
$2,695 – $2,820 1 Bed 1 Bath 726 Sq Ft $500 Deposit
Matterport 3D Tour
4 Available units
Unit
Base Price
Sq Ft
Availability
Unit Details
  • Unit F-136
    price $2,695
    square feet 726
    availibility Now
  • Unit C-115
    price $2,810
    square feet 726
    availibility Now
  • Unit A-414
    price $2,810
    square feet 726
    availibility Now
  • Unit D-211
    price $2,820
    square feet 726
    availibility Now

The Tide
$2,795 – $2,850 1 Bed 1 Bath 748 Sq Ft $500 Deposit
2 Available units
Unit
Base Price
Sq Ft
Availability
Unit Details
  • Unit C-125
    price $2,795
    square feet 748
    availibility Now
  • Unit A-403
    price $2,850
    square feet 748
    availibility Now
The Cove
$3,195 – $3,420 2 Beds 2 Baths 960 Sq Ft $500 Deposit
Matterport 3D Tour
6 Available units
Unit
Base Price
Sq Ft
Availability
Unit Details
  • Unit B-312
    price $3,195
    square feet 960
    availibility Now
  • Unit A-412
    price $3,410
    square feet 960
    availibility Now
  • Unit B-319
    price $3,420
    square feet 960
    availibility Now
  • Unit E-319
    price $3,400
    square feet 960
    availibility May 30
  • Unit E-113
    price $3,410
    square feet 960
    availibility Jun 7
  • Unit D-134
    price $3,410
    square feet 960
    availibility Jun 7

The Coral
$3,395 – $3,515 2 Beds 2 Baths 1,013 Sq Ft $500 Deposit
Matterport 3D Tour
11 Available units
Unit
Base Price
Sq Ft
Availability
Unit Details
  • Unit F-412
    price $3,395
    square feet 1,013
    availibility Now
  • Unit B-407
    price $3,395
    square feet 1,013
    availibility Now
  • Unit B-329
    price $3,435
    square feet 1,013
    availibility Now
  • Unit F-421
    price $3,500
    square feet 1,013
    availibility Now
  • Unit D-430
    price $3,510
    square feet 1,013
    availibility Now
  • Unit F-312
    price $3,515
    square feet 1,013
    availibility Now
  • Unit B-429
    price $3,510
    square feet 1,013
    availibility Jun 7
  • Unit E-320
    price $3,510
    square feet 1,013
    availibility Jun 7
  • Unit B-424
    price $3,510
    square feet 1,013
    availibility Jun 7
  • Unit E-102
    price $3,510
    square feet 1,013
    availibility Jun 23
  • Unit B-402
    price $3,510
    square feet 1,013
    availibility Jun 27

The Boardwalk
$3,635 2 Beds 2 Baths 1,049 Sq Ft $500 Deposit
Matterport 3D Tour
1 Available unit
Unit
Base Price
Sq Ft
Availability
Unit Details
  • Unit D-133
    price $3,635
    square feet 1,049
    availibility Jun 7
The Coast
$3,480 2 Beds 2 Baths 1,007 Sq Ft $500 Deposit
Matterport 3D Tour
2 Available units
Unit
Base Price
Sq Ft
Availability
Unit Details
  • Unit D-314
    price $3,480
    square feet 1,007
    availibility Jul 2
  • Unit F-214
    price $3,480
    square feet 1,007
    availibility Jul 18
* Price shown is base rent. Excludes user-selected optional fees and variable or usage-based fees and required charges due at or prior to move-in or at move-out.View Fees and Policies for details. Price, availability, fees, and any applicable rent special are subject to change without notice.
* Square footage definitions vary. Displayed square footage is approximate.

Fees and Policies

The fees listed below are community-provided and may exclude utilities or add-ons. All payments are made directly to the property and are non-refundable unless otherwise specified. Use the Cost Calculator to determine costs based on your needs.

  • One-Time Basics
    • Due at Application
      • Application Fee Per Applicant
        Charged per applicant.
        $55
    • Due at Move-In
      • Hold Deposit
        Charged per unit.
        $250

Pet policies are negotiable.

  • Parking

Property Fee Disclaimer: Based on community-supplied data and independent market research. Subject to change without notice. May exclude fees for mandatory or optional services and usage-based utilities.

Details

Lease Options

  • 12 mo

Property Information

  • Built in 1986
  • 714 units/4 stories

Matterport 3D Tours

This single-floor space is designed with an open-concept layout that promotes a sense of spaciousness and ease of movement. The living area features plush wall-to-wall carpeting that adds warmth underfoot, while the kitchen and adjacent hallway transition to rich, dark hardwood flooring, creating a natural visual distinction between the two zones. The kitchen is finished in crisp white cabinetry that extends to the ceiling, offering ample storage. A peninsula counter with a light stone-toned surface serves as both a functional workspace and a casual dining or social area, seamlessly connecting the kitchen to the living space. Recessed lighting above the kitchen illuminates the work surfaces, complementing the natural brightness that fills the unit. Stainless steel appliances, including a built-in microwave and refrigerator, are neatly integrated into the cabinetry. The white walls and white ceilings throughout contribute to a clean, airy aesthetic that keeps the space feeling open and versatile. A hallway visible from the main living area leads to additional rooms, hinting at a well-organized floor plan. Overall, the unit presents a modern, neutral palette that offers a welcoming and functional environment.

1BR, 1BA - A
1/6
This single-floor space is designed with an open-concept layout that promotes a sense of spaciousness and ease of movement. The living area features plush wall-to-wall carpeting that adds warmth underfoot, while the kitchen and adjacent hallway transition to rich, dark hardwood flooring, creating a natural visual distinction between the two zones. The kitchen is finished in crisp white cabinetry that extends to the ceiling, offering ample storage. A peninsula counter with a light stone-toned surface serves as both a functional workspace and a casual dining or social area, seamlessly connecting the kitchen to the living space. Recessed lighting above the kitchen illuminates the work surfaces, complementing the natural brightness that fills the unit. Stainless steel appliances, including a built-in microwave and refrigerator, are neatly integrated into the cabinetry. The white walls and white ceilings throughout contribute to a clean, airy aesthetic that keeps the space feeling open and versatile. A hallway visible from the main living area leads to additional rooms, hinting at a well-organized floor plan. Overall, the unit presents a modern, neutral palette that offers a welcoming and functional environment. This single-floor space showcases an open-concept design that connects the living area and kitchen in a cohesive, functional layout. The living area is finished with neutral-toned carpeting, creating a soft and understated foundation that complements the overall light color palette of cream and white throughout.

The kitchen is positioned along a peninsula-style counter that separates it from the main living space while maintaining visual openness. It features white cabinetry, a stainless steel refrigerator, and a built-in sink along the countertop, providing practical workspace and storage. Under-cabinet lighting adds a functional touch to the cooking area.

Beyond the kitchen, a secondary room is visible, distinguished by its dark hardwood-style flooring, offering a contrast in texture and finish from the carpeted living area. A window in this room allows natural light to filter through, brightening the interior. The space benefits from consistent white walls and ceilings throughout, enhancing the sense of brightness and openness. A doorway to the right of the living area suggests additional rooms, contributing to the overall functional flow of the layout. This modern apartment offers an open and airy living space, ideal for contemporary lifestyles. The main area is characterized by its expansive layout, combining the living and dining spaces into one cohesive zone. Soft, neutral-toned carpeting covers the floor, adding warmth and comfort underfoot. 

A standout feature is the partially open kitchen, separated from the main living area by a breakfast bar, which adds functionality and creates a natural transition between spaces. The kitchen appears to have white cabinetry, maintaining the overall light and bright aesthetic of the home.

The room benefits from ample natural light, likely from unseen windows, and is further illuminated by a ceiling fan with integrated lighting. This fixture not only provides additional light but also aids in air circulation, enhancing the comfort of the space.

To the right, a hallway leads to what are presumably bedrooms or additional living areas, offering privacy from the main living space. The clean lines and neutral color palette throughout create a blank canvas, allowing for easy personalization to suit various tastes and styles. This single-floor unit presents a straightforward and functional layout centered around an open living area. The space is finished with light beige wall-to-wall carpeting that extends throughout the main living zone, contributing to a warm, neutral aesthetic. White walls and a white ceiling enhance the sense of openness and allow natural and artificial light to reflect evenly across the room.

A ceiling fan is centrally positioned in the living area, providing both air circulation and a modest lighting fixture. The front entry door is white and opens directly into the living space, with a dark floor mat marking the transition point at the threshold.

From the living area, there are clear sightlines into the kitchen, which features white cabinetry, light countertops, and what appears to be standard kitchen appliances. The kitchen area is distinguished by a tile or hard-surface floor, contrasting with the carpeted living zone. Additional doorways visible from the main space suggest access to further rooms within the unit.

Overall, the space presents a clean, minimalist environment with a simple color palette of whites and neutrals, offering a versatile and move-in ready interior suited to a variety of furnishing styles. This single-floor space presents a clean, modern aesthetic anchored by a thoughtfully designed kitchen. The kitchen features crisp white cabinetry that extends to the ceiling, maximizing storage capacity, and is paired with light granite-style countertops that lend a polished, contemporary feel. A stainless steel double-basin sink sits prominently at the counter, complemented by a full suite of appliances including a black refrigerator, a stainless steel electric range with oven, and an over-the-range microwave. The layout follows an efficient galley-style configuration, optimizing workflow and usability. A window positioned at the end of the kitchen invites natural light into the space, brightening the white surfaces and contributing to an open, airy atmosphere. Recessed flush ceiling lighting provides consistent illumination throughout. The overall color palette of white walls, white cabinetry, and light countertops creates a cohesive, neutral environment that feels clean and inviting. The space reflects a functional design philosophy, offering practical features in a well-organized, single-level layout suited for everyday living. This single-floor space features an open-concept layout that seamlessly connects the living area to the kitchen. The living room is a generously sized, light-filled space with neutral wall tones, smooth white ceilings, and plush wall-to-wall carpeting that adds warmth underfoot. A brick-surround fireplace serves as a natural focal point along one wall, offering both visual interest and functional comfort. A ceiling fan is centrally positioned overhead, providing efficient air circulation throughout the space. The kitchen is partially open to the living area, divided by a raised breakfast bar that provides a convenient casual dining or prep surface. The kitchen features dark appliances, including a refrigerator, and is accessible via the main living space. Natural light enters through a window visible near the kitchen area, contributing to the bright and airy atmosphere throughout. A hallway leads to additional areas of the home. The overall aesthetic is clean and neutral, with a simple, functional design that offers a versatile canvas for personalization.

About The Grand Costa Mesa

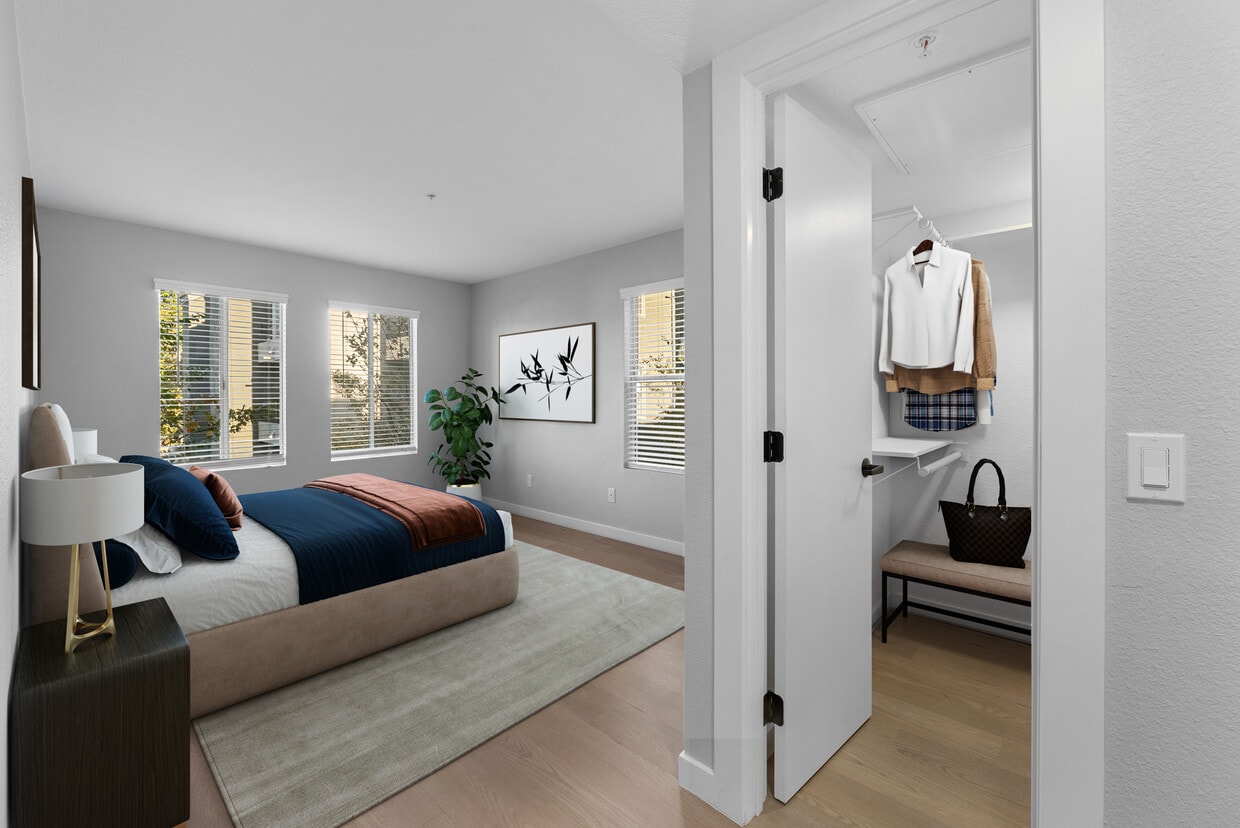
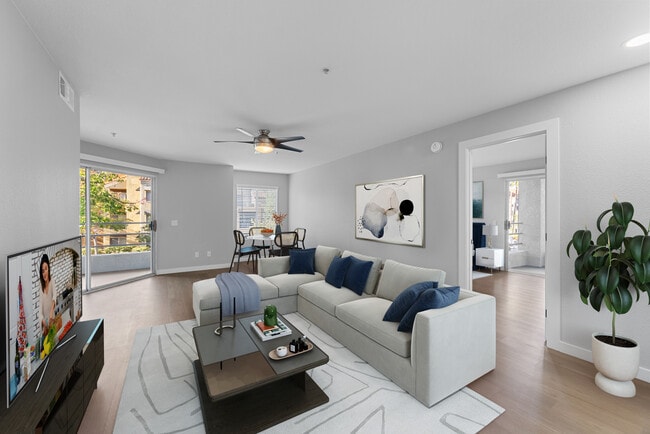
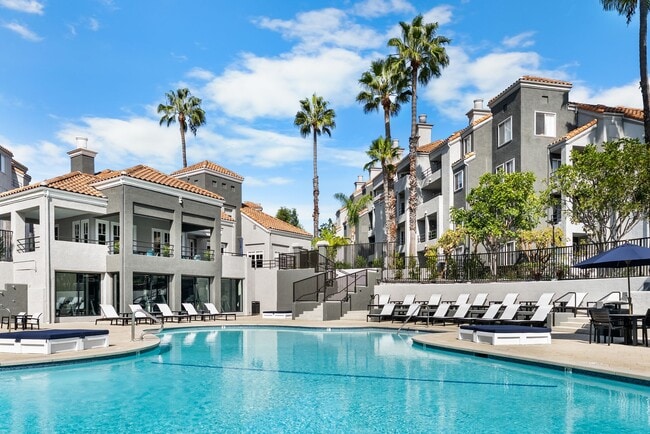
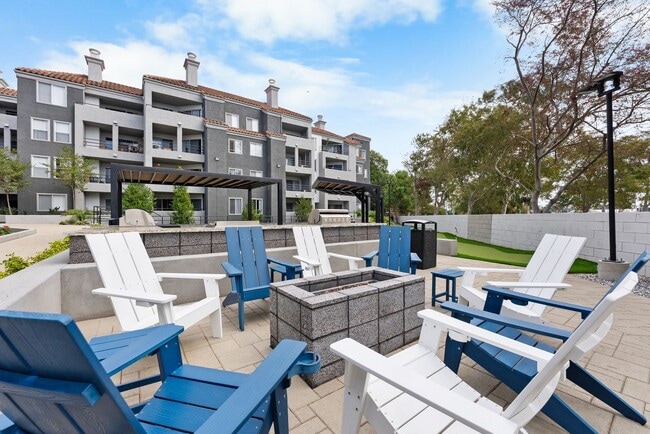
The Grand Costa Mesa offers one, and two-bedroom apartments located in the heart of Costa Mesa next to OCC and Vanguard University. Apartments feature in-unit Washer + Dryer, Central AC, open-concept floor plans, stainless steel appliances, walk-in closets, and private spacious patios or balconies. Our non-smoking, pet-friendly community will feature newly renovated resort style pools with cabanas, fitness center with upgraded equipment, club house with work remote offices, mini golf, dog park, and outdoor entertainment lounges featuring BBQ stations, premium Synlawn, ambient lighting, corn hole, ping pong, comfortable seating, pizza ovens, and a cozy fire pits opening throughout 2025. Discover the perfect blend of comfort, convenience, and modern living at The Grand Costa Mesa, and allow us to make coming home the best part of your day!

The Grand Costa Mesa is an apartment community located in Orange County and the 92626 ZIP Code. This area is served by the Newport-Mesa Unified School District attendance zone.

Unique Features

  • Amenity View
  • Cabinets - NEW Wood Grain (Cherry)
  • Cabinets - White Oak
  • Cabinets - Wood/Grey
  • Ceiling Fan Upgrades
  • Dryer
  • Farmhouse Sink
  • Flex Rental Payments Through Flex
  • Flooring Kitchen Upgrade
  • Flooring Upgrade
  • Lease Approval Support Through Guarantor
  • LED Lighting
  • Nest Thermostat
  • Parking Garage
  • Parking Garage-2
  • Parking Space
  • Pool View
  • Recessed Kitchen Lighting
  • Ring Doorbell
  • USB Outlets
  • Washer
  • Wood Window Coverings

Contact

View Property Website
Language: English
Open 9am - 6pm Today
  • Monday - Sunday, 9am - 6pm
Property Management Company Logo

Video Tours

The Grand Costa Mesa offers LIVE video tours. Contact us to schedule a tour.

Community Amenities

Pool

Fitness Center

Laundry Facilities

Elevator

  • Laundry Facilities
  • Maintenance on site
  • Elevator
  • Clubhouse
  • Lounge
  • Fitness Center
  • Spa
  • Pool
  • Gated
  • Cabana
  • Courtyard
  • Grill
  • Picnic Area
  • Dog Park
  • Walk To Campus

Apartment Features

Dishwasher

Walk-In Closets

Microwave

Refrigerator

Wi-Fi

Tub/Shower

Fireplace

Patio

Indoor Features

  • Wi-Fi
  • Ceiling Fans
  • Smoke Free
  • Storage Space
  • Tub/Shower
  • Fireplace
  • Sprinkler System

Kitchen Features & Appliances

  • Dishwasher
  • Stainless Steel Appliances
  • Kitchen
  • Microwave
  • Oven
  • Range
  • Refrigerator
  • Quartz Countertops

Model Details

  • Carpet
  • Vinyl Flooring
  • Office
  • Views
  • Walk-In Closets
  • Window Coverings
  • Balcony
  • Patio
Location
2855 Pinecreek Dr, Costa Mesa,
CA 92626
Get Directions
Schools Restaurants Groceries Coffee Banks Shops Fitness
| Edit
Edit Commute

Destination is required

Under 30 minutes

Commute Time is calculated at rush hour.
City - Costa Mesa

Costa Mesa combines suburban comfort with metropolitan amenities in the heart of Orange County. As the "City of the Arts," Costa Mesa provides residents with housing options ranging from single-family homes to apartment communities. The rental market remains competitive, with current average rents ranging from $2,103 for studios to $3,770 for four-bedroom units, reflecting a moderate annual increase of 2.8-4.3% across different unit sizes. The South Coast Metro area, surrounding South Coast Plaza, and the Mesa Verde neighborhood offer distinctive residential environments with easy access to parks and shopping.

Costa Mesa's cultural scene and outdoor spaces define daily life here. The Segerstrom Center for the Arts and South Coast Repertory Theater anchor the city's performing arts district. South Coast Plaza serves as a premier shopping destination and community focal point.

Learn more about living in Costa Mesa 
Average Prices by Area

Compare neighborhood and city base rent averages by bedroom.

Westside Costa Mesa Costa Mesa, CA
Studio $2,035 $2,121
1 Bedroom $2,467 $2,546
2 Bedrooms $2,865 $3,023
3 Bedrooms $3,266 $3,314
Amenities
  • Laundry Facilities
  • Maintenance on site
  • Elevator
  • Clubhouse
  • Lounge
  • Gated
  • Cabana
  • Courtyard
  • Grill
  • Picnic Area
  • Dog Park
  • Fitness Center
  • Spa
  • Pool
  • Walk To Campus
  • Amenity View
  • Cabinets - NEW Wood Grain (Cherry)
  • Cabinets - White Oak
  • Cabinets - Wood/Grey
  • Ceiling Fan Upgrades
  • Dryer
  • Farmhouse Sink
  • Flex Rental Payments Through Flex
  • Flooring Kitchen Upgrade
  • Flooring Upgrade
  • Lease Approval Support Through Guarantor
  • LED Lighting
  • Nest Thermostat
  • Parking Garage
  • Parking Garage-2
  • Parking Space
  • Pool View
  • Recessed Kitchen Lighting
  • Ring Doorbell
  • USB Outlets
  • Washer
  • Wood Window Coverings
  • Wi-Fi
  • Ceiling Fans
  • Smoke Free
  • Storage Space
  • Tub/Shower
  • Fireplace
  • Sprinkler System
  • Dishwasher
  • Stainless Steel Appliances
  • Kitchen
  • Microwave
  • Oven
  • Range
  • Refrigerator
  • Quartz Countertops
  • Carpet
  • Vinyl Flooring
  • Office
  • Views
  • Walk-In Closets
  • Window Coverings
  • Balcony
  • Patio
Expenses
Recurring
Assigned Other Parking $30
Office Hours
Monday 9am - 6pm
Tuesday 9am - 6pm
Wednesday 9am - 6pm
Thursday 9am - 6pm
Friday 9am - 6pm
Saturday 9am - 6pm
Sunday 9am - 6pm
949-828-6992
Education
Colleges & Universities Distance
Orange Coast College
Walk: 11 min 0.6 mi
The Art Inst., Orange County
Drive: 4 min 1.7 mi
Coastline Community College
Drive: 7 min 3.5 mi
UC Irvine
Drive: 13 min 7.0 mi
The Grand Costa Mesa is within 11 minutes or 0.6 mile from Orange Coast College. It is also near The Art Inst., Orange County and Coastline Community College.
Schools
  • Public Schools
  • Private Schools
Paularino Elementary
Public Elementary School
Grades K-5
371 Students
Nearby
Jeane Thorman Elementary
Public Elementary School
Grades K-5
543 Students
Nearby
Killybrooke Elementary School
Public Elementary School
Grades K-5
473 Students
Attendance Zone
Costa Mesa High School
Public Middle & High School
Grades 6-12
1,730 Students
Attendance Zone
International Christian Montessori Academy Of Costa Mesa
Private Elementary School
Grades PK-5
56 Students
Nearby
Kline School
Private Elementary & Middle School
Grades K-8
Nearby
Soteric Academy
Private Middle & High School
Grades 6-12
Nearby
School data provided by The GreatSchools Rating helps parents compare schools within a state based on a variety of school quality indicators and provides a helpful picture of how effectively each school serves all of its students. Ratings are on a scale of 1 (below average) to 10 (above average) and can include test scores, college readiness, academic progress, advanced courses, equity, discipline and attendance data. We also advise parents to visit schools, consider other information on school performance and programs, and consider family needs as part of the school selection process.

View GreatSchools Rating Methodology


Data provided by GreatSchools.org © 2026. All rights reserved.
Transportation

The Grand Costa Mesa is near John Wayne/Orange County, located 3.2 miles or 7 minutes away, and Long Beach (Daugherty Field), located 19.7 miles or 26 minutes away.

Commuter Rail Distance
Tustin
Drive: 14 min 9.0 mi
Santa Ana
Drive: 16 min 10.4 mi
Orange
Drive: 19 min 13.1 mi
Anaheim
Drive: 20 min 14.2 mi
Anaheim-Artic Metrolink Station
Drive: 20 min 14.3 mi
Airports Distance
Airports Distance
John Wayne/Orange County
Drive: 7 min 3.2 mi
Long Beach (Daugherty Field)
Drive: 26 min 19.7 mi
Getting Around
Moderately Walkable
Walkability
60 / 100
Limited Public Transit
Transit
30 / 100
Exceptionally Drivable
Drivability
90 / 100
Moderately Bikeable
Bikeability
60 / 100

Scores provided by

What do Walkability, Transit, Drivability, and Bikeability mean? Walkability measures the walking distance to day-to-day needs. Transit measures access to public transportation. Drivability measures congestion, parking availability, and access to major roads. Bikeability measures the suitability for cycling. How It Works
-
Soundscore™
- / 100

Traffic

-

Airport

-

Businesses

-

Scores provided by

HowLoud What is a Sound Score Rating? A Sound Score Rating aggregates noise caused by vehicle traffic, airplane traffic and local sources. How It Works
Points of Interest

Time and distance from The Grand Costa Mesa.

Shopping Centers Distance
Costa Mesa Square
Walk: 8 min 0.4 mi
Haba Center
Walk: 8 min 0.5 mi
La Mancha Shopping Center
Walk: 9 min 0.5 mi
The Grand Costa Mesa has 3 shopping centers within 0.5 mile, which is about a 9-minute walk. The miles and minutes will be for the farthest away property.
Parks and Recreation Distance
Upper Newport Bay Nature Preserve
Drive: 6 min 2.9 mi
Talbert Regional Park
Drive: 7 min 3.6 mi
Mile Square Regional Park
Drive: 9 min 4.4 mi
Environmental Nature Center
Drive: 9 min 4.5 mi
UCI Arboretum
Drive: 10 min 5.2 mi
The Grand Costa Mesa has 5 parks within 5.2 miles, including Upper Newport Bay Nature Preserve, Talbert Regional Park, and Mile Square Regional Park.
Hospitals Distance
Hospitals Distance
Fairview Developmental Center
Drive: 2 min 1.1 mi
College Hospital Costa Mesa
Drive: 4 min 2.4 mi
Fountain Valley Regional Hospital & Medical Center
Drive: 7 min 3.8 mi
The Grand Costa Mesa has 3 hospitals within 3.8 miles, the nearest is Fairview Developmental Center which is 1.1 miles away and a 2 minute drive.
Military Bases Distance
Los Alamitos Army Airfield
Drive: 19 min 12.4 mi
Long Beach Naval Station
Drive: 45 min 26.7 mi
Fort MacArthur
Drive: 48 min 34.1 mi
The Grand Costa Mesa has 3 military bases within 34.1 miles, the nearest is Los Alamitos Army Airfield which is 12.4 miles away and a 19 minute drive.


Reviews for The Grand Costa Mesa

2.7
Renter Rating
5 Stars
3
4 Stars
0
3 Stars
0
2 Stars
0
1 Star
4
Share details of your own experience with this property
Renter Reviews 7 Reviews
 
  • Most Recent
  • Most Helpful
  • Rating Low-High
  • Rating High-Low
Submitted by a verified resident of the apartment community. Participating residents may receive reward points in exchange for posting a review during their lease term, regardless of the nature of the review. Delete

Property Manager Responded:

Property Manager Responded

Show full review Show less
Was this helpful? Vote review helpful Thanks for your feedback!
Flag Review
  1. ...
  2. ...

The Grand Costa Mesa Photos

  • The Grand Costa Mesa

  • 1BR, 1BA - A

Nearby Apartments

Within 50 Miles of The Grand Costa Mesa

  • Park Plaza Apartments

    805 W Stevens Ave

    Santa Ana, CA 92707

    $2,790 - $3,070

    2 Br 2.4 mi

  • Surf House Apartments

    7701 Warner Ave

    Huntington Beach, CA 92647

    $2,440 - $2,590

    1 Br 5.3 mi

  • Stadium House Apartments

    2100 E Katella Ave

    Anaheim, CA 92806

    $2,980

    1 Br 8.9 mi

  • Summer Crest Apartments

    2828-2860 W Ball Rd

    Anaheim, CA 92804

    $2,795 - $2,920

    2 Br 10.5 mi

  • The Circle Apartments at Long Beach

    1718 Ximeno Ave

    Long Beach, CA 90815

    $2,495 - $3,455

    1-2 Br 15.0 mi

  • Corona Pointe Resort

    3957 Pierce St

    Riverside, CA 92505

    $1,945 - $2,810

    1-2 Br 28.8 mi

Frequently Asked Questions
Does The Grand Costa Mesa have in-unit laundry?

While The Grand Costa Mesa does not provide in‑unit laundry, on‑site laundry facilities are available for shared resident use.

What utilities are included in rent at The Grand Costa Mesa?

Utilities are not included in rent. Residents should plan to set up and pay for all services separately.

Is parking available at The Grand Costa Mesa?

Parking is available at The Grand Costa Mesa. Contact this property for details.

Which floor plans are available, and what are the price ranges?

The Grand Costa Mesa has one to two-bedrooms with rent ranges from $2,275/mo. to $3,635/mo.

Is The Grand Costa Mesa pet-friendly?

The Grand Costa Mesa does not allow pets, though service animals are always welcome in accordance with applicable laws.

How much income do I need to rent at The Grand Costa Mesa?

A good rule of thumb is to spend no more than 30% of your gross income on rent. Based on the lowest available rent of $2,275 for a one-bedroom, you would need to earn about $91,000 per year to qualify. Want to double-check your budget? Calculate how much rent you can afford with our Rent Affordability Calculator.

Does The Grand Costa Mesa have move-in specials?

The Grand Costa Mesa is offering 2 Months Free for eligible applicants, with rental rates starting at $2,275.

Does The Grand Costa Mesa offer Matterport 3D tours?

Yes! The Grand Costa Mesa offers 6 Matterport 3D Tours. Explore different floor plans and see unit level details, all without leaving home.
Back To Top
Send a Message
Contact Property
enter move in date in the format: 2 digit month / 2 digit day / 4 digit year

I would like to...

Send Message

Submitting Request

Send a Message
Contact Property

Thank you! Your email has been sent.

Error

Report an Issue Print Get Directions
Try These Popular Nearby Searches

Cities

  • Newport Beach Rentals
  • Fountain Valley Rentals
  • Balboa Rentals
  • Corona Del Mar Rentals
  • Santa Ana Rentals

Search by Bedrooms

  • Studio Apartments in Costa Mesa
  • 1 Bedroom Apartments in Costa Mesa
  • 2 Bedroom Apartments in Costa Mesa
  • 3 Bedroom Apartments in Costa Mesa
  • Rooms for Rent in Costa Mesa

Other Rental Types

  • Costa Mesa Lofts for Rent
  • Costa Mesa Houses for Rent
  • Costa Mesa Condos for Rent
  • Costa Mesa Townhomes for Rent
  • Private Landlord Rentals Costa Mesa
  • Costa Mesa Duplex Rentals
  • 92626 Houses for Rent
  • 92626 Condos for Rent
  • 92626 Townhomes for Rent

Stay on Budget

  • Costa Mesa Apartments Under $1,300
  • Costa Mesa Apartments Under $1,400
  • Costa Mesa Apartments Under $1,500
  • Costa Mesa Apartments Under $2,000

Filter by Popular Amenities

  • Pet Friendly Apartments in Costa Mesa
  • Furnished Apartments in Costa Mesa
  • Apartments with Washer & Dryer in Costa Mesa
  • Wheelchair Accessible Apartments in Costa Mesa
  • Apartments with EV Charging in Costa Mesa
  • Apartments with Balcony in Costa Mesa
  • Apartments with Air Conditioning in Costa Mesa
  • Costa Mesa Apartments with Pickleball Court
  • Costa Mesa Apartments with Virtual Tours
  • Costa Mesa Waterfront Apartments

Find Specialty Housing

  • Student Housing in Costa Mesa
  • Costa Mesa Low Income Housing
  • Senior Housing in Costa Mesa
  • Short Term Rentals in Costa Mesa
  • Luxury Apartments in Costa Mesa
  • Cheap Apartments in Costa Mesa
  • Corporate Housing in Costa Mesa
  • Move-In Specials in Costa Mesa
  • New Apartments in Costa Mesa
  • About Us
  • Advertise
  • Legal Notices
  • Privacy Notice
  • Avoid Scams
  • Accessibility
  • Calculate Rent Affordability
  • Renterverse
  • Sitemap
Property Logo
apartments.com
© 2026 CoStar Group, Inc. Equal Housing Opportunity

Equal Housing Opportunity

© 2026 CoStar Group, Inc.

Equal Housing Opportunity

Ready to Apply?

Good News! This rental is accepting applications through Apartments.com. Act now and your $ purchase will include 9 additional FREE application submissions to participating properties.

Or if you already have an account


Required

Required

Valid Email Required

You must acknowledge the disclaimer to continue
Next
Continue

Take me to this property's website
Schedule Tour
Interested in this property? Schedule a tour today.
Rate & Review The Grand Costa Mesa
Please select a rating
50 character minimum
By clicking submit, I agree to the Apartments.com Terms of Service and the Ratings & Reviews Terms of Use.

What Are Walk Score®, Transit Score®, and Bike Score® Ratings?

Walk Score® measures the walkability of any address. Transit Score® measures access to public transit. Bike Score® measures the bikeability of any address.

Learn How It Works

What is a Sound Score Rating?

A Sound Score Rating aggregates noise caused by vehicle traffic, airplane traffic and local sources.

Learn How It Works

Share This Listing
Listing Image

2855 Pinecreek Dr

Costa Mesa, CA 92626

Email

Link Copied

(949) 828-6992
Get Directions
Schools Restaurants Groceries Coffee Banks Shops Fitness