-
Monthly Rent
$1,140 - $1,764
-
Bedrooms
1 - 4 bd
-
Bathrooms
1 - 2 ba
-
Square Feet
650 - 1,388 sq ft
Pricing & Floor Plans
-
Unit S-6212price $1,140square feet 650availibility Oct 13
-
Unit S-6303price $1,140square feet 650availibility Oct 13
-
Unit S-6307price $1,140square feet 650availibility Oct 13
-
Unit S-6109price $1,140square feet 650availibility Oct 13
-
Unit 4210price $1,140square feet 724availibility Oct 22
-
Unit 4310price $1,140square feet 724availibility Oct 22
-
Unit 3108price $1,140square feet 724availibility Nov 21
-
Unit 2106price $1,140square feet 724availibility Dec 10
-
Unit 5201price $1,368square feet 940availibility Sep 22
-
Unit 5112price $1,368square feet 940availibility Sep 22
-
Unit 5214price $1,368square feet 940availibility Sep 22
-
Unit 5204price $1,368square feet 958availibility Sep 22
-
Unit 5210price $1,368square feet 983availibility Sep 22
-
Unit 5110price $1,368square feet 983availibility Sep 22
-
Unit 5312price $1,368square feet 983availibility Sep 22
-
Unit 1207price $1,368square feet 1,026availibility Oct 7
-
Unit 1105price $1,368square feet 1,026availibility Oct 7
-
Unit 1307price $1,368square feet 1,026availibility Oct 7
-
Unit S-6308price $1,368square feet 807availibility Oct 13
-
Unit S-6208price $1,368square feet 807availibility Oct 13
-
Unit S-6210price $1,368square feet 807availibility Oct 13
-
Unit 5205price $1,581square feet 1,157availibility Sep 22
-
Unit 5206price $1,581square feet 1,157availibility Sep 22
-
Unit 5306price $1,581square feet 1,157availibility Sep 22
-
Unit 1108price $1,764square feet 1,388availibility Oct 7
-
Unit 1312price $1,764square feet 1,388availibility Oct 7
-
Unit S-6212price $1,140square feet 650availibility Oct 13
-
Unit S-6303price $1,140square feet 650availibility Oct 13
-
Unit S-6307price $1,140square feet 650availibility Oct 13
-
Unit S-6109price $1,140square feet 650availibility Oct 13
-
Unit 4210price $1,140square feet 724availibility Oct 22
-
Unit 4310price $1,140square feet 724availibility Oct 22
-
Unit 3108price $1,140square feet 724availibility Nov 21
-
Unit 2106price $1,140square feet 724availibility Dec 10
-
Unit 5201price $1,368square feet 940availibility Sep 22
-
Unit 5112price $1,368square feet 940availibility Sep 22
-
Unit 5214price $1,368square feet 940availibility Sep 22
-
Unit 5204price $1,368square feet 958availibility Sep 22
-
Unit 5210price $1,368square feet 983availibility Sep 22
-
Unit 5110price $1,368square feet 983availibility Sep 22
-
Unit 5312price $1,368square feet 983availibility Sep 22
-
Unit 1207price $1,368square feet 1,026availibility Oct 7
-
Unit 1105price $1,368square feet 1,026availibility Oct 7
-
Unit 1307price $1,368square feet 1,026availibility Oct 7
-
Unit S-6308price $1,368square feet 807availibility Oct 13
-
Unit S-6208price $1,368square feet 807availibility Oct 13
-
Unit S-6210price $1,368square feet 807availibility Oct 13
-
Unit 5205price $1,581square feet 1,157availibility Sep 22
-
Unit 5206price $1,581square feet 1,157availibility Sep 22
-
Unit 5306price $1,581square feet 1,157availibility Sep 22
-
Unit 1108price $1,764square feet 1,388availibility Oct 7
-
Unit 1312price $1,764square feet 1,388availibility Oct 7
Fees and Policies
The fees listed below are community-provided and may exclude utilities or add-ons. All payments are made directly to the property and are non-refundable unless otherwise specified. Use the Cost Calculator to determine costs based on your needs.
-
Pet DepositCharged per pet.$0
-
One-Time Pet FeeCharged per pet.$350
-
Monthly Pet FeeCharged per pet.$25
-
OtherOn-site Parking
Property Fee Disclaimer: Based on community-supplied data and independent market research. Subject to change without notice. May exclude fees for mandatory or optional services and usage-based utilities.
Details
Lease Options
-
12 mo
Property Information
-
Built in 2027
-
252 units/3 stories
Specialty Housing Details
-
This property is intended and operated in accordance with the Housing for Older Persons provisions of the Fair Housing Act.
About Camden Heights
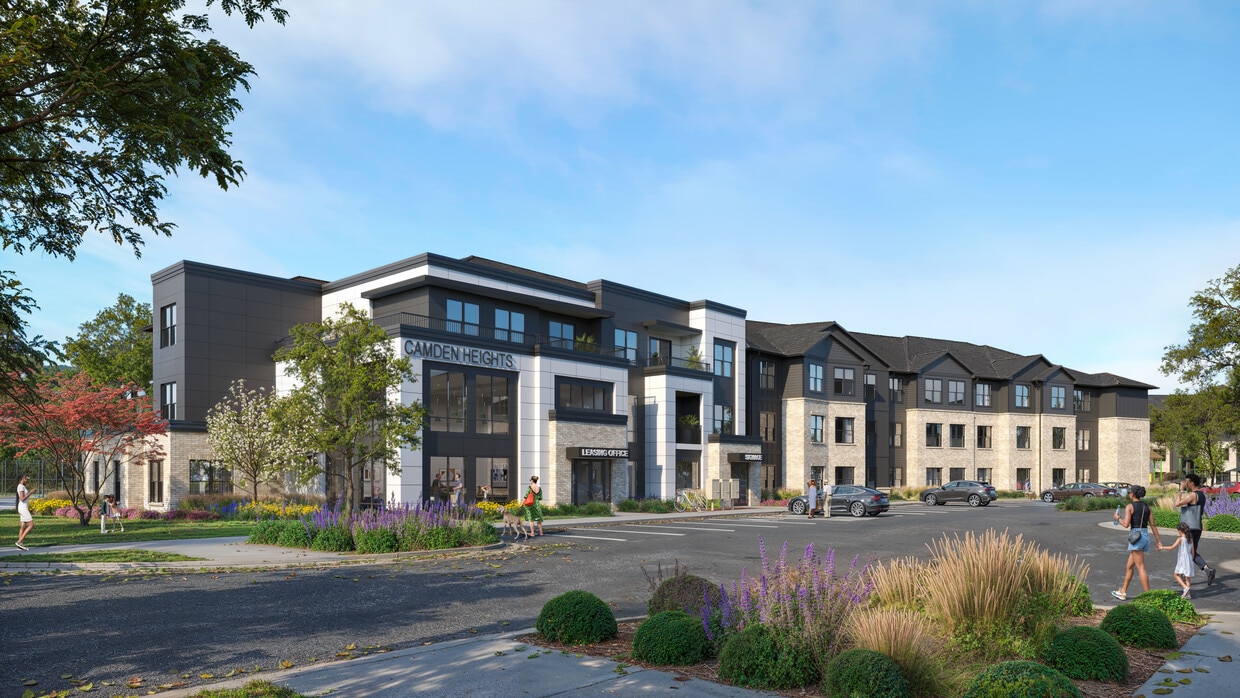
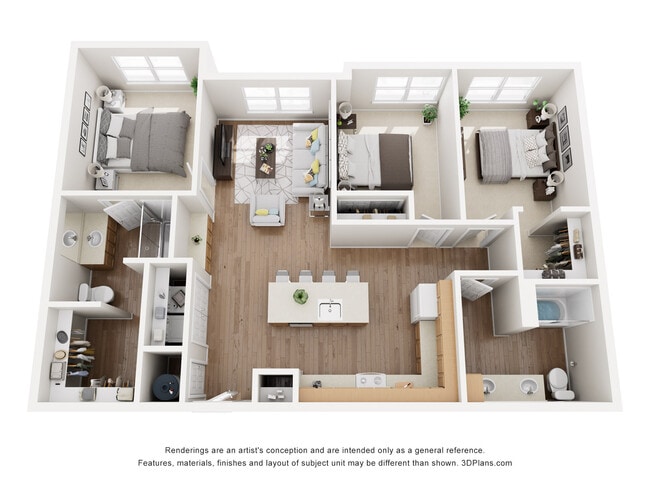
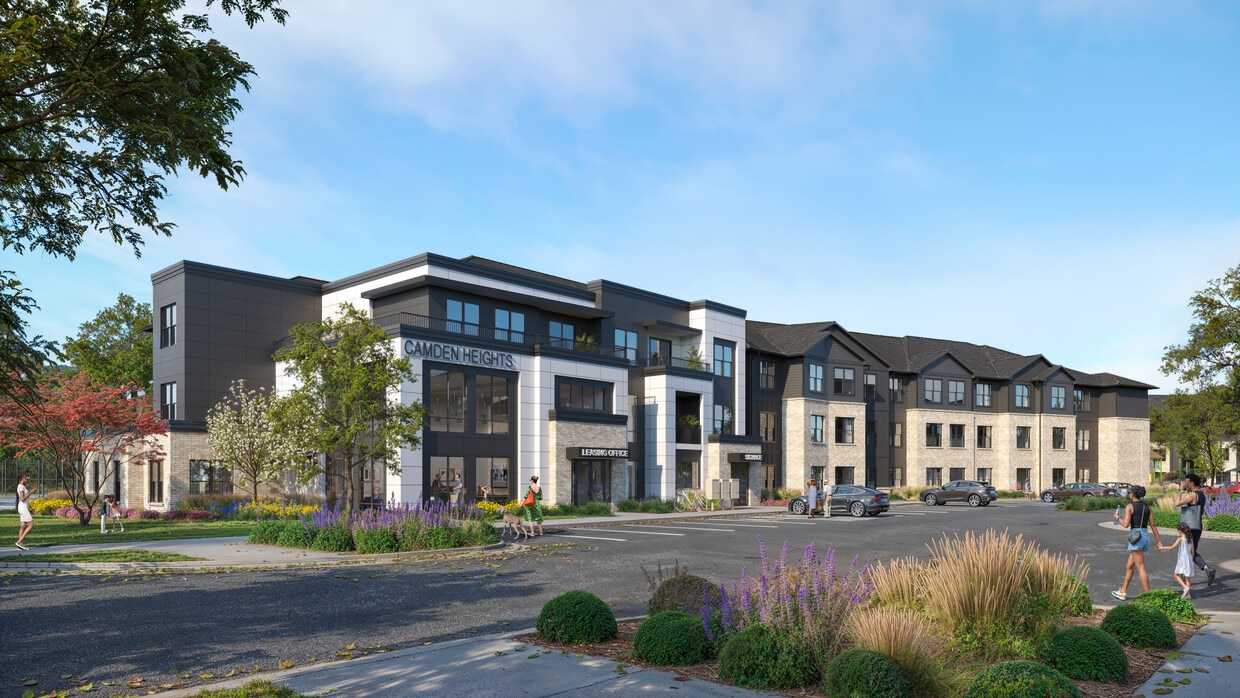
Discover Camden Heights, a pet-friendly community offering affordable housing in Rapid City, South Dakota. Our apartment homes feature spacious 1, 2, 3, and 4-bedroom floor plans with modern finishes, including fully equipped kitchens, in-home washers and dryers, wood-style flooring, contemporary lighting, and generous closet space. Conveniently located in the heart of Rapid City, Camden Heights is near everyday essentials such as Scheels, Walmart, Target, and Sam’s Club along with a variety of local dining and retail options. Designed with everyday living in mind, Camden Heights provides a welcoming place to call home! Income restrictions apply. Contact our dedicated team today to learn more about Camden Heights and be among the first to receive updates on upcoming availability.
Camden Heights is an apartment community located in Pennington County and the 57701 ZIP Code. This area is served by the Rapid City Area School District 51-4 attendance zone.
Unique Features
- Convenient On-site Parking
Community Amenities
- 24 Hour Access
- Walk-Up
- Fitness Center
- Playground
Apartment Features
Washer/Dryer
Air Conditioning
Dishwasher
Granite Countertops
- Washer/Dryer
- Air Conditioning
- Ceiling Fans
- Smoke Free
- Dishwasher
- Granite Countertops
- Stainless Steel Appliances
- Kitchen
- Microwave
- Oven
- Range
- Refrigerator
Located at the entrance to the Black Hills, Rapid City combines outdoor recreation with urban living. The average rent for a one-bedroom apartment is $1,181, and housing options span from downtown communities to suburban neighborhoods. The western part of the city, built along the Red Valley between the Black Hills foothills and Dakota Hogback, features hillside residences, while the eastern section extends through Rapid Creek's valley. Notable residential areas include the northern corridor near Interstate 90 and the southern neighborhoods overlooking the Black Hills.
Downtown Rapid City showcases public art through Art Alley and the City of Presidents tour, which displays bronze statues of U.S. presidents throughout the streets. The city offers easy access to Dinosaur Park, Story Book Island, and the Journey Museum and Gardens. Mount Rushmore, Crazy Horse Memorial, and Badlands National Park are all within driving distance.
Learn more about living in Rapid City- 24 Hour Access
- Walk-Up
- Fitness Center
- Playground
- Convenient On-site Parking
- Washer/Dryer
- Air Conditioning
- Ceiling Fans
- Smoke Free
- Dishwasher
- Granite Countertops
- Stainless Steel Appliances
- Kitchen
- Microwave
- Oven
- Range
- Refrigerator
| Monday | 9am - 6pm |
|---|---|
| Tuesday | 9am - 6pm |
| Wednesday | 9am - 6pm |
| Thursday | 9am - 6pm |
| Friday | 9am - 6pm |
| Saturday | 9am - 6pm |
| Sunday | Closed |
| Colleges & Universities | Distance | ||
|---|---|---|---|
| Colleges & Universities | Distance | ||
| Drive: | 6 min | 2.5 mi |


 The GreatSchools Rating helps parents compare schools within a state based on a variety of school quality indicators and provides a helpful picture of how effectively each school serves all of its students. Ratings are on a scale of 1 (below average) to 10 (above average) and can include test scores, college readiness, academic progress, advanced courses, equity, discipline and attendance data. We also advise parents to visit schools, consider other information on school performance and programs, and consider family needs as part of the school selection process.
View GreatSchools Rating Methodology
Data provided by GreatSchools.org © 2026. All rights reserved.
Scores provided by
 What do Walkability, Transit, Drivability, and Bikeability mean?
Walkability measures the walking distance to day-to-day needs.
Transit measures access to public transportation.
Drivability measures congestion, parking availability, and access to major roads.
Bikeability measures the suitability for cycling.
How It Works
What do Walkability, Transit, Drivability, and Bikeability mean?
Walkability measures the walking distance to day-to-day needs.
Transit measures access to public transportation.
Drivability measures congestion, parking availability, and access to major roads.
Bikeability measures the suitability for cycling.
How It Works
Traffic
BusyAirport
CalmBusinesses
CalmScores provided by
HowLoud What is a Sound Score Rating? A Sound Score Rating aggregates noise caused by vehicle traffic, airplane traffic and local sources. How It WorksCamden Heights Photos
-
Camden Heights
Models
-
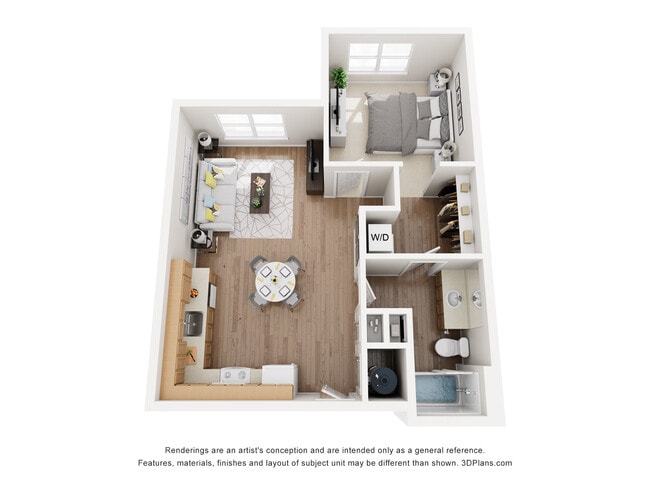
1 Bedroom
-
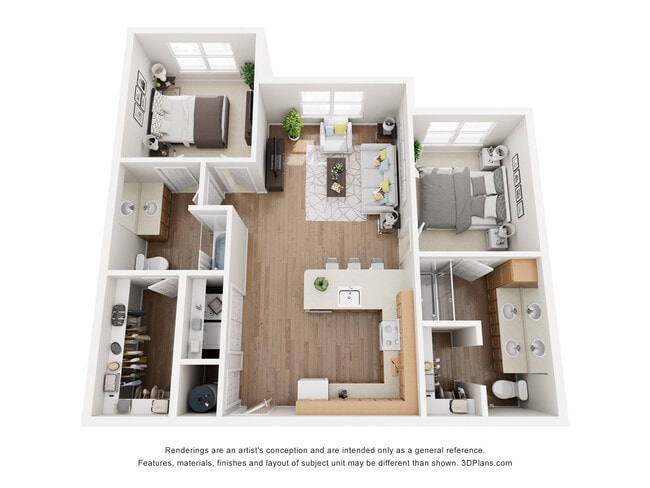
2 Bedrooms
-
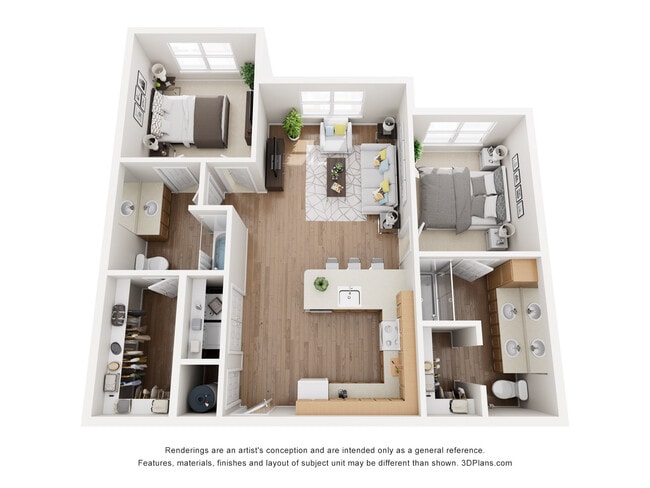
2 Bedrooms
-
3 Bedrooms
-
4 Bedrooms
-
Camden Heights has units with in‑unit washers and dryers, making laundry day simple for residents.
Utilities are not included in rent. Residents should plan to set up and pay for all services separately.
Parking is available at Camden Heights. Contact this property for details.
Camden Heights has one to four-bedrooms with rent ranges from $1,140/mo. to $1,764/mo.
Yes, Camden Heights welcomes pets. Breed restrictions, weight limits, and additional fees may apply. View this property's pet policy.
A good rule of thumb is to spend no more than 30% of your gross income on rent. Based on the lowest available rent of $1,140 for a one-bedroom, you would need to earn about $45,600 per year to qualify. Want to double-check your budget? Calculate how much rent you can afford with our Rent Affordability Calculator.
Camden Heights is offering Discounts for eligible applicants, with rental rates starting at $1,140.
While Camden Heights does not offer Matterport 3D tours, renters can request a tour directly through our online platform.
1440 Camden
Rapid City, SD 57701
Property Manager Responded