Favorites
864-653-1932
-
Monthly Rent
$599 - $749
-
Bedrooms
2 - 3 bd
-
Bathrooms
1 - 2 ba
-
Square Feet
805 - 1,140 sq ft
Calhoun Lodge East
Favorites
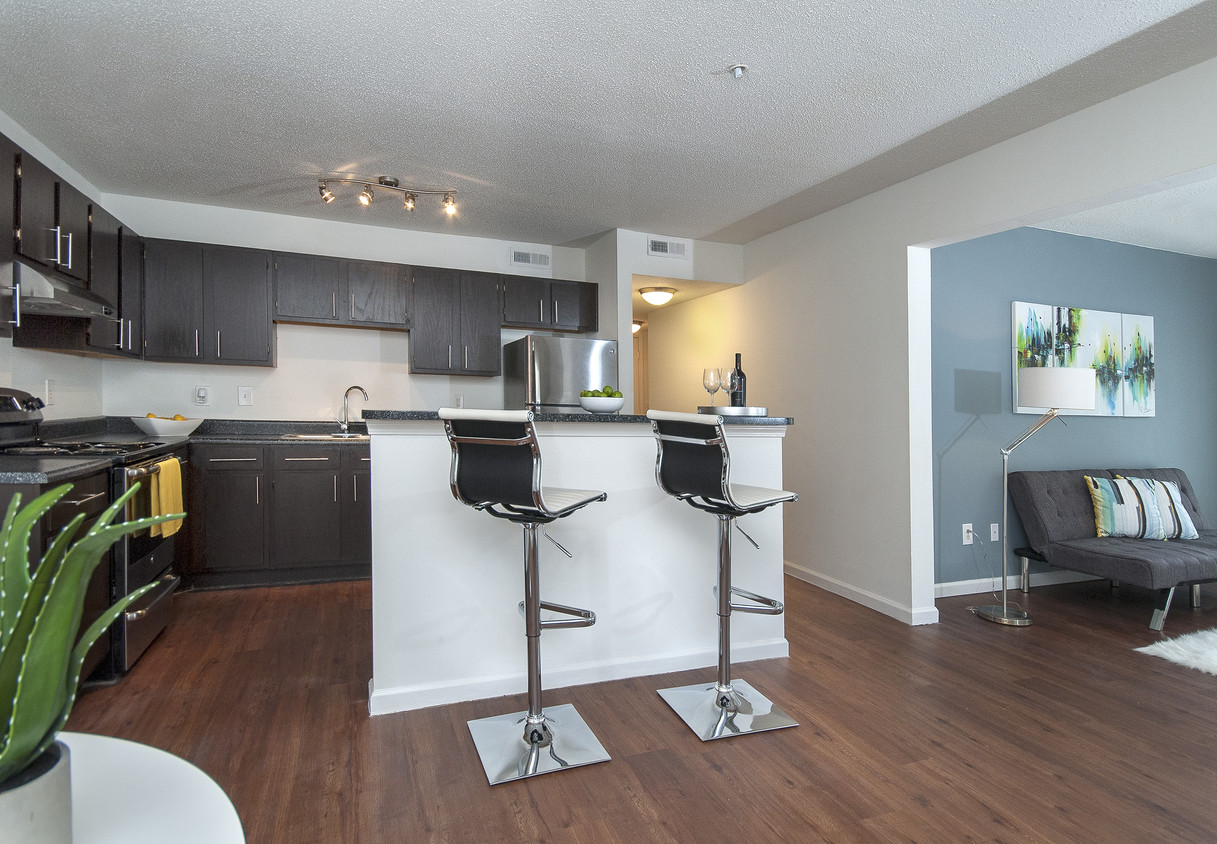
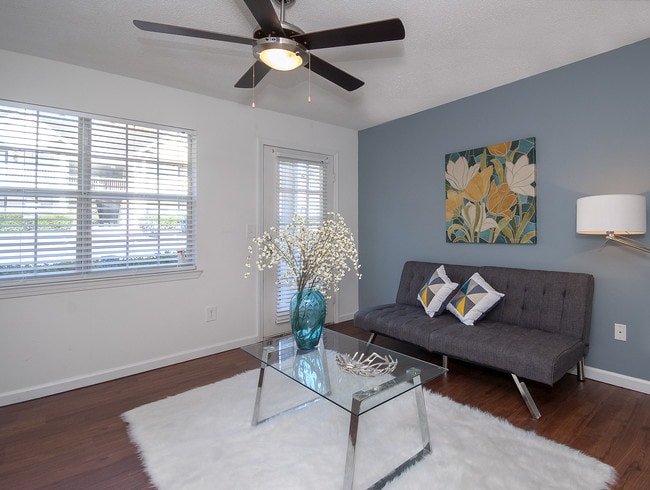
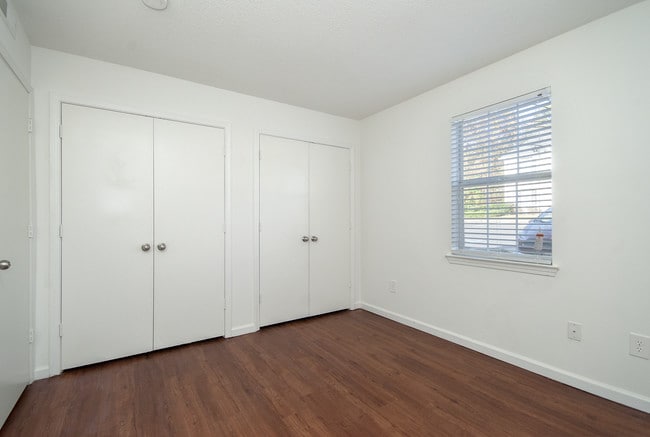
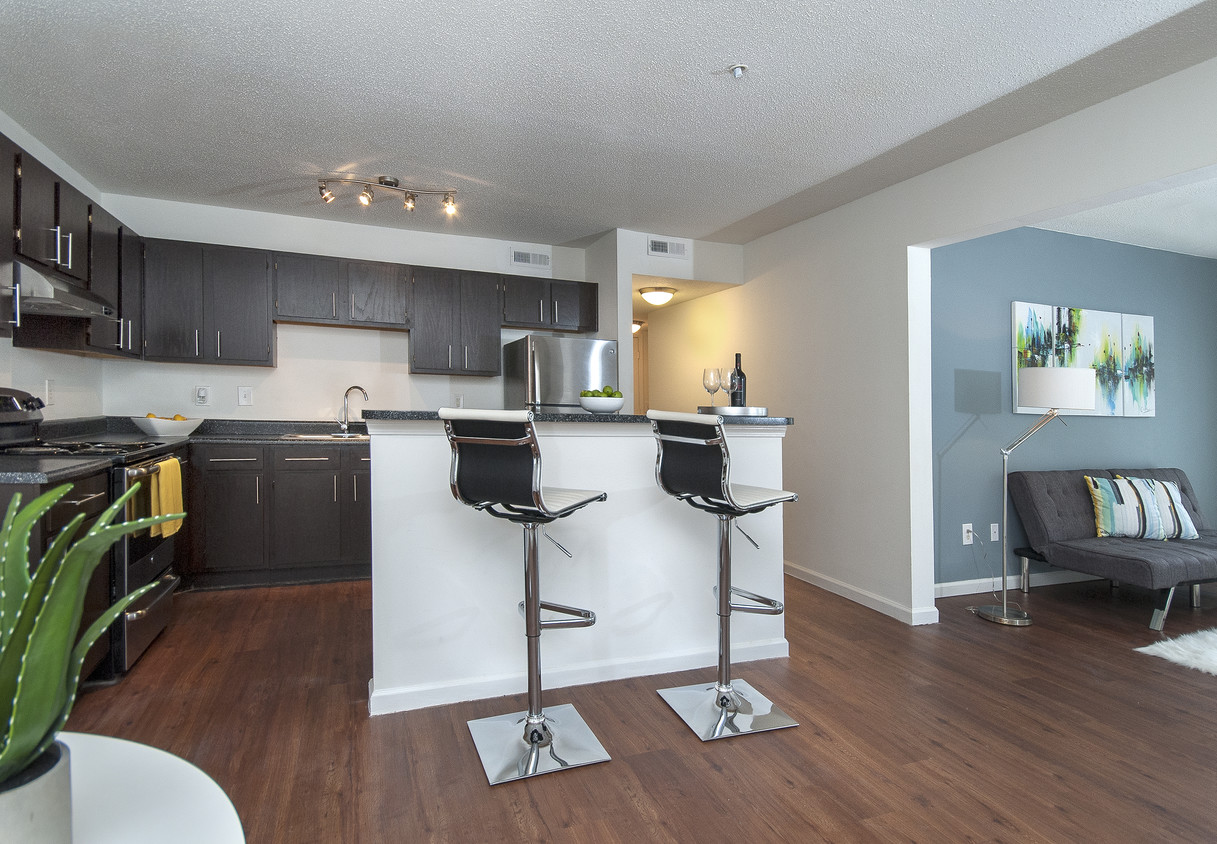
Set in expansive grounds, our In Town location is tucked away from the hustle and bustle of campus, but close enough to walk or bike! Not feeling the commute? No worries, we are conveniently located on the CAT bus route with a stop on site! Our Old Central location is only 2 miles down the road from our In Town apartments, offering quick access to Old Greenville Highway! Our two to four story apartment homes come in styles that fit every budget with chic options like hardwood-look LVT floors in every apartment, stainless steel appliances, and modern espresso cabinetry. We know you work hard every semester, so we want to reward you! GPA discounts offered to students who make the Dean's and President's list each semester! Want to take the stress out of who you are going to live with, we got you! Roommate matching opportunities available. Want to bring your fur baby with you? We also have pet parks on site and no weight or breed restrictions on dogs!
Highlights
- By-The-Bed Leasing
- Furnished Units Available
- Den
- Cabana
- Porch
- Pool
- Walk-In Closets
- Deck
- Planned Social Activities
Pricing & Floor Plans
filter results by bedrooms
2X1 West
Starting at $699
/ Person
2 Beds
1 Bath
805 Sq Ft
2 Available units
Unit
Base Price
Sq Ft
Availability
Unit Details
-
Unit Shared Bathroomprice $699square feet 805availibility Now
-
Unit Shared Bathroomprice $699square feet 805availibility Now
2X1 East Unfurnished
Starting at $749
2 Beds
1 Bath
805 Sq Ft
2 Available units
Unit
Base Price
Sq Ft
Availability
Unit Details
-
Unit Shared Bathroomprice $749square feet 805availibility Now
-
Unit Shared Bathroomprice $749square feet 805availibility Now
3X2 West
Starting at $599
/ Person
3 Beds
2 Baths
1,140 Sq Ft
4 Available units
Unit
Base Price
Sq Ft
Availability
Unit Details
-
Unit Private Bathroomprice $599square feet 1,140availibility Now
-
Unit Private Bathroomprice $599square feet 1,140availibility Now
-
Unit Shared Bathroomprice $599square feet 1,140availibility Now
3X2 East Unfurnished
Starting at $630
3 Beds
2 Baths
1,140 Sq Ft
4 Available units
Unit
Base Price
Sq Ft
Availability
Unit Details
-
Unit Private Bathroomprice $630square feet 1,140availibility Now
-
Unit Shared Bathroomprice $630square feet 1,140availibility Now
-
Unit Private Bathroomprice $630square feet 1,140availibility Now
2X1 West
Starting at $699
/ Person
2 Beds
1 Bath
805 Sq Ft
2 Available units
Unit
Base Price
Sq Ft
Availability
Unit Details
-
Unit Shared Bathroomprice $699square feet 805availibility Now
-
Unit Shared Bathroomprice $699square feet 805availibility Now
2X1 East Unfurnished
Starting at $749
2 Beds
1 Bath
805 Sq Ft
2 Available units
Unit
Base Price
Sq Ft
Availability
Unit Details
-
Unit Shared Bathroomprice $749square feet 805availibility Now
-
Unit Shared Bathroomprice $749square feet 805availibility Now
3X2 West
Starting at $599
/ Person
3 Beds
2 Baths
1,140 Sq Ft
4 Available units
Unit
Base Price
Sq Ft
Availability
Unit Details
-
Unit Private Bathroomprice $599square feet 1,140availibility Now
-
Unit Private Bathroomprice $599square feet 1,140availibility Now
-
Unit Shared Bathroomprice $599square feet 1,140availibility Now
3X2 East Unfurnished
Starting at $630
3 Beds
2 Baths
1,140 Sq Ft
4 Available units
Unit
Base Price
Sq Ft
Availability
Unit Details
-
Unit Private Bathroomprice $630square feet 1,140availibility Now
-
Unit Shared Bathroomprice $630square feet 1,140availibility Now
-
Unit Private Bathroomprice $630square feet 1,140availibility Now
* Price shown is base rent. Excludes user-selected optional fees and variable or usage-based fees and required charges due at or prior to move-in or at move-out.View Fees and Policies for details.
Price, availability, fees, and any applicable rent special are subject to change without notice.
* Square footage definitions vary. Displayed square footage is approximate.
Fees and Policies
The fees listed below are community-provided and may exclude utilities or add-ons. All payments are made directly to the property and are non-refundable unless otherwise specified.
-
Dogs
-
Monthly Pet FeeMax of 2. Charged per pet.$20
-
One-Time Pet FeeMax of 2. Charged per pet.$275 - $275
250 lbs. Weight Limit -
-
Cats
-
Monthly Pet FeeMax of 2. Charged per pet.$20
-
One-Time Pet FeeMax of 2. Charged per pet.$275 - $275
100 lbs. Weight Limit -
Property Fee Disclaimer: Based on community-supplied data and independent market research. Subject to change without notice. May exclude fees for mandatory or optional services and usage-based utilities.
Details
Utilities Included
-
Water
-
Heat
-
Trash Removal
-
Sewer
-
Cable
-
Air Conditioning
-
Internet
Lease Options
-
11 - 19 Month Leases
Property Information
-
Built in 1998
-
146 units/4 stories
-
Furnished Units Available
Matterport 3D Tours
About Calhoun Lodge East
Set in expansive grounds, our In Town location is tucked away from the hustle and bustle of campus, but close enough to walk or bike! Not feeling the commute? No worries, we are conveniently located on the CAT bus route with a stop on site! Our Old Central location is only 2 miles down the road from our In Town apartments, offering quick access to Old Greenville Highway! Our two to four story apartment homes come in styles that fit every budget with chic options like hardwood-look LVT floors in every apartment, stainless steel appliances, and modern espresso cabinetry. We know you work hard every semester, so we want to reward you! GPA discounts offered to students who make the Dean's and President's list each semester! Want to take the stress out of who you are going to live with, we got you! Roommate matching opportunities available. Want to bring your fur baby with you? We also have pet parks on site and no weight or breed restrictions on dogs!
Calhoun Lodge East is an apartment community located in Pickens County and the 29631 ZIP Code. This area is served by the Pickens 01 School District attendance zone.
Unique Features
- Black Granite Kitchen Countertops (Designer Units)
- Brushed Nickel Faucets
- Coffee/tea Bar
- Community Events
- Contemporary Halogen Track Lighting
- Free Internet
- Free On Site Printing
- Free Parking for Residents/Guests
- Full Size Washer/Dryer Included
- Goose Neck Kitchen Faucets
- Hardwood Plank Vinyl Throughout Apartment
- Mocha Finished Cabinets (Designer Units)
- Nickel Plated Ceiling Fans
- On CAT Bus Route (Red Line)
- On-Site Dog Park
- Parking
- Rain Shower Heads
- Stainless-Steel Appliances (Designer Units)
- Valet Waste Door Service
- Washer
Community Amenities
Pool
Fitness Center
Furnished Units Available
Clubhouse
Grill
Community-Wide WiFi
24 Hour Access
Pet Play Area
Property Services
- Community-Wide WiFi
- Wi-Fi
- Maintenance on site
- Property Manager on Site
- Video Patrol
- 24 Hour Access
- Furnished Units Available
- Trash Pickup - Door to Door
- Renters Insurance Program
- Online Services
- Planned Social Activities
- Pet Play Area
- Public Transportation
Shared Community
- Clubhouse
- Walk-Up
Fitness & Recreation
- Fitness Center
- Pool
Outdoor Features
- Sundeck
- Cabana
- Grill
- Picnic Area
- Dog Park
Student Features
- Individual Locking Bedrooms
- Private Bathroom
- Roommate Matching
- Shuttle To Campus
- Individual Leases Available
Apartment Features
Washer/Dryer
Air Conditioning
Dishwasher
High Speed Internet Access
Walk-In Closets
Granite Countertops
Microwave
Refrigerator
Indoor Features
- High Speed Internet Access
- Wi-Fi
- Washer/Dryer
- Air Conditioning
- Heating
- Ceiling Fans
- Smoke Free
- Double Vanities
- Tub/Shower
Kitchen Features & Appliances
- Dishwasher
- Disposal
- Ice Maker
- Granite Countertops
- Stainless Steel Appliances
- Pantry
- Eat-in Kitchen
- Kitchen
- Microwave
- Oven
- Range
- Refrigerator
- Freezer
- Warming Drawer
- Instant Hot Water
Model Details
- Vinyl Flooring
- Dining Room
- Family Room
- Den
- Views
- Walk-In Closets
- Linen Closet
- Furnished
- Window Coverings
- Large Bedrooms
- Balcony
- Patio
- Porch
- Deck
1146 Old Central Rd,
Clemson,
SC
29631
Clemson, SC is best known as the home of Clemson University, which plays a major role in the local economy and daily life. Renters here benefit from access to the university, a walkable downtown with restaurants and shops, and outdoor areas like Lake Hartwell and the South Carolina Botanical Garden. U.S. Route 123 also provides a direct connection to Greenville for commuters.
Apartments for rent in Clemson appeal to a wide range of renters—from those working or studying at Clemson University to employees of nearby employers like AnMed Health and regional manufacturers. Whether you’re looking to live near campus or prefer something closer to the lake, the city offers a mix of rental options with convenient access to work, school, and recreation.
Learn more about living in Clemson
Amenities
- Community-Wide WiFi
- Wi-Fi
- Maintenance on site
- Property Manager on Site
- Video Patrol
- 24 Hour Access
- Furnished Units Available
- Trash Pickup - Door to Door
- Renters Insurance Program
- Online Services
- Planned Social Activities
- Pet Play Area
- Public Transportation
- Clubhouse
- Walk-Up
- Sundeck
- Cabana
- Grill
- Picnic Area
- Dog Park
- Fitness Center
- Pool
- Individual Locking Bedrooms
- Private Bathroom
- Roommate Matching
- Shuttle To Campus
- Individual Leases Available
- Black Granite Kitchen Countertops (Designer Units)
- Brushed Nickel Faucets
- Coffee/tea Bar
- Community Events
- Contemporary Halogen Track Lighting
- Free Internet
- Free On Site Printing
- Free Parking for Residents/Guests
- Full Size Washer/Dryer Included
- Goose Neck Kitchen Faucets
- Hardwood Plank Vinyl Throughout Apartment
- Mocha Finished Cabinets (Designer Units)
- Nickel Plated Ceiling Fans
- On CAT Bus Route (Red Line)
- On-Site Dog Park
- Parking
- Rain Shower Heads
- Stainless-Steel Appliances (Designer Units)
- Valet Waste Door Service
- Washer
- High Speed Internet Access
- Wi-Fi
- Washer/Dryer
- Air Conditioning
- Heating
- Ceiling Fans
- Smoke Free
- Double Vanities
- Tub/Shower
- Dishwasher
- Disposal
- Ice Maker
- Granite Countertops
- Stainless Steel Appliances
- Pantry
- Eat-in Kitchen
- Kitchen
- Microwave
- Oven
- Range
- Refrigerator
- Freezer
- Warming Drawer
- Instant Hot Water
- Vinyl Flooring
- Dining Room
- Family Room
- Den
- Views
- Walk-In Closets
- Linen Closet
- Furnished
- Window Coverings
- Large Bedrooms
- Balcony
- Patio
- Porch
- Deck
Expenses
Recurring
Cat Rent
$20
Dog Rent
$20
One-Time
Cat Fee
$275
Dog Fee
$275
Utilities Included
Water, Heat, Trash Removal, Sewer, Cable, Air Conditioning
Included
Office Hours
864-653-1932
| Monday | Closed |
|---|---|
| Tuesday | 9am - 6pm |
| Wednesday | Closed |
| Thursday | 9am - 6pm |
| Friday | Closed |
| Saturday | Closed |
| Sunday | Closed |
Education
| Colleges & Universities | Distance | ||
|---|---|---|---|
| Colleges & Universities | Distance | ||
| Drive: | 10 min | 3.6 mi | |
| Drive: | 9 min | 3.8 mi | |
| Drive: | 13 min | 6.2 mi | |
| Drive: | 37 min | 19.8 mi |
Calhoun Lodge East is within 10 minutes or 3.6 miles from Clemson University. It is also near Southern Wesleyan Univ., Cent and Tri-County Technical College.
Schools

Public Elementary School
Grades PK-5
794 Students
Attendance Zone
Private Elementary, Middle & High School
Grades K-12
86 Students
Nearby
Private Elementary, Middle & High School
Grades PK-12
Nearby
School data provided by
 The GreatSchools Rating helps parents compare schools within a state based on a variety of school quality indicators and provides a helpful picture of how effectively each school serves all of its students. Ratings are on a scale of 1 (below average) to 10 (above average) and can include test scores, college readiness, academic progress, advanced courses, equity, discipline and attendance data. We also advise parents to visit schools, consider other information on school performance and programs, and consider family needs as part of the school selection process.
View GreatSchools Rating Methodology
Data provided by GreatSchools.org © 2026. All rights reserved.
The GreatSchools Rating helps parents compare schools within a state based on a variety of school quality indicators and provides a helpful picture of how effectively each school serves all of its students. Ratings are on a scale of 1 (below average) to 10 (above average) and can include test scores, college readiness, academic progress, advanced courses, equity, discipline and attendance data. We also advise parents to visit schools, consider other information on school performance and programs, and consider family needs as part of the school selection process.
View GreatSchools Rating Methodology
Data provided by GreatSchools.org © 2026. All rights reserved.
Getting Around
 What do Walkability, Transit, Drivability, and Bikeability mean?
Walkability measures the walking distance to day-to-day needs.
Transit measures access to public transportation.
Drivability measures congestion, parking availability, and access to major roads.
Bikeability measures the suitability for cycling.
How It Works
What do Walkability, Transit, Drivability, and Bikeability mean?
Walkability measures the walking distance to day-to-day needs.
Transit measures access to public transportation.
Drivability measures congestion, parking availability, and access to major roads.
Bikeability measures the suitability for cycling.
How It Works
Fairly Walkable
Walkability
40
/ 100
Limited Public Transit
Transit
30
/ 100
Exceptionally Drivable
Drivability
90
/ 100
Fairly Bikeable
Bikeability
40
/ 100
Scores provided by
What do Walkability, Transit, Drivability, and Bikeability mean?
Walkability measures the walking distance to day-to-day needs.
Transit measures access to public transportation.
Drivability measures congestion, parking availability, and access to major roads.
Bikeability measures the suitability for cycling.
How It Works
Calm
Soundscore™
83
/ 100
Traffic
ActiveAirport
CalmBusinesses
CalmScores provided by
HowLoud What is a Sound Score Rating? A Sound Score Rating aggregates noise caused by vehicle traffic, airplane traffic and local sources. How It WorksCalhoun Lodge East Photos
-
Calhoun Lodge East
-
-
-
-
-
-
-
-
Models
-
2X1 - 3D Floorplan
-
3x2 Floorplan
-
-
Nearby Apartments
Within 50 Miles of Calhoun Lodge East
-
Varsity Club | Student Housing
112 Summey St
Clemson, SC 29631
$909 - $979
2-3 Br 0.8 mi
-
The Enclave
423 Lindsay Rd
Clemson, SC 29631
$599 - $699
2-3 Br 1.1 mi
-
Tillman Place
155-321 Anderson Hwy
Clemson, SC 29631
$400 - $1,100
2-4 Br 1.5 mi
-
Z- Vintages at Clemson
201 Pickens St
Clemson, SC 29631
$1,250
2 Br 1.7 mi
-
Oakcreste
201 Oak St
Clemson, SC 29631
$1,100 - $1,200
3 Br 2.6 mi
Does Calhoun Lodge East have in-unit laundry?
Calhoun Lodge East has units with in‑unit washers and dryers, making laundry day simple for residents.
What utilities are included in rent at Calhoun Lodge East?
Select utilities are included in rent at Calhoun Lodge East, including water, heat, trash removal, sewer, cable, air conditioning, and internet. Residents are responsible for any other utilities not listed.
Is parking available at Calhoun Lodge East?
Contact this property for parking details.
Which floor plans are available, and what are the price ranges?
Calhoun Lodge East has two to three-bedrooms with rent ranges from $599/mo. to $749/mo.
Is Calhoun Lodge East pet-friendly?
Yes, Calhoun Lodge East welcomes pets. Breed restrictions, weight limits, and additional fees may apply. View this property's pet policy.
How much income do I need to rent at Calhoun Lodge East?
A good rule of thumb is to spend no more than 30% of your gross income on rent. Based on the lowest available rent of $599 for a three-bedrooms, you would need to earn about $23,960 per year to qualify. Want to double-check your budget? Calculate how much rent you can afford with our Rent Affordability Calculator.
Does Calhoun Lodge East have move-in specials?
Calhoun Lodge East is not currently offering any rent specials. Check back soon, as promotions change frequently.
Does Calhoun Lodge East offer Matterport 3D tours?
Yes! Calhoun Lodge East offers 3 Matterport 3D Tours. Explore different floor plans and see unit level details, all without leaving home.
1146 Old Central Rd
Clemson, SC 29631
Property Manager Responded