Map
  • Add a Property
  • Renter Tools
    • Favorites
    • Saved Searches
  • Manage Rentals
  • Apartments For Rent
  • Houses For Rent
  • Condos For Rent
  • Townhomes For Rent
  • Help Center
  • Calgary Average Rent
  • Area Guide
  • Rent Calculator
English

Language

English Français
Apartments.com Logo
Manage Rentals      Sign Up / Sign In
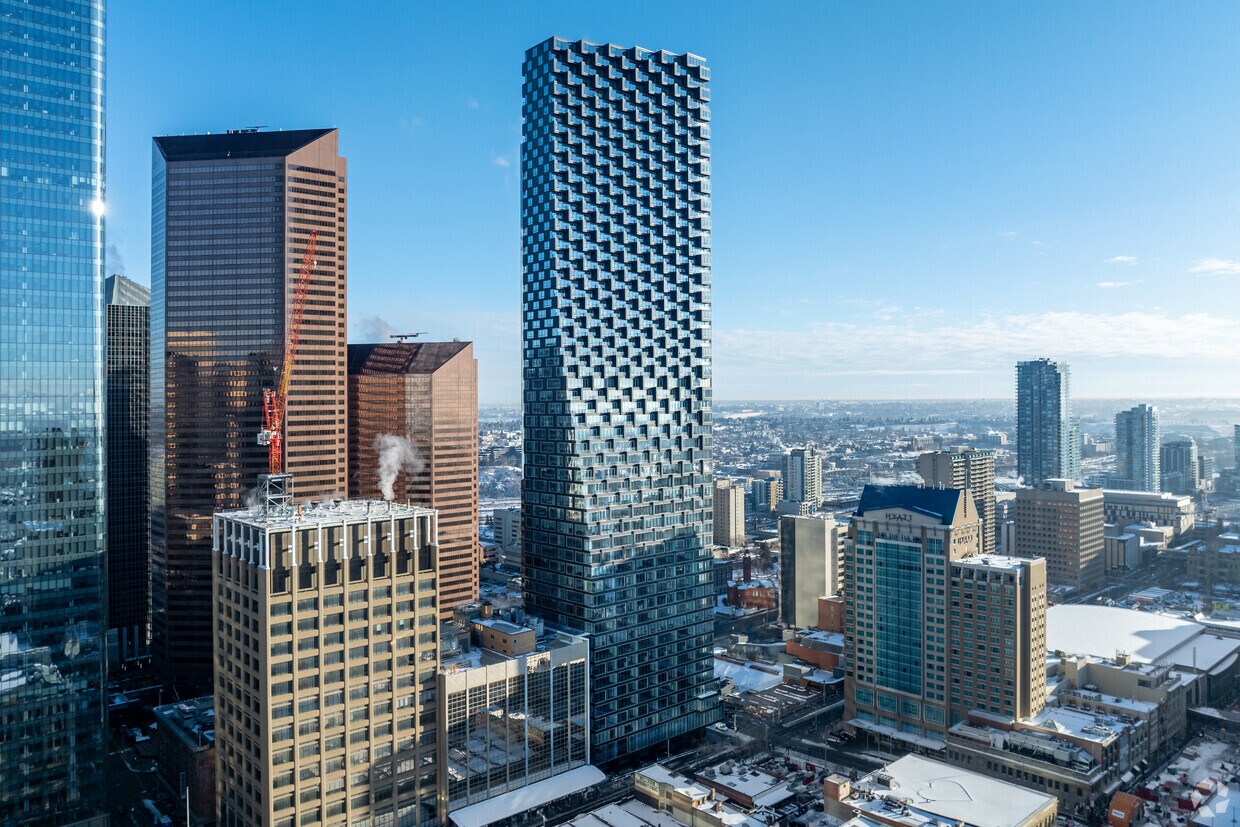
  • Primary Photo - Calgary House in TELUS Sky
  • Building Photo - Calgary House in TELUS Sky
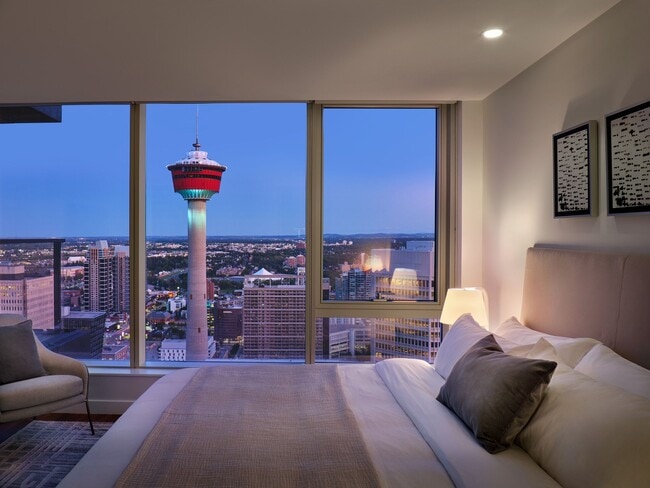
    Unit 5102 -1 BR - Calgary House in TELUS Sky
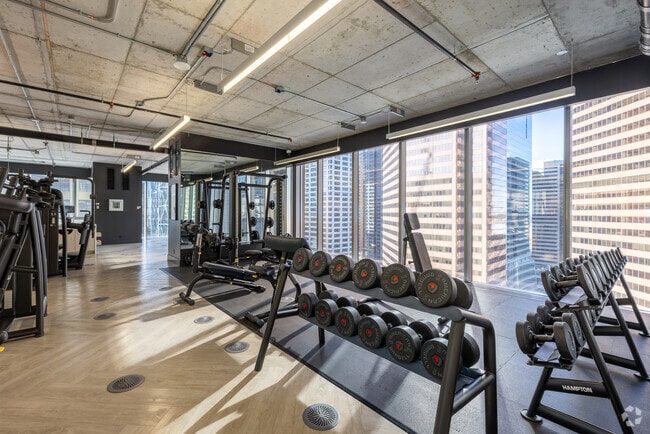
  • Fitness Centre - Calgary House in TELUS Sky

    Studio 1 BA 554 SF - Calgary House in TELUS Sky
Contact This Property

Language: English

Open By Appointment Today

View All Hours Office Hours Monday, By Appointment Tuesday - Friday, By Appointment Saturday & Sunday, By Appointment

Calgary House in TELUS Sky media gallery Unit
call 587-328-5529
Floor Plan View Body
Alberta Calgary North Hill/Downtown/Beltline

Calgary House in TELUS Sky

655 Centre St S, Calgary, AB T2G 1S6

Be the First to Rate & Review
1 Day Ago
Share Listing
Favorites
587-328-5529
Property Management Company Logo
  • Monthly Rent

    $1,800 - $4,000

  • Bedrooms

    Studio - 3 bd

  • Bathrooms

    1 - 2 ba

  • Square Feet

    522 - 1,225 sq ft

Calgary House in TELUS Sky
Property Management Company Logo
Share Listing
Favorites

Limited Time: Sign a 13-month lease by Calgary Stampede (July 13, 2026), and receive an additional $500 off your first month of rent! Yahoo! **All utilities and internet included**

Additional Incentive: Receive One Month Free on a 13-month lease (any unit). Free early move in Contact our Leasing Team

Highlights

  • Walker's Paradise
  • Premier Transit Location
  • Furnished Units Available
  • Floor to Ceiling Windows
  • Den
  • High Ceilings
  • Controlled Access
  • Elevator
  • Balcony

Pricing & Floor Plans

filter results by bedrooms
Studio (unfurnished)
$1,800 – $2,050 Studio 1 Bath 522 – 594 Sq Ft
3 Available units
Unit
Base Price
Sq Ft
Availability
Unit Details
  • Unit 4707-CalgaryTowerView
    price $1,950
    square feet 594
    availibility Now
  • Unit 4105-CalgaryTowerView
    price $1,875
    square feet 533
    availibility Aug 1
  • Unit 4705-CalgaryTowerView
    price $1,875
    square feet 522
    availibility Aug 1
1 BR 1 BA (unfurnished)
$1,900 – $2,450 1 Bed 1 Bath 545 – 726 Sq Ft
9 Available units
Unit
Base Price
Sq Ft
Availability
Unit Details
  • Unit 4402
    price $2,000
    square feet 586
    availibility Now
  • Unit 3709-CalgaryTowerView
    price $2,050
    square feet 674
    availibility Now
  • Unit 3712
    price $2,150
    square feet 545
    availibility Now
  • Unit 4601
    price $2,200
    square feet 687
    availibility Now
  • Unit 4102
    price $2,300
    square feet 698
    availibility Now
  • Unit 3302
    price $2,300
    square feet 690
    availibility Now
  • Unit 4703
    price $2,350
    square feet 726
    availibility Now
  • Unit 5406-CalgaryTowerView
    price $2,375
    square feet 655
    availibility Now
  • Unit 4007-CalgaryTowerView
    price $2,200
    square feet 655
    availibility Aug 1

1 BR 1 BA (furnished - 6 months minimum)
$2,700 – $3,500 1 Bed 1 Bath 680 – 726 Sq Ft
2 Available units
Unit
Base Price
Sq Ft
Availability
Unit Details
  • Unit 4503
    price $2,700
    square feet 726
    availibility Now
  • Unit 5102
    price $2,800
    square feet 680
    availibility Now
2 BR 1 BA (unfurnished)
$2,500 – $3,100 2 Beds 1 Bath 980 Sq Ft
1 Available unit
Unit
Base Price
Sq Ft
Availability
Unit Details
  • Unit 5609
    price $2,950
    square feet 980
    availibility Now
2 BR 2 BA (unfurnished)
$2,800 – $3,700 2 Beds 2 Baths 1,193 Sq Ft
Not Available
3 BR 2 BA (unfurnished)
$3,700 – $4,000 3 Beds 2 Baths 1,225 Sq Ft
Not Available
Studio (unfurnished)
$1,800 – $2,050 Studio 1 Bath 522 – 594 Sq Ft
3 Available units
Unit
Base Price
Sq Ft
Availability
Unit Details
  • Unit 4707-CalgaryTowerView
    price $1,950
    square feet 594
    availibility Now
  • Unit 4105-CalgaryTowerView
    price $1,875
    square feet 533
    availibility Aug 1
  • Unit 4705-CalgaryTowerView
    price $1,875
    square feet 522
    availibility Aug 1
1 BR 1 BA (unfurnished)
$1,900 – $2,450 1 Bed 1 Bath 545 – 726 Sq Ft
9 Available units
Unit
Base Price
Sq Ft
Availability
Unit Details
  • Unit 4402
    price $2,000
    square feet 586
    availibility Now
  • Unit 3709-CalgaryTowerView
    price $2,050
    square feet 674
    availibility Now
  • Unit 3712
    price $2,150
    square feet 545
    availibility Now
  • Unit 4601
    price $2,200
    square feet 687
    availibility Now
  • Unit 4102
    price $2,300
    square feet 698
    availibility Now
  • Unit 3302
    price $2,300
    square feet 690
    availibility Now
  • Unit 4703
    price $2,350
    square feet 726
    availibility Now
  • Unit 5406-CalgaryTowerView
    price $2,375
    square feet 655
    availibility Now
  • Unit 4007-CalgaryTowerView
    price $2,200
    square feet 655
    availibility Aug 1

1 BR 1 BA (furnished - 6 months minimum)
$2,700 – $3,500 1 Bed 1 Bath 680 – 726 Sq Ft
2 Available units
Unit
Base Price
Sq Ft
Availability
Unit Details
  • Unit 4503
    price $2,700
    square feet 726
    availibility Now
  • Unit 5102
    price $2,800
    square feet 680
    availibility Now
2 BR 1 BA (unfurnished)
$2,500 – $3,100 2 Beds 1 Bath 980 Sq Ft
1 Available unit
Unit
Base Price
Sq Ft
Availability
Unit Details
  • Unit 5609
    price $2,950
    square feet 980
    availibility Now
2 BR 2 BA (unfurnished)
$2,800 – $3,700 2 Beds 2 Baths 1,193 Sq Ft
Not Available
3 BR 2 BA (unfurnished)
$3,700 – $4,000 3 Beds 2 Baths 1,225 Sq Ft
Not Available
* Price shown is base rent. Excludes user-selected optional fees and variable or usage-based fees and required charges due at or prior to move-in or at move-out.View Fees and Policies for details. Price, availability, fees, and any applicable rent special are subject to change without notice.
* Square footage definitions vary. Displayed square footage is approximate.

Fees and Policies

The fees listed below are community-provided and may exclude utilities or add-ons. All payments are made directly to the property and are non-refundable unless otherwise specified.

  • Dogs
    • Monthly Pet Fee
      Max of 2. Charged per pet.
      $50 / mo
  • Cats
    • Monthly Pet Fee
      Max of 2. Charged per pet.
      $50 / mo
    Pet interview, Spayed/Neutered
  • Garage Lot
    • Parking Fee
      Charged per vehicle.
      $195 / mo
  • Storage Unit
    • Storage Fee
      Charged per rentable item.
      $50 - $100 / mo

Property Fee Disclaimer: Based on community-supplied data and independent market research. Subject to change without notice. May exclude fees for mandatory or optional services and usage-based utilities.

Details

Utilities Included

  • Water
  • Electricity
  • Heat
  • Trash Removal
  • Sewer
  • Cable
  • Air Conditioning
  • Internet

Lease Options

  • 1 - 12 Month Leases
  • Short term lease

Property Information

  • Built in 2020
  • 326 units/58 stories
  • Furnished Units Available

Matterport 3D Tours

Located on a high floor at 655 Centre St S in Calgary, this sleek and contemporary unit offers an impressive elevated perspective of the city skyline. The layout encompasses two living areas and two full bathrooms, all finished to a high standard with a clean, modern aesthetic throughout. The living spaces are anchored by rich, warm-toned hardwood flooring that flows seamlessly between rooms, complemented by crisp white walls and recessed lighting. Floor-to-ceiling windows flood the interior with abundant natural light and frame breathtaking panoramic views of Calgary's downtown core and surrounding cityscape, creating a bright and airy ambiance. A built-in kitchen area with white cabinetry and a sleek countertop integrates neatly into the open-plan living space. The two bathrooms are finished to an exceptional standard, featuring large-format marble-effect tiles on both the floors and walls. The primary bathroom includes a glass-enclosed shower with a deep soaking tub, a floating vanity with a vessel sink, and an expansive wall-mounted mirror, all lending a spa-like quality. The second bathroom maintains the same refined marble aesthetic. Modern frosted and matte-dark panel doors add a distinctive, contemporary touch throughout the unit, tying together the overall sophisticated design.

Unit 5607 - 2 BR 2 BA 1119 SF
1/6
Located on a high floor at 655 Centre St S in Calgary, this sleek and contemporary unit offers an impressive elevated perspective of the city skyline. The layout encompasses two living areas and two full bathrooms, all finished to a high standard with a clean, modern aesthetic throughout.

The living spaces are anchored by rich, warm-toned hardwood flooring that flows seamlessly between rooms, complemented by crisp white walls and recessed lighting. Floor-to-ceiling windows flood the interior with abundant natural light and frame breathtaking panoramic views of Calgary's downtown core and surrounding cityscape, creating a bright and airy ambiance. A built-in kitchen area with white cabinetry and a sleek countertop integrates neatly into the open-plan living space.

The two bathrooms are finished to an exceptional standard, featuring large-format marble-effect tiles on both the floors and walls. The primary bathroom includes a glass-enclosed shower with a deep soaking tub, a floating vanity with a vessel sink, and an expansive wall-mounted mirror, all lending a spa-like quality. The second bathroom maintains the same refined marble aesthetic. Modern frosted and matte-dark panel doors add a distinctive, contemporary touch throughout the unit, tying together the overall sophisticated design. Located at 655 Centre St S in Calgary, this contemporary 2-bedroom, 2-bathroom residence offers a thoughtfully designed single-floor layout with a clean, modern aesthetic throughout. Warm hardwood flooring flows through the open-concept living and kitchen areas, creating a cohesive and inviting atmosphere.

The kitchen is efficiently arranged in a U-shaped configuration, featuring flat-front white cabinetry extending to the ceiling, a neutral stone-toned countertop, a taupe tile backsplash, and stainless steel appliances including a built-in oven and integrated refrigerator. It connects seamlessly to the living area, which benefits from abundant natural light.

Both bedrooms are bright and well-proportioned, with the primary bedroom showcasing dramatic floor-to-ceiling windows that frame sweeping, elevated views of the Calgary skyline and surrounding cityscape. The second bedroom also enjoys generous natural light and closet storage.

The two bathrooms are finished to a high standard, featuring marble-effect porcelain tile flooring and wall accents, floating white vanities with square undermount sinks, and large format mirrors. The ensuite includes a glass-enclosed shower. Hallways are clean and uncluttered, with modern dark-framed interior doors adding a refined contrast to the crisp white walls throughout. Located on the 54th floor in Calgary's vibrant urban core, this one-bedroom, one-bathroom unit delivers a modern, refined living experience with stunning panoramic views of the city skyline and surrounding landscape. The open-plan living and kitchen area is anchored by warm hardwood flooring and crisp white walls, creating a clean, contemporary aesthetic throughout. Floor-to-ceiling windows flood the living space with natural light while framing sweeping city views, complemented by a built-in window bench that invites residents to take in the scenery. The kitchen features white cabinetry, integrated appliances including a wall oven, and a compact dining area with a marble-top table. The bedroom continues the bright, minimalist theme with large windows showcasing iconic Calgary landmarks, a wall-mounted TV, and tasteful botanical artwork. The bathroom is finished in elegant marble-effect wall tiles, complete with a floating vanity, vessel sink, a large mirror, and a glass-enclosed shower. Recessed lighting throughout enhances the clean lines and polished atmosphere of this well-appointed high-rise unit. Located on Centre Street South in Calgary, this thoughtfully designed one-bedroom, one-bathroom unit offers a bright and contemporary living experience with sweeping city views. The open-plan layout connects the living area and kitchen seamlessly, making efficient use of the well-proportioned interior. Rich hardwood flooring runs throughout the main living spaces, adding warmth to the clean, white aesthetic.

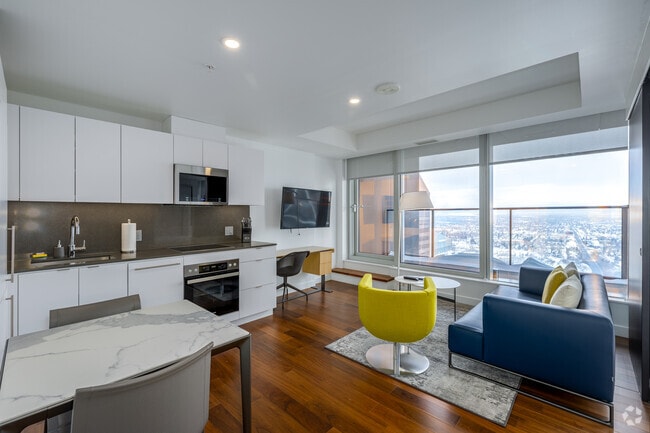
The living room is a standout, featuring expansive floor-to-ceiling windows that frame panoramic views of the Calgary skyline and surrounding cityscape. A wall-mounted TV, a dedicated workspace with a built-in desk, and modern furnishings — including a vibrant yellow accent chair — give the space a stylish, functional character. The integrated kitchen features sleek white cabinetry, stainless steel appliances, and a cooktop, all finished to a high standard.

The bedroom is a serene retreat, with large windows showcasing striking views of the iconic Bow Tower's geometric façade. Sliding panel doors provide clean, minimalist access to the closet space. A wall-mounted TV adds convenience to the room.

The bathroom is finished in elegant marble-effect tiling from floor to ceiling, featuring a glass-enclosed walk-in shower, a soaking tub, a floating vanity, and recessed lighting — creating a polished, spa-like atmosphere throughout. Located on a high floor at 655 Centre St S in Calgary, AB, this 2-bedroom, 1-bathroom unit offers a sleek, modern aesthetic defined by crisp white walls, warm hardwood flooring, and abundant natural light. The living room is a standout space, anchored by expansive floor-to-ceiling windows that frame breathtaking panoramic views of Calgary's downtown skyline and surrounding cityscape, flooding the interior with light throughout the day. The open, airy atmosphere makes this room ideal for both relaxing and entertaining.

The primary bedroom is a well-proportioned retreat featuring large windows with city views, a built-in open closet with shelving, a wall-mounted television, and a dedicated workspace with a desk — all finished in the same clean, minimalist style. The second bedroom mirrors this understated elegance, with its own closet and city-facing window. Both rooms are connected via a hallway with a distinctive dark sliding door that adds a bold design contrast to the otherwise bright interior.

The bathroom is finished to a high standard, showcasing marble-look tile flooring, a sleek floating vanity with an undermount sink, a large wall mirror, and a glass-enclosed shower. Throughout the unit, the consistent use of white tones, natural wood, and modern hardware creates a cohesive and sophisticated urban living environment. Located in the heart of Calgary, this sleek one-bedroom, one-bathroom unit offers a refined urban living experience with a thoughtfully designed open layout. Warm hardwood flooring flows throughout the space, complementing the clean white walls and contemporary finishes.

The living room is a true highlight, featuring expansive floor-to-ceiling windows that frame sweeping panoramic views of the Calgary skyline and beyond. A blue leather sectional sofa anchors the space, bathed in abundant natural light. The kitchen is efficiently designed with flat-front white cabinetry, stainless steel appliances including a built-in oven and microwave, a subway-tiled backsplash, and a marble-topped dining table that seats multiple guests.

The bedroom is a calm, light-filled retreat with wall-mounted television, a closet, and access to natural light through large windows. The bathroom is finished in elegant marble-look tile from floor to ceiling, featuring a glass-enclosed walk-in shower, a floating vanity, and recessed lighting for a clean, spa-like atmosphere.

A private balcony extends the living space outdoors, offering additional access to the striking cityscape views. The unit also includes a dedicated workspace area near a window, ideal for remote work with an inspiring backdrop.

About Calgary House in TELUS Sky

In the heart of Downtown Calgary, Calgary House is a fully expressed ecosystem for living beautifully. Offering a collection of unique home typologies designed by Bjarke Ingels Group, every aspect of the interior architecture has been considered to optimize functionality and maximize liveability. Discover creative living space for lease designed for innovators, disruptors, creators, makers and thinkers - this is the future of life and work in Calgary.

Calgary House in TELUS Sky is an apartment located in Calgary, AB. This listing has rentals from $1800

Contact

View Property Website
Language: English
Open By Appointment Today
  • Monday, By Appointment
  • Tuesday - Friday, By Appointment
  • Saturday & Sunday, By Appointment
Property Management Company Logo

Community Amenities

Fitness Center

Furnished Units Available

Elevator

Concierge

Controlled Access

Recycling

Business Center

Community-Wide WiFi

Property Services

  • Package Service
  • Community-Wide WiFi
  • Wi-Fi
  • Controlled Access
  • Maintenance on site
  • Concierge
  • 24 Hour Access
  • Furnished Units Available
  • Recycling
  • Composting
  • EV Charging
  • Public Transportation
  • Key Fob Entry
  • Wheelchair Accessible

Shared Community

  • Elevator
  • Business Center
  • Breakfast/Coffee Concierge
  • Corporate Suites

Fitness & Recreation

  • Fitness Center
  • Bicycle Storage

Student Features

  • Individual Leases Available

Apartment Features

Washer/Dryer

Air Conditioning

Dishwasher

High Speed Internet Access

Microwave

Refrigerator

Wi-Fi

Disposal

Indoor Features

  • High Speed Internet Access
  • Wi-Fi
  • Washer/Dryer
  • Air Conditioning
  • Heating
  • Smoke Free
  • Sprinkler System

Kitchen Features & Appliances

  • Dishwasher
  • Disposal
  • Stainless Steel Appliances
  • Kitchen
  • Microwave
  • Oven
  • Range
  • Refrigerator
  • Freezer
  • Breakfast Nook

Model Details

  • High Ceilings
  • Den
  • Views
  • Floor to Ceiling Windows
  • Balcony
Location
655 Centre St S, Calgary,
AB T2G 1S6
Get Directions
Schools Restaurants Groceries Coffee Banks Shops Fitness
| Edit
Edit Commute

Destination is required

Under 30 minutes

Commute Time is calculated at rush hour.
City - Calgary

Calgary is situated on the western edge of the Great Plains, in the foothills of the beautiful Canadian Rockies. The city is relatively young but has the administrative and financial headquarters of the country’s petroleum industry.

Calgary celebrates its history as a cattle-ranching capital by hosting the annual Calgary Stampede, a ten-day rodeo event. The oil and gas industry has brought recent wealth to the city. With the growth of these industries, the city’s population has grown to over one million, with many residents living in ever-expanding suburban communities. Along with the Calgary Stampede, residents enjoy Stephen Avenue, the prestigious Glenbow Museum, and the Calgary Tower.

You’ll find ski areas in the Rocky Mountains for recreational activities a little more than an hour’s drive west of the city.

Learn more about living in Calgary 
Average Prices by Area

Compare neighborhood and city base rent averages by bedroom.

North Hill/Downtown/Beltline Calgary, AB
Studio $1,396 $1,360
1 Bedroom $1,684 $1,616
2 Bedrooms $2,178 $1,983
3 Bedrooms $3,284 $2,334
Amenities
  • Package Service
  • Community-Wide WiFi
  • Wi-Fi
  • Controlled Access
  • Maintenance on site
  • Concierge
  • 24 Hour Access
  • Furnished Units Available
  • Recycling
  • Composting
  • EV Charging
  • Public Transportation
  • Key Fob Entry
  • Wheelchair Accessible
  • Elevator
  • Business Center
  • Breakfast/Coffee Concierge
  • Corporate Suites
  • Fitness Center
  • Bicycle Storage
  • Individual Leases Available
  • High Speed Internet Access
  • Wi-Fi
  • Washer/Dryer
  • Air Conditioning
  • Heating
  • Smoke Free
  • Sprinkler System
  • Dishwasher
  • Disposal
  • Stainless Steel Appliances
  • Kitchen
  • Microwave
  • Oven
  • Range
  • Refrigerator
  • Freezer
  • Breakfast Nook
  • High Ceilings
  • Den
  • Views
  • Floor to Ceiling Windows
  • Balcony
Expenses
Recurring
Cat Rent $70
Dog Rent $50
One-Time
Cat Fee $0
Utilities Included
Water, Electricity, Heat, Trash Removal, Sewer, Cable, Air Conditioning Included
Office Hours
Monday By Appointment
Tuesday By Appointment
Wednesday By Appointment
Thursday By Appointment
Friday By Appointment
Saturday By Appointment
Sunday By Appointment
587-328-5529
Education
Colleges & Universities Distance
University of Calgary
Drive: 11 min 7.8 km
Mount Royal University
Drive: 11 min 8.1 km
Calgary House in TELUS Sky is within 11 minutes or 7.8 kilometers from University of Calgary. It is also near Mount Royal University.
Schools
  • Public Schools
  • Private Schools
St. Monica School
Public Elementary & Middle School
Grades PK-8
Attendance Zone
Connaught School
Public Elementary School
Grades PK-5
Attendance Zone
St. Mary's High School
Public High School
Grades 9-12
Attendance Zone
Western Canada High School
Public High School
Grades 9-12
Attendance Zone
Alberta Chung Wah School
Public High School
Grades 9-12
Nearby
Calgary Chinese Private School
Public High School
Grades 9-12
Nearby
School data provided by
Transportation

Transportation options available in Calgary include Wb 1 Street Sw Station (Td Free Fare Zone), located 0.2 kilometer from Calgary House in TELUS Sky. Calgary House in TELUS Sky is near Calgary International, located 14.0 kilometers or 18 minutes away.

Transit / Subway Distance
Wb 1 Street Sw Station (Td Free Fare Zone)
Walk: 2 min 0.2 km
Eb Centre Street Station (Td Free Fare Zone)
Walk: 2 min 0.2 km
Eb 3 Street Sw Station (Td Free Fare Zone)
Walk: 5 min 0.4 km
Eb City Hall/Bow Valley College(Td Free Fare Zone)
Walk: 6 min 0.5 km
Wb 4 Street Sw Station (Td Free Fare Zone)
Walk: 8 min 0.7 km
Airports Distance
Airports Distance
Calgary International
Drive: 18 min 14.0 km
Getting Around
Exceptionally Walkable
Walkability
100 / 100
Exceptional Public Transit
Transit
100 / 100
Moderately Drivable
Drivability
70 / 100
Very Bikeable
Bikeability
80 / 100

Scores provided by

What do Walkability, Transit, Drivability, and Bikeability mean? Walkability measures the walking distance to day-to-day needs. Transit measures access to public transportation. Drivability measures congestion, parking availability, and access to major roads. Bikeability measures the suitability for cycling. How It Works
-
Soundscore™
- / 100

Traffic

-

Airport

-

Businesses

-

Scores provided by

HowLoud What is a Sound Score Rating? A Sound Score Rating aggregates noise caused by vehicle traffic, airplane traffic and local sources. How It Works
Points of Interest

Time and distance from Calgary House in TELUS Sky.

Shopping Centers Distance
Bankers Hall
Walk: 6 min 0.5 km
Eau Claire Market
Walk: 11 min 0.9 km
555 11th Ave SW
Walk: 14 min 1.2 km
Calgary House in TELUS Sky has 3 shopping centers within 1.2 kilometers, which is about a 14-minute walk. The kilometers and minutes will be for the farthest away property.
Parks and Recreation Distance
Murdoch Park
Drive: 4 min 2.0 km
Wilder Institute / Calgary Zoo
Drive: 5 min 2.8 km
TELUS Spark Science Centre
Drive: 7 min 4.1 km
Bowness Park
Drive: 21 min 15.2 km
Baker Park
Drive: 24 min 16.4 km
Calgary House in TELUS Sky has 5 parks within 16.4 kilometers, including Murdoch Park, Wilder Institute / Calgary Zoo, and TELUS Spark Science Centre.


Reviews for Calgary House in TELUS Sky

No Renter Ratings Yet
Be the First to Rate & Review!
Share details of your experience with this property
Submitted by a verified resident of the apartment community. Participating residents may receive reward points in exchange for posting a review during their lease term, regardless of the nature of the review. Delete

Property Manager Responded:

Property Manager Responded

Show full review Show less
Was this helpful? Vote review helpful Thanks for your feedback!
Flag Review
  1. ...
  2. ...

Calgary House in TELUS Sky Photos

  • Calgary House in TELUS Sky

  • Unit 5607 - 2 BR 2 BA 1119 SF

  • Unit 5102 -1 BR

  • Fitness Centre

  • Studio 1 BA 554 SF

  • Residential Lobby

  • Unit 4503 - 1 BR 1 BA 726 SF

  • Commercial Lobby

Models

  • 1 Bedroom

  • 4705 - Studio

  • 4105 - Studio

  • Studio

  • 3712 - 1-Bed

  • 3802 - 1-Bed

Frequently Asked Questions
Does Calgary House in TELUS Sky have in-unit laundry?

Calgary House in TELUS Sky has units with in‑unit washers and dryers, making laundry day simple for residents.

What utilities are included in rent at Calgary House in TELUS Sky?

Select utilities are included in rent at Calgary House in TELUS Sky, including water, electricity, heat, trash removal, sewer, cable, air conditioning, and internet. Residents are responsible for any other utilities not listed.

Is parking available at Calgary House in TELUS Sky?

Parking is available at Calgary House in TELUS Sky. Fees may apply depending on the type of parking offered. Contact this property for details.

Which floor plans are available, and what are the price ranges?

Calgary House in TELUS Sky has studios to three-bedrooms with rent ranges from $1,800/mo. to $4,000/mo.

Is Calgary House in TELUS Sky pet-friendly?

Yes, Calgary House in TELUS Sky welcomes pets. Breed restrictions, weight limits, and additional fees may apply. View this property's pet policy.

How much income do I need to rent at Calgary House in TELUS Sky?

A good rule of thumb is to spend no more than 30% of your gross income on rent. Based on the lowest available rent of $1,800 for a studio, you would need to earn about $72,000 per year to qualify. Want to double-check your budget? Calculate how much rent you can afford with our Rent Affordability Calculator.

Does Calgary House in TELUS Sky have move-in specials?

Calgary House in TELUS Sky is offering 1 Month Free for eligible applicants, with rental rates starting at $1,800.

Does Calgary House in TELUS Sky offer Matterport 3D tours?

Yes! Calgary House in TELUS Sky offers 6 Matterport 3D Tours. Explore different floor plans and see unit level details, all without leaving home.

Back To Top
Send a Message
Contact Property
Send Message
By providing us with your information and clicking the button above, you agree we may pass along your info to this property, and you agree to receive e-mail, phone calls... By providing us with your information and clicking the button above, you agree we may pass along your info to this property, and you agree to receive e-mail, phone calls, and automated and/or AI generated marketing text messages to your mobile phone number about the property. You also agree to Apartments.com's Privacy Statement and Terms of Service. Consent to receiving messages is not a condition for services and not required to lease with this property. No purchase necessary. Message and data rates may apply, and frequency of the messages varies. You also agree to receive a text message confirming any opt-out and acknowledge that we, our vendors, and the property or its affiliates may record the messages.

Submitting Request

Send a Message

Thank you! Your email has been sent.

Error

Report an Issue Print Get Directions
Try These Popular Nearby Searches

Search by Bedrooms

  • Studio Apartments in Calgary
  • 1 Bedroom Apartments in Calgary
  • 2 Bedroom Apartments in Calgary
  • 3 Bedroom Apartments in Calgary
  • Rooms for Rent in Calgary

Other Rental Types

  • Calgary Houses for Rent
  • Calgary Condos for Rent
  • Calgary Townhomes for Rent
  • Private Landlord Rentals Calgary
  • Calgary Duplex Rentals

Stay on Budget

  • Calgary Apartments Under $1,000
  • Calgary Apartments Under $1,100
  • Calgary Apartments Under $1,200
  • Calgary Apartments Under $1,300
  • Calgary Apartments Under $1,400
  • Calgary Apartments Under $1,500
  • Calgary Apartments Under $2,000

Filter by Popular Amenities

  • Pet Friendly Apartments in Calgary
  • Furnished Apartments in Calgary
  • Apartments with Washer & Dryer in Calgary
  • Wheelchair Accessible Apartments in Calgary
  • Apartments with EV Charging in Calgary
  • Apartments with Balcony in Calgary
  • Apartments with Air Conditioning in Calgary
  • Calgary Apartments with Pickleball Court
  • Calgary Apartments with Virtual Tours
  • Calgary Waterfront Apartments

Find Specialty Housing

  • Student Housing in Calgary
  • Calgary Low Income Housing
  • Short Term Rentals in Calgary
  • Luxury Apartments in Calgary
  • Cheap Apartments in Calgary
  • Corporate Housing in Calgary
  • Move-In Specials in Calgary
  • New Apartments in Calgary
  • About Us
  • Advertise
  • Legal Notices
  • Privacy Notice
  • Avoid Scams
  • Accessibility
  • Rent Affordability Calculator
  • Blog
  • Sitemap
Property Logo
apartments.com
© 2026 CoStar Group, Inc. Equal Housing Opportunity

Equal Housing Opportunity

© 2026 CoStar Group, Inc.

Equal Housing Opportunity

Ready to Apply?

Good News! This rental is accepting applications through Apartments.com. Act now and your $ purchase will include 9 additional FREE application submissions to participating properties.

Or if you already have an account


Required

Required

Valid Email Required

You must acknowledge the disclaimer to continue
Next
You're leaving Apartments.com

Do you want this community to contact you?

Required

Required

Valid Email Required

Continue to Property Website
Skip this Step
Continue

Take me to this property's website
Send Message
Interested in this property? Send message today.
Rate & Review Calgary House in TELUS Sky
Please select a rating
50 character minimum
By clicking submit, I agree to the Apartments.com Terms of Service and the Ratings & Reviews Terms of Use.
Share This Listing
Listing Image

655 Centre St S

Calgary, AB T2G 1S6

Email

Link Copied

(587) 328-5529
Get Directions
Schools Restaurants Groceries Coffee Banks Shops Fitness
