Map
  • Add a Property
  • Renter Tools
    • Favorites
    • Saved Searches
  • Manage Rentals
  • Apartments For Rent
  • Houses For Rent
  • Condos For Rent
  • Townhomes For Rent
  • Help Center
  • Area Guide
  • Rent Calculator
  • Property Management Companies

Language

Apartments.com Logo
Manage Rentals      Sign Up / Sign In


  • Foto del complejo - Calaveras Corners/Calaveras Heights/Driftwood
  • 3x1 Sala de estar - Calaveras Corners/Calaveras Heights/Driftwood

    Building Photo - Calaveras Corners/Calaveras Heights/Driftwood
  • Baño 2x1 - Calaveras Corners/Calaveras Heights/Driftwood
    Sala de estar 2x1 - Calaveras Corners/Calaveras Heights/Driftwood
Contact This Property

Language: English

Closed Today

View All Hours Office Hours Monday - Friday, By Appointment Saturday & Sunday, Closed

Calaveras Corners/Calaveras Heights/Driftwood media gallery Unit
call 669-231-0647
Floor Plan View Body
California Santa Clara County Milpitas

Calaveras Corners/Calaveras Heights/Driftwood

1439-1493 E Calaveras Blvd, Milpitas, CA 95035 Leasing Office: 1471 Calaveras Blvd, Milpitas, CA 95035

3.0
Renter Rating 2 Reviews
2 Weeks Ago
Share Listing
Favorites
669-231-0647
Property Management Company Logo
  • Monthly Rent

    $2,350 - $3,395

  • Bedrooms

    1 - 3 bd

  • Bathrooms

    1 ba

  • Square Feet

    650 - 850 sq ft

Calaveras Corners/Calaveras Heights/Driftwood
Property Management Company Logo
Share Listing
Favorites

Experimente la combinación perfecta de comodidad, conveniencia y comunidad en nuestra propiedad multifamiliar de alquiler, idealmente ubicada en el corazón de Milpitas. Diseñada para adaptarse a su estilo de vida, este refugio ofrece una variedad de características que facilitan la vida diaria. Dese un chapuzón o tome el sol en no solo una, sino dos piscinas cristalinas. Perfecta para relajarse o pasar un rato agradable con amigos y familiares. Sumérjase en la serenidad de un exuberante paisaje profesionalmente mantenido, que le ofrece un remanso de paz a solo unos pasos de su puerta. Descanse tranquilo sabiendo que nuestro dedicado equipo de mantenimiento está a solo una llamada, listo para resolver cualquier problema con prontitud y profesionalidad. ¡Disfruten de sus desplazamientos diarios! Gracias a la proximidad a las principales autopistas, sus viajes diarios serán fluidos y sin estrés. A las familias les encantará estar cerca de excelentes escuelas, lo que garantiza que la educación de calidad siempre esté a su alcance. Ya sea que se relaje junto a la piscina, explore la vibrante comunidad de Milpitas o simplemente disfrute de la comodidad de su nuevo hogar, esta propiedad lo tiene todo. ¡Programe su visita hoy mismo y descubra por qué a nuestros residentes les encanta llamar hogar a este lugar! ¡Estamos ansiosos por darle la bienvenida!

Read More

Highlights

  • Piscina exterior
  • Balcón
  • Property manager en las instalaciones
  • Vistas

Pricing & Floor Plans

filter results by bedrooms
Cost Calculator: Estimate your monthly and one-time fees.
1x1
$2,350 – $2,395 1 Bed 1 Bath 650 Sq Ft
Available Now
2x1
$2,995 2 Beds 1 Bath 750 Sq Ft $2,995 Deposit
Matterport 3D Tour
1 Available unit
Unit
Base Price
Sq Ft
Availability
Unit Details
  • Unit 55-10
    price $2,995
    square feet 750
    availibility Now
3x1
$3,395 3 Beds 1 Bath 850 Sq Ft
Available Now
Matterport 3D Tour
1x1
$2,350 – $2,395 1 Bed 1 Bath 650 Sq Ft
Available Now
2x1
$2,995 2 Beds 1 Bath 750 Sq Ft $2,995 Deposit
Matterport 3D Tour
1 Available unit
Unit
Base Price
Sq Ft
Availability
Unit Details
  • Unit 55-10
    price $2,995
    square feet 750
    availibility Now
3x1
$3,395 3 Beds 1 Bath 850 Sq Ft
Available Now
Matterport 3D Tour
* Price shown is base rent. Excludes user-selected optional fees and variable or usage-based fees and required charges due at or prior to move-in or at move-out.View Fees and Policies for details. Price, availability, fees, and any applicable rent special are subject to change without notice.
* Square footage definitions vary. Displayed square footage is approximate.

Fees and Policies

The fees listed below are community-provided and may exclude utilities or add-ons. All payments are made directly to the property and are non-refundable unless otherwise specified. Use the Cost Calculator to determine costs based on your needs.

  • One-Time Basics
    • Due at Application
      • Application Fee Per Applicant
        Charged per applicant.
        $40

No Pets Allowed

  • Surface Lot
  • Covered

Property Fee Disclaimer: Based on community-supplied data and independent market research. Subject to change without notice. May exclude fees for mandatory or optional services and usage-based utilities.

Details

Utilities Included

  • Water
  • Trash Removal
  • Sewer

Lease Options

  • Mes a mes
  • Short term lease

Property Information

  • Built in 1962
  • 66 units/2 stories

Matterport 3D Tours

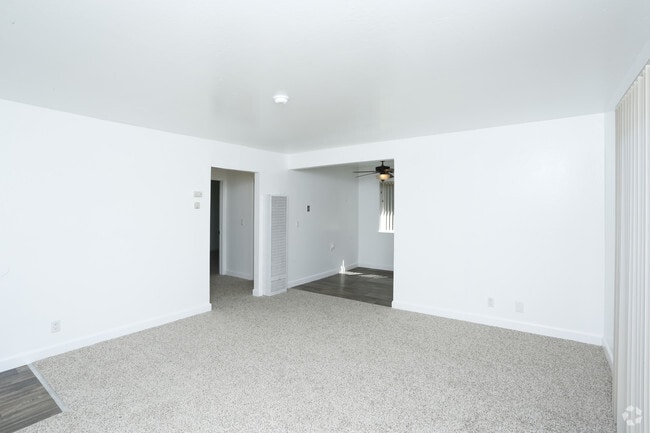
This single-floor unit offers a clean, functional layout with a neutral color palette throughout. The living area features plush carpeting and connects openly to an adjoining room, where a ceiling fan and a bright window allow natural light to flow freely. A sliding glass door in the living space leads to the outdoors and is fitted with vertical blinds, while a wall-mounted air conditioning unit provides climate control. The entry features a classic six-panel white door with a seamless transition between wood-look flooring and carpet. The kitchen is efficiently designed with white cabinetry, black hardware, white countertops, a stainless steel sink, and a window above the counter that brings in natural light. Multiple bedrooms offer comfortable carpeted floors, ample wall space, and windows that frame outdoor greenery. One bedroom includes a closet, adding practical storage. The bathroom is well-appointed with wood-look tile flooring, a dark-finished vanity with a white sink, a large mirror, and a full-size combination tub and shower with white tile surround and a small window for ventilation. Clean white walls and consistent finishes throughout create a cohesive and inviting atmosphere.

2HAB, 1BA - 675 ft²
1/3
This single-floor unit offers a clean, functional layout with a neutral color palette throughout. The living area features plush carpeting and connects openly to an adjoining room, where a ceiling fan and a bright window allow natural light to flow freely. A sliding glass door in the living space leads to the outdoors and is fitted with vertical blinds, while a wall-mounted air conditioning unit provides climate control. The entry features a classic six-panel white door with a seamless transition between wood-look flooring and carpet. The kitchen is efficiently designed with white cabinetry, black hardware, white countertops, a stainless steel sink, and a window above the counter that brings in natural light. Multiple bedrooms offer comfortable carpeted floors, ample wall space, and windows that frame outdoor greenery. One bedroom includes a closet, adding practical storage. The bathroom is well-appointed with wood-look tile flooring, a dark-finished vanity with a white sink, a large mirror, and a full-size combination tub and shower with white tile surround and a small window for ventilation. Clean white walls and consistent finishes throughout create a cohesive and inviting atmosphere. This contemporary single-story residence offers a harmonious blend of open spaces and functional design. The heart of the home is an expansive living area with sleek hardwood flooring, seamlessly connecting to adjacent rooms. The kitchen boasts a modern aesthetic with white cabinetry, contrasting dark countertops, and stainless steel appliances, including an over-the-range microwave. Natural light floods the space through vertical blinds covering large windows and a sliding glass door, creating a bright, airy atmosphere. Bedrooms feature plush carpeting for comfort, with one room showcasing unique vertical wall accents. The bathroom presents a clean, minimalist design with a shower/tub combination and a window for ventilation. Throughout the home, crisp white walls and ceilings maintain a fresh, cohesive look. The property's layout, as seen in the 3D floor plan, reveals a well-thought-out arrangement of rooms, maximizing space efficiency and flow. This single-floor space presents a cohesive, move-in-ready interior defined by light wood-look luxury vinyl flooring that runs consistently throughout every room, tying the layout together with a clean, modern aesthetic. Crisp white walls and white trim complement the pale flooring, creating an airy, bright atmosphere across the unit.


The living area is generously proportioned, offering an open feel with a front entry door and vertical blinds that allow natural light to filter in. A wall heater is conveniently positioned nearby. The layout connects seamlessly to additional rooms, with interior doors featuring matte black hardware that adds a subtle contemporary contrast.

The kitchen is well-appointed with gray shaker-style cabinetry, marble-look countertops, and a full suite of stainless steel appliances including a range, dishwasher, and microwave. Recessed lighting and a window with vertical blinds keep the space bright and functional.

The bedrooms are comfortably sized, each receiving natural light through windows with vertical blinds. One bedroom includes a ceiling fan for added comfort.

The bathroom is thoughtfully designed with a gray double vanity, white countertop, ample drawer storage, a tub-shower combination, and a window above the tub. Light tile-look flooring ties the bathroom's clean, updated look together.

About Calaveras Corners/Calaveras Heights/Driftwood

Experimente la combinación perfecta de comodidad, conveniencia y comunidad en nuestra propiedad multifamiliar de alquiler, idealmente ubicada en el corazón de Milpitas. Diseñada para adaptarse a su estilo de vida, este refugio ofrece una variedad de características que facilitan la vida diaria. Dese un chapuzón o tome el sol en no solo una, sino dos piscinas cristalinas. Perfecta para relajarse o pasar un rato agradable con amigos y familiares. Sumérjase en la serenidad de un exuberante paisaje profesionalmente mantenido, que le ofrece un remanso de paz a solo unos pasos de su puerta. Descanse tranquilo sabiendo que nuestro dedicado equipo de mantenimiento está a solo una llamada, listo para resolver cualquier problema con prontitud y profesionalidad. ¡Disfruten de sus desplazamientos diarios! Gracias a la proximidad a las principales autopistas, sus viajes diarios serán fluidos y sin estrés. A las familias les encantará estar cerca de excelentes escuelas, lo que garantiza que la educación de calidad siempre esté a su alcance. Ya sea que se relaje junto a la piscina, explore la vibrante comunidad de Milpitas o simplemente disfrute de la comodidad de su nuevo hogar, esta propiedad lo tiene todo. ¡Programe su visita hoy mismo y descubra por qué a nuestros residentes les encanta llamar hogar a este lugar! ¡Estamos ansiosos por darle la bienvenida!

Calaveras Corners/Calaveras Heights/Driftwood is an apartment community located in Santa Clara County and the 95035 ZIP Code. This area is served by the Milpitas Unified School District attendance zone.

Unique Features

  • Lavandería en el lugar

Contact

Property Address: 1439-1493 E Calaveras Blvd, Milpitas, CA 95035
Leasing Office: 1471 Calaveras Blvd, Milpitas, CA 95035
Language: English
Closed Today
  • Monday - Friday, By Appointment
  • Saturday & Sunday, Closed
Property Management Company Logo

Community Amenities

Piscina exterior

Instalaciones de lavandería

Acceso 24 horas

Property manager en las instalaciones

  • Instalaciones de lavandería
  • Mantenimiento en las instalaciones
  • Property manager en las instalaciones
  • Acceso 24 horas
  • Sin ascensor
  • Piscina exterior

Apartment Features

Lavavajillas

Acceso a Internet de alta velocidad

Microondas

Nevera

Bañera/Ducha

Zona de eliminación de desechos

Congelador

Electrodomésticos de acero inoxidable

Indoor Features

  • Acceso a Internet de alta velocidad
  • Calefacción
  • Ventiladores de techo
  • Libre de humo
  • Preinstalación de cables
  • Bañera/Ducha

Kitchen Features & Appliances

  • Lavavajillas
  • Zona de eliminación de desechos
  • Electrodomésticos de acero inoxidable
  • Cocina
  • Microondas
  • Fogón
  • Nevera
  • Congelador

Model Details

  • Alfombra
  • Suelos de vinilo
  • Vistas
  • Cubiertas de ventanas
  • Dormitorios grandes
  • Balcón
Location
1439-1493 E Calaveras Blvd, Milpitas,
CA 95035
Leasing Office: 1471 Calaveras Blvd, Milpitas,
CA 95035
Get Directions
Leasing Office Schools Restaurants Groceries Coffee Banks Shops Fitness
| Edit
Edit Commute

Destination is required

Under 30 minutes

Commute Time is calculated at rush hour.
City - Milpitas

Located in the northeastern corner of Silicon Valley, Milpitas combines residential comfort with innovation. The average rent for a one-bedroom apartment is $2,822 with a 1.7% year-over-year increase. Positioned between the Diablo Range and the intersection of Interstates 680 and 880, Milpitas offers convenient access throughout Silicon Valley. The city features established areas like the Midtown district, with its mix of residential streets and local businesses, while the area near the Great Mall showcases newer residential developments.

Milpitas offers residents numerous recreational opportunities and amenities. The Great Mall of the Bay Area serves as a central shopping destination, spanning 1.3 million square feet with more than 200 retailers. Ed R. Levin County Park provides hiking trails, hang gliding areas, and panoramic views of the Santa Clara Valley. The city maintains 17 neighborhood parks and recreation facilities, including public swimming pools and sports complexes.

Learn more about living in Milpitas 
Amenities
  • Instalaciones de lavandería
  • Mantenimiento en las instalaciones
  • Property manager en las instalaciones
  • Acceso 24 horas
  • Sin ascensor
  • Piscina exterior
  • Lavandería en el lugar
  • Acceso a Internet de alta velocidad
  • Calefacción
  • Ventiladores de techo
  • Libre de humo
  • Preinstalación de cables
  • Bañera/Ducha
  • Lavavajillas
  • Zona de eliminación de desechos
  • Electrodomésticos de acero inoxidable
  • Cocina
  • Microondas
  • Fogón
  • Nevera
  • Congelador
  • Alfombra
  • Suelos de vinilo
  • Vistas
  • Cubiertas de ventanas
  • Dormitorios grandes
  • Balcón
Expenses
Utilities Included
Water, Trash Removal, Sewer Included
Office Hours
Monday By Appointment
Tuesday By Appointment
Wednesday By Appointment
Thursday By Appointment
Friday By Appointment
Saturday Closed
Sunday Closed
669-231-0647
Education
Colleges & Universities Distance
Palmer College of Chiropractic West Campus
Drive: 11 min 5.4 mi
Ohlone College, Fremont Campus
Drive: 12 min 7.6 mi
San Jose State University
Drive: 16 min 9.8 mi
Santa Clara University
Drive: 18 min 10.3 mi
Calaveras Corners/Calaveras Heights/Driftwood is within 11 minutes or 5.4 miles from Palmer College of Chiropractic West Campus. It is also near Ohlone College, Fremont Campus and San Jose State University.
Schools
  • Public Schools
  • Private Schools
Ben Painter Elementary
Public Elementary School
Grades K-5
362 Students
Nearby
Laneview Elementary
Public Elementary School
Grades K-5
373 Students
Nearby
William Burnett Elementary School
Public Elementary School
Grades K-5
456 Students
Attendance Zone
Rancho Milpitas Middle School
Public Middle School
Grades 6-8
693 Students
Attendance Zone
Calaveras Hills School
Public High School
Grades 9-12
105 Students
Nearby
Milpitas High School
Public High School
Grades 9-12
2,926 Students
Attendance Zone
Monarch Christian School
Private Elementary School
Grades PK-5
84 Students
Nearby
C.H.I.N.G. Academy
Private Elementary & Middle School
Grades K-8
Nearby
Lang Learning Center
Private Elementary, Middle & High School
Grades K-12
Nearby
Calaveras Montessori
Private Elementary School
Grades K-5
10 Students
Nearby
School data provided by The GreatSchools Rating helps parents compare schools within a state based on a variety of school quality indicators and provides a helpful picture of how effectively each school serves all of its students. Ratings are on a scale of 1 (below average) to 10 (above average) and can include test scores, college readiness, academic progress, advanced courses, equity, discipline and attendance data. We also advise parents to visit schools, consider other information on school performance and programs, and consider family needs as part of the school selection process.

View GreatSchools Rating Methodology


Data provided by GreatSchools.org © 2026. All rights reserved.
Transportation

Transportation options available in Milpitas include Montague Station, located 3.0 miles from Calaveras Corners/Calaveras Heights/Driftwood. Calaveras Corners/Calaveras Heights/Driftwood is near Norman Y Mineta San Jose International, located 8.3 miles or 16 minutes away, and Metro Oakland International, located 31.1 miles or 41 minutes away.

Transit / Subway Distance
Montague Station
Drive: 6 min 3.0 mi
Great Mall/Main Station
Drive: 6 min 3.1 mi
Milpitas
Drive: 7 min 3.3 mi
Great Mall Station
Drive: 7 min 3.5 mi
Cropley Station
Drive: 6 min 3.7 mi
Commuter Rail Distance
Great America-Santa Clara
Drive: 12 min 7.0 mi
College Park Caltrain Station Southbound
Drive: 16 min 9.4 mi
University-Santa Clara
Drive: 17 min 10.1 mi
Santa Clara Caltrain Station Northbound
Drive: 17 min 10.1 mi
San Jose Station
Drive: 17 min 12.1 mi
Airports Distance
Airports Distance
Norman Y Mineta San Jose International
Drive: 16 min 8.3 mi
Metro Oakland International
Drive: 41 min 31.1 mi
Getting Around
Fairly Walkable
Walkability
50 / 100
Limited Public Transit
Transit
30 / 100
Exceptionally Drivable
Drivability
100 / 100
Fairly Bikeable
Bikeability
40 / 100

Scores provided by

What do Walkability, Transit, Drivability, and Bikeability mean? Walkability measures the walking distance to day-to-day needs. Transit measures access to public transportation. Drivability measures congestion, parking availability, and access to major roads. Bikeability measures the suitability for cycling. How It Works
-
Soundscore™
- / 100

Traffic

-

Airport

-

Businesses

-

Scores provided by

HowLoud What is a Sound Score Rating? A Sound Score Rating aggregates noise caused by vehicle traffic, airplane traffic and local sources. How It Works
Points of Interest

Time and distance from Calaveras Corners/Calaveras Heights/Driftwood.

Shopping Centers Distance
Park Victoria
Walk: 8 min 0.4 mi
Calaveras Dempsey Retail
Walk: 10 min 0.5 mi
Victorian Square
Walk: 10 min 0.5 mi
Calaveras Corners/Calaveras Heights/Driftwood has 3 shopping centers within 0.5 mile, which is about a 10-minute walk. The miles and minutes will be for the farthest away property.
Parks and Recreation Distance
Ed Levin County Park
Drive: 8 min 3.2 mi
Penitencia Creek County Park
Drive: 8 min 4.5 mi
Alviso Marina County Park
Drive: 10 min 5.6 mi
Ulistac Natural Area
Drive: 13 min 6.5 mi
Live Oak Park - Santa Clara
Drive: 13 min 6.5 mi
Calaveras Corners/Calaveras Heights/Driftwood has 5 parks within 6.5 miles, including Ed Levin County Park, Penitencia Creek County Park, and Alviso Marina County Park.
Hospitals Distance
Hospitals Distance
Regional Medical Center of San Jose
Drive: 9 min 6.5 mi
Kaiser Foundation Hospital - Fremont
Drive: 17 min 11.3 mi
Santa Clara Valley Medical Center
Drive: 17 min 11.4 mi
Calaveras Corners/Calaveras Heights/Driftwood has 3 hospitals within 11.4 miles, the nearest is Regional Medical Center of San Jose which is 6.5 miles away and a 9 minute drive.
Military Bases Distance
Ames Research Center
Drive: 20 min 12.2 mi
Alameda/US Naval Air Station Alameda
Drive: 53 min 38.6 mi
Alameda/US Naval Air Station San Francisco
Drive: 53 min 38.8 mi
Calaveras Corners/Calaveras Heights/Driftwood has 3 military bases within 38.8 miles, the nearest is Ames Research Center which is 12.2 miles away and a 20 minute drive.


Reviews for Calaveras Corners/Calaveras Heights/Driftwood

3.0
Renter Rating
5 Stars
1
4 Stars
0
3 Stars
0
2 Stars
0
1 Star
1
Share details of your own experience with this property
Renter Reviews 2 Reviews
 
  • Most Recent
  • Most Helpful
  • Rating Low-High
  • Rating High-Low
Submitted by a verified resident of the apartment community. Participating residents may receive reward points in exchange for posting a review during their lease term, regardless of the nature of the review. Delete

Property Manager Responded:

Property Manager Responded

Show full review Show less
Was this helpful? Vote review helpful Thanks for your feedback!
Flag Review
  1. ...
  2. ...

Calaveras Corners/Calaveras Heights/Driftwood Photos

  • Foto del complejo

  • 2HAB, 1BA - 675 ft²

  • 3x1 Sala de estar

  • Baño 2x1

  • Sala de estar 2x1

  • Sala de estar 2x1

  • Habitación 2x1

  • Cocina 2x1

Frequently Asked Questions
Does this property have in-unit laundry?

While this property does not provide in‑unit laundry, on‑site laundry facilities are available for shared resident use.

What utilities are included in rent at this property?

Select utilities are included in rent at this property, including water, trash removal, and sewer. Residents are responsible for any other utilities not listed.

Is parking available at this property?

Parking is available at this property. Fees may apply depending on the type of parking offered. Contact this property for details.

Which floor plans are available, and what are the price ranges?

This property has one to three-bedrooms with rent ranges from $2,350/mo. to $3,395/mo.

Is this property pet-friendly?

This property does not allow pets, though service animals are always welcome in accordance with applicable laws.

How much income do I need to rent at this property?

A good rule of thumb is to spend no more than 30% of your gross income on rent. Based on the lowest available rent of $2,350 for a one-bedroom, you would need to earn about $94,000 per year to qualify. Want to double-check your budget? Calculate how much rent you can afford with our Rent Affordability Calculator.

Does this property have move-in specials?

This property is not currently offering any rent specials. Check back soon, as promotions change frequently.

Does this property offer Matterport 3D tours?

Yes! This property offers 3 Matterport 3D Tours. Explore different floor plans and see unit level details, all without leaving home.
Back To Top
Send a Message
Contact Property
enter move in date in the format: 2 digit month / 2 digit day / 4 digit year

I would like to...

Send Message

Submitting Request

Send a Message
Contact Property

Thank you! Your email has been sent.

Error

Report an Issue Print Get Directions
Try These Popular Nearby Searches

Cities

  • Santa Clara Rentals
  • Alviso Rentals
  • Sunnyvale Rentals
  • Fremont Rentals

Search by Bedrooms

  • Studio Apartments in Milpitas
  • 1 Bedroom Apartments in Milpitas
  • 2 Bedroom Apartments in Milpitas
  • 3 Bedroom Apartments in Milpitas
  • Rooms for Rent in Milpitas

Other Rental Types

  • Milpitas Lofts for Rent
  • Milpitas Houses for Rent
  • Milpitas Condos for Rent
  • Milpitas Townhomes for Rent
  • Private Landlord Rentals Milpitas
  • 95035 Houses for Rent
  • 95035 Condos for Rent
  • 95035 Townhomes for Rent

Stay on Budget

  • Milpitas Apartments Under $1,300
  • Milpitas Apartments Under $1,400
  • Milpitas Apartments Under $1,500
  • Milpitas Apartments Under $2,000

Filter by Popular Amenities

  • Pet Friendly Apartments in Milpitas
  • Furnished Apartments in Milpitas
  • Apartments with Washer & Dryer in Milpitas
  • Wheelchair Accessible Apartments in Milpitas
  • Apartments with EV Charging in Milpitas
  • Apartments with Balcony in Milpitas
  • Apartments with Air Conditioning in Milpitas
  • Milpitas Apartments with Virtual Tours

Find Specialty Housing

  • Student Housing in Milpitas
  • Milpitas Low Income Housing
  • Short Term Rentals in Milpitas
  • Luxury Apartments in Milpitas
  • Cheap Apartments in Milpitas
  • Corporate Housing in Milpitas
  • Move-In Specials in Milpitas

Nearby Properties

  • Milpa Village Townhomes
  • About Us
  • Advertise
  • Legal Notices
  • Privacy Notice
  • Avoid Scams
  • Accessibility
  • Calculate Rent Affordability
  • Renterverse
  • Sitemap
Property Logo
apartments.com
© 2026 CoStar Group, Inc. Equal Housing Opportunity

Equal Housing Opportunity

© 2026 CoStar Group, Inc.

Equal Housing Opportunity

Ready to Apply?

Good News! This rental is accepting applications through Apartments.com. Act now and your $ purchase will include 9 additional FREE application submissions to participating properties.

Or if you already have an account


Required

Required

Valid Email Required

You must acknowledge the disclaimer to continue
Next
Continue

Take me to this property's website
Send Message
Interested in this property? Send message today.
Rate & Review Calaveras Corners/Calaveras Heights/Driftwood
Please select a rating
50 character minimum
By clicking submit, I agree to the Apartments.com Terms of Service and the Ratings & Reviews Terms of Use.

What Are Walk Score®, Transit Score®, and Bike Score® Ratings?

Walk Score® measures the walkability of any address. Transit Score® measures access to public transit. Bike Score® measures the bikeability of any address.

Learn How It Works

What is a Sound Score Rating?

A Sound Score Rating aggregates noise caused by vehicle traffic, airplane traffic and local sources.

Learn How It Works

Share This Listing
Listing Image

1439-1493 E Calaveras Blvd

Milpitas, CA 95035

Email

Link Copied

(669) 231-0647
Get Directions
Leasing Office Schools Restaurants Groceries Coffee Banks Shops Fitness

