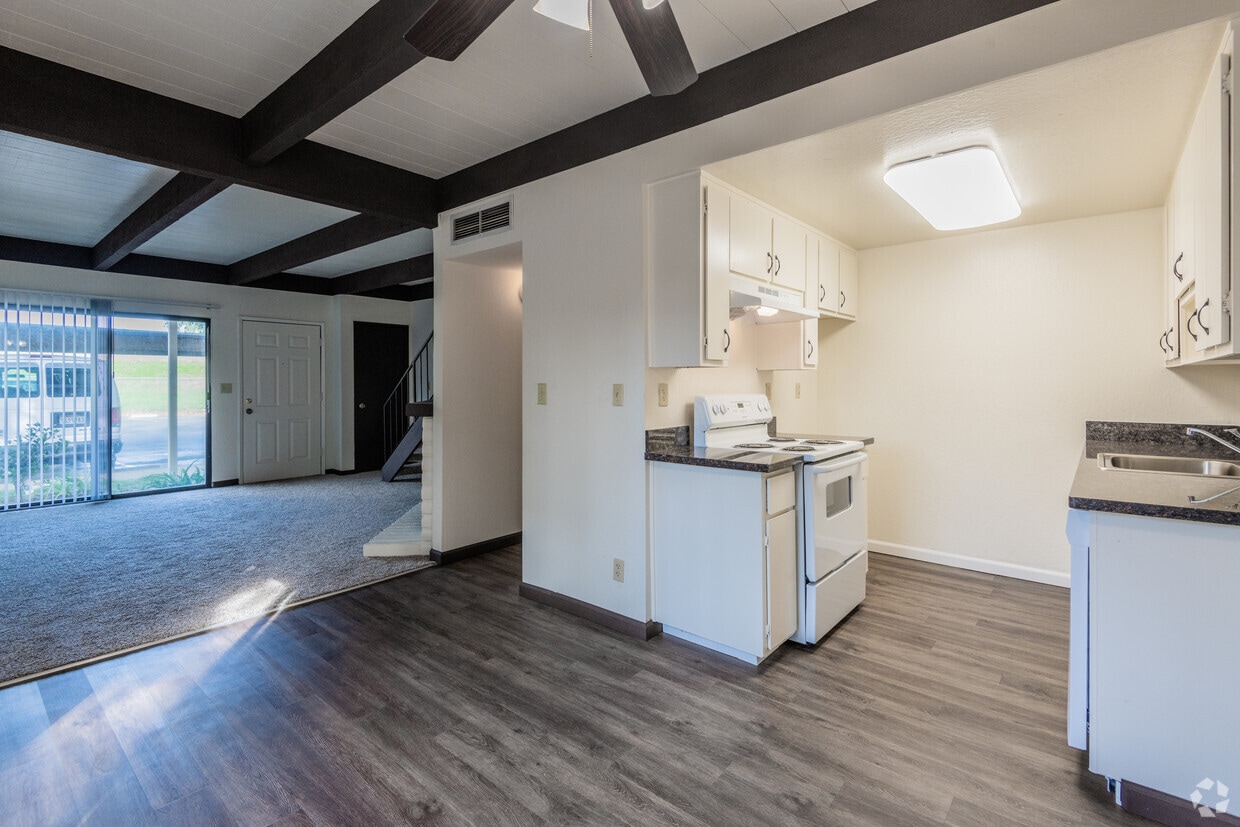
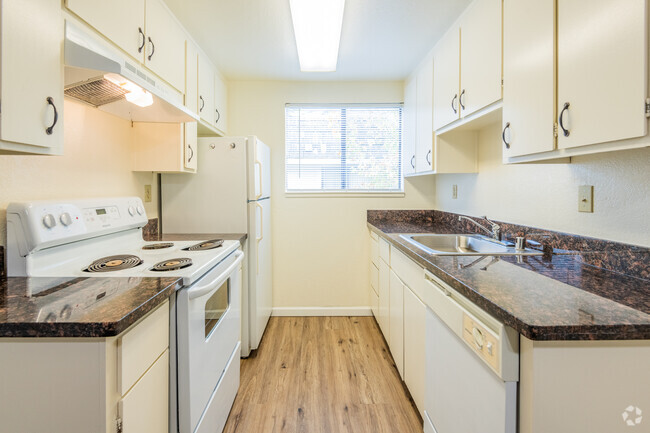

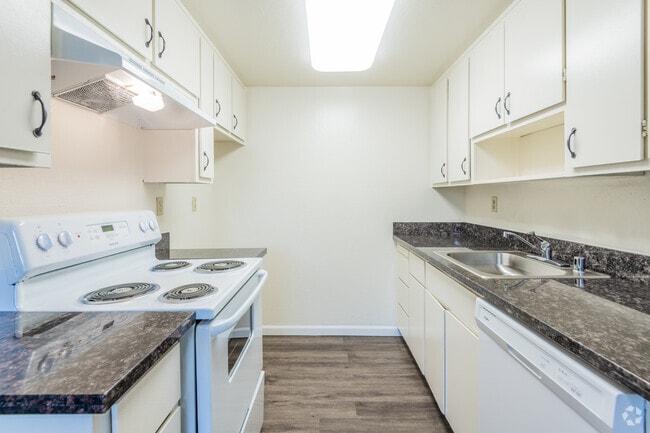
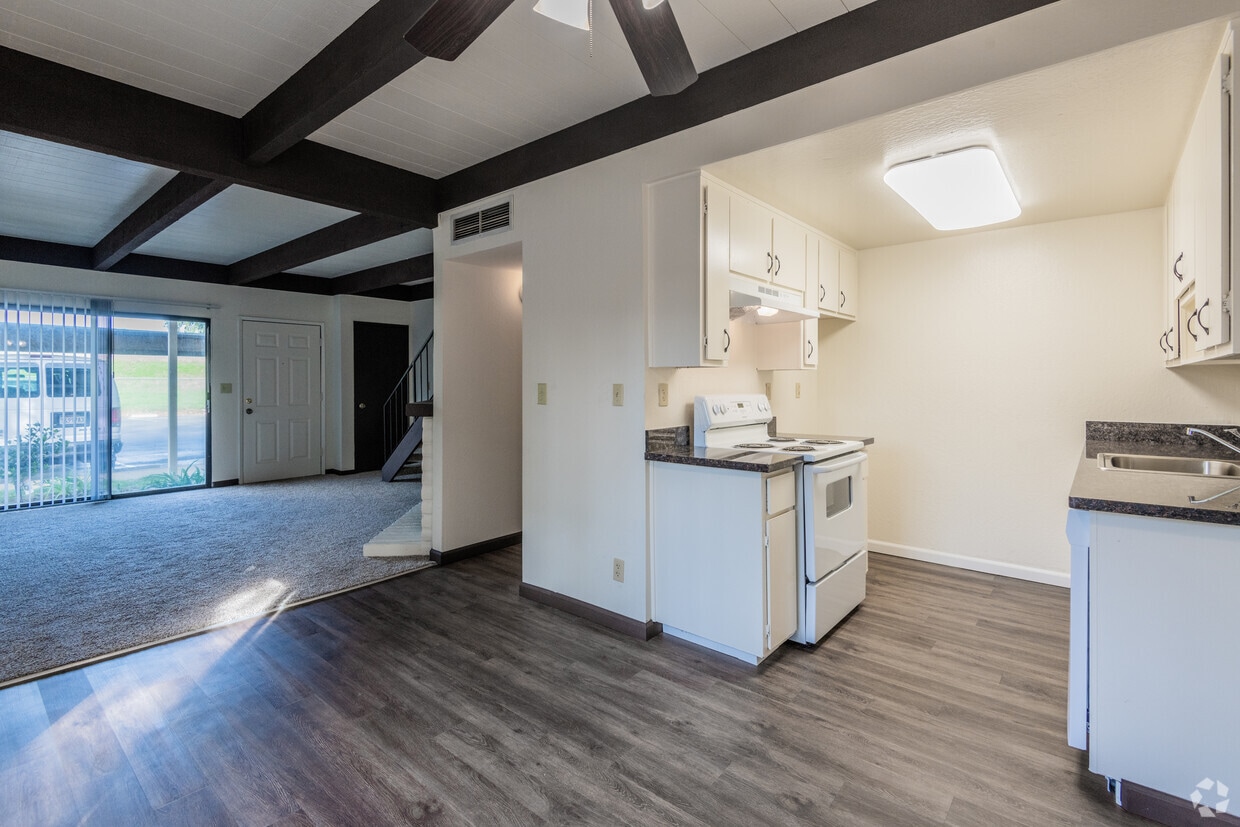
This two-story space is defined by a distinctive architectural character rooted in its bold, dark-stained exposed wood beam ceilings, which run throughout the main living areas and lend a warm, structural aesthetic to the interiors. The main living room is a standout feature, offering generous proportions with a white-surround wood-burning fireplace as its focal point. Carpet flooring extends across the living area, while a sliding glass door provides direct access to an outdoor patio and fills the room with natural light. A staircase with metal balusters connects to the upper level. A separate room with the same exposed beam ceiling and hardwood-style flooring offers additional living or dining space, also with a sliding glass door leading outside. The kitchen is laid out efficiently with white cabinetry, dark granite-look countertops, and hardwood-style flooring, and is equipped with a range, dishwasher, and sink. The bedrooms are carpeted and well-sized, each featuring sliding closets with built-in shelving and windows that invite natural light. Bathrooms include a full bath with a tub-shower combination and a vanity, as well as an additional bath with a glass-door shower enclosure.
Cadillac Drive Townhomes
100 Cadillac Dr,
Sacramento,
CA
95825
-
Monthly Rent
$1,850
-
Bedrooms
2 bd
-
Bathrooms
1.5 ba
-
Square Feet
950 sq ft

Cadillac Drive Townhomes and Apartments is a peaceful community nestled along the American River Parkway. Our established community is located in a wonderful neighborhood known as Campus Commons. Walking distance to the newest Raley's located on Fair Oaks Blvd as well as The Pavilions and University Village. Within minutes of Midtown and Downtown! We are proud to offer a fully gated community with many features that enhance our community. Service is very important to us and we want you to love your home! Discover...The Best Kept Secret at Cadillac!
Highlights
- Top Rated by Renters
- Bike-Friendly Area
- Walk To Campus
- Sauna
- Pool
- Controlled Access
- Fenced Lot
- Walking/Biking Trails
- Fireplace
Pricing & Floor Plans
-
Unit 92price $1,850square feet 950availibility Oct 1
-
Unit 114price $1,850square feet 950availibility Oct 1
-
Unit 92price $1,850square feet 950availibility Oct 1
-
Unit 114price $1,850square feet 950availibility Oct 1
Fees and Policies
The fees listed below are community-provided and may exclude utilities or add-ons. All payments are made directly to the property and are non-refundable unless otherwise specified.
-
One-Time Basics
-
Due at Application
-
Application Fee Per ApplicantCharged per applicant.$40
-
-
Due at Application
Pet policies are negotiable.
-
Dogs
Max of 1, 35 lbs. Weight Limit, Pet interview, Spayed/Neutered
-
Cats
Max of 1, Pet interview, Spayed/Neutered
-
CoveredCovered carport
-
Surface Lot
Property Fee Disclaimer: Based on community-supplied data and independent market research. Subject to change without notice. May exclude fees for mandatory or optional services and usage-based utilities.
Details
Utilities Included
-
Gas
-
Water
-
Trash Removal
-
Sewer
Lease Options
-
9 - 15 Month Leases
Property Information
-
Built in 1976
-
140 houses/2 stories
Matterport 3D Tours
About Cadillac Drive Townhomes
Cadillac Drive Townhomes and Apartments is a peaceful community nestled along the American River Parkway. Our established community is located in a wonderful neighborhood known as Campus Commons. Walking distance to the newest Raley's located on Fair Oaks Blvd as well as The Pavilions and University Village. Within minutes of Midtown and Downtown! We are proud to offer a fully gated community with many features that enhance our community. Service is very important to us and we want you to love your home! Discover...The Best Kept Secret at Cadillac!
Cadillac Drive Townhomes is a townhouse community located in Sacramento County and the 95825 ZIP Code. This area is served by the San Juan Unified School District attendance zone.
Unique Features
- Assigned Covered Carport
- Nightly Security Patrols
- One Assigned Covered Carport
- Security After Hours
- Spacious Floorplan
Contact
Community Amenities
Pool
Fitness Center
Laundry Facilities
Controlled Access
- Wi-Fi
- Laundry Facilities
- Controlled Access
- Maintenance on site
- Property Manager on Site
- 24 Hour Access
- Recycling
- Public Transportation
- Walk-Up
- Fitness Center
- Sauna
- Pool
- Walking/Biking Trails
- Gated
- Fenced Lot
- Private Bathroom
- Walk To Campus
Townhome Features
Air Conditioning
Dishwasher
High Speed Internet Access
Hardwood Floors
Granite Countertops
Refrigerator
Wi-Fi
Tub/Shower
Indoor Features
- High Speed Internet Access
- Wi-Fi
- Air Conditioning
- Heating
- Ceiling Fans
- Smoke Free
- Cable Ready
- Storage Space
- Tub/Shower
- Fireplace
- Handrails
Kitchen Features & Appliances
- Dishwasher
- Disposal
- Granite Countertops
- Stainless Steel Appliances
- Kitchen
- Oven
- Range
- Refrigerator
- Freezer
- Warming Drawer
Floor Plan Details
- Hardwood Floors
- Carpet
- Dining Room
- Family Room
- Views
- Linen Closet
- Window Coverings
- Balcony
- Patio
The community of North Sacramento encompasses many smaller neighborhoods, giving it a diverse composition of both renters and amenities. Residents enjoy access to several restaurants and large shopping centers in addition to parks and natural areas, such as Discovery Park and Raging Waters. The banks of the American River provide recreational opportunities, allowing people take boats out on the water, or simply sit along the shores and enjoy the surroundings.
Though largely residential, North Sacramento has popular hotspots like The Promenade, an upscale mall near I-80, and Arden Fair. A five mile drive across the river takes you into historic Downtown Sacramento, which offers a variety of restaurants and conveniences as well as several museums and art galleries.
Learn more about living in North SacramentoCompare neighborhood and city base rent averages by bedroom.
| North Sacramento | Sacramento, CA | |
|---|---|---|
| Studio | $1,627 | - |
| 1 Bedroom | $1,722 | $1,537 |
| 2 Bedrooms | $1,973 | $2,157 |
| 3 Bedrooms | $2,783 | $2,456 |
- Wi-Fi
- Laundry Facilities
- Controlled Access
- Maintenance on site
- Property Manager on Site
- 24 Hour Access
- Recycling
- Public Transportation
- Walk-Up
- Gated
- Fenced Lot
- Fitness Center
- Sauna
- Pool
- Walking/Biking Trails
- Private Bathroom
- Walk To Campus
- Assigned Covered Carport
- Nightly Security Patrols
- One Assigned Covered Carport
- Security After Hours
- Spacious Floorplan
- High Speed Internet Access
- Wi-Fi
- Air Conditioning
- Heating
- Ceiling Fans
- Smoke Free
- Cable Ready
- Storage Space
- Tub/Shower
- Fireplace
- Handrails
- Dishwasher
- Disposal
- Granite Countertops
- Stainless Steel Appliances
- Kitchen
- Oven
- Range
- Refrigerator
- Freezer
- Warming Drawer
- Hardwood Floors
- Carpet
- Dining Room
- Family Room
- Views
- Linen Closet
- Window Coverings
- Balcony
- Patio
| Monday | 10am - 5pm |
|---|---|
| Tuesday | 10am - 5pm |
| Wednesday | 10am - 5pm |
| Thursday | 10am - 5pm |
| Friday | 10am - 5pm |
| Saturday | 10am - 4pm |
| Sunday | Closed |
| Colleges & Universities | Distance | ||
|---|---|---|---|
| Colleges & Universities | Distance | ||
| Drive: | 3 min | 1.5 mi | |
| Drive: | 11 min | 6.2 mi | |
| Drive: | 18 min | 9.5 mi | |
| Drive: | 20 min | 13.0 mi |


 The GreatSchools Rating helps parents compare schools within a state based on a variety of school quality indicators and provides a helpful picture of how effectively each school serves all of its students. Ratings are on a scale of 1 (below average) to 10 (above average) and can include test scores, college readiness, academic progress, advanced courses, equity, discipline and attendance data. We also advise parents to visit schools, consider other information on school performance and programs, and consider family needs as part of the school selection process.
View GreatSchools Rating Methodology
Data provided by GreatSchools.org © 2026. All rights reserved.
Transportation options available in Sacramento include 59Th Street, located 2.0 miles from Cadillac Drive Townhomes. Cadillac Drive Townhomes is near Sacramento International, located 16.1 miles or 26 minutes away.
| Transit / Subway | Distance | ||
|---|---|---|---|
| Transit / Subway | Distance | ||
|
|
Drive: | 5 min | 2.0 mi |
|
|
Drive: | 4 min | 2.1 mi |
|
|
Drive: | 6 min | 2.4 mi |
|
|
Drive: | 5 min | 2.7 mi |
|
|
Drive: | 6 min | 2.9 mi |
| Commuter Rail | Distance | ||
|---|---|---|---|
| Commuter Rail | Distance | ||
|
|
Drive: | 11 min | 5.4 mi |
|
|
Drive: | 27 min | 18.1 mi |
|
|
Drive: | 25 min | 19.4 mi |
|
|
Drive: | 28 min | 20.3 mi |
|
|
Drive: | 41 min | 32.5 mi |
| Airports | Distance | ||
|---|---|---|---|
| Airports | Distance | ||
|
Sacramento International
|
Drive: | 26 min | 16.1 mi |
Scores provided by
 What do Walkability, Transit, Drivability, and Bikeability mean?
Walkability measures the walking distance to day-to-day needs.
Transit measures access to public transportation.
Drivability measures congestion, parking availability, and access to major roads.
Bikeability measures the suitability for cycling.
How It Works
What do Walkability, Transit, Drivability, and Bikeability mean?
Walkability measures the walking distance to day-to-day needs.
Transit measures access to public transportation.
Drivability measures congestion, parking availability, and access to major roads.
Bikeability measures the suitability for cycling.
How It Works
Traffic
-Airport
-Businesses
-Scores provided by
HowLoud What is a Sound Score Rating? A Sound Score Rating aggregates noise caused by vehicle traffic, airplane traffic and local sources. How It WorksTime and distance from Cadillac Drive Townhomes.
| Shopping Centers | Distance | ||
|---|---|---|---|
| Shopping Centers | Distance | ||
| Walk: | 5 min | 0.3 mi | |
| Walk: | 6 min | 0.3 mi | |
| Walk: | 7 min | 0.4 mi |
| Parks and Recreation | Distance | ||
|---|---|---|---|
| Parks and Recreation | Distance | ||
|
Paradise Beach County Recreation Area
|
Walk: | 16 min | 0.8 mi |
|
Sutter's Fort State Historical Monument
|
Drive: | 6 min | 3.4 mi |
|
Governor's Mansion State Historic Park
|
Drive: | 9 min | 4.6 mi |
|
California State Capitol Museum
|
Drive: | 9 min | 4.9 mi |
|
Leland Stanford Mansion State Historic Park
|
Drive: | 9 min | 5.0 mi |
| Hospitals | Distance | ||
|---|---|---|---|
| Hospitals | Distance | ||
| Drive: | 4 min | 2.2 mi | |
| Drive: | 5 min | 2.6 mi | |
| Drive: | 8 min | 4.4 mi |
| Military Bases | Distance | ||
|---|---|---|---|
| Military Bases | Distance | ||
| Drive: | 25 min | 9.7 mi | |
| Drive: | 59 min | 45.3 mi | |
| Drive: | 74 min | 51.6 mi |
Cadillac Drive Townhomes Photos
-
Cadillac Drive Townhomes
-
2BR, 2.5BA
-
-
2BR, 2.5BA
-
2BR, 2.5BA
-
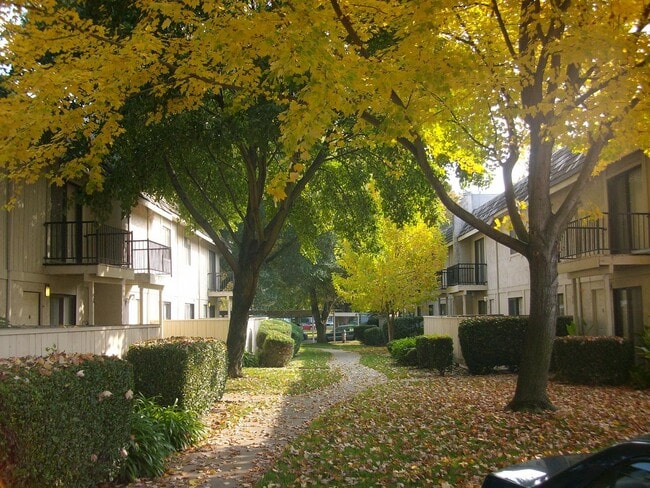
Autumn at Cadillac Drive
-
Summer
-
-
2BR, 2.5BA
While Cadillac Drive Townhomes does not provide in‑unit laundry, on‑site laundry facilities are available for shared resident use.
Select utilities are included in rent at Cadillac Drive Townhomes, including gas, water, trash removal, and sewer. Residents are responsible for any other utilities not listed.
Parking is available at Cadillac Drive Townhomes. Fees may apply depending on the type of parking offered. Contact this property for details.
Cadillac Drive Townhomes has two-bedrooms apartments renting for $1,850/mo.
Yes, Cadillac Drive Townhomes welcomes pets. Breed restrictions, weight limits, and additional fees may apply. View this property's pet policy.
A good rule of thumb is to spend no more than 30% of your gross income on rent. Based on the lowest available rent of $1,850 for a two-bedrooms, you would need to earn about $74,000 per year to qualify. Want to double-check your budget? Calculate how much rent you can afford with our Rent Affordability Calculator.
Cadillac Drive Townhomes is not currently offering any rent specials. Check back soon, as promotions change frequently.
Yes! Cadillac Drive Townhomes offers 2 Matterport 3D Tours. Explore different floor plans and see unit level details, all without leaving home.
100 Cadillac Dr
Sacramento, CA 95825
Property Manager Responded