-
Monthly Rent
$1,183 - $1,486
-
Bedrooms
1 - 2 bd
-
Bathrooms
1 - 2 ba
-
Square Feet
782 - 1,170 sq ft
Brookes Edge

Favorites
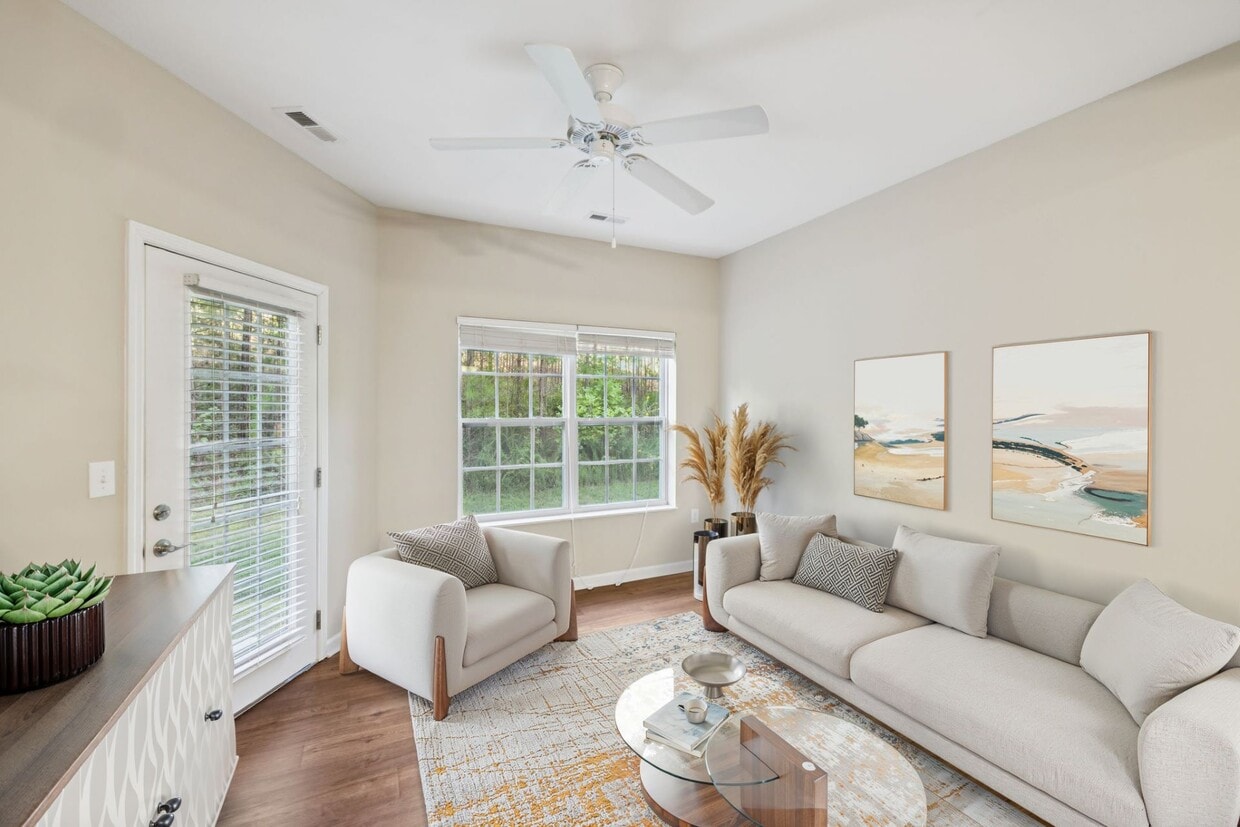
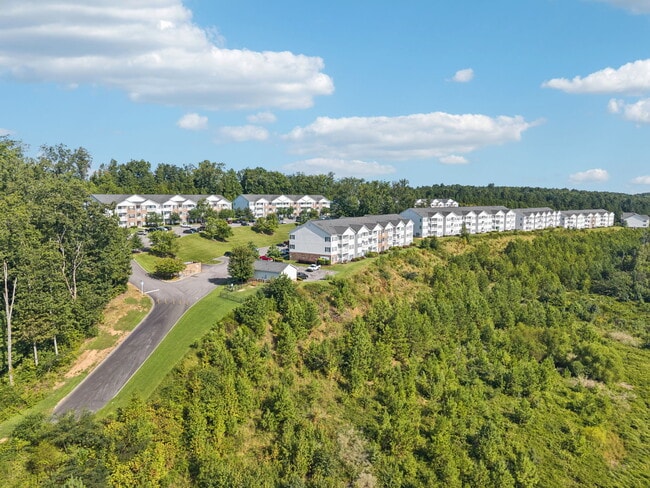
Perched on a hillside overlooking the city of Cleveland, escape to home at Brookes Edge, where you're surrounded by scenic views and lush forests at this quiet pet-friendly community. Conveniently located off Paul Huff Parkway and I-75, your commute around Cleveland, TN will be a breeze. You're just minutes from Cleveland State Community College and Lee University, along with local shopping and dining. Ranging from one and two-bedrooms, with multiple floor plan options, you are sure to find something that matches the criteria for your next home. Unparalleled views. Sophisticated Style. What home is like at Brookes Edge.
Highlights
- Yard
- Pool
- Walk-In Closets
- Deck
- Planned Social Activities
- Pet Play Area
- Sundeck
- Dog Park
- Picnic Area
Pricing & Floor Plans
filter results by bedrooms
The Oak
Starting at $1,183
1 Bed
1 Bath
782 – 793 Sq Ft
8 Available units
Unit
Base Price
Sq Ft
Availability
Unit Details
-
Unit 3432price $1,228square feet 782availibility Now
-
Unit 1132price $1,228square feet 782availibility Now
-
Unit 1811price $1,233square feet 793availibility Now
The Evergreen
Starting at $1,286
2 Beds
1 Bath
1,089 – 1,105 Sq Ft
8 Available units
Unit
Base Price
Sq Ft
Availability
Unit Details
-
Unit 2721price $1,286square feet 1,089availibility Now
-
Unit 1232price $1,346square feet 1,089availibility Now
-
Unit 1931price $1,363square feet 1,105availibility Now
The Magnolia
Starting at $1,379
2 Beds
2 Baths
1,170 Sq Ft
8 Available units
Unit
Base Price
Sq Ft
Availability
Unit Details
-
Unit 3621price $1,379square feet 1,170availibility Now
-
Unit 2322price $1,396square feet 1,170availibility Now
-
Unit 2312price $1,436square feet 1,170availibility Now
The Pine
Call for Rent
2 Beds
2 Baths
1,094 Sq Ft
The Oak
Starting at $1,183
1 Bed
1 Bath
782 – 793 Sq Ft
8 Available units
Unit
Base Price
Sq Ft
Availability
Unit Details
-
Unit 3432price $1,228square feet 782availibility Now
-
Unit 1132price $1,228square feet 782availibility Now
-
Unit 1811price $1,233square feet 793availibility Now
The Evergreen
Starting at $1,286
2 Beds
1 Bath
1,089 – 1,105 Sq Ft
8 Available units
Unit
Base Price
Sq Ft
Availability
Unit Details
-
Unit 2721price $1,286square feet 1,089availibility Now
-
Unit 1232price $1,346square feet 1,089availibility Now
-
Unit 1931price $1,363square feet 1,105availibility Now
The Magnolia
Starting at $1,379
2 Beds
2 Baths
1,170 Sq Ft
8 Available units
Unit
Base Price
Sq Ft
Availability
Unit Details
-
Unit 3621price $1,379square feet 1,170availibility Now
-
Unit 2322price $1,396square feet 1,170availibility Now
-
Unit 2312price $1,436square feet 1,170availibility Now
The Pine
Call for Rent
2 Beds
2 Baths
1,094 Sq Ft
* Price shown is base rent. Excludes user-selected optional fees and variable or usage-based fees and required charges due at or prior to move-in or at move-out.View Fees and Policies for details.
Price, availability, fees, and any applicable rent special are subject to change without notice.
* Square footage definitions vary. Displayed square footage is approximate.
Fees and Policies
The fees listed below are community-provided and may exclude utilities or add-ons. All payments are made directly to the property and are non-refundable unless otherwise specified.
-
Utilities & Essentials
-
Community Protection Program - Accidental LiabilityCharged per unit.$15 / mo
-
ElectricityCharged per unit.Varies / mo
-
Water/SewerCharged per unit.Varies / mo
-
Rubbish removalBilled monthly using ratio utility billing Charged per unit.Varies / mo
-
Pest Prevention ServiceVaries by unit
-
Administraton feeVaries by unit
-
Administration feeVaries by unit
-
-
One-Time Basics
-
Pest Prevention ServiceVaries by unit
-
Due at Application
-
Administrative FeeCharged per unit.$150
-
Lease Administration FeeCharged per unit.$150
-
Pre-Lease Security DepositCharged upon approval of your application Charged per unit.$300
-
Application Fee Per ApplicantCharged per applicant.$60
-
Application FeeCharged per applicant.$60
-
-
Due at Move-In
-
Non-Refundable Move-In FeeAlternative to security deposit. All renters may instead choose the non-refundable fee to decrease move-in costs. Charged per unit.$250
-
DepositCharged per unit.$300
-
-
-
Dogs
-
Dog DepositMax of 2. Charged per pet.$100
-
Dog FeeMax of 2. Charged per pet.$350
-
Dog RentCharged per pet.$25 / mo
Restrictions:Maximum of 2 pets per apartment. Dogs must be 6 months of age or older. Restricted breeds include Akita, American Staffordshire Terrier, Pit Bull Terrier, Terrier Stafford, Chow, Doberman, Rottweiler, Presa Canario, Cane Corso, Wolf-Hybrids.Read More Read LessComments -
-
Cats
-
Cat DepositMax of 2. Charged per pet.$100
-
Cat FeeMax of 2. Charged per pet.$350
-
Cat RentCharged per pet.$25 / mo
Restrictions:Comments -
-
Surface Lot
-
First Pet DepositCharged per unit.$100
-
Additional Required DepositAlternative to move-in fee. All renters may opt for the fully refundable deposit. Charged per unit.$2,500
-
Late FeeLate Fee Charged per unit.10% of base rent / occurrence
-
NSF Tenant FeeNSF Tenant Fee Charged per unit.$30 / occurrence
Property Fee Disclaimer: Based on community-supplied data and independent market research. Subject to change without notice. May exclude fees for mandatory or optional services and usage-based utilities.
Details
Lease Options
-
3 - 13 Month Leases
-
Short term lease
Property Information
-
Built in 2013
-
326 units/3 stories
Matterport 3D Tours
About Brookes Edge
Perched on a hillside overlooking the city of Cleveland, escape to home at Brookes Edge, where you're surrounded by scenic views and lush forests at this quiet pet-friendly community. Conveniently located off Paul Huff Parkway and I-75, your commute around Cleveland, TN will be a breeze. You're just minutes from Cleveland State Community College and Lee University, along with local shopping and dining. Ranging from one and two-bedrooms, with multiple floor plan options, you are sure to find something that matches the criteria for your next home. Unparalleled views. Sophisticated Style. What home is like at Brookes Edge.
Brookes Edge is an apartment community located in Bradley County and the 37312 ZIP Code. This area is served by the Cleveland School District attendance zone.
Unique Features
- 9' Ceilings Throughout
- Bicycle Racks
- Black Appliances
- Built-In Cabinets/Storage
- Carpeting
- Ceiling Fan
- Central Heat and Air Conditioning
- Common Area Wi-Fi Access
- Complimentary Coffee Bar
- Counter Seating Overhang
- Fiber-Optic Internet Connection
- Firepits
- Flexible Rent Payments
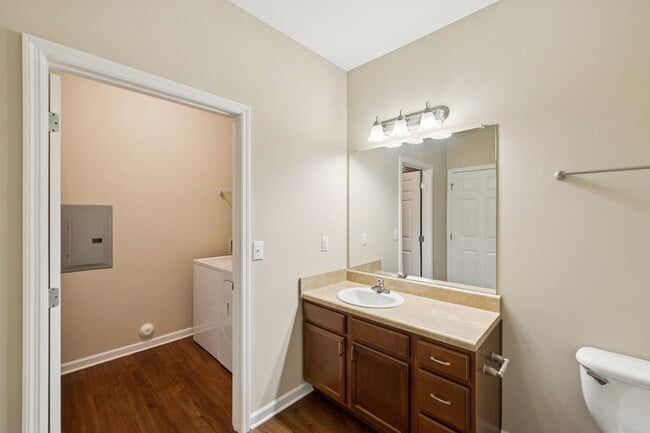
- Full-Size Washer/Dryer
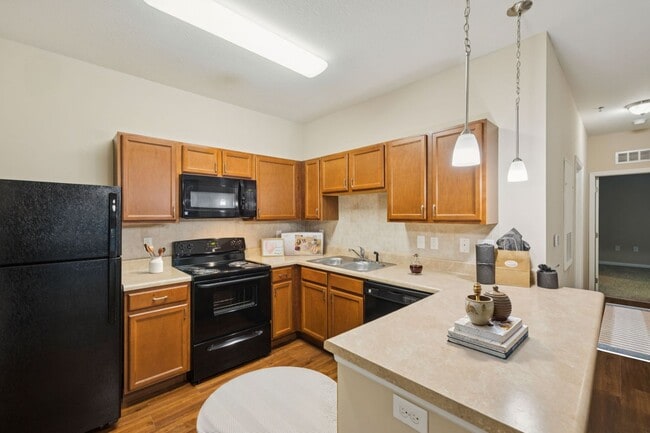
- Fully Equipped Kitchen with Built-In Microwave
- Grilling/Picnic Area
- Maple Kitchen Cabinets with a Tile Backsplash
- On-Site Management
- Oversized Garden Soaking Tubs
- Patio/Balcony
- Pet Friendly
- Professionally Landscaped Grounds
- Separate Dining Room Area
- Snow Removal
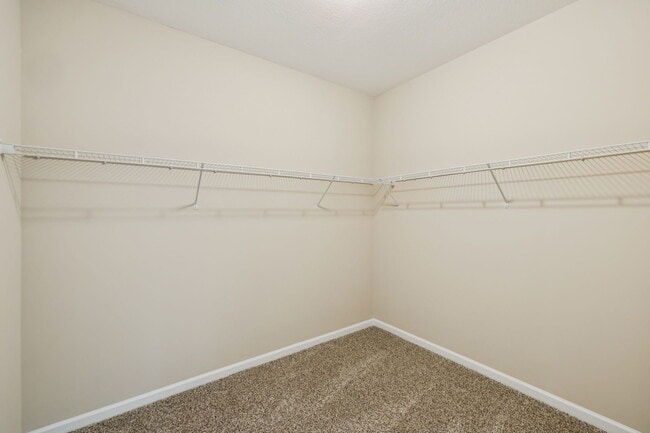
- Spacious Walk-In Closets
- Spectacular Wooded, Mountain, and City Views
- Swimming Pool with Sundeck
- Wood-Style Vinyl Flooring
Community Amenities
Pool
Fitness Center
Clubhouse
Grill
- Wi-Fi
- Maintenance on site
- Renters Insurance Program
- Online Services
- Planned Social Activities
- Pet Play Area
- Clubhouse
- Corporate Suites
- Walk-Up
- Fitness Center
- Pool
- Sundeck
- Grill
- Picnic Area
- Dog Park
Apartment Features
Washer/Dryer
Air Conditioning
Dishwasher
High Speed Internet Access
Walk-In Closets
Yard
Microwave
Refrigerator
Indoor Features
- High Speed Internet Access
- Wi-Fi
- Washer/Dryer
- Air Conditioning
- Ceiling Fans
- Cable Ready
- Trash Compactor
- Sprinkler System
- Wheelchair Accessible (Rooms)
Kitchen Features & Appliances
- Dishwasher
- Disposal
- Ice Maker
- Pantry
- Eat-in Kitchen
- Kitchen
- Microwave
- Oven
- Range
- Refrigerator
- Breakfast Nook
Model Details
- Carpet
- Vinyl Flooring
- Dining Room
- Crown Molding
- Views
- Walk-In Closets
- Linen Closet
- Window Coverings
- Balcony
- Patio
- Deck
- Yard
- Lawn
3925 Adkisson Dr NW,
Cleveland,
TN
37312
Nicknamed “The City with Spirit,” Cleveland boasts a distinct small-town atmosphere with dynamic appeal and historic charm. Nestled in the foothills of the Smoky Mountains in southeastern Tennessee, Cleveland offers an abundance of recreational opportunities, from hiking to climbing and everything in between. Cleveland is also convenient to the Ocoee River, a popular rafting destination. The 1996 Olympics held the Canoe and Kayak Slalom competitions at nearby Ocoee Whitewater Center. Today, this course is still used and is considered the best whitewater course in the world. National and international competitions are still held at the center.
A rich history pervades Cleveland, where the Cherokee Nation once thrived and numerous Civil War sites surround. Downtown Cleveland is brimming with well-preserved historic buildings that now contain an array of unique shops, local boutiques, and charming eateries.
Learn more about living in Cleveland
Amenities
- Wi-Fi
- Maintenance on site
- Renters Insurance Program
- Online Services
- Planned Social Activities
- Pet Play Area
- Clubhouse
- Corporate Suites
- Walk-Up
- Sundeck
- Grill
- Picnic Area
- Dog Park
- Fitness Center
- Pool
- 9' Ceilings Throughout
- Bicycle Racks
- Black Appliances
- Built-In Cabinets/Storage
- Carpeting
- Ceiling Fan
- Central Heat and Air Conditioning
- Common Area Wi-Fi Access
- Complimentary Coffee Bar
- Counter Seating Overhang
- Fiber-Optic Internet Connection
- Firepits
- Flexible Rent Payments
- Full-Size Washer/Dryer
- Fully Equipped Kitchen with Built-In Microwave
- Grilling/Picnic Area
- Maple Kitchen Cabinets with a Tile Backsplash
- On-Site Management
- Oversized Garden Soaking Tubs
- Patio/Balcony
- Pet Friendly
- Professionally Landscaped Grounds
- Separate Dining Room Area
- Snow Removal
- Spacious Walk-In Closets
- Spectacular Wooded, Mountain, and City Views
- Swimming Pool with Sundeck
- Wood-Style Vinyl Flooring
- High Speed Internet Access
- Wi-Fi
- Washer/Dryer
- Air Conditioning
- Ceiling Fans
- Cable Ready
- Trash Compactor
- Sprinkler System
- Wheelchair Accessible (Rooms)
- Dishwasher
- Disposal
- Ice Maker
- Pantry
- Eat-in Kitchen
- Kitchen
- Microwave
- Oven
- Range
- Refrigerator
- Breakfast Nook
- Carpet
- Vinyl Flooring
- Dining Room
- Crown Molding
- Views
- Walk-In Closets
- Linen Closet
- Window Coverings
- Balcony
- Patio
- Deck
- Yard
- Lawn
Expenses
Recurring
Cat Rent
$25
Dog Rent
$25
One-Time
Cat Fee
$350
Cat Deposit
$100
Dog Fee
$350
Dog Deposit
$100
Office Hours
423-250-2894
| Monday | 9am - 6pm |
|---|---|
| Tuesday | 9am - 6pm |
| Wednesday | 9am - 6pm |
| Thursday | 9am - 6pm |
| Friday | 9am - 6pm |
| Saturday | 10am - 4pm |
| Sunday | Closed |
Education
| Colleges & Universities | Distance | ||
|---|---|---|---|
| Colleges & Universities | Distance | ||
| Walk: | 19 min | 1.0 mi | |
| Drive: | 11 min | 5.5 mi | |
| Drive: | 28 min | 19.8 mi | |
| Drive: | 39 min | 27.4 mi |
Brookes Edge is within 19 minutes or 1.0 miles from Cleveland State Comm. Coll.. It is also near Lee University and Southern Adventist University.
Schools


Public Elementary School
Grades PK-5
471 Students
Attendance Zone
Public Middle School
Grades 6-8
1,291 Students
Attendance Zone
Public High School
Grades 9-12
1,842 Students
Attendance Zone
Private Elementary, Middle & High School
Grades PK-12
Nearby
School data provided by
 The GreatSchools Rating helps parents compare schools within a state based on a variety of school quality indicators and provides a helpful picture of how effectively each school serves all of its students. Ratings are on a scale of 1 (below average) to 10 (above average) and can include test scores, college readiness, academic progress, advanced courses, equity, discipline and attendance data. We also advise parents to visit schools, consider other information on school performance and programs, and consider family needs as part of the school selection process.
View GreatSchools Rating Methodology
Data provided by GreatSchools.org © 2026. All rights reserved.
The GreatSchools Rating helps parents compare schools within a state based on a variety of school quality indicators and provides a helpful picture of how effectively each school serves all of its students. Ratings are on a scale of 1 (below average) to 10 (above average) and can include test scores, college readiness, academic progress, advanced courses, equity, discipline and attendance data. We also advise parents to visit schools, consider other information on school performance and programs, and consider family needs as part of the school selection process.
View GreatSchools Rating Methodology
Data provided by GreatSchools.org © 2026. All rights reserved.
Getting Around
 What do Walkability, Transit, Drivability, and Bikeability mean?
Walkability measures the walking distance to day-to-day needs.
Transit measures access to public transportation.
Drivability measures congestion, parking availability, and access to major roads.
Bikeability measures the suitability for cycling.
How It Works
What do Walkability, Transit, Drivability, and Bikeability mean?
Walkability measures the walking distance to day-to-day needs.
Transit measures access to public transportation.
Drivability measures congestion, parking availability, and access to major roads.
Bikeability measures the suitability for cycling.
How It Works
Fairly Walkable
Walkability
40
/ 100
Exceptionally Drivable
Drivability
100
/ 100
Somewhat Bikeable
Bikeability
30
/ 100
Scores provided by
What do Walkability, Transit, Drivability, and Bikeability mean?
Walkability measures the walking distance to day-to-day needs.
Transit measures access to public transportation.
Drivability measures congestion, parking availability, and access to major roads.
Bikeability measures the suitability for cycling.
How It Works
Active
Soundscore™
78
/ 100
Traffic
BusyAirport
CalmBusinesses
CalmScores provided by
HowLoud What is a Sound Score Rating? A Sound Score Rating aggregates noise caused by vehicle traffic, airplane traffic and local sources. How It WorksBrookes Edge Photos
-
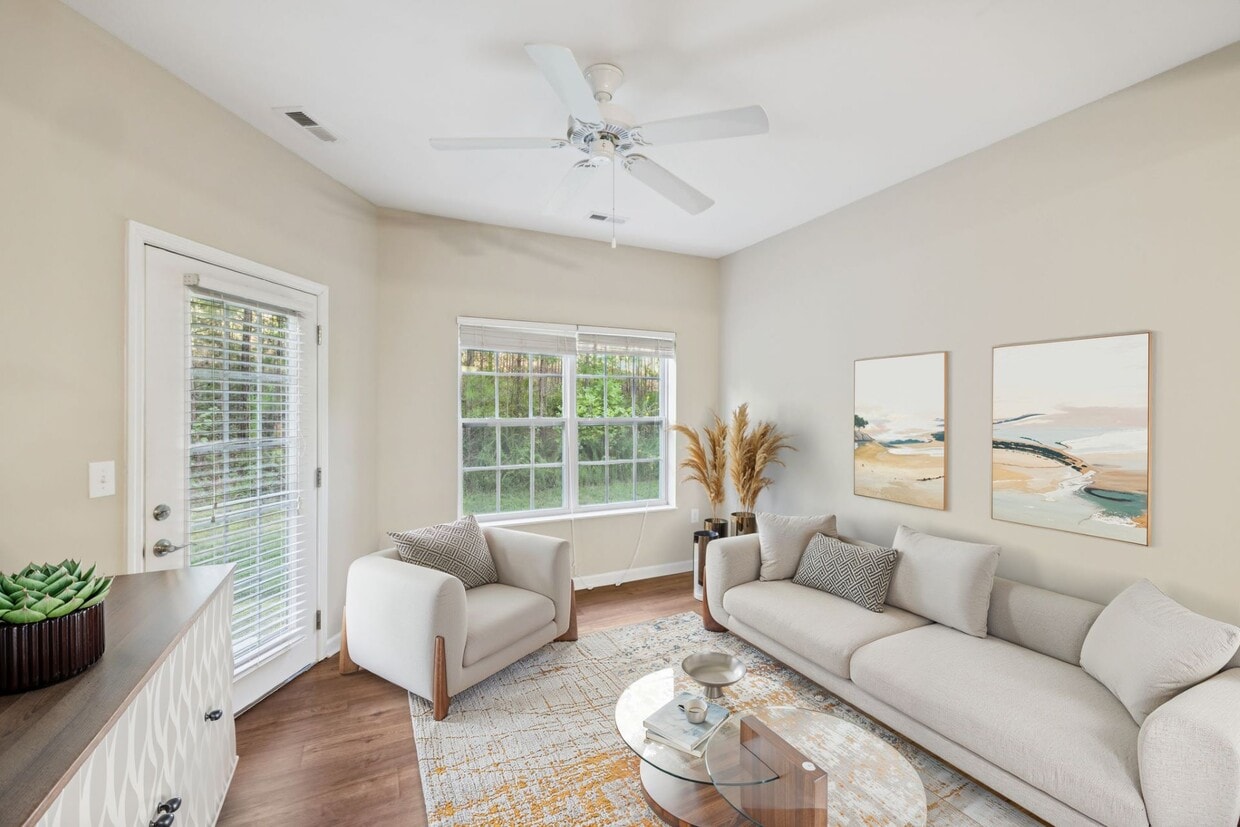
The Evergreen - 2 Bed / 1 Bath - 1,089-1,105 Sq.Ft.
-
The Oak - 1 Bed / 1 Bath - 782-793 Sq.Ft.
-
The Evergreen - 2 Bed / 1 Bath - 1,089-1,105 Sq.Ft.
-
The Evergreen - 2 Bed / 1 Bath - 1,089-1,105 Sq.Ft.
-
The Evergreen - 2 Bed / 1 Bath - 1,089-1,105 Sq.Ft.
-
-
-
-
Models
-
1 Bedroom
-
2 Bedrooms
-
2 Bedrooms
-
2 Bedrooms
-
2 Bedrooms
-
2 Bedrooms
Nearby Apartments
Within 50 Miles of Brookes Edge
Does Brookes Edge have in-unit laundry?
Brookes Edge has units with in‑unit washers and dryers, making laundry day simple for residents.
What utilities are included in rent at Brookes Edge?
Utilities are not included in rent. Residents should plan to set up and pay for all services separately.
Is parking available at Brookes Edge?
Parking is available at Brookes Edge. Contact this property for details.
Which floor plans are available, and what are the price ranges?
Brookes Edge has one to two-bedrooms with rent ranges from $1,183/mo. to $1,486/mo.
Is Brookes Edge pet-friendly?
Yes, Brookes Edge welcomes pets. Breed restrictions, weight limits, and additional fees may apply. View this property's pet policy.
How much income do I need to rent at Brookes Edge?
A good rule of thumb is to spend no more than 30% of your gross income on rent. Based on the lowest available rent of $1,183 for a one-bedroom, you would need to earn about $47,320 per year to qualify. Want to double-check your budget? Calculate how much rent you can afford with our Rent Affordability Calculator.
Does Brookes Edge have move-in specials?
Brookes Edge is not currently offering any rent specials. Check back soon, as promotions change frequently.
Does Brookes Edge offer Matterport 3D tours?
Yes! Brookes Edge offers 4 Matterport 3D Tours. Explore different floor plans and see unit level details, all without leaving home.
3925 Adkisson Dr NW
Cleveland, TN 37312