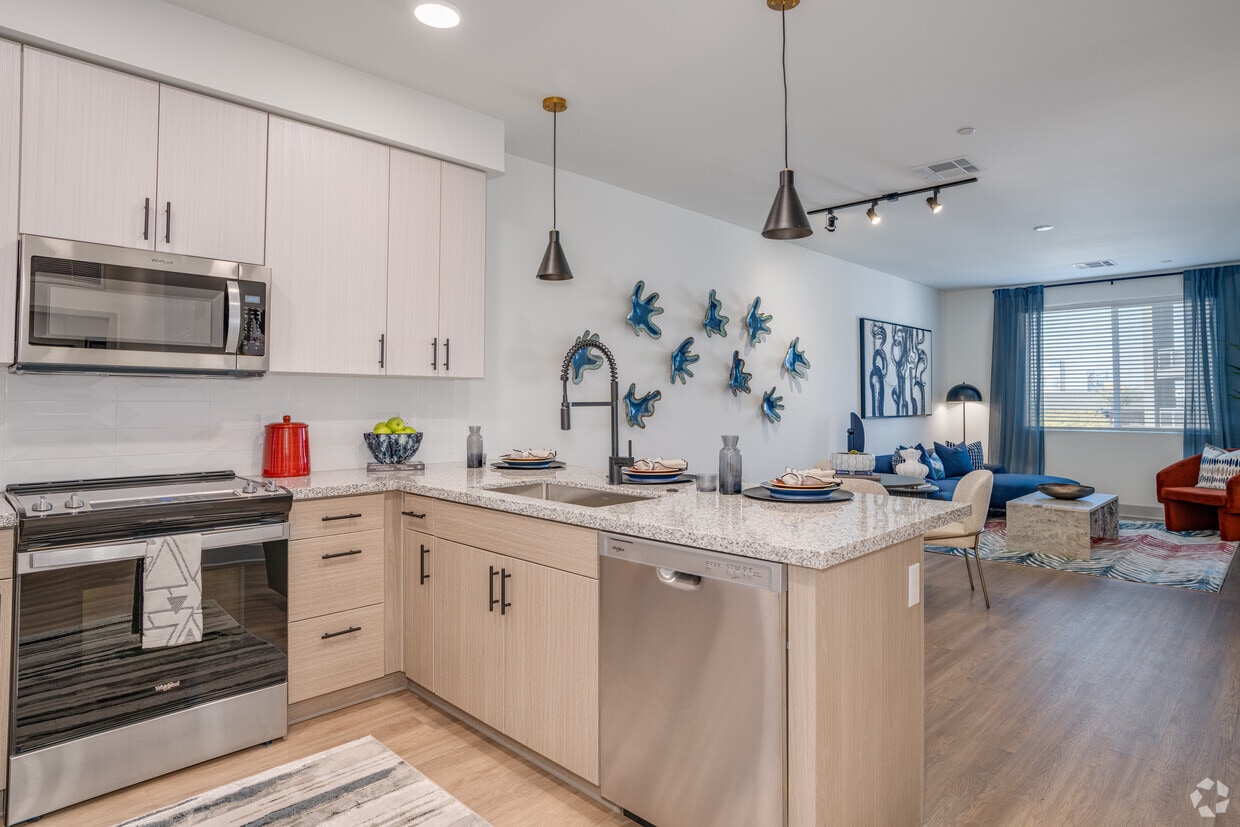
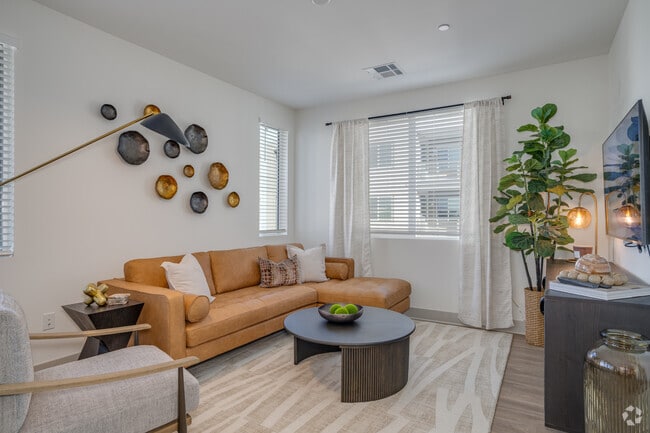
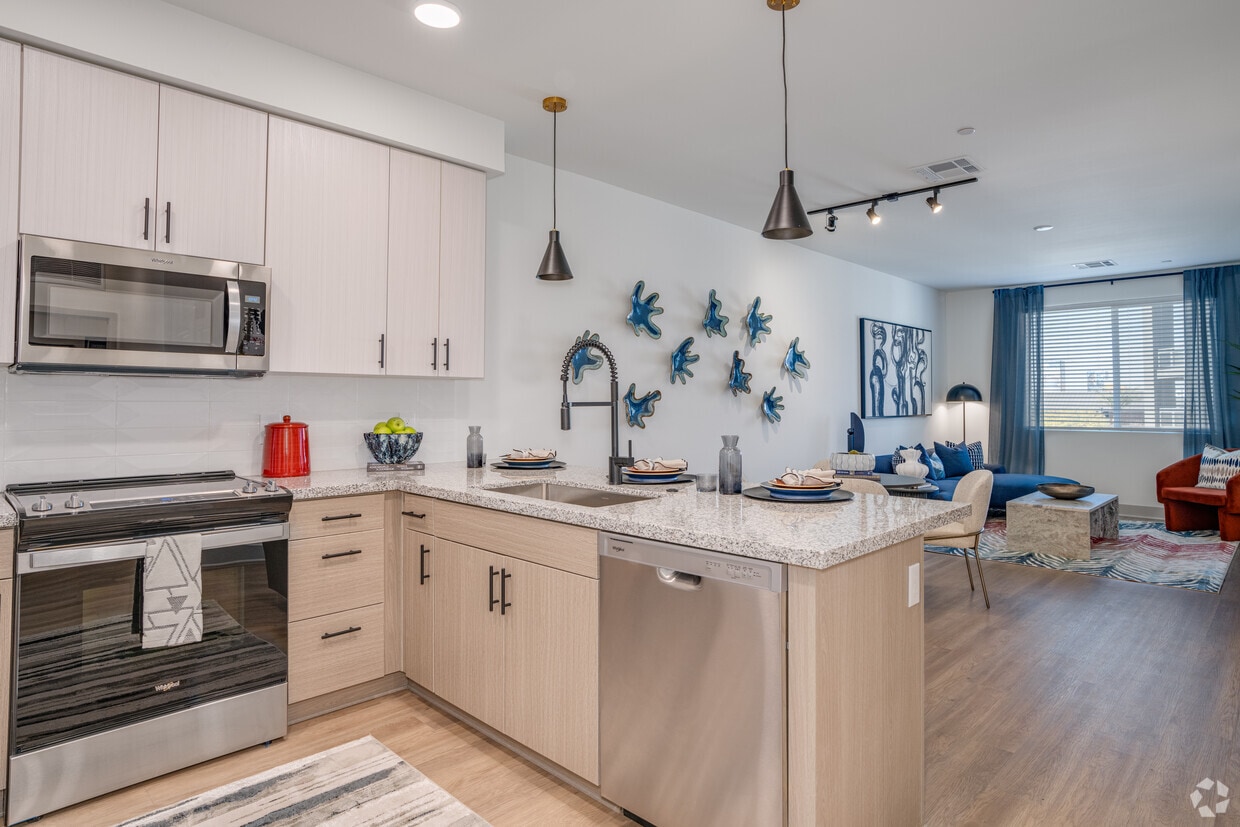
Located at 6851 N 93rd Ave in Glendale, Arizona, this well-appointed one-bedroom, one-bathroom residence offers a thoughtfully designed layout across a single floor. The open-concept kitchen and living area serves as the heart of the home, where the kitchen stands out with crisp white upper cabinetry, warm wood-toned lower cabinets, granite countertops, and a central island with seating for three. Stainless steel appliances, a matte black gooseneck faucet, and pendant lighting overhead complete the modern aesthetic. Light wood-style flooring flows throughout the main living areas, enhancing the bright, airy atmosphere. The living room offers a comfortable gathering space with a large window that brings in natural light and views of the surrounding landscape. The generously sized bedroom features plush carpet, a ceiling fan, a window with outdoor views, and a dedicated closet, providing a restful retreat. The bathroom is finished with granite countertops, wood-toned cabinetry, light flooring, and a walk-in shower. Clean white walls, recessed and pendant lighting, and consistent modern hardware tie the entire residence together, creating a cohesive and contemporary living environment.

-
Total Monthly Price
$1,377 - $2,788
-
Bedrooms
Studio - 2 bd
-
Bathrooms
1 - 2.5 ba
-
Square Feet
586 - 1,582 sq ft
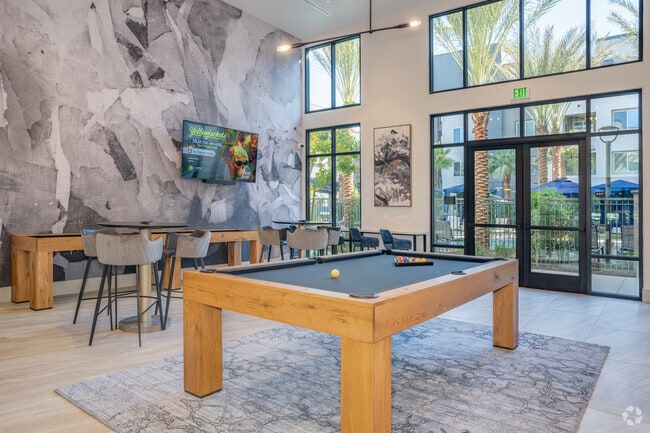
Discover an unparalleled lifestyle at Broadstone Westgate, where impeccable style meets unmatched comfort in Glendale's premier address. From sleek gourmet kitchens to stylish communal spaces, every detail drips with luxury and function. Whether lounging by the resort-style pool or socializing at the rooftop lounge, immerse yourself in a community pulsating with energy. With pet-friendly accommodations and 24/7 professional maintenance, Broadstone Westgate offers a distinctive living experience tailored to discerning tastes.
Highlights
- Top Rated by Renters
- English and Spanish Speaking Staff
- Roof Terrace
- Cabana
- High Ceilings
- Pool
- Walk-In Closets
- Deck
- Spa
Pricing & Floor Plans
-
Unit 3015price $1,377square feet 586availibility Now
-
Unit 3022price $1,501square feet 761availibility Now
-
Unit 4044price $1,530square feet 767availibility Now
-
Unit 4022price $1,538square feet 761availibility Sep 26
-
Unit 1048price $1,587square feet 761availibility Now
-
Unit 3050price $1,606square feet 761availibility Sep 30
-
Unit 2074price $2,090square feet 1,055availibility Now
-
Unit 2078price $2,052square feet 1,055availibility Sep 19
-
Unit 2025price $1,606square feet 760availibility Oct 1
-
Unit 3070price $1,896square feet 1,139availibility Now
-
Unit 4002price $2,196square feet 1,139availibility Now
-
Unit 4047price $2,276square feet 1,139availibility Oct 3
-
Unit 1067price $1,914square feet 1,221availibility Now
-
Unit 4039price $1,961square feet 1,221availibility Now
-
Unit 4053price $2,061square feet 1,221availibility Now
-
Unit 3056price $1,974square feet 1,210availibility Now
-
Unit 3071price $2,049square feet 1,210availibility Now
-
Unit 1016price $2,306square feet 1,210availibility Sep 8
-
Unit 4020price $2,788square feet 1,512availibility Now
-
Unit 4012price $2,751square feet 1,582availibility Sep 12
-
Unit 3015price $1,377square feet 586availibility Now
-
Unit 3022price $1,501square feet 761availibility Now
-
Unit 4044price $1,530square feet 767availibility Now
-
Unit 4022price $1,538square feet 761availibility Sep 26
-
Unit 1048price $1,587square feet 761availibility Now
-
Unit 3050price $1,606square feet 761availibility Sep 30
-
Unit 2074price $2,090square feet 1,055availibility Now
-
Unit 2078price $2,052square feet 1,055availibility Sep 19
-
Unit 2025price $1,606square feet 760availibility Oct 1
-
Unit 3070price $1,896square feet 1,139availibility Now
-
Unit 4002price $2,196square feet 1,139availibility Now
-
Unit 4047price $2,276square feet 1,139availibility Oct 3
-
Unit 1067price $1,914square feet 1,221availibility Now
-
Unit 4039price $1,961square feet 1,221availibility Now
-
Unit 4053price $2,061square feet 1,221availibility Now
-
Unit 3056price $1,974square feet 1,210availibility Now
-
Unit 3071price $2,049square feet 1,210availibility Now
-
Unit 1016price $2,306square feet 1,210availibility Sep 8
-
Unit 4020price $2,788square feet 1,512availibility Now
-
Unit 4012price $2,751square feet 1,582availibility Sep 12
Fees and Policies
The fees listed below are community-provided and may exclude utilities or add-ons. All payments are made directly to the property and are non-refundable unless otherwise specified. Use the Cost Calculator to determine costs based on your needs.
-
Utilities & Essentials
-
Pest Control ServicesAmount for pest control services. Charged per unit.$5 / mo
-
Package ServicesAmount for package services. Charged per unit.$5 / mo
-
Utility - Billing Administrative FeeAmount to manage utility services billing. Charged per unit.$5.78 / mo
-
Internet ServicesAmount for internet services provided by community. Charged per unit.$75 / mo
-
Utility - GasUsage-Based (Utilities). Amount for provision and consumption of natural gas. Charged per unit.
Disclaimer: Utility apportionment is allocation: unit size & occupants.Varies / mo -
Utility - Water/SewerUsage-Based (Utilities). Amount for provision and/or consumption of water and sewer services Charged per unit.
Disclaimer: Utility apportionment is allocation: unit size & occupants.Varies / mo -
Trash Services - HaulingUsage-Based (Utilities). Amount for shared trash/waste services. Charged per unit.
Disclaimer: Utility apportionment is allocation: unit size & occupants.Varies / mo
-
-
One-Time Basics
-
Due at Application
-
Administrative FeeAmount to facilitate move-in process for a resident. Charged per unit.$150
-
Application FeeAmount to process application, initiate screening, and take a rental home off the market. Charged per applicant.$50
-
-
Due at Move-In
-
Access DeviceAmount to obtain an access device for community; fobs, keys, remotes, access passes. Charged per occurrence.$50 / occurrence
-
-
Due at Application
-
Dogs
-
Pet FeeMax of 2. Amount to facilitate authorized pet move-in. Charged per pet.$250
-
Pet RentMax of 2. Monthly amount for authorized pet. Charged per pet.$40 / mo
45 lbs. Weight LimitRestrictions:2 pets max. Please call our Leasing Office for complete Pet Policy information.Read More Read Less -
-
Cats
-
Pet FeeMax of 2. Amount to facilitate authorized pet move-in. Charged per pet.$250
-
Pet RentMax of 2. Monthly amount for authorized pet. Charged per pet.$40 / mo
45 lbs. Weight LimitRestrictions: -
-
Garage Lot
-
Parking FeeMax of 2. Amount for garage parking space/services. May be subject to availability. Charged per rentable item.
Disclaimer: Price varies based on rentable item type.$100 - $150 / mo
Comments -
-
Other Parking Fees
-
Parking - ReservedMax of 2. Amount for reserved parking space/services. May be subject to availability. Charged per rentable item.$55 / mo
-
Parking - Third PartyMax of 3. Charged per occurrence. Payable to 3rd Party$6 / occurrence
Comments -
-
Access/Lock Change FeeAmount to change or reprogram access to rental home. Charged per occurrence.$150
-
Month-to-Month FeeAmount, in addition to base rent, for a month-to-month lease. Charged per unit.$300 / mo
-
Utility - Electric - Third PartyUsage-Based (Utilities). Amount for provision and consumption of electric paid to a third party. Charged per unit. Payable to 3rd PartyVaries / lease
-
Returned Payment Fee (NSF)Amount for returned payment. Charged per occurrence.$50 / occurrence
-
Utility - Vacant Cost RecoveryUsage-Based (Utilities). Amount for utility usage not transferred to resident responsibility any time during occupancy. Charged per occurrence.Varies / occurrence
-
Intra-Community Transfer FeeAmount due when transferring to another rental unit within community. Charged per occurrence.$750
-
Access Device - ReplacementAmount to obtain a replacement access device for community; fobs, keys, remotes, access passes. Charged per device.$50 / mo
-
Renters Liability Only - Non-ComplianceAmount for not maintaining required Renters Liability Policy. Charged per occurrence.$15 / occurrence
-
Utility - Vacant Processing FeeAmount for failing to transfer utilities into resident name. Charged per occurrence.$50 / occurrence
Property Fee Disclaimer: Total Monthly Leasing Price includes base rent, all monthly mandatory and any user-selected optional fees. Excludes variable, usage-based, and required charges due at or prior to move-in or at move-out. Security Deposit may change based on screening results, but total will not exceed legal maximums. Some items may be taxed under applicable law. Some fees may not apply to rental homes subject to an affordable program. All fees are subject to application and/or lease terms. Prices and availability subject to change. Resident is responsible for damages beyond ordinary wear and tear. Resident may need to maintain insurance and to activate and maintain utility services, including but not limited to electricity, water, gas, and internet, per the lease. Additional fees may apply as detailed in the application and/or lease agreement, which can be requested prior to applying. Pets: Pet breed and other pet restrictions apply. Rentable Items: All Parking, storage, and other rentable items are subject to availability. Final pricing and availability will be determined during lease agreement. See Leasing Agent for details.
Details
Lease Options
-
6 - 16 Month Leases
-
Short term lease
Property Information
-
Built in 2024
-
314 units/4 stories
Matterport 3D Tours
Select a unit to view pricing & availability
 Matterport 3D Tour

About Broadstone Westgate
Discover an unparalleled lifestyle at Broadstone Westgate, where impeccable style meets unmatched comfort in Glendale's premier address. From sleek gourmet kitchens to stylish communal spaces, every detail drips with luxury and function. Whether lounging by the resort-style pool or socializing at the rooftop lounge, immerse yourself in a community pulsating with energy. With pet-friendly accommodations and 24/7 professional maintenance, Broadstone Westgate offers a distinctive living experience tailored to discerning tastes.
Broadstone Westgate is an apartment community located in Maricopa County and the 85305 ZIP Code. This area is served by the Pendergast Elementary District attendance zone.
Unique Features
- Cabanas
- Clubroom
- Entertainment Pavillion
- Garages Available
- Gas Grills
- Near By Cardinal Stadium
- Parking Available
- Pet Friendly; Dog Friendly
- Rent adj $200
- Resort Style Pool & Spa
- Rooftop Deck
- Walking Distance Westgate Entertainment
Community Amenities
Pool
Fitness Center
Elevator
Clubhouse
Roof Terrace
Controlled Access
Business Center
Grill
Property Services
- Package Service
- Controlled Access
- Maintenance on site
- Property Manager on Site
- Online Services
- Pet Play Area
- EV Charging
Shared Community
- Elevator
- Business Center
- Clubhouse
- Lounge
Fitness & Recreation
- Fitness Center
- Hot Tub
- Spa
- Pool
- Bicycle Storage
- Gameroom
Outdoor Features
- Gated
- Roof Terrace
- Sundeck
- Cabana
- Grill
- Dog Park
Apartment Features
Washer/Dryer
Air Conditioning
Dishwasher
Walk-In Closets
Island Kitchen
Granite Countertops
Microwave
Refrigerator
Indoor Features
- Washer/Dryer
- Air Conditioning
- Heating
- Ceiling Fans
- Smoke Free
- Tub/Shower
Kitchen Features & Appliances
- Dishwasher
- Disposal
- Ice Maker
- Granite Countertops
- Stainless Steel Appliances
- Pantry
- Island Kitchen
- Kitchen
- Microwave
- Oven
- Range
- Refrigerator
- Freezer
- Gas Range
Model Details
- Carpet
- Vinyl Flooring
- High Ceilings
- Mud Room
- Built-In Bookshelves
- Walk-In Closets
- Linen Closet
- Window Coverings
- Large Bedrooms
- Balcony
- Deck
Westside is a neighborhood within Glendale, which was voted “Arizona’s Antique Capital” by Sunset magazine and USA Today. Many higher education schools are located near Westside, including Glendale Community College, Carrington College, and Arizona State University West campus. You’ll discover numerous pocket parks in the area, plus larger ones like Glendale Heroes Regional Park and Grand Canal Linear Park. Shopping and dining destinations are plentiful, especially at Arrowhead Towne Center Mall.
Learn more about living in WestsideCompare neighborhood and city base rent averages by bedroom.
| Westside | Glendale, AZ | |
|---|---|---|
| Studio | $875 | $908 |
| 1 Bedroom | $1,108 | $1,187 |
| 2 Bedrooms | $1,394 | $1,469 |
| 3 Bedrooms | $1,802 | $1,919 |
- Package Service
- Controlled Access
- Maintenance on site
- Property Manager on Site
- Online Services
- Pet Play Area
- EV Charging
- Elevator
- Business Center
- Clubhouse
- Lounge
- Gated
- Roof Terrace
- Sundeck
- Cabana
- Grill
- Dog Park
- Fitness Center
- Hot Tub
- Spa
- Pool
- Bicycle Storage
- Gameroom
- Cabanas
- Clubroom
- Entertainment Pavillion
- Garages Available
- Gas Grills
- Near By Cardinal Stadium
- Parking Available
- Pet Friendly; Dog Friendly
- Rent adj $200
- Resort Style Pool & Spa
- Rooftop Deck
- Walking Distance Westgate Entertainment
- Washer/Dryer
- Air Conditioning
- Heating
- Ceiling Fans
- Smoke Free
- Tub/Shower
- Dishwasher
- Disposal
- Ice Maker
- Granite Countertops
- Stainless Steel Appliances
- Pantry
- Island Kitchen
- Kitchen
- Microwave
- Oven
- Range
- Refrigerator
- Freezer
- Gas Range
- Carpet
- Vinyl Flooring
- High Ceilings
- Mud Room
- Built-In Bookshelves
- Walk-In Closets
- Linen Closet
- Window Coverings
- Large Bedrooms
- Balcony
- Deck
| Monday | 9am - 6pm |
|---|---|
| Tuesday | 9am - 6pm |
| Wednesday | 9am - 6pm |
| Thursday | 9am - 6pm |
| Friday | 9am - 6pm |
| Saturday | 9am - 5pm |
| Sunday | 10am - 5pm |
| Colleges & Universities | Distance | ||
|---|---|---|---|
| Colleges & Universities | Distance | ||
| Drive: | 15 min | 6.4 mi | |
| Drive: | 17 min | 8.9 mi | |
| Drive: | 21 min | 10.2 mi | |
| Drive: | 21 min | 10.9 mi |

 The GreatSchools Rating helps parents compare schools within a state based on a variety of school quality indicators and provides a helpful picture of how effectively each school serves all of its students. Ratings are on a scale of 1 (below average) to 10 (above average) and can include test scores, college readiness, academic progress, advanced courses, equity, discipline and attendance data. We also advise parents to visit schools, consider other information on school performance and programs, and consider family needs as part of the school selection process.
View GreatSchools Rating Methodology
Data provided by GreatSchools.org © 2026. All rights reserved.
Transportation options available in Glendale include Glendale/19Th Ave, located 9.5 miles from Broadstone Westgate. Broadstone Westgate is near Phoenix Sky Harbor International, located 21.8 miles or 33 minutes away.
| Transit / Subway | Distance | ||
|---|---|---|---|
| Transit / Subway | Distance | ||
|
|
Drive: | 21 min | 9.5 mi |
|
|
Drive: | 20 min | 10.2 mi |
|
|
Drive: | 22 min | 10.9 mi |
|
|
Drive: | 22 min | 11.1 mi |
|
|
Drive: | 23 min | 11.2 mi |
| Airports | Distance | ||
|---|---|---|---|
| Airports | Distance | ||
|
Phoenix Sky Harbor International
|
Drive: | 33 min | 21.8 mi |
Scores provided by
 What do Walkability, Transit, Drivability, and Bikeability mean?
Walkability measures the walking distance to day-to-day needs.
Transit measures access to public transportation.
Drivability measures congestion, parking availability, and access to major roads.
Bikeability measures the suitability for cycling.
How It Works
What do Walkability, Transit, Drivability, and Bikeability mean?
Walkability measures the walking distance to day-to-day needs.
Transit measures access to public transportation.
Drivability measures congestion, parking availability, and access to major roads.
Bikeability measures the suitability for cycling.
How It Works
Traffic
BusyAirport
CalmBusinesses
CalmScores provided by
HowLoud What is a Sound Score Rating? A Sound Score Rating aggregates noise caused by vehicle traffic, airplane traffic and local sources. How It WorksTime and distance from Broadstone Westgate.
| Shopping Centers | Distance | ||
|---|---|---|---|
| Shopping Centers | Distance | ||
| Walk: | 4 min | 0.2 mi | |
| Walk: | 9 min | 0.5 mi | |
| Drive: | 4 min | 1.2 mi |
| Parks and Recreation | Distance | ||
|---|---|---|---|
| Parks and Recreation | Distance | ||
|
El Oso Park
|
Drive: | 11 min | 5.5 mi |
|
Maryvale Park
|
Drive: | 16 min | 7.7 mi |
|
Friendship Park
|
Drive: | 17 min | 9.9 mi |
|
Wildlife World Zoo
|
Drive: | 20 min | 11.3 mi |
|
Acoma Park
|
Drive: | 23 min | 12.4 mi |
| Hospitals | Distance | ||
|---|---|---|---|
| Hospitals | Distance | ||
| Drive: | 8 min | 4.1 mi | |
| Drive: | 13 min | 6.5 mi | |
| Drive: | 11 min | 7.0 mi |
| Military Bases | Distance | ||
|---|---|---|---|
| Military Bases | Distance | ||
| Drive: | 12 min | 5.9 mi | |
| Drive: | 33 min | 21.7 mi | |
| Drive: | 92 min | 68.3 mi |
Broadstone Westgate Photos
-
Broadstone Westgate
-
1BR, 1BA - 767SF
-
Lounge
-
2BR, 2BA - 1,248SF
-
Leasing Office
-
Clubroom
-
2BR, 2BA - 1,248SF
-
Fitness Center
-
Fitness Center
Models
-
Palmer floor plan Broadstone Westgate
-
Waddell floor plan Broadstone Westgate
-
Nolan floor plan Broadstone Westgate
-
Serena floor plan Broadstone Westgate
-
Bernardi floor plan Broadstone Westgate
-
O'Neil floor plan Broadstone Westgate
Nearby Apartments
Within 50 Miles of Broadstone Westgate
-
Cardinal 95
9600 W Georgia Ave
Glendale, AZ 85305
$1,319 - $2,174 Total Monthly Price
1-3 Br 12 Month Lease 1.5 mi
-
Broadstone Ascend
12905 W Indian School Rd
Avondale, AZ 85392
$1,350 - $1,835 Total Monthly Price
1-2 Br 5.5 mi
-
Ascent on Peoria
4040 W Peoria Ave
Phoenix, AZ 85029
$909 - $1,329 Total Monthly Price
1-2 Br 7.1 mi
-
Sierra Pines
9410 N 31st Ave
Phoenix, AZ 85051
$1,008 - $1,511 Total Monthly Price
1-2 Br 8.0 mi
-
Adara
888 N 4th St
Phoenix, AZ 85004
$1,405 - $3,107 Total Monthly Price
1-4 Br 12 Month Lease 12.0 mi
-
The Beverly
7395 E Legacy Blvd
Scottsdale, AZ 85255
$2,074 - $5,011 Total Monthly Price
1-3 Br 21.2 mi
Broadstone Westgate has units with in‑unit washers and dryers, making laundry day simple for residents.
Utilities are not included in rent. Residents should plan to set up and pay for all services separately.
Parking is available at Broadstone Westgate. Fees may apply depending on the type of parking offered. Contact this property for details.
Broadstone Westgate has studios to two-bedrooms with rent ranges from $1,377/mo. to $2,788/mo.
Yes, Broadstone Westgate welcomes pets. Breed restrictions, weight limits, and additional fees may apply. View this property's pet policy.
A good rule of thumb is to spend no more than 30% of your gross income on rent. Based on the lowest available rent of $1,377 for a studio, you would need to earn about $55,080 per year to qualify. Want to double-check your budget? Calculate how much rent you can afford with our Rent Affordability Calculator.
Broadstone Westgate is not currently offering any rent specials. Check back soon, as promotions change frequently.
Yes! Broadstone Westgate offers 5 Matterport 3D Tours. Explore different floor plans and see unit level details, all without leaving home.
6851 N 93rd Ave
Glendale, AZ 85305