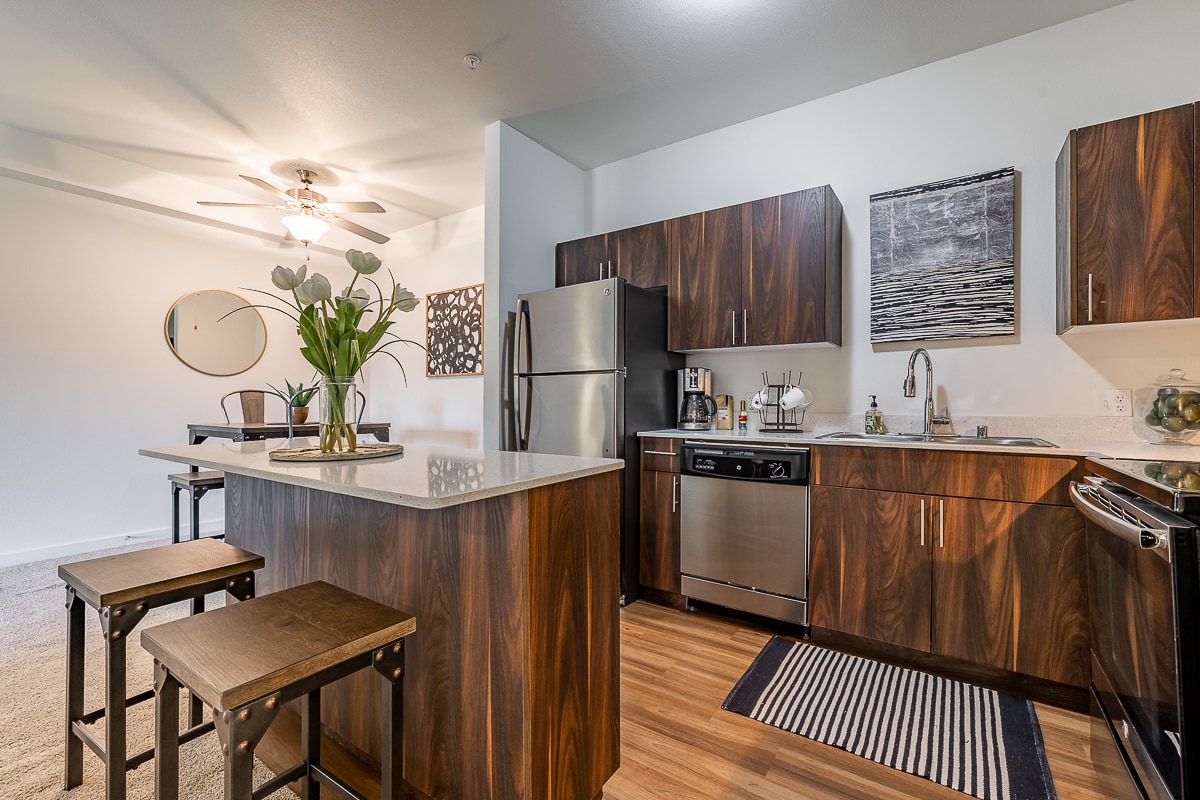
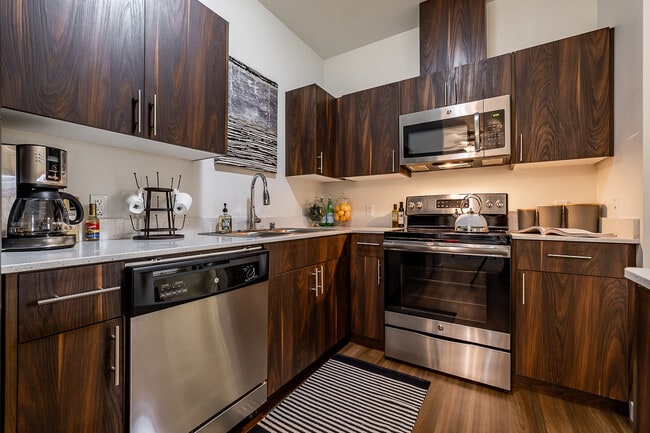
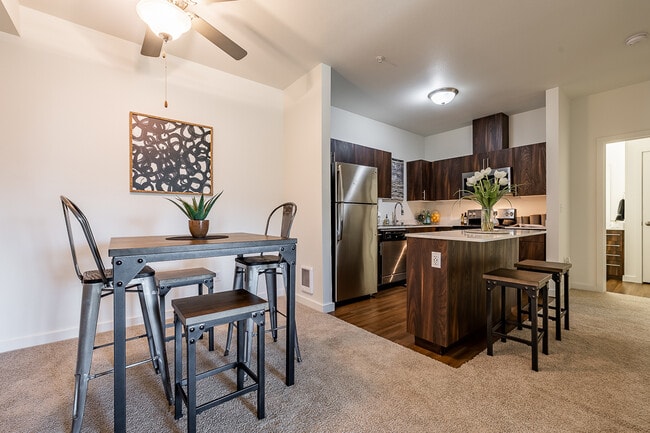
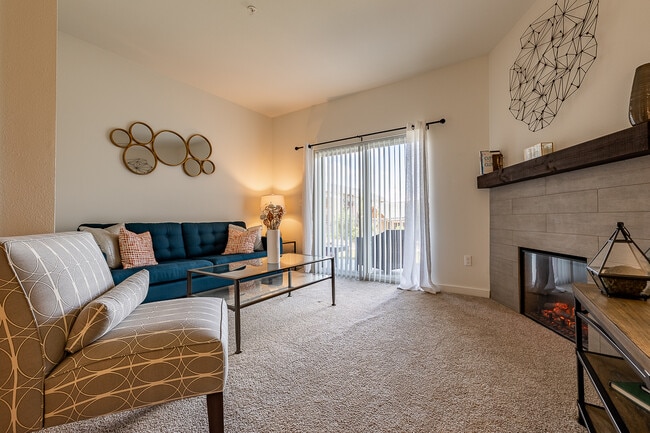
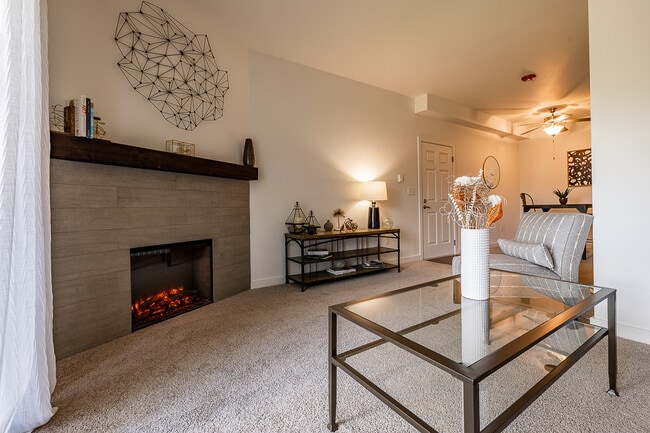
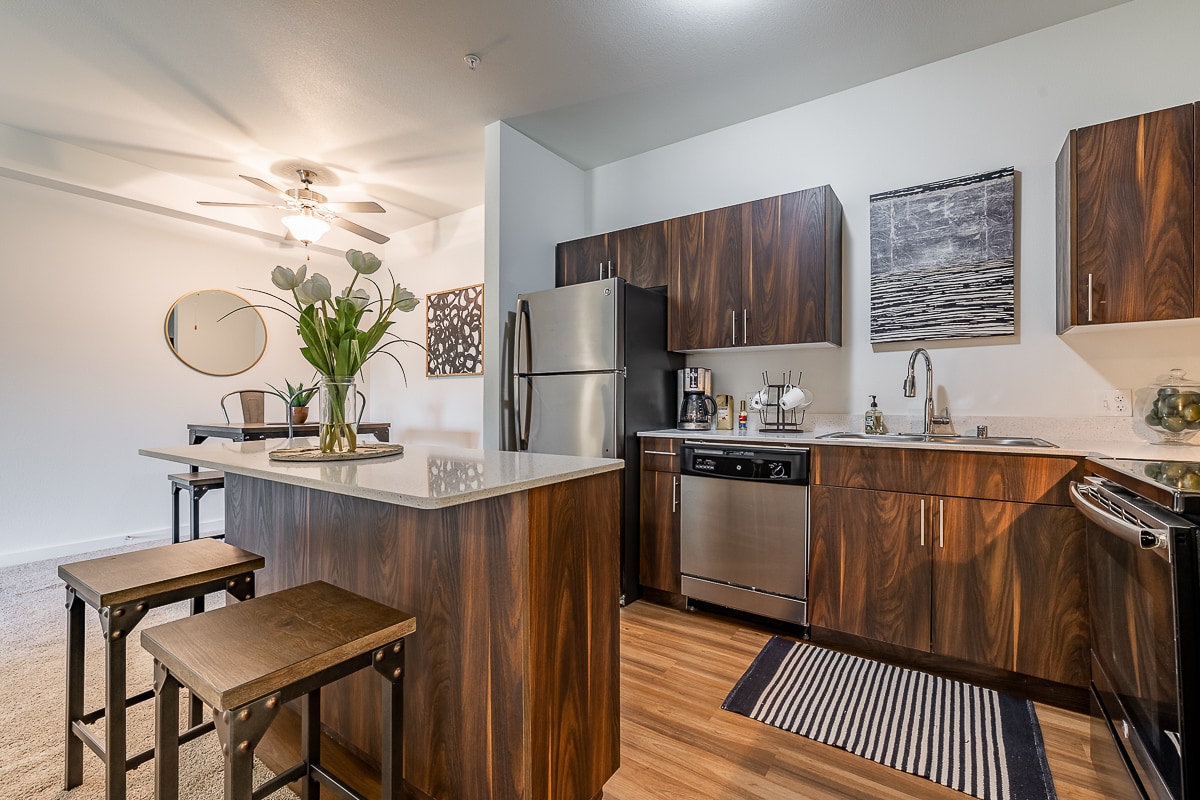
Located in Lacey, WA, this single-floor, three-bedroom, two-bathroom home offers a thoughtfully designed layout with clean, neutral finishes throughout. The living room serves as the heart of the space, featuring plush carpeting, a tile-surround fireplace with a warm wood mantel, and sliding glass doors that open to a private balcony overlooking lush greenery — bringing in abundant natural light and pleasant outdoor views. The kitchen is a standout, outfitted with rich dark wood cabinetry, white countertops, stainless steel appliances including a refrigerator, range, and built-in microwave, and a central island. Wood-look flooring grounds the kitchen area, which flows seamlessly into the adjacent living space, complete with a ceiling fan overhead. The three bedrooms are carpeted and bright, with the primary bedroom offering generous proportions. Additional bedrooms feature windows with natural light and baseboard heating. Both bathrooms are finished in a clean, modern style, each with a full tub-shower combination; one features a rich wood-toned vanity with white countertops and wood-look flooring. The overall aesthetic is fresh and contemporary, presenting a well-maintained, move-in ready home.

-
Total Monthly Price
$1,501 - $2,075
-
Bedrooms
Studio - 3 bd
-
Bathrooms
1 - 2 ba
-
Square Feet
525 - 1,079 sq ft
Highlights
- Top Rated by Renters
- Basketball Court
- Pool
- Spa
- Island Kitchen
- Dog Park
- Grill
- Balcony
- Property Manager on Site
Pricing & Floor Plans
-
Unit 43-211price $1,501square feet 525availibility Now
-
Unit 43-209price $1,501square feet 525availibility Now
-
Unit 43-111price $1,526square feet 525availibility Now
-
Unit 43-212price $1,746square feet 718availibility Now
-
Unit 43-320price $1,791square feet 718availibility Now
-
Unit 43-105price $1,650square feet 718availibility Sep 7
-
Unit 19-104price $1,904square feet 938availibility Now
-
Unit 07-109price $1,904square feet 938availibility Now
-
Unit 31-102price $2,004square feet 938availibility Now
-
Unit 07-208price $1,924square feet 938availibility Now
-
Unit 31-204price $1,949square feet 938availibility Now
-
Unit 07-206price $2,024square feet 938availibility Now
-
Unit 07-103price $2,074square feet 972availibility Now
-
Unit 07-116price $2,074square feet 972availibility Now
-
Unit 07-114price $1,974square feet 972availibility Sep 5
-
Unit 43-211price $1,501square feet 525availibility Now
-
Unit 43-209price $1,501square feet 525availibility Now
-
Unit 43-111price $1,526square feet 525availibility Now
-
Unit 43-212price $1,746square feet 718availibility Now
-
Unit 43-320price $1,791square feet 718availibility Now
-
Unit 43-105price $1,650square feet 718availibility Sep 7
-
Unit 19-104price $1,904square feet 938availibility Now
-
Unit 07-109price $1,904square feet 938availibility Now
-
Unit 31-102price $2,004square feet 938availibility Now
-
Unit 07-208price $1,924square feet 938availibility Now
-
Unit 31-204price $1,949square feet 938availibility Now
-
Unit 07-206price $2,024square feet 938availibility Now
-
Unit 07-103price $2,074square feet 972availibility Now
-
Unit 07-116price $2,074square feet 972availibility Now
-
Unit 07-114price $1,974square feet 972availibility Sep 5
Fees and Policies
The fees listed below are community-provided and may exclude utilities or add-ons. All payments are made directly to the property and are non-refundable unless otherwise specified. Use the Cost Calculator to determine costs based on your needs.
-
Utilities & Essentials
-
Utility - Billing Administrative FeeAmount to manage utility services billing. Charged per unit.
Disclaimer: Price varies based on timing of move-in. 48 Utility apportionment is flat rate per month.$4.65 - $5.78 / moMax chargeable amount: $5.78 -
Utility - GasUsage-Based (Utilities). Amount for provision and consumption of natural gas. Charged per unit.
Disclaimer: Utility apportionment is allocation: unit size & occupants.Varies / mo -
Utility - SewerUsage-Based (Utilities). Amount for provision of sewer services. Charged per unit.
Disclaimer: Utility apportionment is allocation: unit size & occupants.Varies / mo -
Trash Services - HaulingAmount for shared trash/waste services. Charged per unit.
Disclaimer: Price varies based on utility cost. 49 Utility apportionment is allocation: number of occupants in unit.Varies / mo -
Utility - Electric - Third PartyUsage-Based (Utilities). Amount for provision and consumption of electric paid to a third party. Charged per unit. Payable to 3rd PartyVaries / mo
-
Utility - WaterUsage-Based (Utilities). Amount for provision and consumption of water Charged per unit.
Disclaimer: Utility apportionment is allocation: unit size & occupants.Varies / mo
-
-
One-Time Basics
-
Due at Application
-
Application FeeAmount to process application, initiate screening, and take a rental home off the market. Charged per applicant.$50
-
-
Due at Move-In
-
Utility - New Account FeeAmount to establish utility services. Charged per unit.$20
-
Administrative FeeAmount to facilitate move-in process for a resident. Charged per unit.$300
-
Security Deposit (Refundable)Amount intended to be held through residency that may be applied toward amounts owed at move-out. Refunds processed per application and lease terms. Charged per unit.$300
-
-
Due at Move-Out
-
Utility - Final Bill FeeAmount billed to calculate final utility statement. Charged per unit.
Disclaimer: Price varies based on timing of move-in. 48 Utility apportionment is flat rate per month.$20 - $22Max chargeable amount: $22
-
-
Due at Application
-
Dogs
-
Pet Deposit (Refundable)Max of 2. Amount for pet living in rental home. May be assessed per pet or per rental home, based on lease requirements. Refunds processed per lease terms. Charged per pet.$400
-
Pet FeeMax of 2. Amount to facilitate authorized pet move-in. Charged per pet.$400
-
Pet RentMax of 2. Monthly amount for authorized pet. Charged per pet.$25 / mo
-
Pet Management - Third PartyMax of 2. Amount for authorized pet registration and screening services. Charged per pet. Payable to 3rd Party$25 / yr
0 lbs. Weight LimitRestrictions:The following breeds are not permitted on the community: Rottweiler, Doberman Pinscher, Pit Bull Terrier/Staffordshire Terrier, Chow, Presa Canarios, Akita, Alaskan Malamutes, Wolf-Hybrid, or any mix thereof. If you have pets, please see leasing team for more information. These restrictions and deposit requirements do not apply to qualified assistance animals. Max 2 pets allowed per home.Read More Read LessComments -
-
Cats
-
Pet Deposit (Refundable)Max of 2. Amount for pet living in rental home. May be assessed per pet or per rental home, based on lease requirements. Refunds processed per lease terms. Charged per pet.$400
-
Pet FeeMax of 2. Amount to facilitate authorized pet move-in. Charged per pet.$400
-
Pet RentMax of 2. Monthly amount for authorized pet. Charged per pet.$25 / mo
-
Pet Management - Third PartyMax of 2. Amount for authorized pet registration and screening services. Charged per pet. Payable to 3rd Party$25 / yr
0 lbs. Weight LimitRestrictions:The following breeds are not permitted on the community: Rottweiler, Doberman Pinscher, Pit Bull Terrier/Staffordshire Terrier, Chow, Presa Canarios, Akita, Alaskan Malamutes, Wolf-Hybrid, or any mix thereof. If you have pets, please see leasing team for more information. These restrictions and deposit requirements do not apply to qualified assistance animals. Max 2 pets allowed per home.Comments -
-
Garage Lot
-
Parking FeeMax of 1. Amount for garage parking space/services. May be subject to availability. Charged per rentable item.$125 / mo
Comments -
-
Covered
-
Parking FeeMax of 1. Amount for covered parking space/services. May be subject to availability. Charged per rentable item.$65 / mo
Comments -
-
Additional Parking Options
-
Other
-
-
Late FeeAmount for paying after rent due date; per terms of lease. Charged per occurrence.$100 / occurrence
-
Utility - Vacant Processing FeeAmount for failing to transfer utilities into resident name. Charged per occurrence.$50 / occurrence
-
Returned Payment Fee (NSF)Amount for returned payment. Charged per occurrence.$75 / occurrence
-
Lease Violation - TrashAmount for violation of waste-related community policies. Charged per occurrence.$25 / occurrence
-
Reletting FeeMarketing fee related to early lease termination; excludes rent and other charges. Charged per occurrence.$500 / occurrence
-
Utility - Vacant Cost RecoveryUsage-Based (Utilities). Amount for utility usage not transferred to resident responsibility any time during occupancy. Charged per occurrence.Varies / occurrence
Property Fee Disclaimer: Total Monthly Leasing Price includes base rent, all monthly mandatory and any user-selected optional fees. Excludes variable, usage-based, and required charges due at or prior to move-in or at move-out. Security Deposit may change based on screening results, but total will not exceed legal maximums. Some items may be taxed under applicable law. Some fees may not apply to rental homes subject to an affordable program. All fees are subject to application and/or lease terms. Prices and availability subject to change. Resident is responsible for damages beyond ordinary wear and tear. Resident may need to maintain insurance and to activate and maintain utility services, including but not limited to electricity, water, gas, and internet, per the lease. Additional fees may apply as detailed in the application and/or lease agreement, which can be requested prior to applying. Pets: Pet breed and other pet restrictions apply. Rentable Items: All Parking, storage, and other rentable items are subject to availability. Final pricing and availability will be determined during lease agreement. See Leasing Agent for details.
Details
Lease Options
-
8 - 12 Month Leases
Property Information
-
Built in 2017
-
192 units/3 stories
Matterport 3D Tours
Select a unit to view pricing & availability
 Matterport 3D Tour

About Britton Place
Offering fabulous new Lacey, WA apartments for rent! Our pet-friendly studio, one-, two-, and three-bedroom apartments are perfectly appointed, with in-demand features and upgraded amenities like full-size washers and dryers, quartz countertops, and stainless steel appliances, while our resident clubhouse with fitness center, complimentary coffee, and an outdoor pool are perfect for relaxing and working out.
Britton Place is an apartment community located in Thurston County and the 98516 ZIP Code. This area is served by the North Thurston Public Schools attendance zone.
Unique Features
- 24-hr secure package storage
- Abundant counter space
- Athletic court with basketball hoop
- Dual pane windows & ceiling fan
- Gas fire pit & grilling pavilion
- Gas range*
- Kitchen island*
- Large patio/balcony with storage
- Modern fixtures & finishes
- Monthly Planned Events & Activities
- Online rent payment
- On-site management & leasing
- Outdoor heated pool & spa
- Shower with Bathtub
- State-of-the-art fitness center
- Super fast fiber-internet ready
- Tall, pull-out kitchen faucet
- Vinyl wood flooring (kitchen & bath)
- Vinyl wood flooring in living areas*
- Washer & dryer in home
Community Amenities
Pool
Fitness Center
Playground
Clubhouse
- Maintenance on site
- Property Manager on Site
- 24 Hour Access
- Business Center
- Clubhouse
- Walk-Up
- Fitness Center
- Spa
- Pool
- Playground
- Basketball Court
- Courtyard
- Grill
- Dog Park
Apartment Features
Washer/Dryer
Dishwasher
Hardwood Floors
Island Kitchen
Microwave
Refrigerator
Tub/Shower
Disposal
Indoor Features
- Washer/Dryer
- Heating
- Ceiling Fans
- Tub/Shower
- Wheelchair Accessible (Rooms)
Kitchen Features & Appliances
- Dishwasher
- Disposal
- Ice Maker
- Stainless Steel Appliances
- Island Kitchen
- Kitchen
- Microwave
- Oven
- Range
- Refrigerator
- Quartz Countertops
Model Details
- Hardwood Floors
- Carpet
- Vinyl Flooring
- Dining Room
- Balcony
- Patio
The neighborhood of East Olympia sits seven miles east of Olympia's city center and 24 miles south of Tacoma within Thurston County. Famous for its alternative vibe and breathtaking scenery, Olympia has become the cultural center of the South Puget Sound. The arts flourish here thanks to the presence of universities such as the Evergreen State College, South Puget Sound Community College and Saint Martin's University. Residents enjoy exploring the nearby Nisqually Wildlife Refuge or spending the day walking along the boardwalk and enjoying the water and mountain views at East Bay Waterfront Park. Amenities abound throughout all of Olympia. Residents of East Olympia experience the best of both worlds as they benefit from the proximity to the city as well as the remoteness of their community.
Learn more about living in East OlympiaCompare neighborhood and city base rent averages by bedroom.
| East Olympia | Lacey, WA | |
|---|---|---|
| Studio | $1,525 | $1,530 |
| 1 Bedroom | $1,660 | $1,676 |
| 2 Bedrooms | $1,971 | $1,970 |
| 3 Bedrooms | $2,447 | $2,430 |
- Maintenance on site
- Property Manager on Site
- 24 Hour Access
- Business Center
- Clubhouse
- Walk-Up
- Courtyard
- Grill
- Dog Park
- Fitness Center
- Spa
- Pool
- Playground
- Basketball Court
- 24-hr secure package storage
- Abundant counter space
- Athletic court with basketball hoop
- Dual pane windows & ceiling fan
- Gas fire pit & grilling pavilion
- Gas range*
- Kitchen island*
- Large patio/balcony with storage
- Modern fixtures & finishes
- Monthly Planned Events & Activities
- Online rent payment
- On-site management & leasing
- Outdoor heated pool & spa
- Shower with Bathtub
- State-of-the-art fitness center
- Super fast fiber-internet ready
- Tall, pull-out kitchen faucet
- Vinyl wood flooring (kitchen & bath)
- Vinyl wood flooring in living areas*
- Washer & dryer in home
- Washer/Dryer
- Heating
- Ceiling Fans
- Tub/Shower
- Wheelchair Accessible (Rooms)
- Dishwasher
- Disposal
- Ice Maker
- Stainless Steel Appliances
- Island Kitchen
- Kitchen
- Microwave
- Oven
- Range
- Refrigerator
- Quartz Countertops
- Hardwood Floors
- Carpet
- Vinyl Flooring
- Dining Room
- Balcony
- Patio
| Monday | 9am - 5pm |
|---|---|
| Tuesday | 9am - 5pm |
| Wednesday | 9am - 5pm |
| Thursday | 9am - 5pm |
| Friday | 9am - 5pm |
| Saturday | 10am - 5pm |
| Sunday | Closed |
| Colleges & Universities | Distance | ||
|---|---|---|---|
| Colleges & Universities | Distance | ||
| Drive: | 16 min | 9.1 mi | |
| Drive: | 22 min | 13.4 mi | |
| Drive: | 30 min | 16.7 mi | |
| Drive: | 29 min | 19.4 mi |


 The GreatSchools Rating helps parents compare schools within a state based on a variety of school quality indicators and provides a helpful picture of how effectively each school serves all of its students. Ratings are on a scale of 1 (below average) to 10 (above average) and can include test scores, college readiness, academic progress, advanced courses, equity, discipline and attendance data. We also advise parents to visit schools, consider other information on school performance and programs, and consider family needs as part of the school selection process.
View GreatSchools Rating Methodology
Data provided by GreatSchools.org © 2026. All rights reserved.
Transportation options available in Lacey include Anderson Island, located 18.6 miles from Britton Place. Britton Place is near Seattle-Tacoma International, located 44.4 miles or 64 minutes away.
| Transit / Subway | Distance | ||
|---|---|---|---|
| Transit / Subway | Distance | ||
|
Anderson Island
|
Drive: | 55 min | 18.6 mi |
| Commuter Rail | Distance | ||
|---|---|---|---|
| Commuter Rail | Distance | ||
|
Olympia-Lacey Amtrak Station
|
Drive: | 18 min | 7.5 mi |
| Drive: | 24 min | 16.2 mi | |
| Drive: | 30 min | 20.6 mi | |
|
|
Drive: | 34 min | 24.1 mi |
| Drive: | 40 min | 28.4 mi |
| Airports | Distance | ||
|---|---|---|---|
| Airports | Distance | ||
|
Seattle-Tacoma International
|
Drive: | 64 min | 44.4 mi |
Scores provided by
 What do Walkability, Transit, Drivability, and Bikeability mean?
Walkability measures the walking distance to day-to-day needs.
Transit measures access to public transportation.
Drivability measures congestion, parking availability, and access to major roads.
Bikeability measures the suitability for cycling.
How It Works
What do Walkability, Transit, Drivability, and Bikeability mean?
Walkability measures the walking distance to day-to-day needs.
Transit measures access to public transportation.
Drivability measures congestion, parking availability, and access to major roads.
Bikeability measures the suitability for cycling.
How It Works
Traffic
-Airport
-Businesses
-Scores provided by
HowLoud What is a Sound Score Rating? A Sound Score Rating aggregates noise caused by vehicle traffic, airplane traffic and local sources. How It WorksTime and distance from Britton Place.
| Shopping Centers | Distance | ||
|---|---|---|---|
| Shopping Centers | Distance | ||
| Walk: | 14 min | 0.8 mi | |
| Walk: | 19 min | 1.0 mi | |
| Drive: | 4 min | 1.4 mi |
| Parks and Recreation | Distance | ||
|---|---|---|---|
| Parks and Recreation | Distance | ||
|
Nisqually National Wildlife Refuge
|
Drive: | 8 min | 4.0 mi |
|
Nisqually Reach Nature Center
|
Drive: | 13 min | 5.4 mi |
|
Tolmie State Park
|
Drive: | 14 min | 5.6 mi |
|
Margaret McKenny Park
|
Drive: | 13 min | 6.1 mi |
|
Friendly Grove Park
|
Drive: | 13 min | 6.5 mi |
| Hospitals | Distance | ||
|---|---|---|---|
| Hospitals | Distance | ||
| Drive: | 10 min | 4.3 mi | |
| Drive: | 19 min | 10.6 mi |
| Military Bases | Distance | ||
|---|---|---|---|
| Military Bases | Distance | ||
| Drive: | 24 min | 11.4 mi | |
| Drive: | 21 min | 13.2 mi | |
| Drive: | 34 min | 16.8 mi |
Britton Place Photos
-
-
2BR, 2BA - 972SF
-
-
-
-
-
-
-
Models
-
Studio
-
1 Bedroom
-
2 Bedrooms
-
2 Bedrooms
-
2 Bedrooms
-
2 Bedrooms
Nearby Apartments
Within 50 Miles of Britton Place
-
Views at Angle Lake
19922 28th Ave S
SeaTac, WA 98198
$1,732 - $3,231 Total Monthly Price
1-2 Br 33.9 mi
-
Prose Kent
419 E Novak Ln
Kent, WA 98032
$2,009 - $3,417 Total Monthly Price
1-2 Br 34.8 mi
-
Museum House
707 Terry Ave
Seattle, WA 98104
$1,755 - $8,039 Total Monthly Price
1-3 Br 12 Month Lease 43.3 mi
-
Kaye
2208 4th Ave
Seattle, WA 98121
$2,759 - $6,872 Total Monthly Price
1-3 Br 43.4 mi
-
Broadstone Savoie
35 112th Ave NE
Bellevue, WA 98004
$2,313 - $5,358 Total Monthly Price
1-2 Br 12 Month Lease 47.0 mi
-
Verde Esterra Park
2808 Calder Ave NE
Redmond, WA 98052
$2,051 - $4,065 Total Monthly Price
1-2 Br 12 Month Lease 49.9 mi
Britton Place has units with in‑unit washers and dryers, making laundry day simple for residents.
Utilities are not included in rent. Residents should plan to set up and pay for all services separately.
Parking is available at Britton Place. Fees may apply depending on the type of parking offered. Contact this property for details.
Britton Place has studios to three-bedrooms with rent ranges from $1,501/mo. to $2,075/mo.
Yes, Britton Place welcomes pets. Breed restrictions, weight limits, and additional fees may apply. View this property's pet policy.
A good rule of thumb is to spend no more than 30% of your gross income on rent. Based on the lowest available rent of $1,501 for a studio, you would need to earn about $60,040 per year to qualify. Want to double-check your budget? Calculate how much rent you can afford with our Rent Affordability Calculator.
Britton Place is offering Specials for eligible applicants, with rental rates starting at $1,501.
Yes! Britton Place offers 8 Matterport 3D Tours. Explore different floor plans and see unit level details, all without leaving home.
6655 Britton Pky NE
Lacey, WA 98516