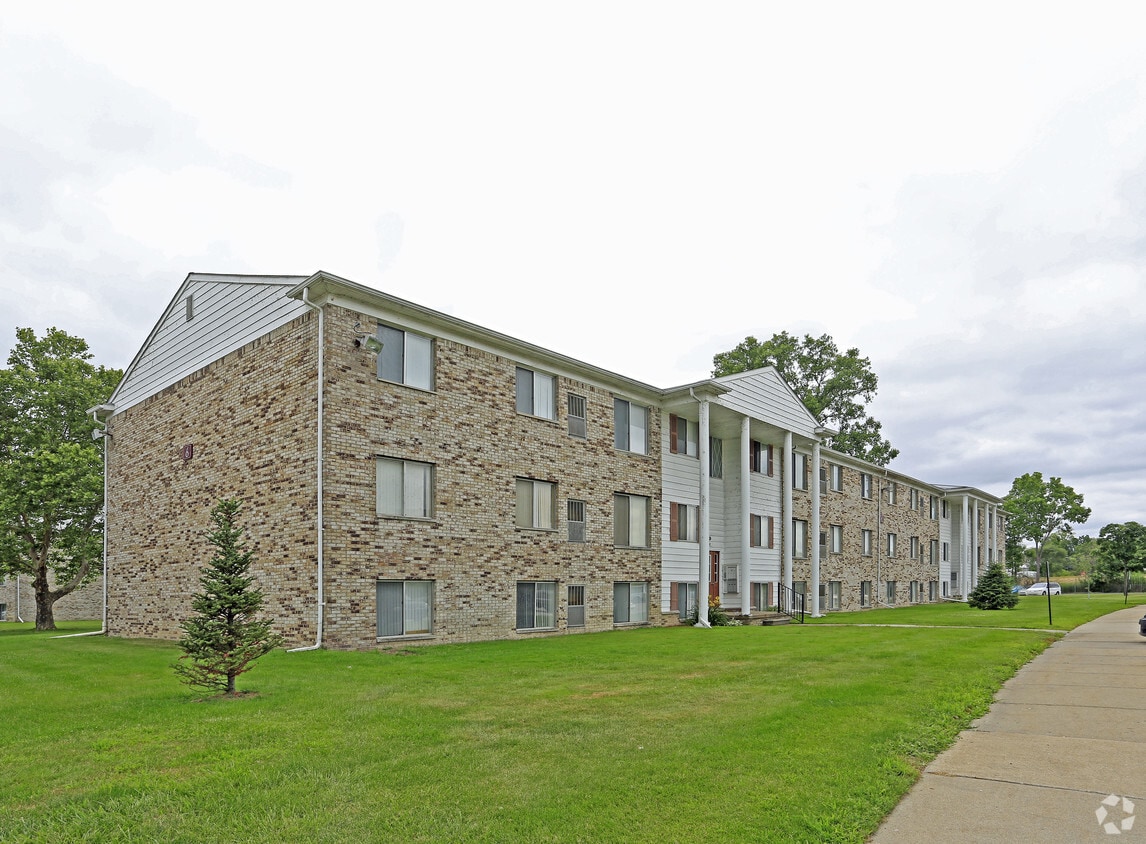

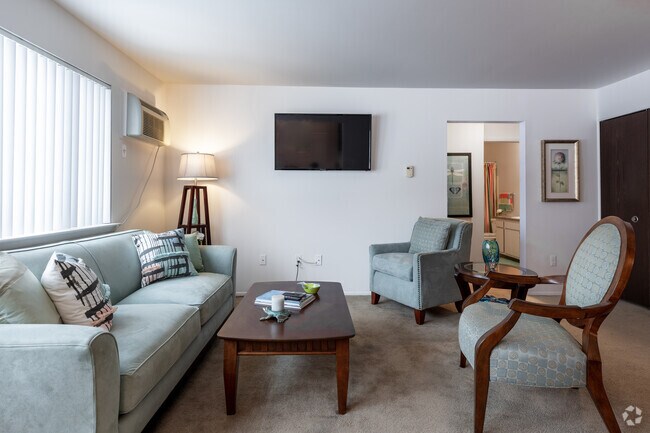
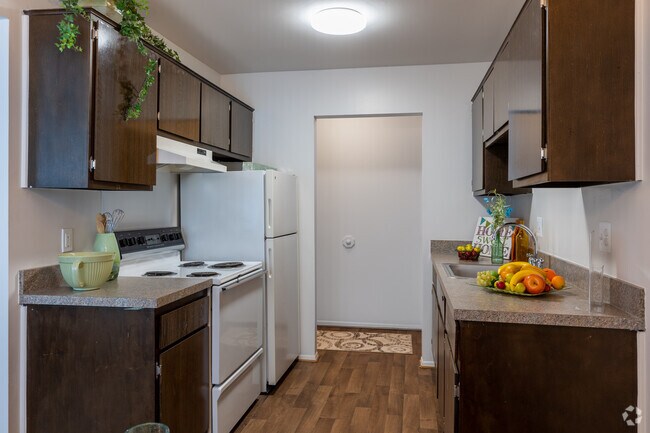
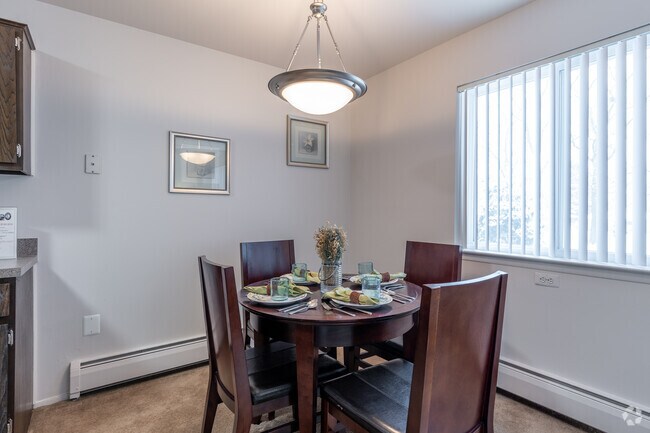
This single-floor unit is thoughtfully organized to maximize its compact footprint, incorporating a combined kitchen, dining, and living area alongside one bathroom and a connecting hallway. The galley-style kitchen is equipped with dark wood cabinetry providing ample upper and lower storage, light-toned countertops, a double sink, and white appliances including a stove and refrigerator. Wood-look flooring runs through the kitchen, transitioning into the dining area, where a round table sits beneath a pendant light fixture positioned near a large window dressed with vertical blinds that invite natural light. The living room features carpet flooring, a wide window arrangement with vertical blinds, and a wall-mounted television, creating a relaxed, comfortable atmosphere. A separate seating area with double bi-fold closet doors offers additional storage and a flexible, quiet retreat. The bathroom includes a full tub-shower combination with yellow tile surround, a vanity with granite-style countertops, and tile flooring. Throughout the unit, the neutral white walls and warm wood tones create a cohesive, inviting ambiance suited for practical everyday living.
Brittany Park Apartments
35255 Brittany Park Dr,
Harrison Township,
MI
48045

-
Monthly Rent
$899 - $1,715
-
Bedrooms
Studio - 3 bd
-
Bathrooms
1 - 2 ba
-
Square Feet
600 - 1,340 sq ft
Highlights
- Unidades amuebladas disponibles
- Frente al mar
- Muelle
- Porche
- Patio
- Piscina exterior
- Vestidores
- Actividades sociales planificadas
- Oficina
Pricing & Floor Plans
Fees and Policies
The fees listed below are community-provided and may exclude utilities or add-ons. All payments are made directly to the property and are non-refundable unless otherwise specified.
-
One-Time Basics
-
Due at Application
-
Application Fee Per Applicant$0 App Fee On All Apartments!! Charged per applicant.$0
-
-
Due at Application
-
Cats
Max of 2
-
Surface LotOpen parking
Property Fee Disclaimer: Based on community-supplied data and independent market research. Subject to change without notice. May exclude fees for mandatory or optional services and usage-based utilities.
Details
Utilities Included
-
Trash Removal
Lease Options
-
Contratos de arrendamiento de 3 - 12 meses
-
Short term lease
Property Information
-
Built in 1972
-
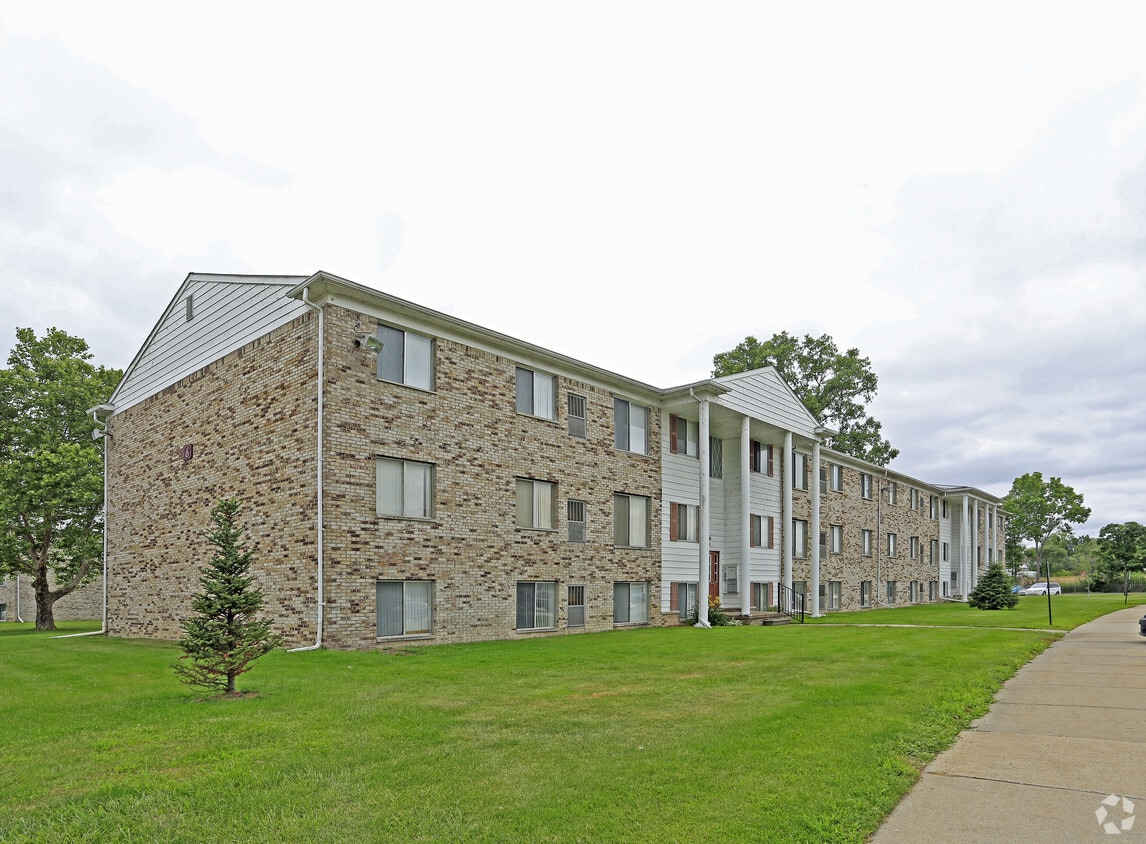
411 units/3 stories
-
Furnished Units Available
Matterport 3D Tour
About Brittany Park Apartments
¡Actualmente 50% de descuento en la tarifa de solicitud! ¡Bienvenido a tu nuevo hogar! ¡Con nueva administración! ¡Ven y conoce las importantes tareas de renovación en toda la propiedad! Disfruta de un estilo de vida sin preocupaciones en Brittany Park Apartments. Relájate en tu apartamento amplio e iluminado que cuenta con todas las comodidades y el confort que te mereces. Los apartamentos tipo estudio, de una, dos, o tres habitaciones se encuentran convenientemente ubicados cerca del hermoso lago St. Clair y gran cantidad de parques. Cuando estés en casa, disfruta de nuestra piscina estilo centro turístico o disfruta de un paseo a través de los acres de nuestro entorno campestre. Para obtener más información y nuestras ofertas especiales vigentes, ponte en contacto con nuestro equipo profesional de arrendamiento de Brittany Park Apartments para programar tu cita hoy.
Brittany Park Apartments is an apartment community located in Macomb County and the 48045 ZIP Code. This area is served by the L'anse Creuse Public Schools attendance zone.
Unique Features
- Bañera/ducha
- Galardonado distrito escolar de L'Anse Creuse
- Mantenimiento de emergencia
- MEJOR ADMINISTRADO/MEJOR MANTENIDO, EXCEPTO NINGUNO
- Salón
- Sistema de entrada de intercomunicación
- Suelos de vinilo
- Vestidores
Community Amenities
Piscina exterior
Instalaciones de lavandería
Unidades amuebladas disponibles
Sede del club
Control de accesos
Centro de negocios
Acceso 24 horas
Servicio paquetería
Property Services
- Servicio paquetería
- Wifi
- Instalaciones de lavandería
- Control de accesos
- Mantenimiento en las instalaciones
- Property manager en las instalaciones
- Acceso 24 horas
- Unidades amuebladas disponibles
- Programa de seguro para inquilinos
- Servicios en línea
- Actividades sociales planificadas
Shared Community
- Centro de negocios
- Sede del club
- Salón
- Almacén/trastero
- Sin ascensor
Fitness & Recreation
- Piscina exterior
- Sala de juegos
Outdoor Features
- Recinto cerrado
- Solárium
- Patio
- Zona de pícnic
- Frente al mar
- Acceso al lago
- Estanque
- Muelle
- Jardín zen
Apartment Features
Aire acondicionado
Lavavajillas
Acceso a Internet de alta velocidad
Suelos de madera maciza
Vestidores
Encimeras de granito
Patio
Nevera
Indoor Features
- Acceso a Internet de alta velocidad
- Aire acondicionado
- Calefacción
- Libre de humo
- Preinstalación de cables
- Almacén/trastero
- Bañera/Ducha
- Intercomunicador
Kitchen Features & Appliances
- Lavavajillas
- Zona de eliminación de desechos
- Encimeras de granito
- Electrodomésticos de acero inoxidable
- Despensa
- Cocina
- Horno
- Fogón
- Nevera
- Congelador
- Rincón para el desayuno
Model Details
- Suelos de madera maciza
- Alfombra
- Suelos de baldosas
- Suelos de vinilo
- Comedor
- Sala familiar
- Oficina
- Sala de entretenimiento
- Vistas
- Vestidores
- Armario de ropa blanca
- Amueblado
- Ventanas de doble panel
- Cubiertas de ventanas
- Porche
- Patio
- Césped
Harrison Charter Township earns its nickname "Boat Town USA" honestly: ten marinas line a shoreline where the Clinton River meets Lake St. Clair, giving residents access to one of the most coveted stretches of water in the Great Lakes region. Daily life here revolves around the waterfront, with shoreline pathways for walking and cycling, casual dining spots with views of the bay, and a quiet residential pace that feels a world away from Detroit, roughly 30 minutes south via I-94. The township borders Mount Clemens, Macomb County's seat, which offers a walkable downtown for errands, dining, and community events when residents want a change of scenery.
The housing stock reflects the range of life along the water, from many garden-style apartment communities and rental townhome communities only minutes from the bay. They come in a wide range of styles as well, from Colonial and Tudor-Revival to more traditional, brick ones.
Learn more about living in Harrison Township- Servicio paquetería
- Wifi
- Instalaciones de lavandería
- Control de accesos
- Mantenimiento en las instalaciones
- Property manager en las instalaciones
- Acceso 24 horas
- Unidades amuebladas disponibles
- Programa de seguro para inquilinos
- Servicios en línea
- Actividades sociales planificadas
- Centro de negocios
- Sede del club
- Salón
- Almacén/trastero
- Sin ascensor
- Recinto cerrado
- Solárium
- Patio
- Zona de pícnic
- Frente al mar
- Acceso al lago
- Estanque
- Muelle
- Jardín zen
- Piscina exterior
- Sala de juegos
- Bañera/ducha
- Galardonado distrito escolar de L'Anse Creuse
- Mantenimiento de emergencia
- MEJOR ADMINISTRADO/MEJOR MANTENIDO, EXCEPTO NINGUNO
- Salón
- Sistema de entrada de intercomunicación
- Suelos de vinilo
- Vestidores
- Acceso a Internet de alta velocidad
- Aire acondicionado
- Calefacción
- Libre de humo
- Preinstalación de cables
- Almacén/trastero
- Bañera/Ducha
- Intercomunicador
- Lavavajillas
- Zona de eliminación de desechos
- Encimeras de granito
- Electrodomésticos de acero inoxidable
- Despensa
- Cocina
- Horno
- Fogón
- Nevera
- Congelador
- Rincón para el desayuno
- Suelos de madera maciza
- Alfombra
- Suelos de baldosas
- Suelos de vinilo
- Comedor
- Sala familiar
- Oficina
- Sala de entretenimiento
- Vistas
- Vestidores
- Armario de ropa blanca
- Amueblado
- Ventanas de doble panel
- Cubiertas de ventanas
- Porche
- Patio
- Césped
| Monday | 9am - 5pm |
|---|---|
| Tuesday | 9am - 5pm |
| Wednesday | 9am - 5pm |
| Thursday | 9am - 5pm |
| Friday | 9am - 5pm |
| Saturday | Closed |
| Sunday | Closed |
| Colleges & Universities | Distance | ||
|---|---|---|---|
| Colleges & Universities | Distance | ||
| Drive: | 6 min | 3.0 mi | |
| Drive: | 16 min | 8.7 mi | |
| Drive: | 20 min | 10.3 mi | |
| Drive: | 22 min | 15.9 mi |


 The GreatSchools Rating helps parents compare schools within a state based on a variety of school quality indicators and provides a helpful picture of how effectively each school serves all of its students. Ratings are on a scale of 1 (below average) to 10 (above average) and can include test scores, college readiness, academic progress, advanced courses, equity, discipline and attendance data. We also advise parents to visit schools, consider other information on school performance and programs, and consider family needs as part of the school selection process.
View GreatSchools Rating Methodology
Data provided by GreatSchools.org © 2026. All rights reserved.
Scores provided by
 What do Walkability, Transit, Drivability, and Bikeability mean?
Walkability measures the walking distance to day-to-day needs.
Transit measures access to public transportation.
Drivability measures congestion, parking availability, and access to major roads.
Bikeability measures the suitability for cycling.
How It Works
What do Walkability, Transit, Drivability, and Bikeability mean?
Walkability measures the walking distance to day-to-day needs.
Transit measures access to public transportation.
Drivability measures congestion, parking availability, and access to major roads.
Bikeability measures the suitability for cycling.
How It Works
Traffic
BusyAirport
CalmBusinesses
CalmScores provided by
HowLoud What is a Sound Score Rating? A Sound Score Rating aggregates noise caused by vehicle traffic, airplane traffic and local sources. How It WorksBrittany Park Apartments Photos
-
Brittany Park Apartments
-
1HAB, 1BA - 670 ft²
-
Terraza
-
1BR, 1BA - 670SF - Sala de estar
-
1HAB, 1BA - 670ft² - Cocina
-
1BR, 1BA - 670SF - Comedor
-
1BR, 1BA - 670SF - Sala de estar
-
1HAB, 1BA - 670 ft² - Habitación
-
1HAB, 1BA - 670 ft² - Habitación
Models
-
1HAB/1BA
-
2HAB/1BA
-
2HAB/1.5BA
Nearby Apartments
Within 50 Miles of Brittany Park Apartments
While Brittany Park Apartments does not provide in‑unit laundry, on‑site laundry facilities are available for shared resident use.
Brittany Park Apartments includes trash removal in rent. Residents are responsible for any other utilities not listed.
Parking is available at Brittany Park Apartments. Contact this property for details.
Brittany Park Apartments has studios to three-bedrooms with rent ranges from $899/mo. to $1,715/mo.
Yes, Brittany Park Apartments welcomes pets. Breed restrictions, weight limits, and additional fees may apply. View this property's pet policy.
A good rule of thumb is to spend no more than 30% of your gross income on rent. Based on the lowest available rent of $899 for a studio, you would need to earn about $35,960 per year to qualify. Want to double-check your budget? Calculate how much rent you can afford with our Rent Affordability Calculator.
Brittany Park Apartments is offering 1 mes gratis for eligible applicants, with rental rates starting at $899.
Yes! Brittany Park Apartments offers 1 Matterport 3D Tours. Explore different floor plans and see unit level details, all without leaving home.
35255 Brittany Park Dr
Harrison Township, MI 48045
Property Manager Responded