Map
  • Add a Property
  • Renter Tools
    • Favorites
    • Saved Searches
  • Manage Rentals
  • Apartments For Rent
  • Houses For Rent
  • Condos For Rent
  • Townhomes For Rent
  • Help Center
  • Area Guide
  • Rent Calculator
  • Property Management Companies
English

Language

English Español
Apartments.com Logo
Manage Rentals      Sign Up / Sign In
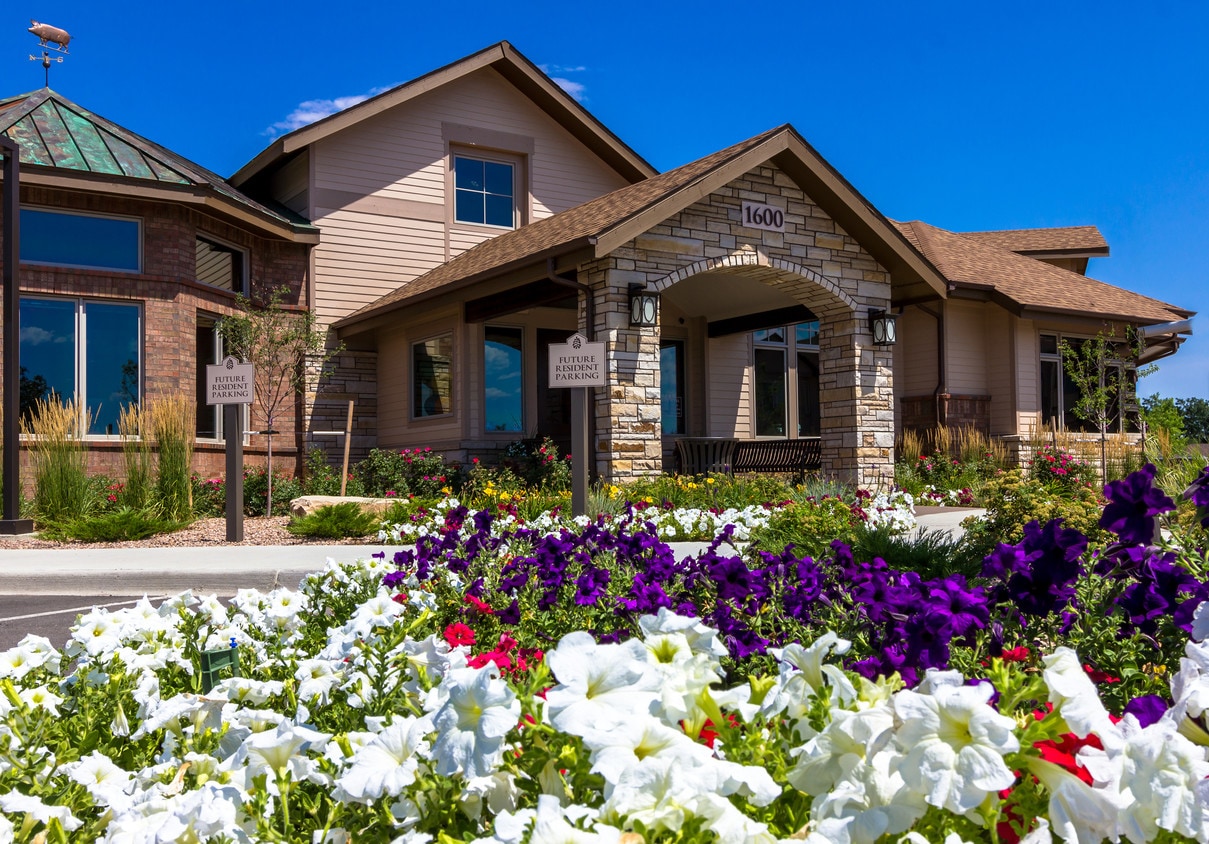
  • Primary Photo - Bristol Pointe Apartments

  • In-Unit Laundry - Bristol Pointe Apartments

    Bedroom - Bristol Pointe Apartments

  • Bedroom Walk-in Closet - Bristol Pointe Apartments

    Living Room - Bristol Pointe Apartments
Contact This Property

Language: English

Open 9am - 6pm Today

View All Hours Office Hours Monday - Friday, 9am - 6pm Saturday, 10am - 5pm Sunday, Closed

Bristol Pointe Apartments media gallery Unit
call 970-699-4877
Floor Plan View Body
Colorado Larimer County Loveland

Bristol Pointe Apartments

1600 S Taft St, Loveland, CO 80537

4.4
Renter Rating 10 Reviews
1 Week Ago
Share Listing
Favorites
970-699-4877
  • Monthly Rent

    $1,404 - $2,309

    Plus Fees12 Month Lease

  • Bedrooms

    Studio - 3 bd

  • Bathrooms

    1 - 2 ba

  • Square Feet

    515 - 1,300 sq ft

Bristol Pointe Apartments
Property Management Company Logo
Share Listing
Favorites

Your NEW, non-smoking home awaits you in the heart of Loveland! Bristol Pointe Apartment Homes offers the best in Colorado living; with nine Upscale & Distinctive Floorplans to choose from, ranging from Studios, One, Two and Three bedrooms. You are sure to find your perfect home. Enjoy breathtaking mountains views from the comfort of your own apartment home. Accompanied by easy access to local trails and many other outdoor activities, while being steps from shopping and other services, this is the ideal place for your Active & Healthy Lifestyle. Bristol Pointe is professionally managed by Team Asset Management Corporation. We pride ourselves in offering the best in property management and customer service. We strive to meet the needs of all of our residents, no need to stress, we're here for you! Our Luxury apartment amenities maintain a calm and serene setting and a sense of comfort; from relaxing in your soaking tub, easily charging your devices on the USB port on your granite kitchen island, to making culinary delights in your huge, open kitchen with stainless steel appliances as you entertain guests in your spacious living room. Our common area amenities let you take care of your health in our fitness center, pool, spa and playground and will keep you & your family active while having fun! Have guests over and enjoy our barbeque grills. Bristol Point Apartment Homes has a lot to offer!

Read More

Highlights

  • Top Rated by Renters
  • Bay Window
  • Media Center/Movie Theatre
  • Porch
  • Pool
  • Walk-In Closets
  • Deck
  • Spa
  • Walking/Biking Trails

Pricing & Floor Plans

filter results by bedrooms
Sugarloaf
$1,404 Plus Fees Studio 1 Bath 515 Sq Ft
Available Now
Crosler
$1,699 Plus Fees 1 Bed 1 Bath 828 Sq Ft $400 Deposit
Available Now
Matterport 3D Tour
Olympus
$1,749 Plus Fees 1 Bed 1 Bath 880 Sq Ft $400 Deposit
Available Now
Horsetooth
$1,599 Plus Fees 1 Bed 1 Bath 765 Sq Ft $400 Deposit
Not Available
Lookout
$1,799 Plus Fees 2 Beds 1 Bath 1,029 Sq Ft $500 Deposit
Not Available
Matterport 3D Tour
Longs Peak
$1,880 Plus Fees 2 Beds 2 Baths 1,084 Sq Ft $500 Deposit
Not Available
Meeker
$2,130 Plus Fees 2 Beds 2 Baths 1,180 Sq Ft
Not Available
Crystal
$2,140 Plus Fees 2 Beds 2 Baths 1,246 Sq Ft
Not Available
Panorama
$2,309 Plus Fees 3 Beds 2 Baths 1,300 Sq Ft $600 Deposit
Not Available
Sugarloaf
$1,404 Plus Fees Studio 1 Bath 515 Sq Ft
Available Now
Crosler
$1,699 Plus Fees 1 Bed 1 Bath 828 Sq Ft $400 Deposit
Available Now
Matterport 3D Tour
Olympus
$1,749 Plus Fees 1 Bed 1 Bath 880 Sq Ft $400 Deposit
Available Now
Horsetooth
$1,599 Plus Fees 1 Bed 1 Bath 765 Sq Ft $400 Deposit
Not Available
Lookout
$1,799 Plus Fees 2 Beds 1 Bath 1,029 Sq Ft $500 Deposit
Not Available
Matterport 3D Tour
Longs Peak
$1,880 Plus Fees 2 Beds 2 Baths 1,084 Sq Ft $500 Deposit
Not Available
Meeker
$2,130 Plus Fees 2 Beds 2 Baths 1,180 Sq Ft
Not Available
Crystal
$2,140 Plus Fees 2 Beds 2 Baths 1,246 Sq Ft
Not Available
Panorama
$2,309 Plus Fees 3 Beds 2 Baths 1,300 Sq Ft $600 Deposit
Not Available
* Price shown is base rent. Excludes user-selected optional fees and variable or usage-based fees and required charges due at or prior to move-in or at move-out.View Fees and Policies for details. Price, availability, fees, and any applicable rent special are subject to change without notice.
* Square footage definitions vary. Displayed square footage is approximate.

Fees and Policies

The fees listed below are community-provided and may exclude utilities or add-ons. All payments are made directly to the property and are non-refundable unless otherwise specified.

  • One-Time Basics
    • Due at Application
      • Application Fee Per Applicant
        Charged per applicant.
        $0
    • Due at Move-In
      • Administrative Fee
        Charged per unit.
        $260
  • Dogs
    Max of 2, 75 lbs. Weight Limit, Spayed/Neutered
    Restrictions:
    Veterinarian documentation will be required. No mixed breeds on our breed restriction list. *Breed restrictions: Rottweiler, Pit-bull, Doberman, Shar-pei, Chow, Great Dane, Dalmatian, German shepherd, and Bulldog.
    Read More Read Less
    Comments
    $35 month pet fee, $300 non-refundable fee. 2 pet maximum
    Read More Read Less
  • Cats
    Max of 2, 75 lbs. Weight Limit, Spayed/Neutered
    Restrictions:
    Veterinarian documentation will be required.
    Read More Read Less
    Comments
    $35 per month, $300 pet deposit. 2 pet maximum.
    Read More Read Less
  • Garage Lot
    $60 Garage Remote Deposit
  • Surface Lot

Property Fee Disclaimer: Based on community-supplied data and independent market research. Subject to change without notice. May exclude fees for mandatory or optional services and usage-based utilities.

Details

Lease Options

  • 6 - 15 Month Leases

Property Information

  • Built in 2015
  • 220 units/3 stories

Matterport 3D Tours

Located at 1600 S Taft Ave in Loveland, Colorado, this fitness centre offers a single, generously sized exercise room designed to support a full range of workout routines. The space features vaulted ceilings with dual ceiling fans and overhead fluorescent lighting, creating a bright, airy atmosphere that encourages active use throughout the day. Warm, golden-toned walls complement the bold, patterned red and orange carpet tiles that cover the floor, giving the room a vibrant and energetic character. Multiple windows along the perimeter flood the space with natural light while offering views of the surrounding outdoor greenery. The exercise room is comprehensively equipped with cardio machines including treadmills, ellipticals, stationary bikes, and spin bikes, as well as a recumbent bike. A dedicated free weights area features a dumbbell rack paired with an adjustable weight bench, and a multi-station cable machine supports strength training. Functional fitness accessories such as stability balls, a BOSU balance trainer, and resistance equipment are neatly organized along the walls. Large wall-mounted mirrors enhance the sense of space and allow users to monitor their form. Wall-mounted flat-screen televisions are positioned for easy viewing from multiple workout stations. Elegant wood-framed glass doors add a refined architectural touch to the overall design.

Fitness Centre
1/6
Located at 1600 S Taft Ave in Loveland, Colorado, this fitness centre offers a single, generously sized exercise room designed to support a full range of workout routines. The space features vaulted ceilings with dual ceiling fans and overhead fluorescent lighting, creating a bright, airy atmosphere that encourages active use throughout the day. Warm, golden-toned walls complement the bold, patterned red and orange carpet tiles that cover the floor, giving the room a vibrant and energetic character. Multiple windows along the perimeter flood the space with natural light while offering views of the surrounding outdoor greenery. The exercise room is comprehensively equipped with cardio machines including treadmills, ellipticals, stationary bikes, and spin bikes, as well as a recumbent bike. A dedicated free weights area features a dumbbell rack paired with an adjustable weight bench, and a multi-station cable machine supports strength training. Functional fitness accessories such as stability balls, a BOSU balance trainer, and resistance equipment are neatly organized along the walls. Large wall-mounted mirrors enhance the sense of space and allow users to monitor their form. Wall-mounted flat-screen televisions are positioned for easy viewing from multiple workout stations. Elegant wood-framed glass doors add a refined architectural touch to the overall design. Located at 1600 S Taft Ave in Loveland, Colorado, this resort-style pool area is a thoughtfully designed outdoor amenity space that offers a full suite of leisure features under the open Colorado sky. At the heart of the space is a generously sized swimming pool with striking blue tile accents, complemented by a separate circular hot tub for relaxation. Surrounding the pool, a broad concrete deck provides ample room for sunbathing, furnished with multiple wicker and padded lounge chairs positioned to take in the open views and lush greenery.

A handsome wooden pergola anchors one end of the patio, providing shaded seating beneath its open-beam canopy, with metal bistro tables and chairs arranged for casual outdoor dining or socializing. Decorative brick columns topped with lanterns and large ornamental planters filled with vibrant foliage add color and character throughout the space.

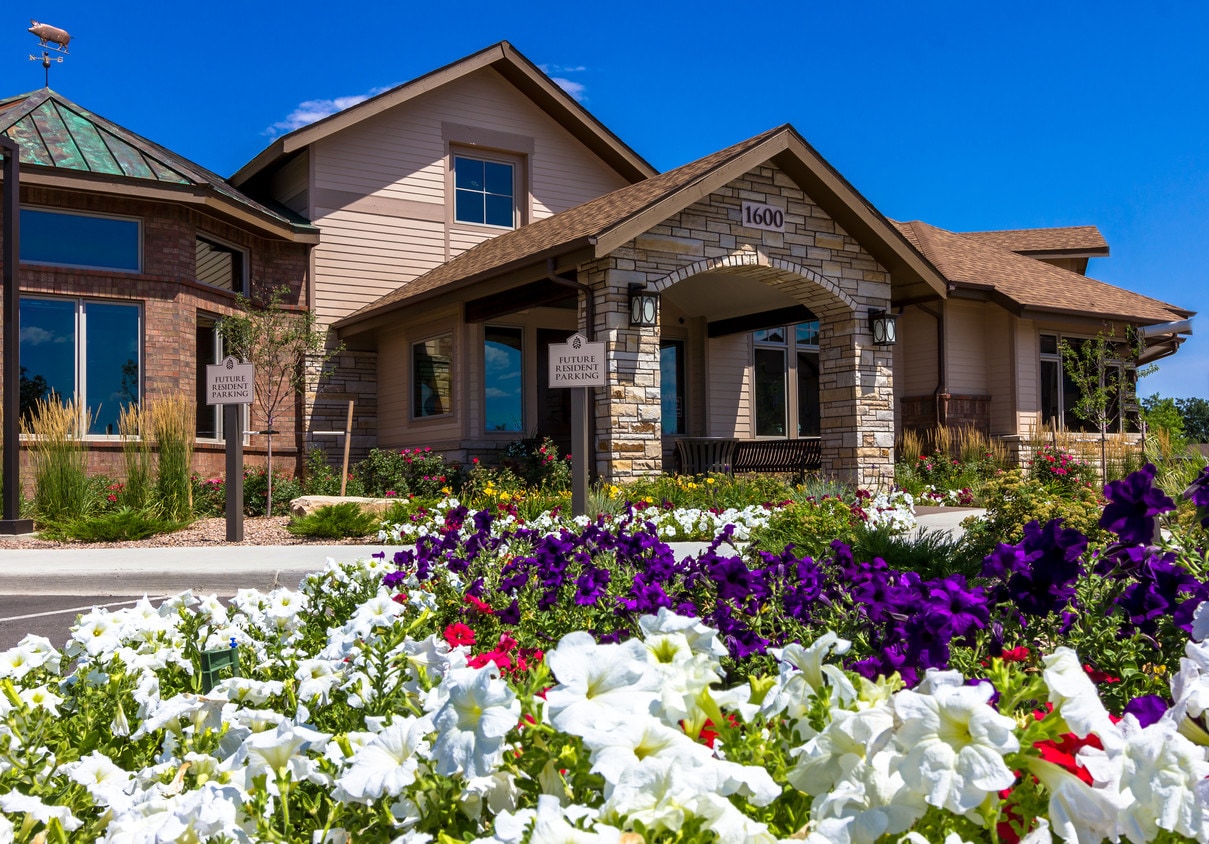
Adjacent to the main clubhouse building — clad in natural stacked stone and siding with expansive floor-to-ceiling windows — a built-in outdoor grill station with granite countertops offers a convenient space for outdoor cooking and entertaining. The entire area is enclosed by a wrought-iron fence with brick pillar accents, providing both security and a polished, cohesive aesthetic that elevates the overall ambiance of the outdoor space. Located at 1600 S Taft Ave in Loveland, Colorado, this outdoor playground and community green space offers a well-appointed recreational environment designed for active outdoor enjoyment. The centerpiece of the space is a vibrant, multi-component play structure featuring a rock climbing wall, a winding slide, and various interactive elements set atop a safety-conscious wood chip surface. A second, larger play structure adds additional slides and play components, providing options for children of varying ages and abilities. Surrounding the play areas, expansive stretches of lush, manicured lawn are framed by mature deciduous trees that provide natural shade and a welcoming atmosphere. Smooth, curving concrete walkways wind throughout the grounds, connecting the playground to surrounding areas and offering accessible pathways for residents and visitors. Decorative landscaping featuring ornamental shrubs, native grasses, and gravel beds adds visual interest and low-maintenance greenery throughout. A seating bench is conveniently positioned near the play structures, offering a comfortable spot for supervision and rest. The overall setting is open and bright, benefiting from abundant Colorado sunshine and scenic views of the surrounding residential buildings and blue skies. Located at 1600 S Taft Ave in Loveland, Colorado, this single-level 2-bedroom, 2-bathroom residence offers a comfortable and well-designed living environment. Warm hardwood-style flooring flows through the entryway, hallway, kitchen, and bathrooms, creating a cohesive aesthetic throughout. The inviting living room is a standout feature, centered around a sleek built-in fireplace and a sliding glass door that fills the space with natural light and provides views of the outdoors. The kitchen is outfitted with dark cabinetry, granite-style countertops, stainless steel appliances including a range, microwave, and refrigerator, and track lighting overhead. A dedicated dining area adjoins the kitchen, ideal for everyday meals. The primary bedroom is generously sized, with a ceiling fan, plush carpet, and a window offering pleasant outdoor views. The second bedroom is equally comfortable, also featuring carpet and a natural light-filled window. Both bathrooms are finished with dark vanity cabinetry and hardwood-style flooring. Additional conveniences include in-unit laundry, multiple closets for ample storage, and a hallway that efficiently connects all areas of the home. The overall ambiance is warm, modern, and move-in ready. This single-floor space offers a thoughtfully designed open-concept layout that blends comfort and style. The living area serves as the heart of the home, centered around a cream-toned sofa accented with navy blue throw pillows and complemented by a coordinating striped armchair and ottoman. A large landscape artwork depicting a serene mountain lake adds a striking focal point to the neutral wall. Natural warm lighting enhances the inviting ambiance throughout. The living space flows effortlessly into a dining area, where a small round side table and chairs create an intimate setting. Just beyond, the kitchen is visible with dark cabinetry, stainless steel appliances — including a refrigerator — and pendant lighting that adds a modern touch overhead. The flooring transitions smoothly between the spaces, reinforcing the cohesive, open feel of the layout. Decorative elements such as a blue vase with tall branches and layered textiles add personality and warmth. The overall design palette of navy, cream, and warm neutrals creates a calm, polished atmosphere that is both functional and aesthetically refined. This single-floor residence offers a thoughtfully designed open-concept layout that seamlessly connects the living, dining, and kitchen areas into one cohesive and functional living space. The living area features patterned accent chairs in a bold blue and white design, complemented by warm wood-tone flooring that extends throughout. A decorative wall-mounted stag head adds a distinctive, characterful touch to the space. The dining area is positioned adjacent to the living space, furnished with a classic table and seating, ideal for everyday meals or entertaining. The kitchen is a standout feature, showcasing rich dark cabinetry that extends to the upper walls, stainless steel appliances including a refrigerator and microwave, and a central island or peninsula with pendant lighting overhead. A track lighting system provides additional illumination, ensuring the kitchen remains bright and functional. The countertops offer ample prep space, and the layout promotes an efficient workflow. Neutral-toned walls and consistent flooring throughout the space create a unified, welcoming ambiance. The open design allows for excellent sightlines across all areas, making the space feel expansive and connected while maintaining distinct zones for living, dining, and cooking.

About Bristol Pointe Apartments

Your NEW, non-smoking home awaits you in the heart of Loveland! Bristol Pointe Apartment Homes offers the best in Colorado living; with nine Upscale & Distinctive Floorplans to choose from, ranging from Studios, One, Two and Three bedrooms. You are sure to find your perfect home. Enjoy breathtaking mountains views from the comfort of your own apartment home. Accompanied by easy access to local trails and many other outdoor activities, while being steps from shopping and other services, this is the ideal place for your Active & Healthy Lifestyle. Bristol Pointe is professionally managed by Team Asset Management Corporation. We pride ourselves in offering the best in property management and customer service. We strive to meet the needs of all of our residents, no need to stress, we're here for you! Our Luxury apartment amenities maintain a calm and serene setting and a sense of comfort; from relaxing in your soaking tub, easily charging your devices on the USB port on your granite kitchen island, to making culinary delights in your huge, open kitchen with stainless steel appliances as you entertain guests in your spacious living room. Our common area amenities let you take care of your health in our fitness center, pool, spa and playground and will keep you & your family active while having fun! Have guests over and enjoy our barbeque grills. Bristol Point Apartment Homes has a lot to offer!

Bristol Pointe Apartments is an apartment community located in Larimer County and the 80537 ZIP Code. This area is served by the Thompson R2-J School District attendance zone.

Unique Features

  • 24/7 Fitness Center With TV'S
  • Barbecue Area & Picnic Tables
  • Full Size Washers & Dryers In Each Unit
  • Garages
  • Large & Open Kitchens W/USB Ports
  • Low "E" Windows/2" Blinds/Ceiling Fans
  • Media Room & Relaxing Clubroom
  • Mountain Views
  • Playground And Open Space
  • Premium Views $10 Per Month
  • Resort Style Lounging Pool & Spa
  • Spacious Balconies & Patios With Storage
  • Track Lighting
  • Upscale Clubhouse/Business Center

Contact

Language: English
Open 9am - 6pm Today
  • Monday - Friday, 9am - 6pm
  • Saturday, 10am - 5pm
  • Sunday, Closed

Community Amenities

Pool

Fitness Center

Playground

Clubhouse

  • Wi-Fi
  • Maintenance on site
  • Property Manager on Site
  • Recycling
  • Business Center
  • Clubhouse
  • Conference Rooms
  • Walk-Up
  • Fitness Center
  • Spa
  • Pool
  • Playground
  • Walking/Biking Trails
  • Media Center/Movie Theatre
  • Grill
  • Picnic Area

Apartment Features

Washer/Dryer

Air Conditioning

Dishwasher

High Speed Internet Access

Hardwood Floors

Walk-In Closets

Island Kitchen

Granite Countertops

Indoor Features

  • High Speed Internet Access
  • Washer/Dryer
  • Air Conditioning
  • Heating
  • Ceiling Fans
  • Smoke Free
  • Cable Ready
  • Storage Space
  • Fireplace
  • Wheelchair Accessible (Rooms)

Kitchen Features & Appliances

  • Dishwasher
  • Disposal
  • Ice Maker
  • Granite Countertops
  • Stainless Steel Appliances
  • Pantry
  • Island Kitchen
  • Kitchen
  • Microwave
  • Refrigerator

Model Details

  • Hardwood Floors
  • Carpet
  • Bay Window
  • Views
  • Walk-In Closets
  • Window Coverings
  • Balcony
  • Patio
  • Porch
  • Deck
Location
1600 S Taft St, Loveland,
CO 80537
Get Directions
Schools Restaurants Groceries Coffee Banks Shops Fitness
| Edit
Edit Commute

Destination is required

Under 30 minutes

Commute Time is calculated at rush hour.
City - Loveland

Loveland sits at the base of the Rocky Mountains in Larimer County, where the Front Range meets the foothills and the pace of life feels intentional rather than rushed. Known informally as the Sweetheart City, it holds a population of around 77,000 and functions as part of the Fort Collins-Loveland metro area, giving residents access to a mid-size city without the density of Denver, roughly 45 miles to the south. Major employers in healthcare, manufacturing, and technology anchor the local economy, while UCHealth Medical Center of the Rockies serves as one of the region's most prominent institutions.

Neighborhoods here range from the walkable blocks of historic Downtown Loveland, home to the restored Rialto Theater and Loveland Museum, to the newer, retail-anchored Centerra district near Interstate 25, and the quieter lake-area communities surrounding Boyd Lake State Park.

Learn more about living in Loveland 
Amenities
  • Wi-Fi
  • Maintenance on site
  • Property Manager on Site
  • Recycling
  • Business Center
  • Clubhouse
  • Conference Rooms
  • Walk-Up
  • Grill
  • Picnic Area
  • Fitness Center
  • Spa
  • Pool
  • Playground
  • Walking/Biking Trails
  • Media Center/Movie Theatre
  • 24/7 Fitness Center With TV'S
  • Barbecue Area & Picnic Tables
  • Full Size Washers & Dryers In Each Unit
  • Garages
  • Large & Open Kitchens W/USB Ports
  • Low "E" Windows/2" Blinds/Ceiling Fans
  • Media Room & Relaxing Clubroom
  • Mountain Views
  • Playground And Open Space
  • Premium Views $10 Per Month
  • Resort Style Lounging Pool & Spa
  • Spacious Balconies & Patios With Storage
  • Track Lighting
  • Upscale Clubhouse/Business Center
  • High Speed Internet Access
  • Washer/Dryer
  • Air Conditioning
  • Heating
  • Ceiling Fans
  • Smoke Free
  • Cable Ready
  • Storage Space
  • Fireplace
  • Wheelchair Accessible (Rooms)
  • Dishwasher
  • Disposal
  • Ice Maker
  • Granite Countertops
  • Stainless Steel Appliances
  • Pantry
  • Island Kitchen
  • Kitchen
  • Microwave
  • Refrigerator
  • Hardwood Floors
  • Carpet
  • Bay Window
  • Views
  • Walk-In Closets
  • Window Coverings
  • Balcony
  • Patio
  • Porch
  • Deck
Expenses
Recurring
Assigned Garage Parking $95
Cat Rent $35
Dog Rent $35
One-Time
Cat Fee $0
Cat Deposit $300
Dog Fee $0
Dog Deposit $300
Office Hours
Monday 9am - 6pm
Tuesday 9am - 6pm
Wednesday 9am - 6pm
Thursday 9am - 6pm
Friday 9am - 6pm
Saturday 10am - 5pm
Sunday Closed
970-699-4877
Education
Colleges & Universities Distance
Front Range C.C., Larimer
Drive: 19 min 10.3 mi
Colorado State Univ., South
Drive: 25 min 13.9 mi
Colorado State University
Drive: 26 min 14.1 mi
Colorado State Univ., Main
Drive: 29 min 14.3 mi
Bristol Pointe Apartments is within 19 minutes or 10.3 miles from Front Range C.C., Larimer. It is also near Colorado State Univ., South and Colorado State University.
Schools
  • Public Schools
  • Private Schools
Bacon Elementary School
Public Elementary School
Grades PK-5
397 Students
Nearby
B F Kitchen Elementary School
Public Elementary School
Grades K-5
159 Students
Attendance Zone
Walt Clark Middle School
Public Middle School
Grades 6-8
366 Students
Nearby
Bill Reed Middle School
Public Middle School
Grades 6-8
511 Students
Attendance Zone
Thompson Valley High School
Public High School
Grades 9-12
1,005 Students
Attendance Zone
Hms Richards Adventist School
Private Elementary & Middle School
Grades PK-8
79 Students
Nearby
Reflections For Youth Academy
Private Middle & High School
Grades 6-12
Nearby
School data provided by The GreatSchools Rating helps parents compare schools within a state based on a variety of school quality indicators and provides a helpful picture of how effectively each school serves all of its students. Ratings are on a scale of 1 (below average) to 10 (above average) and can include test scores, college readiness, academic progress, advanced courses, equity, discipline and attendance data. We also advise parents to visit schools, consider other information on school performance and programs, and consider family needs as part of the school selection process.

View GreatSchools Rating Methodology


Data provided by GreatSchools.org © 2026. All rights reserved.
Transportation
Commuter Rail Distance
Eastlake - 124Th Station Track 2
Drive: 47 min 38.8 mi
Northglenn - 112Th Station Track 2
Drive: 49 min 40.8 mi
Northglenn - 112Th Station Track 1
Drive: 50 min 40.8 mi
Getting Around
Fairly Walkable
Walkability
40 / 100
Minimal Public Transit
Transit
0 / 100
Exceptionally Drivable
Drivability
100 / 100
Moderately Bikeable
Bikeability
60 / 100

Scores provided by

What do Walkability, Transit, Drivability, and Bikeability mean? Walkability measures the walking distance to day-to-day needs. Transit measures access to public transportation. Drivability measures congestion, parking availability, and access to major roads. Bikeability measures the suitability for cycling. How It Works
Active
Soundscore™
73 / 100

Traffic

Busy

Airport

Calm

Businesses

Calm

Scores provided by

HowLoud What is a Sound Score Rating? A Sound Score Rating aggregates noise caused by vehicle traffic, airplane traffic and local sources. How It Works
Points of Interest

Time and distance from Bristol Pointe Apartments.

Shopping Centers Distance
Thompson Valley Towne Center
Walk: 11 min 0.6 mi
Clock Tower Square
Drive: 3 min 1.3 mi
Crossroads Shoppette
Drive: 3 min 1.5 mi
Bristol Pointe Apartments has 3 shopping centers within 1.5 miles, which is about a 3-minute drive. The miles and minutes will be for the farthest away property.
Parks and Recreation Distance
Devil's Backbone Open Space
Drive: 9 min 5.0 mi
Blue Sky Trail
Drive: 9 min 5.1 mi
Rimrock Open Space
Drive: 11 min 6.1 mi
Boyd Lake State Park
Drive: 15 min 6.6 mi
Carter Lake
Drive: 28 min 11.6 mi
Bristol Pointe Apartments has 5 parks within 11.6 miles, including Devil's Backbone Open Space, Blue Sky Trail, and Rimrock Open Space.
Hospitals Distance
Hospitals Distance
McKee Medical Center
Drive: 9 min 4.8 mi
Medical Center of the Rockies
Drive: 14 min 7.9 mi
Clear View Behavioral Health
Drive: 15 min 8.9 mi
Bristol Pointe Apartments has 3 hospitals within 8.9 miles, the nearest is McKee Medical Center which is 4.8 miles away and a 9 minute drive.
Military Bases Distance
Cheyenne Airport Air Guard Station
Drive: 71 min 63.9 mi
Buckley Space Force Base
Drive: 95 min 66.6 mi
Bristol Pointe Apartments is 63.9 miles from Cheyenne Airport Air Guard Station, and is convenient to other military bases, including Buckley Space Force Base.


Reviews for Bristol Pointe Apartments

4.4
Renter Rating
5 Stars
8
4 Stars
0
3 Stars
1
2 Stars
0
1 Star
1
Share details of your own experience with this property
Renter Reviews 10 Reviews
 
  • Most Recent
  • Most Helpful
  • Rating Low-High
  • Rating High-Low
Submitted by a verified resident of the apartment community. Participating residents may receive reward points in exchange for posting a review during their lease term, regardless of the nature of the review. Delete

Property Manager Responded:

Property Manager Responded

Show full review Show less
Was this helpful? Vote review helpful Thanks for your feedback!
Flag Review
  1. ...
  2. ...

Bristol Pointe Apartments Photos

  • Bristol Pointe Apartments

  • Fitness Centre

  • In-Unit Laundry

  • Bedroom

  • Bedroom Walk-in Closet

  • Living Room

  • Bathroom

  • Bathroom

  • Bedroom

Models

  • Sugarloaf

  • Horsetooth

  • Crosler

  • Olympus

  • Lookout

  • Longs Peak

Nearby Apartments

Within 50 Miles of Bristol Pointe Apartments

  • The Legacy Apartments

    2727 Nelson Rd

    Longmont, CO 80503

    $1,529 - $2,225 Plus Fees

    1-3 Br 15.6 mi

Frequently Asked Questions
Does Bristol Pointe Apartments have in-unit laundry?

Bristol Pointe Apartments has units with in‑unit washers and dryers, making laundry day simple for residents.

What utilities are included in rent at Bristol Pointe Apartments?

Utilities are not included in rent. Residents should plan to set up and pay for all services separately.

Is parking available at Bristol Pointe Apartments?

Parking is available at Bristol Pointe Apartments. Fees may apply depending on the type of parking offered. Contact this property for details.

Which floor plans are available, and what are the price ranges?

Bristol Pointe Apartments has studios to three-bedrooms with rent ranges from $1,404/mo. to $2,309/mo.

Is Bristol Pointe Apartments pet-friendly?

Yes, Bristol Pointe Apartments welcomes pets. Breed restrictions, weight limits, and additional fees may apply. View this property's pet policy.

How much income do I need to rent at Bristol Pointe Apartments?

A good rule of thumb is to spend no more than 30% of your gross income on rent. Based on the lowest available rent of $1,404 for a studio, you would need to earn about $56,160 per year to qualify. Want to double-check your budget? Calculate how much rent you can afford with our Rent Affordability Calculator.

Does Bristol Pointe Apartments have move-in specials?

Bristol Pointe Apartments is not currently offering any rent specials. Check back soon, as promotions change frequently.

Does Bristol Pointe Apartments offer Matterport 3D tours?

Yes! Bristol Pointe Apartments offers 6 Matterport 3D Tours. Explore different floor plans and see unit level details, all without leaving home.

Can I submit a Portable Tenant Screening Report when I apply?

Applicant has the right to provide the property manager or owner with a Portable Tenant Screening Report (PTSR) that is not more than 30 days old, as defined in § 38-12-902(2.5), Colorado Revised Statutes; and 2) if Applicant provides the property manager or owner with a PTSR, the property manager or owner is prohibited from: a) charging Applicant a rental application fee; or b) charging Applicant a fee for the property manager or owner to access or use the PTSR.
Back To Top
Send a Message
Contact Property
enter move in date in the format: 2 digit month / 2 digit day / 4 digit year

I would like to...

Send Message

Submitting Request

Send a Message
Contact Property

Thank you! Your email has been sent.

Error

Report an Issue Print Get Directions
Try These Popular Nearby Searches

Cities

  • Berthoud Rentals
  • Johnstown Rentals
  • Windsor Rentals

Search by Bedrooms

  • Studio Apartments in Loveland
  • 1 Bedroom Apartments in Loveland
  • 2 Bedroom Apartments in Loveland
  • 3 Bedroom Apartments in Loveland
  • Rooms for Rent in Loveland

Other Rental Types

  • Loveland Houses for Rent
  • Loveland Condos for Rent
  • Loveland Townhomes for Rent
  • Private Landlord Rentals Loveland
  • Loveland Duplex Rentals
  • 80537 Houses for Rent
  • 80537 Condos for Rent
  • 80537 Townhomes for Rent

Stay on Budget

  • Loveland Apartments Under $900
  • Loveland Apartments Under $1,000
  • Loveland Apartments Under $1,100
  • Loveland Apartments Under $1,200
  • Loveland Apartments Under $1,300
  • Loveland Apartments Under $1,400
  • Loveland Apartments Under $1,500
  • Loveland Apartments Under $2,000

Filter by Popular Amenities

  • Pet Friendly Apartments in Loveland
  • Furnished Apartments in Loveland
  • Apartments with Washer & Dryer in Loveland
  • Wheelchair Accessible Apartments in Loveland
  • Apartments with EV Charging in Loveland
  • Apartments with Balcony in Loveland
  • Apartments with Air Conditioning in Loveland
  • Loveland Apartments with Pickleball Court
  • Loveland Apartments with Virtual Tours

Find Specialty Housing

  • Loveland Low Income Housing
  • Senior Housing in Loveland
  • Short Term Rentals in Loveland
  • Luxury Apartments in Loveland
  • Cheap Apartments in Loveland
  • Corporate Housing in Loveland
  • Move-In Specials in Loveland
  • New Apartments in Loveland
  • About Us
  • Advertise
  • Legal Notices
  • Privacy Notice
  • Avoid Scams
  • Accessibility
  • Calculate Rent Affordability
  • Renterverse
  • Sitemap
Property Logo
apartments.com
© 2026 CoStar Group, Inc. Equal Housing Opportunity

Equal Housing Opportunity

© 2026 CoStar Group, Inc.

Equal Housing Opportunity

Ready to Apply?

Good News! This rental is accepting applications through Apartments.com. Act now and your $ purchase will include 9 additional FREE application submissions to participating properties.

Or if you already have an account


Required

Required

Valid Email Required

You must acknowledge the disclaimer to continue
Next
You're leaving Apartments.com

Do you want this community to contact you?

Required

Required

Valid Email Required

Continue to Property Website
Skip this Step
Continue

Take me to this property's website
Send Message
Interested in this property? Send message today.
Rate & Review Bristol Pointe Apartments
Please select a rating
50 character minimum
By clicking submit, I agree to the Apartments.com Terms of Service and the Ratings & Reviews Terms of Use.
Share This Listing
Listing Image

1600 S Taft St

Loveland, CO 80537

Email

Link Copied

(970) 699-4877
Get Directions
Schools Restaurants Groceries Coffee Banks Shops Fitness

