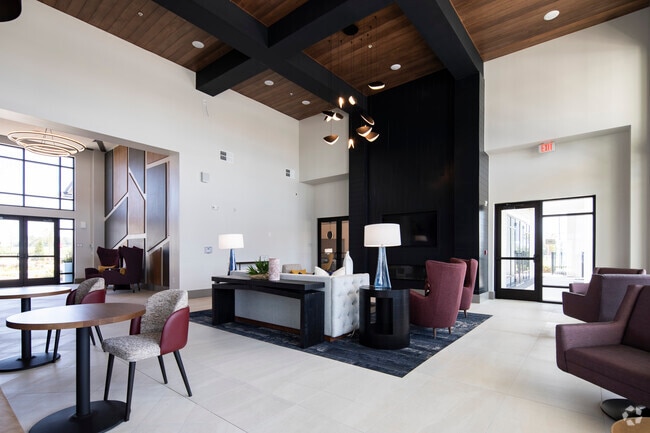
Located in Huntsville, AL, this elegant lobby and lounge space delivers a striking first impression through its modern architectural design and thoughtfully curated interiors. The entrance foyer welcomes visitors with soaring double-height ceilings, a dramatic tiered chandelier, large-format tile flooring, and a warm wood accent wall paired with a statement fireplace. A bold, navy-clad fireplace column rises to the ceiling in the main lounge area, anchoring a comfortable seating arrangement complete with a tufted sofa, swivel armchairs, and a sculptural pendant light fixture. The open-concept layout flows seamlessly into a bright social lounge, where floor-to-ceiling black-framed windows and glass walls flood the space with natural light and offer expansive outdoor views. A vibrant blue built-in shelving unit serves as a stylish focal point alongside banquette booth seating and café-style tables, creating an inviting area for casual gatherings. A warm wood-paneled ceiling with exposed dark beams adds texture and architectural character overhead. Throughout, the design palette blends deep navy, rich burgundy, and warm wood tones to create a contemporary yet welcoming ambiance that is both functional and visually refined.
Brio Parc Apartments & Townhomes
29889 Conquest Ct. NW,
Madison,
AL
35756

-
Monthly Rent
$1,148 - $3,102
-
Bedrooms
1 - 3 bd
-
Bathrooms
1 - 3 ba
-
Square Feet
641 - 1,515 sq ft
Highlights
- Pool
- Walk-In Closets
- Island Kitchen
- Elevator
- Balcony
- Patio
Pricing & Floor Plans
-
Unit 19-19213price $1,148square feet 641availibility Now
-
Unit 19-19302price $1,154square feet 641availibility Now
-
Unit 4-4203price $1,163square feet 641availibility Now
-
Unit 19-19104price $1,196square feet 784availibility Now
-
Unit 19-19404price $1,205square feet 784availibility Now
-
Unit 10-10210price $1,229square feet 818availibility Now
-
Unit 19-19410price $1,239square feet 818availibility Now
-
Unit 4-4206price $1,266square feet 818availibility Now
-
Unit 6-6205price $1,230square feet 755availibility Now
-
Unit 6-6405price $1,230square feet 755availibility Now
-
Unit 14-14207price $1,230square feet 755availibility Now

-
Unit 24-24309price $1,499square feet 1,095availibility Now
-
Unit 6-6306price $1,589square feet 1,095availibility Now
-
Unit 14-14209price $1,609square feet 1,095availibility Now
-
Unit 6-6400price $1,532square feet 1,146availibility Now
-
Unit 6-6301price $1,592square feet 1,146availibility Now
-
Unit 19-19414price $1,611square feet 1,146availibility Now
-
Unit 10-10101price $1,503square feet 1,304availibility Now
-
Unit 24-24200price $1,569square feet 1,304availibility Now
-
Unit 19-19200price $1,569square feet 1,304availibility Now
-
Unit 10-10107price $1,618square feet 1,396availibility Now
-
Unit 19-19307price $1,618square feet 1,396availibility Now
-
Unit 24-24107price $1,618square feet 1,396availibility Now
-
Unit 34-7771price $1,699square feet 1,366availibility Now
-
Unit 37-7764price $1,699square feet 1,366availibility Now
-
Unit 33-7582price $1,706square feet 1,366availibility Now
-
Unit 26-7641price $1,965square feet 1,515availibility Now
-
Unit 27-7671price $2,899square feet 1,366availibility Now
-
Unit 27-7673price $2,899square feet 1,366availibility Now
-
Unit 27-7677price $2,899square feet 1,366availibility Now
-
Unit 19-19213price $1,148square feet 641availibility Now
-
Unit 19-19302price $1,154square feet 641availibility Now
-
Unit 4-4203price $1,163square feet 641availibility Now
-
Unit 19-19104price $1,196square feet 784availibility Now
-
Unit 19-19404price $1,205square feet 784availibility Now
-
Unit 10-10210price $1,229square feet 818availibility Now
-
Unit 19-19410price $1,239square feet 818availibility Now
-
Unit 4-4206price $1,266square feet 818availibility Now
-
Unit 6-6205price $1,230square feet 755availibility Now
-
Unit 6-6405price $1,230square feet 755availibility Now
-
Unit 14-14207price $1,230square feet 755availibility Now
-
Unit 24-24309price $1,499square feet 1,095availibility Now
-
Unit 6-6306price $1,589square feet 1,095availibility Now
-
Unit 14-14209price $1,609square feet 1,095availibility Now
-
Unit 6-6400price $1,532square feet 1,146availibility Now
-
Unit 6-6301price $1,592square feet 1,146availibility Now
-
Unit 19-19414price $1,611square feet 1,146availibility Now
-
Unit 10-10101price $1,503square feet 1,304availibility Now
-
Unit 24-24200price $1,569square feet 1,304availibility Now
-
Unit 19-19200price $1,569square feet 1,304availibility Now
-
Unit 10-10107price $1,618square feet 1,396availibility Now
-
Unit 19-19307price $1,618square feet 1,396availibility Now
-
Unit 24-24107price $1,618square feet 1,396availibility Now
-
Unit 34-7771price $1,699square feet 1,366availibility Now
-
Unit 37-7764price $1,699square feet 1,366availibility Now
-
Unit 33-7582price $1,706square feet 1,366availibility Now
-
Unit 26-7641price $1,965square feet 1,515availibility Now
-
Unit 27-7671price $2,899square feet 1,366availibility Now
-
Unit 27-7673price $2,899square feet 1,366availibility Now
-
Unit 27-7677price $2,899square feet 1,366availibility Now
Fees and Policies
The fees listed below are community-provided and may exclude utilities or add-ons. All payments are made directly to the property and are non-refundable unless otherwise specified. Use the Cost Calculator to determine costs based on your needs.
-
Utilities & Essentials
-
Pest Control ServicesVaries by unit
-
Amenity FeeVaries by unit
-
Satellite / Internet FeeVaries by unit
-
Trash Service - door to door pickupVaries by unit
-
-
One-Time Basics
-
Application FeeVaries by unit
-
Administrative FeeVaries by unit
-
-
Dogs
Max of 2
-
Cats
Max of 2
-
Storage - Small
-
Storage DepositCharged per rentable item.$0
-
Storage RentCharged per rentable item.$45 / mo
-
-
Storage - Large
-
Storage DepositCharged per rentable item.$0
-
Storage RentCharged per rentable item.$55 / mo
-
-
Utility Setup/Admin FeeVaries by unit
Property Fee Disclaimer: Based on community-supplied data and independent market research. Subject to change without notice. May exclude fees for mandatory or optional services and usage-based utilities.
Details
Lease Options
-
6 - 18 Month Leases
Property Information
-
Built in 2024
-
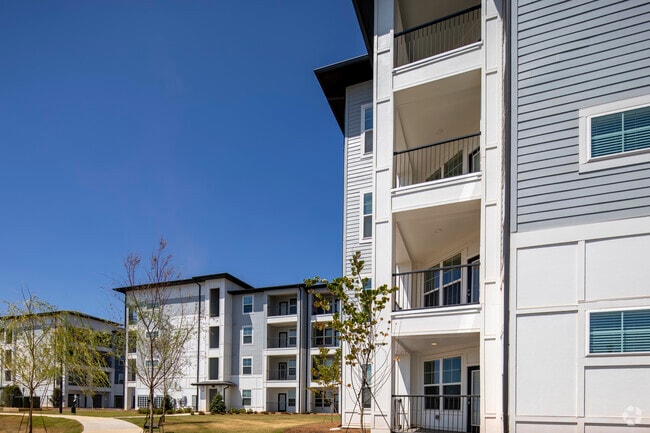
451 units/4 stories
-
Furnished Units Available
Matterport 3D Tours
About Brio Parc Apartments & Townhomes
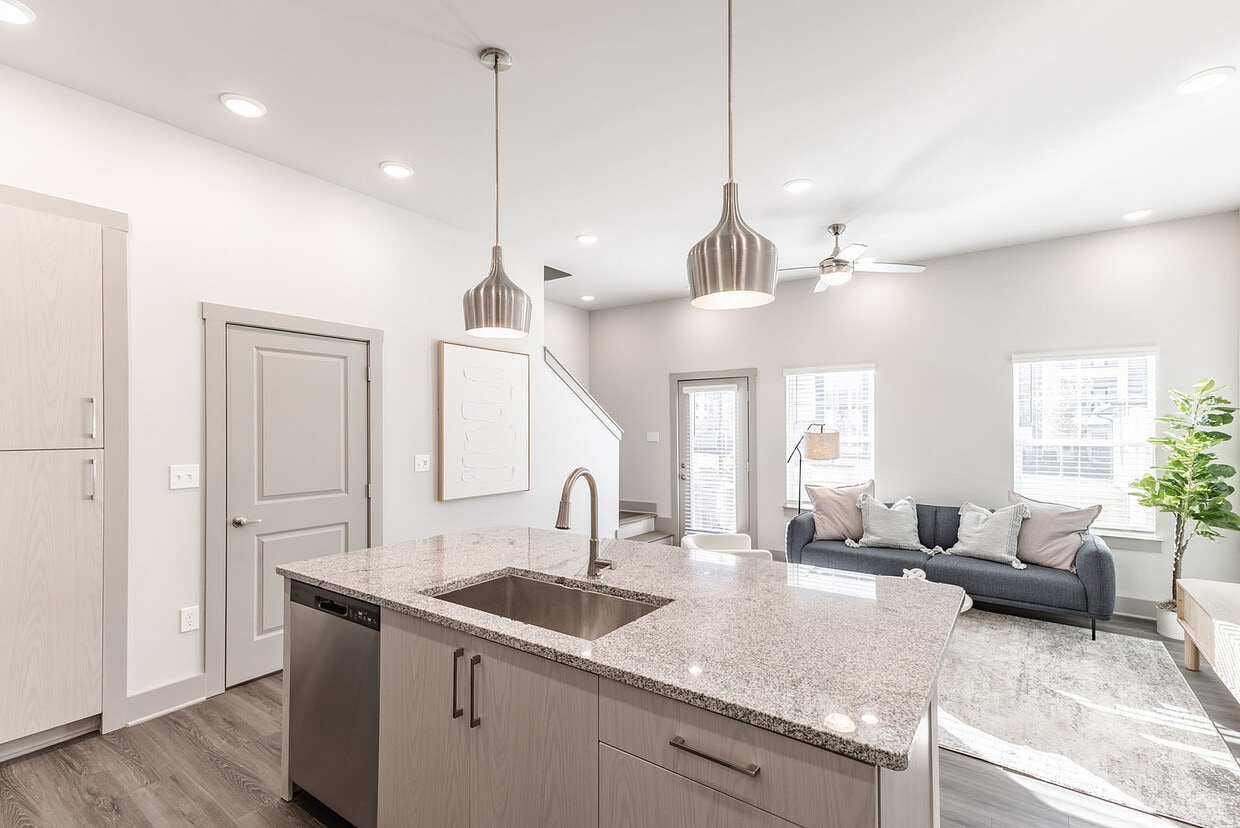
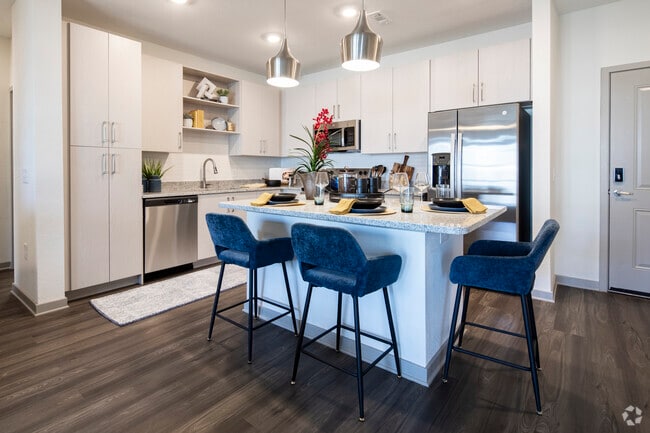
Distinctive Amenities For Lively Lifestyles Brio Parc invites you to experience life unfiltered - with community amenities that bring new energy and zest to your everyday routine. Whether you're a fitness fanatic, a pet lover, or a social butterfly, we have the extras that suit your style. Find inspiration every day with a meticulously appointed home at Brio Parc. Laid out for ultimate function and flair, our open-concept apartments and townhomes with attached garages exude modern sophistication and functionality. Why settle for anything less?
Brio Parc Apartments & Townhomes is an apartment community located in Limestone County and the 35756 ZIP Code. This area is served by the Huntsville City School District attendance zone.
Unique Features
- Contemporary Custom Cabinetry
- E-Lounge w/ WiFi
- Energy Efficient Stainless-Steel Appliances
- Faux Wood Blinds
- Hardwood Inspired Flooring
- Mobility-Friendly Floor Plan
- Spacious Walk In Closets
- Virtual Golf & Sports Simulator
- Weekly Signature Events*
Community Amenities
Pool
Fitness Center
Elevator
Clubhouse
- Elevator
- Clubhouse
- Storage Space
- Fitness Center
- Pool
Apartment Features
Washer/Dryer
Air Conditioning
Dishwasher
Walk-In Closets
- Wi-Fi
- Washer/Dryer
- Air Conditioning
- Ceiling Fans
- Dishwasher
- Granite Countertops
- Stainless Steel Appliances
- Island Kitchen
- Microwave
- Oven
- Refrigerator
- Walk-In Closets
- Furnished
- Balcony
- Patio
Madison, Alabama sits just west of Huntsville along Interstate 565, shaped as much by the nearby Redstone Arsenal and Cummings Research Park as by its roots as a 19th-century railroad stop originally called Madison Station. The city has grown steadily from a quiet suburb into a well-regarded destination in the Tennessee Valley's technology corridor, drawing residents connected to defense, aerospace, and research industries headquartered in the broader Huntsville metro. Toyota Field, home to the Rocket City Trash Pandas minor league baseball team, anchors the Town Madison mixed-use district and gives the city a distinct gathering point that larger cities often lack.
Neighborhoods range from the tree-lined blocks of the historic Main Street district to newer developments along the Clift Farm and US-72 corridor, offering a mix of character and convenience.
Learn more about living in Madison- Elevator
- Clubhouse
- Storage Space
- Fitness Center
- Pool
- Contemporary Custom Cabinetry
- E-Lounge w/ WiFi
- Energy Efficient Stainless-Steel Appliances
- Faux Wood Blinds
- Hardwood Inspired Flooring
- Mobility-Friendly Floor Plan
- Spacious Walk In Closets
- Virtual Golf & Sports Simulator
- Weekly Signature Events*
- Wi-Fi
- Washer/Dryer
- Air Conditioning
- Ceiling Fans
- Dishwasher
- Granite Countertops
- Stainless Steel Appliances
- Island Kitchen
- Microwave
- Oven
- Refrigerator
- Walk-In Closets
- Furnished
- Balcony
- Patio
| Monday | 9:30am - 6pm |
|---|---|
| Tuesday | 9:30am - 6pm |
| Wednesday | 9:30am - 6pm |
| Thursday | 9:30am - 6pm |
| Friday | 9:30am - 6pm |
| Saturday | 10am - 5pm |
| Sunday | 1pm - 5pm |
| Colleges & Universities | Distance | ||
|---|---|---|---|
| Colleges & Universities | Distance | ||
| Drive: | 13 min | 10.4 mi | |
| Drive: | 14 min | 10.7 mi | |
| Drive: | 16 min | 11.8 mi | |
| Drive: | 18 min | 13.2 mi |


 The GreatSchools Rating helps parents compare schools within a state based on a variety of school quality indicators and provides a helpful picture of how effectively each school serves all of its students. Ratings are on a scale of 1 (below average) to 10 (above average) and can include test scores, college readiness, academic progress, advanced courses, equity, discipline and attendance data. We also advise parents to visit schools, consider other information on school performance and programs, and consider family needs as part of the school selection process.
View GreatSchools Rating Methodology
Data provided by GreatSchools.org © 2026. All rights reserved.
Scores provided by
 What do Walkability, Transit, Drivability, and Bikeability mean?
Walkability measures the walking distance to day-to-day needs.
Transit measures access to public transportation.
Drivability measures congestion, parking availability, and access to major roads.
Bikeability measures the suitability for cycling.
How It Works
What do Walkability, Transit, Drivability, and Bikeability mean?
Walkability measures the walking distance to day-to-day needs.
Transit measures access to public transportation.
Drivability measures congestion, parking availability, and access to major roads.
Bikeability measures the suitability for cycling.
How It Works
Traffic
BusyAirport
BusyBusinesses
CalmScores provided by
HowLoud What is a Sound Score Rating? A Sound Score Rating aggregates noise caused by vehicle traffic, airplane traffic and local sources. How It WorksBrio Parc Apartments & Townhomes Photos
-
Brio Parc Apartments & Townhomes
-
Club Room
-
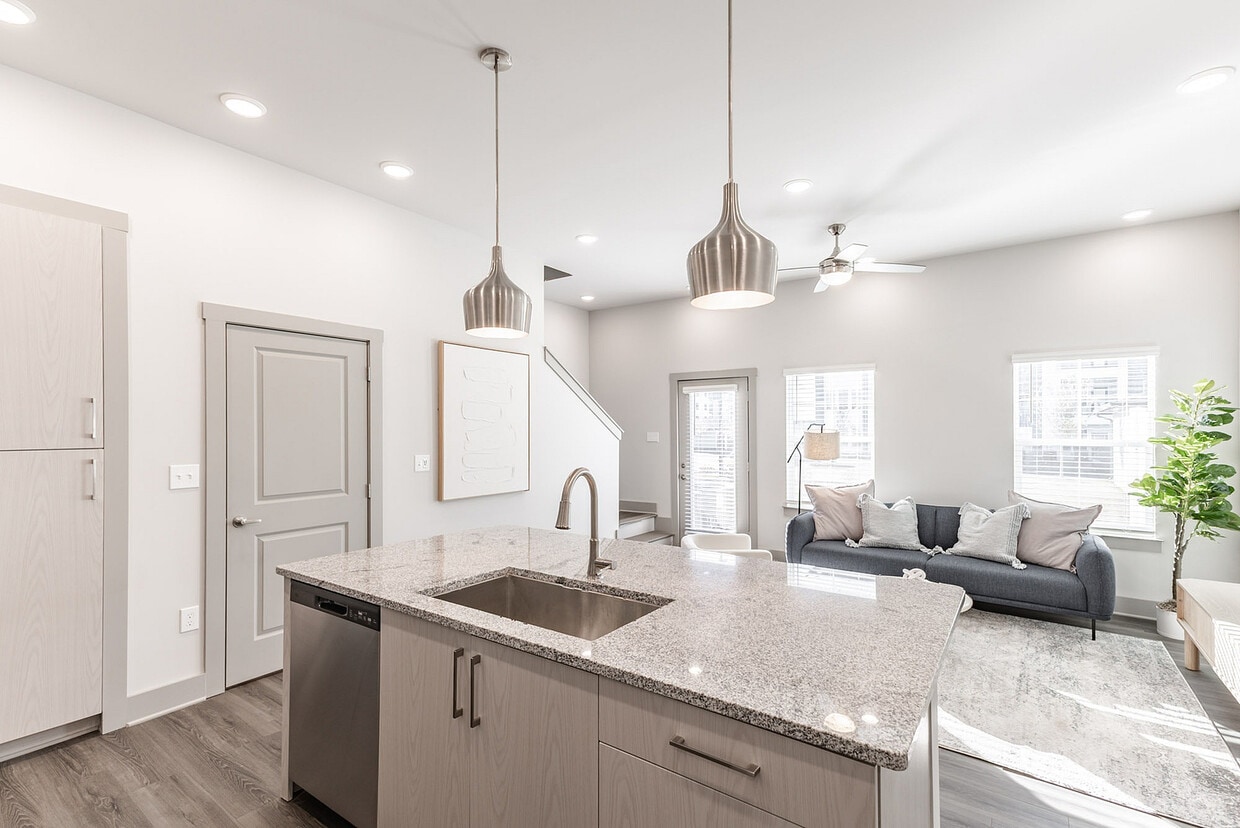
2BR, 2BA - 1,095SF - Kitchen
-
-
Club Room
-
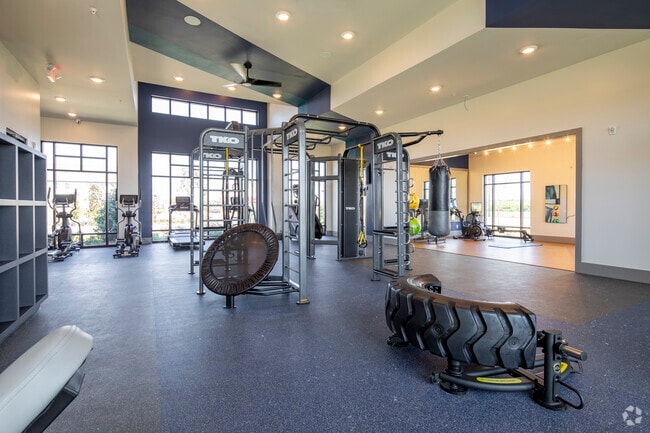
Fitness Center
-
Fitness Center
-
Sporting Hub
-
Sporting Hub
Models
-
BrioParc_29889ConquestCourt_II-12283304_3DF_1x1-A1
-
BrioParc_29889ConquestCourt_II-12283304_2DU_1x1-A1
-
BrioParc_29889ConquestCourt_II-12283304_3DF_1x1-A5
-
BrioParc_29889ConquestCourt_II-12283304_2DU_1x1-A5
-
BrioParc_29889ConquestCourt_II-12283304_3DF_1x1-A2
-
BrioParc_29889ConquestCourt_II-12283304_2DU_1x1-A2
Nearby Apartments
Within 50 Miles of Brio Parc Apartments & Townhomes
This property has units with in‑unit washers and dryers, making laundry day simple for residents.
Utilities are not included in rent. Residents should plan to set up and pay for all services separately.
Contact this property for parking details.
This property has one to three-bedrooms with rent ranges from $1,148/mo. to $3,102/mo.
Yes, this property welcomes pets. Breed restrictions, weight limits, and additional fees may apply. View this property's pet policy.
A good rule of thumb is to spend no more than 30% of your gross income on rent. Based on the lowest available rent of $1,148 for a one-bedroom, you would need to earn about $45,920 per year to qualify. Want to double-check your budget? Calculate how much rent you can afford with our Rent Affordability Calculator.
This property is offering 2 Months Free for eligible applicants, with rental rates starting at $1,148.
Yes! This property offers 21 Matterport 3D Tours. Explore different floor plans and see unit level details, all without leaving home.
29889 Conquest Ct. NW
Madison, AL 35756
Property Manager Responded