Map
  • Add a Property
  • Renter Tools
    • Favorites
    • Saved Searches
  • Manage Rentals
  • Apartments For Rent
  • Houses For Rent
  • Condos For Rent
  • Townhomes For Rent
  • Help Center
  • Area Guide
  • Rent Calculator
English

Language

English Français
Apartments.com Logo
Manage Rentals      Sign Up / Sign In
  • Primary Photo - Brightwood
  • Matterport 3D Exterior
     - Brightwood
    Building Photo - Brightwood
  • Building Photo - Brightwood
    Building Photo - Brightwood
Contact This Property

Tour Options: In-Person

Language: English

Open 10am - 6pm Today

View All Hours Office Hours Monday & Tuesday, 10am - 6pm Wednesday, 11am - 7pm Thursday & Friday, 10am - 6pm Saturday & Sunday, 10am - 4pm

Brightwood media gallery Unit
call 844-759-1141
Floor Plan View Body
Ontario Waterloo Waterloo North-East

Brightwood

150 Wissler Rd, Waterloo, ON N2K 3C6

5.0
Renter Rating 1 Review
Verified Listing CoStar Verified® Listing

This Listing has been verified by CoStar’s listing verification process, which combines internal screening and fraud detection technology. Always beware of scams.

Today
Share Listing
Favorites
844-759-1141
Property Management Company Logo
  • Monthly Rent

    $1,895 - $2,475

  • Bedrooms

    1 - 2 bd

  • Bathrooms

    1 - 2 ba

  • Square Feet

    600 - 964 sq ft

Brightwood
Property Management Company Logo
Share Listing
Favorites

1 Months Free

Get your first month rent free if you move-in Sep or Oct 1st.

Highlights

  • New Construction
  • Mediateca/Cine
  • Terraza en azotea
  • Estación de lavado de mascotas
  • Techos altos
  • Vestidores
  • Control de accesos
  • Comercio minorista en las instalaciones
  • Zona de pícnic

Pricing & Floor Plans

filter results by bedrooms
Cost Calculator: Estimate your monthly and one-time fees.
1 Habitación
Starting at $1,895 1 Bed 1 Bath 600 – 650 Sq Ft
Matterport 3D Tour
3 Available units
Unit
Base Price
Sq Ft
Availability
Unit Details
  • Unit 506
    price $1,895
    square feet 600
    availibility Now
  • Unit 624
    price $2,095
    square feet 650
    availibility Now
  • Unit 415
    price $2,135
    square feet 717
    availibility Now
2 Habitación
Starting at $2,325 2 Beds 2 Baths 877 – 964 Sq Ft
Matterport 3D Tour
4 Available units
Unit
Base Price
Sq Ft
Availability
Unit Details
  • Unit 525
    price $2,325
    square feet 889
    availibility Now
  • Unit 509
    price $2,375
    square feet 877
    availibility Now
  • Unit 210
    price $2,445
    square feet 950
    availibility Now
  • Unit 308
    price $2,475
    square feet 964
    availibility Now

1 Habitación
Starting at $1,895 1 Bed 1 Bath 600 – 650 Sq Ft
Matterport 3D Tour
3 Available units
Unit
Base Price
Sq Ft
Availability
Unit Details
  • Unit 506
    price $1,895
    square feet 600
    availibility Now
  • Unit 624
    price $2,095
    square feet 650
    availibility Now
  • Unit 415
    price $2,135
    square feet 717
    availibility Now
2 Habitación
Starting at $2,325 2 Beds 2 Baths 877 – 964 Sq Ft
Matterport 3D Tour
4 Available units
Unit
Base Price
Sq Ft
Availability
Unit Details
  • Unit 525
    price $2,325
    square feet 889
    availibility Now
  • Unit 509
    price $2,375
    square feet 877
    availibility Now
  • Unit 210
    price $2,445
    square feet 950
    availibility Now
  • Unit 308
    price $2,475
    square feet 964
    availibility Now

* Price shown is base rent. Excludes user-selected optional fees and variable or usage-based fees and required charges due at or prior to move-in or at move-out.View Fees and Policies for details. Price, availability, fees, and any applicable rent special are subject to change without notice.
* Square footage definitions vary. Displayed square footage is approximate.

Fees and Policies

The fees listed below are community-provided and may exclude utilities or add-ons. All payments are made directly to the property and are non-refundable unless otherwise specified. Use the Cost Calculator to determine costs based on your needs.

  • Utilities & Essentials
    • Hydro
      Charged per unit.
      Usage-Based
    • Utility - Water
      Charged per unit.
      Usage-Based
  • Dogs
    • Pet Fee
      Charged per unit.
      Included in Rent
    0 lbs. Weight Limit, Pet interview, Spayed/Neutered
    Restrictions:
    None
    Read More Read Less
  • Cats
    • Pet Fee
      Charged per pet.
      Included in Rent
    0 lbs. Weight Limit, Pet interview, Spayed/Neutered
    Restrictions:
    None
    Read More Read Less
  • Garage Lot
    • Parking Fee
      Charged per vehicle.
      $105 / mo
  • Parking
    • Parking Fee
      Charged per vehicle.
      $65 / mo
  • Additional Parking Options
    • Covered
    • Other
  • Storage Locker
    • Storage Fee
      Charged per rentable item.
      $50
  • Bike Storage
    • Storage Fee
      Charged per rentable item.
      Included in Rent

Property Fee Disclaimer: Based on community-supplied data and independent market research. Subject to change without notice. May exclude fees for mandatory or optional services and usage-based utilities.

Details

Lease Options

  • 12 mo

Property Information

  • Built in 2026
  • 128 units/6 stories

Matterport 3D Tours

This well-appointed one-bedroom, one-bathroom unit at 150 Wissler Road in Waterloo, Ontario offers a thoughtfully designed layout across a single floor. Light hardwood flooring flows throughout the living areas and bedroom, creating a warm, cohesive aesthetic complemented by crisp white walls and recessed lighting. The open-concept kitchen is a functional highlight, featuring light wood cabinetry extending to the ceiling for ample storage, a full suite of stainless steel appliances including a refrigerator, electric range, built-in microwave, and dishwasher, and a peninsula with a double undermount sink — ideal for both cooking and casual dining. The bedroom is a comfortable, well-proportioned retreat with a large window fitted with a roller blind that frames pleasant views of the surrounding Waterloo neighbourhood and its mature tree canopy. A built-in sliding-door closet provides practical storage. The bathroom is finished in a clean, neutral palette with large-format floor tiles, white subway tile surrounding the full bathtub and shower, a wood-toned vanity, and recessed lighting. A utility room rounds out the unit's functional spaces. The overall ambiance is modern, bright, and move-in ready.

1BR, 1BA - 600SF
1/6
This well-appointed one-bedroom, one-bathroom unit at 150 Wissler Road in Waterloo, Ontario offers a thoughtfully designed layout across a single floor. Light hardwood flooring flows throughout the living areas and bedroom, creating a warm, cohesive aesthetic complemented by crisp white walls and recessed lighting.

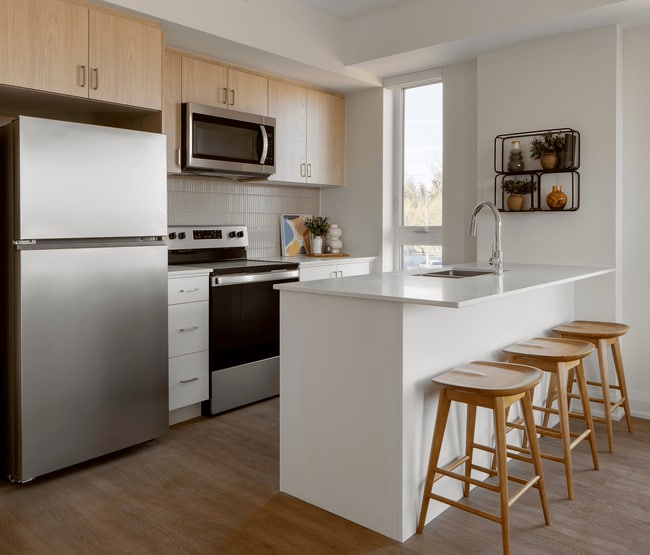
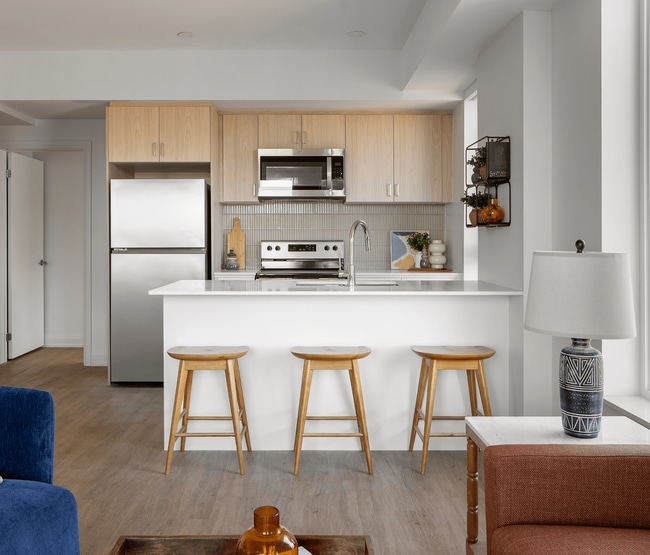
The open-concept kitchen is a functional highlight, featuring light wood cabinetry extending to the ceiling for ample storage, a full suite of stainless steel appliances including a refrigerator, electric range, built-in microwave, and dishwasher, and a peninsula with a double undermount sink — ideal for both cooking and casual dining.

The bedroom is a comfortable, well-proportioned retreat with a large window fitted with a roller blind that frames pleasant views of the surrounding Waterloo neighbourhood and its mature tree canopy. A built-in sliding-door closet provides practical storage.

The bathroom is finished in a clean, neutral palette with large-format floor tiles, white subway tile surrounding the full bathtub and shower, a wood-toned vanity, and recessed lighting. A utility room rounds out the unit's functional spaces. The overall ambiance is modern, bright, and move-in ready. Located at 150 Wissler Rd in Waterloo, Ontario, this fitness facility offers a thoughtfully designed exercise room that provides a comprehensive workout environment. The space features a striking ceiling design with dark wood beam accents set against a white backdrop, complemented by recessed linear lighting that creates a bright and energizing atmosphere.

The exercise room is generously proportioned and outfitted with a full range of fitness equipment, including multiple treadmills, elliptical trainers, stationary bikes, and a Matrix cable machine system. A dedicated free weights area includes a dumbbell rack paired with adjustable benches, with floor-to-ceiling mirrors lining one wall to enhance the sense of space and support proper form during training.

Large windows along the exterior wall flood the space with natural light and offer views of the outdoor greenery, creating an inviting workout environment. The durable rubberized flooring throughout provides comfort and safety for all types of exercise. A built-in light wood storage unit adds a functional and aesthetic touch near the cardio zone. A water fountain station is also available within the space. The clean, contemporary finishes and open layout make this facility a well-rounded and accessible fitness destination. Located at 150 Wissler Rd in Waterloo, Ontario, this well-appointed 2-bedroom, 2-bathroom unit offers a clean, modern aesthetic across a thoughtfully designed single-level floor plan. Light-toned hardwood flooring runs throughout the living areas and bedrooms, lending warmth and continuity to the space.

The primary bedroom is generously sized, featuring a large window that frames pleasant views of the surrounding greenery, filling the room with natural light. The second bedroom also benefits from the same attractive flooring and includes a sliding closet, making efficient use of space.

Both bathrooms are finished with crisp white subway tile. The main bathroom features a full soaker tub with an overhead shower, while the second bathroom offers a sleek glass-enclosed walk-in shower with a multi-function showerhead — both reflecting a consistently modern design sensibility.

The kitchen is efficiently laid out and connects to the living area, supporting an open, functional flow. A dedicated hallway with an additional closet provides practical storage and connects the various rooms seamlessly.

The overall ambiance of the unit is bright, clean, and contemporary, with a neutral palette throughout that creates a calm and versatile living environment well-suited to a variety of lifestyles. Located at 150 Wissler Rd in Waterloo, Ontario, this well-appointed 2-bedroom, 2-bathroom unit offers a thoughtfully designed single-level layout with a clean, contemporary aesthetic throughout. The open-concept kitchen and living area forms the heart of the space, featuring light wood cabinetry, white quartz countertops, stainless steel appliances, and a peninsula island with bar seating — ideal for both cooking and casual dining. Large windows flood the area with natural light and frame views of the surrounding greenery. The adjoining living room is bright and airy, with light hardwood flooring and multiple windows that enhance the sense of openness. A private balcony extends the living space outdoors, offering pleasant views of the tree-lined boulevard. The primary bedroom is a comfortable retreat, showcasing floor-to-ceiling windows with serene outdoor views, light hardwood flooring, and direct access to a private ensuite bathroom. The second bedroom is equally well-sized and bright. Both bathrooms are finished with light wood vanities, white countertops, and clean tile work. A dedicated closet provides additional storage. The unit's neutral palette, modern finishes, and abundant natural light create a welcoming and functional living environment. Located at 150 Wissler Rd in Waterloo, Ontario, this well-appointed one-bedroom, one-bathroom unit offers a thoughtfully designed layout with modern finishes throughout. The open-concept kitchen and living area forms the heart of the space, where light wood cabinetry, white quartz countertops, and stainless steel appliances — including a refrigerator, electric range, over-the-range microwave, and dishwasher — create a clean, contemporary kitchen. A peninsula with seating provides a casual dining option and separates the kitchen from the living area. Light hardwood-style flooring runs throughout, enhancing the bright, airy atmosphere. The living room benefits from a large sliding glass door that opens onto a private balcony, filling the space with natural light and offering pleasant outdoor views. The bedroom is a comfortable retreat with a large window, a built-in sliding door closet, and direct access to the bathroom. The bathroom features a full soaker tub with white subway tile surround, a vanity with storage, and clean, neutral finishes. A hallway connects the main areas efficiently, completing this well-organized and modern single-floor layout. Located at 150 Wissler Rd in Waterloo, Ontario, this modern 2-bedroom, 3-bathroom unit offers a thoughtfully designed single-floor layout with clean contemporary finishes throughout. The open-concept living and kitchen area is anchored by warm light wood laminate flooring and crisp white walls, creating a bright and welcoming atmosphere. The kitchen features sleek white cabinetry, light wood upper cabinets, white quartz countertops, a stainless steel refrigerator, and a tall vertical window that frames outdoor views and floods the space with natural light. The living area flows seamlessly from the kitchen, offering a functional and comfortable space. Both bedrooms are well-proportioned, featuring the same light wood flooring, sliding closet doors, and large windows that bring in ample daylight and views of the surrounding neighbourhood. The primary bedroom offers a comfortable footprint suited for a full furniture arrangement. The three bathrooms are finished in a consistent modern style — one features a glass-enclosed walk-in shower with white subway tile and chrome fixtures, another includes a soaker tub with matching subway tile surround, and a third features a light wood vanity with white quartz countertop and tile flooring. Three hallways connect the spaces efficiently, contributing to a logical and practical floor plan throughout.
1/2

About Brightwood

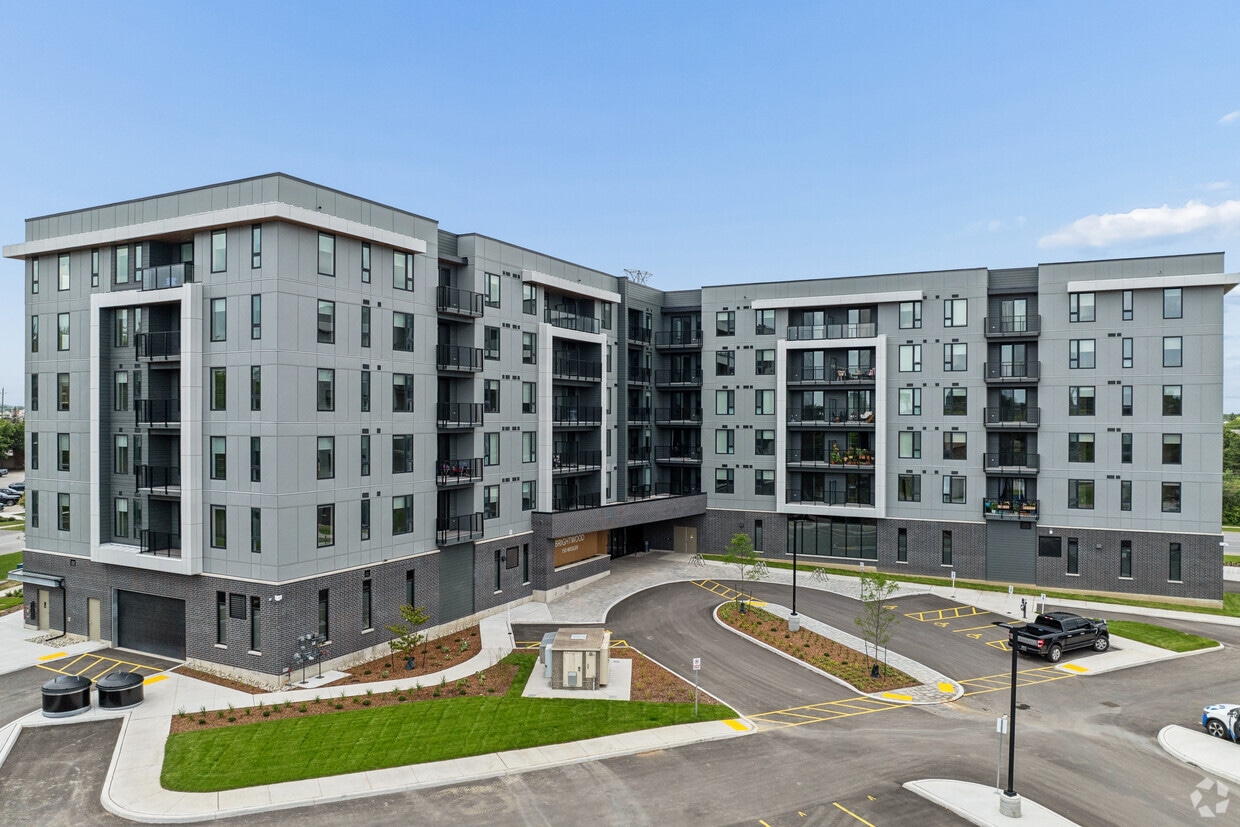
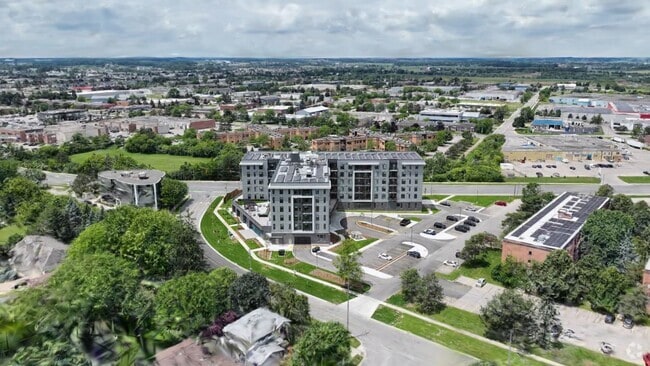
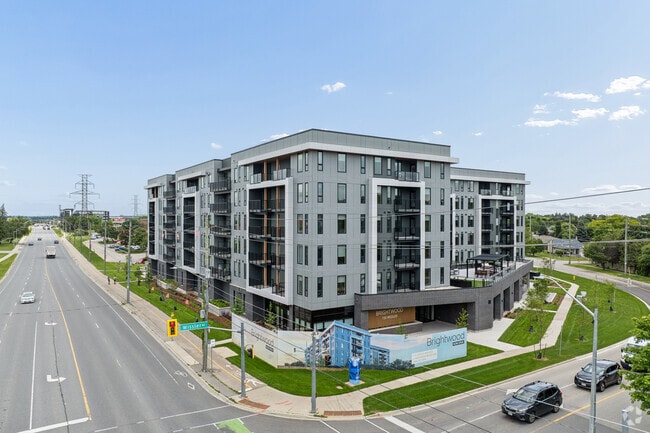
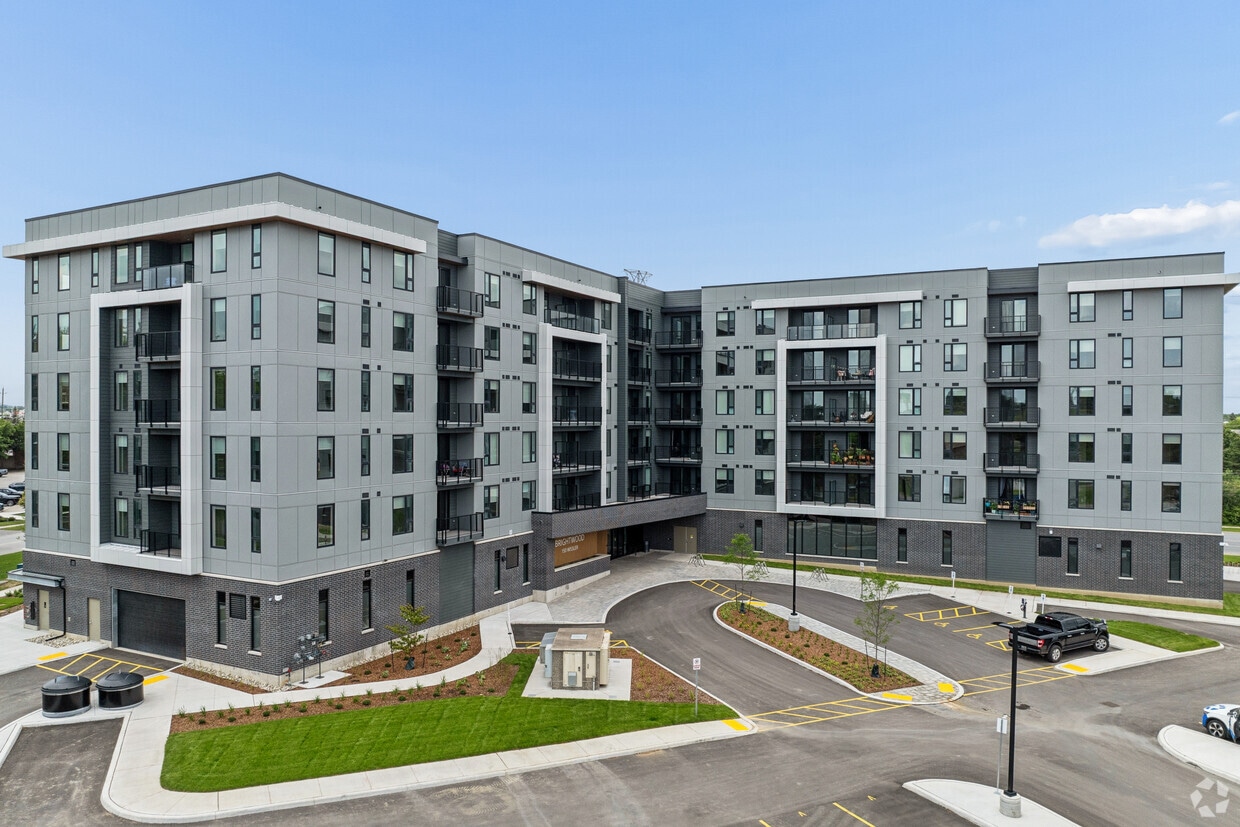
Brightwood is a six-storey, 128-suite concrete and wood-constructed residence located in a well-established neighbourhood, offering the perfect balance of peaceful living and everyday convenience. Just minutes from major employment areas, the Manulife Sportsplex, and Conestoga Mall—Waterloo's largest shopping destination—residents enjoy easy access to work, recreation, and retail. Each suite is thoughtfully designed for comfortable, modern living and features four full-size appliances, in-suite laundry, durable LVP flooring, window coverings, and sleek quartz countertops. Residents can also enjoy a range of shared amenities, including a welcoming common room, an outdoor terrace, and a fully equipped fitness room. Ground-floor commercial space adds extra convenience with everyday essentials just steps from home. Brightwood is also approximately 52% more energy efficient than a typical building, helping support long-term comfort and reduced environmental impact.

Brightwood is an apartment located in Waterloo, ON. This listing has rentals from $1895

Unique Features

  • Air Conditioner
  • Bike Storage
  • Designer Kitchens
  • In-Suite Laundry
  • Lobby
  • Outdoor Bike Racks
  • Pet Friendly
  • Rooftop Terrace
  • Secure Parcel Lockers & Mail Room
  • Social Room

Contact

View Property Website
Language: English
Open 10am - 6pm Today
  • Monday & Tuesday, 10am - 6pm
  • Wednesday, 11am - 7pm
  • Thursday & Friday, 10am - 6pm
  • Saturday & Sunday, 10am - 4pm
Property Management Company Logo

Community Amenities

Gimnasio

Terraza en azotea

Control de accesos

Reciclaje

Parrilla

Wifi en toda la comunidad

Entrada con llavero electrónico

Acceso 24 horas

Property Services

  • Servicio paquetería
  • Wifi en toda la comunidad
  • Control de accesos
  • Mantenimiento en las instalaciones
  • Property manager en las instalaciones
  • Videovigilancia
  • Acceso 24 horas
  • Comercio minorista en las instalaciones
  • Reciclaje
  • Servicios en línea
  • Compostaje
  • Estación de lavado de mascotas
  • Carga de vehículos eléctricos
  • Transporte público
  • Entrada con llavero electrónico
  • Acceso de minusválidos

Shared Community

  • Salón
  • Sala multiusos
  • Almacén/trastero
  • Tolva de residuos

Fitness & Recreation

  • Gimnasio
  • Almacenamiento de bicicletas
  • Sala de juegos
  • Mediateca/Cine

Outdoor Features

  • Terraza en azotea
  • Patio
  • Parrilla
  • Zona de pícnic

Apartment Features

Aire acondicionado

Lavavajillas

Acceso a Internet de alta velocidad

Vestidores

Microondas

Nevera

Bañera/Ducha

Electrodomésticos de acero inoxidable

Indoor Features

  • Acceso a Internet de alta velocidad
  • Aire acondicionado
  • Calefacción
  • Libre de humo
  • Preinstalación de cables
  • Sistema de seguridad
  • Bañera/Ducha
  • Intercomunicador
  • Sistema de rociadores
  • Accesible en sillas de ruedas (habitaciones)

Kitchen Features & Appliances

  • Lavavajillas
  • Electrodomésticos de acero inoxidable
  • Cocina comedor
  • Cocina
  • Microondas
  • Horno
  • Fogón
  • Nevera
  • Cajón calientaplatos
  • Encimeras de cuarzo

Model Details

  • Suelos de vinilo
  • Techos altos
  • Vestidores
  • Armario de ropa blanca
  • Cubiertas de ventanas
  • Dormitorios grandes
  • Balcón
Location
150 Wissler Rd, Waterloo,
ON N2K 3C6
Get Directions
Schools Restaurants Groceries Coffee Banks Shops Fitness
| Edit
Edit Commute

Destination is required

Under 30 minutes

Commute Time is calculated at rush hour.
City - Waterloo

Waterloo feels like a city that runs at a fast pace but still makes time for easy mornings with a fresh cup of coffee and leafy strolls. Tucked in Ontario’s Tri-Cities region, it blends campus buzz, startup energy, and a surprisingly chill pace.

Locals spend their weekends at Waterloo Park, where trails wrap around a small lake and playgrounds echo with laughter. Uptown’s walkable blocks are dotted with indie cafés, bookstores, and bakeries, while the ION light rail makes it easy to hop between errands and adventures without needing a car.

You will find a range of apartment communities that suit every pace—whether it’s a modern mid-rise near University Avenue, a townhouse along a quiet cul-de-sac, or a bright loft just steps from shopping. Many communities are designed with walkability and access in mind, offering quick routes to dining spots, green spaces, and daily necessities.

Learn more about living in Waterloo 
Average Prices by Area

Compare neighborhood and city base rent averages by bedroom.

Waterloo North-East Waterloo, ON
Studio $1,330 $1,439
1 Bedroom $1,739 $1,788
2 Bedrooms $1,989 $2,284
3 Bedrooms $2,216 $2,557
Amenities
  • Servicio paquetería
  • Wifi en toda la comunidad
  • Control de accesos
  • Mantenimiento en las instalaciones
  • Property manager en las instalaciones
  • Videovigilancia
  • Acceso 24 horas
  • Comercio minorista en las instalaciones
  • Reciclaje
  • Servicios en línea
  • Compostaje
  • Estación de lavado de mascotas
  • Carga de vehículos eléctricos
  • Transporte público
  • Entrada con llavero electrónico
  • Acceso de minusválidos
  • Salón
  • Sala multiusos
  • Almacén/trastero
  • Tolva de residuos
  • Terraza en azotea
  • Patio
  • Parrilla
  • Zona de pícnic
  • Gimnasio
  • Almacenamiento de bicicletas
  • Sala de juegos
  • Mediateca/Cine
  • Air Conditioner
  • Bike Storage
  • Designer Kitchens
  • In-Suite Laundry
  • Lobby
  • Outdoor Bike Racks
  • Pet Friendly
  • Rooftop Terrace
  • Secure Parcel Lockers & Mail Room
  • Social Room
  • Acceso a Internet de alta velocidad
  • Aire acondicionado
  • Calefacción
  • Libre de humo
  • Preinstalación de cables
  • Sistema de seguridad
  • Bañera/Ducha
  • Intercomunicador
  • Sistema de rociadores
  • Accesible en sillas de ruedas (habitaciones)
  • Lavavajillas
  • Electrodomésticos de acero inoxidable
  • Cocina comedor
  • Cocina
  • Microondas
  • Horno
  • Fogón
  • Nevera
  • Cajón calientaplatos
  • Encimeras de cuarzo
  • Suelos de vinilo
  • Techos altos
  • Vestidores
  • Armario de ropa blanca
  • Cubiertas de ventanas
  • Dormitorios grandes
  • Balcón
Expenses
One-Time
Cat Fee $0
Dog Fee $0
Office Hours
Monday 10am - 6pm
Tuesday 10am - 6pm
Wednesday 11am - 7pm
Thursday 10am - 6pm
Friday 10am - 6pm
Saturday 10am - 4pm
Sunday 10am - 4pm
844-759-1141
Education
Colleges & Universities Distance
Wilfrid Laurier, Waterloo
Drive: 7 min 4.5 km
University of Waterloo
Drive: 8 min 5.2 km
University of Guelph
Drive: 39 min 32.1 km
Wilfrid Laurier, Brantford
Drive: 60 min 56.4 km
Brightwood is within 7 minutes or 4.5 kilometers from Wilfrid Laurier, Waterloo. It is also near University of Waterloo and University of Guelph.
Schools
  • Public Schools
  • Private Schools
Ééc Mère-Élisabeth-Bruyère
Public Elementary School
Grades K-5
Attendance Zone
Lester B Pearson Public School
Public Elementary School
Grades K-5
Attendance Zone
St Luke Catholic Elementary School
Public Elementary School
Grades K-5
Attendance Zone
Millen Woods Public School
Public Elementary School
Grades K-5
Nearby
Bluevale Collegiate Institute
Public High School
Grades 9-12
Attendance Zone
St David Catholic Secondary School
Public High School
Grades 9-12
Attendance Zone
Innovoak School
Private Elementary & High School
Grades K-5 & 9-12
Nearby
King Alfred Academy
Private Elementary & High School
Grades K-5 & 9-12
Nearby
Wildflowers Forest School
Private Elementary School
Grades K-5
Nearby
Crania Schools
Private Elementary School
Grades K-5
Nearby
Waterloo High School
Private High School
Grades 9-12
Nearby
Pathways Educational Services Inc.
Private High School
Grades 9-12
Nearby
School data provided by Local Logic
Transportation

Brightwood is near Kitchener/Waterloo, located 23.5 kilometers or 27 minutes away.

Commuter Rail Distance
Northfield Station
Drive: 4 min 2.3 km
Research & Technology Station
Drive: 6 min 3.8 km
Laurier-Waterloo Park Station
Drive: 9 min 5.2 km
University Of Waterloo Station
Drive: 9 min 5.6 km
Allen Station
Drive: 9 min 5.8 km
Airports Distance
Airports Distance
Kitchener/Waterloo
Drive: 27 min 23.5 km
Getting Around
Fairly Walkable
Walkability
50 / 100
Some Public Transit
Transit
50 / 100
Exceptionally Drivable
Drivability
90 / 100
Moderately Bikeable
Bikeability
60 / 100

Scores provided by

Local Logic What do Walkability, Transit, Drivability, and Bikeability mean? Walkability measures the walking distance to day-to-day needs. Transit measures access to public transportation. Drivability measures congestion, parking availability, and access to major roads. Bikeability measures the suitability for cycling. How It Works
-
Soundscore™
- / 100

Traffic

-

Airport

-

Businesses

-

Scores provided by

HowLoud What is a Sound Score Rating? A Sound Score Rating aggregates noise caused by vehicle traffic, airplane traffic and local sources. How It Works
Points of Interest

Time and distance from Brightwood.

Shopping Centers Distance
55 Northfield Drive
Walk: 4 min 0.3 km
Kingspoint Centre
Walk: 10 min 0.8 km
571 King St N
Walk: 10 min 0.9 km
Brightwood has 3 shopping centers within 0.9 kilometer, which is about a 10-minute walk. The kilometers and minutes will be for the farthest away property.
Military Bases Distance
Canadian Forces Base Borden
Drive: 129 min 122.3 km
Brightwood is 122.3 kilometers and a 129 minute drive from Canadian Forces Base Borden.


Reviews for Brightwood

5.0
Renter Rating
5 Stars
1
4 Stars
0
3 Stars
0
2 Stars
0
1 Star
0
Share details of your own experience with this property
Renter Reviews 1 Review
 
  • Most Recent
  • Most Helpful
  • Rating Low-High
  • Rating High-Low
Submitted by a verified resident of the apartment community. Participating residents may receive reward points in exchange for posting a review during their lease term, regardless of the nature of the review. Delete

Property Manager Responded:

Property Manager Responded

Show full review Show less
Was this helpful? Vote review helpful Thanks for your feedback!
Flag Review
  1. ...
  2. ...

Brightwood Photos

  • Brightwood

  • 1BR, 1BA - 600SF

  • Brightwood

Models

  • 1 Bedroom

  • 1 Bedroom

  • 1 Bedroom

  • 1 Bedroom

  • 1BR, 1BA - 624SF

  • 2 Bedrooms

Nearby Apartments

Within 80.47 Kilometers of Brightwood

  • Northfield Gardens

    160-170 Wissler Rd

    Waterloo, ON N2K 2T6

    $1,710 - $1,835

    2 Br 0.1 km

  • The Estates

    188 Margaret Ave

    Kitchener, ON N2H 4J3

    $1,620 - $1,900

    1-2 Br 5.5 km

  • Civic 66

    66 Weber St E

    Kitchener, ON N2H 0E1

    $1,995 - $2,495

    1-3 Br 6.9 km

  • Ridgeway and Somerset

    100 Eighth Av

    Kitchener, ON N2C 1R6

    $1,435 - $1,825

    1-2 Br 10.3 km

  • 1355 Silver Spear

    1355 Silver Spear Rd

    Mississauga, ON L4Y 2W9

    $1,925 - $2,250

    1-3 Br 75.5 km

  • Richmond Hill Apartments

    1985 Richmond St

    London, ON N5X 0A6

    $1,975 - $3,695

    1-2 Br 80.9 km

Frequently Asked Questions
Does Brightwood have in-unit laundry?

Brightwood does not offer in-unit laundry or shared facilities. Please contact the property to learn about nearby laundry options.

What utilities are included in rent at Brightwood?

Utilities are not included in rent. Residents should plan to set up and pay for all services separately.

Is parking available at Brightwood?

Parking is available at Brightwood. Fees may apply depending on the type of parking offered. Contact this property for details.

Which floor plans are available, and what are the price ranges?

Brightwood has one to two-bedrooms with rent ranges from $1,895/mo. to $2,475/mo.

Is Brightwood pet-friendly?

Yes, Brightwood welcomes pets. Breed restrictions, weight limits, and additional fees may apply. View this property's pet policy.

How much income do I need to rent at Brightwood?

A good rule of thumb is to spend no more than 30% of your gross income on rent. Based on the lowest available rent of $1,895 for a one-bedroom, you would need to earn about $75,800 per year to qualify. Want to double-check your budget? Calculate how much rent you can afford with our Rent Affordability Calculator.

Does Brightwood have move-in specials?

Brightwood is offering 1 mes gratis for eligible applicants, with rental rates starting at $1,895.

Does Brightwood offer Matterport 3D tours?

Yes! Brightwood offers 6 Matterport 3D Tours. Explore different floor plans and see unit level details, all without leaving home.
Back To Top
Send a Message
Contact Property
enter move in date in the format: 2 digit month / 2 digit day / 4 digit year

I would like to... Optional

Send Message

Submitting Request

Send a Message
Contact Property

Thank you! Your email has been sent.

Error

Report an Issue Print Get Directions
Try These Popular Nearby Searches

Nearby Cities

  • Kitchener Rentals
  • Breslau Rentals
  • Woolwich Rentals
  • Wilmot Rentals
  • Wellesley Rentals
  • Cambridge Rentals
  • North Dumfries Rentals
  • Guelph Rentals

Neighborhood Apartment Rentals

  • Waterloo University Apartments for Rent
  • Waterloo North-West Apartments for Rent
  • Waterloo Uptown Apartments for Rent
  • Waterloo North-East Apartments for Rent
  • Woolwich & North Dumfries Apartments for Rent
  • Kitchener South-West Apartments for Rent
  • Kitchener Central Apartments for Rent
  • Kitchener North-West Apartments for Rent
  • Kitchener South-Central Apartments for Rent
  • Kitchener North-East Apartments for Rent

Waterloo Apartments by Zip Code

  • Apartments in N2L for Rent
  • Apartments in N2J for Rent
  • Apartments in N2V for Rent
  • Apartments in N2T for Rent
  • Apartments in N2K for Rent
  • Apartments in N2M for Rent
  • Apartments in N2N for Rent
  • Apartments in N2G for Rent
  • Apartments in N2H for Rent
  • Apartments in N2E for Rent

Other Rental Types

  • Waterloo Lofts for Rent
  • Waterloo Houses for Rent
  • Waterloo Condos for Rent
  • Waterloo Townhomes for Rent
  • Private Landlord Rentals Waterloo
  • Waterloo Duplex Rentals
  • About Us
  • Advertise
  • Legal Notices
  • Privacy Notice
  • Avoid Scams
  • Accessibility
  • Rent Affordability Calculator
  • Blog
  • Sitemap
Property Logo
apartments.com
© 2026 CoStar Group, Inc. Equal Housing Opportunity

Equal Housing Opportunity

© 2026 CoStar Group, Inc.

Equal Housing Opportunity

Ready to Apply?

Good News! This rental is accepting applications through Apartments.com. Act now and your $ purchase will include 9 additional FREE application submissions to participating properties.

Or if you already have an account


Required

Required

Valid Email Required

You must acknowledge the disclaimer to continue
Next
You're leaving Apartments.com

Do you want this property to contact you?

Required

Required

Valid Email Required

Continue to Property Website Skip this Step
Continue

Take me to this property's website
Request Tour
Interested in this property? Request a tour today.
Rate & Review Brightwood
Please select a rating
50 character minimum
By clicking submit, I agree to the Apartments.com Terms of Service and the Ratings & Reviews Terms of Use.
Share This Listing
Listing Image

150 Wissler Rd

Waterloo, ON N2K 3C6

Email

Link Copied

(844) 759-1141
Get Directions
Schools Restaurants Groceries Coffee Banks Shops Fitness