

This single-floor residence offers a clean and functional layout with a welcoming simplicity. The main living area showcases warm hardwood-style flooring that adds a sense of richness and continuity throughout the space. A large window fitted with horizontal blinds allows natural light to filter in freely, brightening the room and offering a pleasant view of the surrounding greenery outside. The walls are finished in a neutral tone, providing a versatile backdrop suitable for a variety of interior styles. A textured ceiling adds a subtle visual element overhead, while flush ceiling lighting ensures the room is well-lit at any time of day. Near the entry, light-colored tile flooring is visible, creating a practical transitional zone at the threshold. The overall ambiance is straightforward and move-in ready, with an understated aesthetic that lends itself well to personalization. The space is well-suited for those seeking a comfortable, low-maintenance single-story home with an open, airy feel enhanced by natural light and simple, durable finishes throughout.
-
Monthly Rent
$1,984 - $2,134
-
Bedrooms
2 - 3 bd
-
Bathrooms
2 - 3.5 ba
-
Square Feet
1,461 - 1,651 sq ft

Highlights
- Bay Window
- Yard
- Pool
- Walk-In Closets
- Fireplace
- Gated
Pricing & Floor Plans

-
Unit Bldg M-M4price $1,984square feet 1,481availibility Oct 7
-
Unit Bldg F-F3price $1,984square feet 1,481availibility Nov 18
-
Unit Bldg F-F1price $2,034square feet 1,461availibility Oct 9
-
Unit Bldg L-L1price $2,034square feet 1,461availibility Oct 16
-
Unit Bldg P-P1price $2,034square feet 1,461availibility Oct 21
-
Unit Bldg P-P2price $2,134square feet 1,537availibility Nov 6
-
Unit Bldg M-M4price $1,984square feet 1,481availibility Oct 7
-
Unit Bldg F-F3price $1,984square feet 1,481availibility Nov 18
-
Unit Bldg F-F1price $2,034square feet 1,461availibility Oct 9
-
Unit Bldg L-L1price $2,034square feet 1,461availibility Oct 16
-
Unit Bldg P-P1price $2,034square feet 1,461availibility Oct 21
-
Unit Bldg P-P2price $2,134square feet 1,537availibility Nov 6
Fees and Policies
The fees listed below are community-provided and may exclude utilities or add-ons. All payments are made directly to the property and are non-refundable unless otherwise specified.
-
One-Time Basics
-
Due at Application
-
Application Fee Per ApplicantCharged per applicant.$75
-
-
Due at Move-In
-
Administrative FeeCharged per unit.$175
-
-
Due at Application
-
Dogs
-
Monthly Pet FeeMax of 2. Charged per pet.$15
-
One-Time Pet FeeMax of 2. Charged per pet.$399
0 lbs. Weight Limit -
-
Cats
-
Monthly Pet FeeMax of 2. Charged per pet.$15
-
One-Time Pet FeeMax of 2. Charged per pet.$300
0 lbs. Weight Limit -
-
Surface Lot
Property Fee Disclaimer: Based on community-supplied data and independent market research. Subject to change without notice. May exclude fees for mandatory or optional services and usage-based utilities.
Details
Lease Options
-
12 mo
Property Information
-
Built in 1983
-
60 units/1 story
Matterport 3D Tour
About Brighton Court
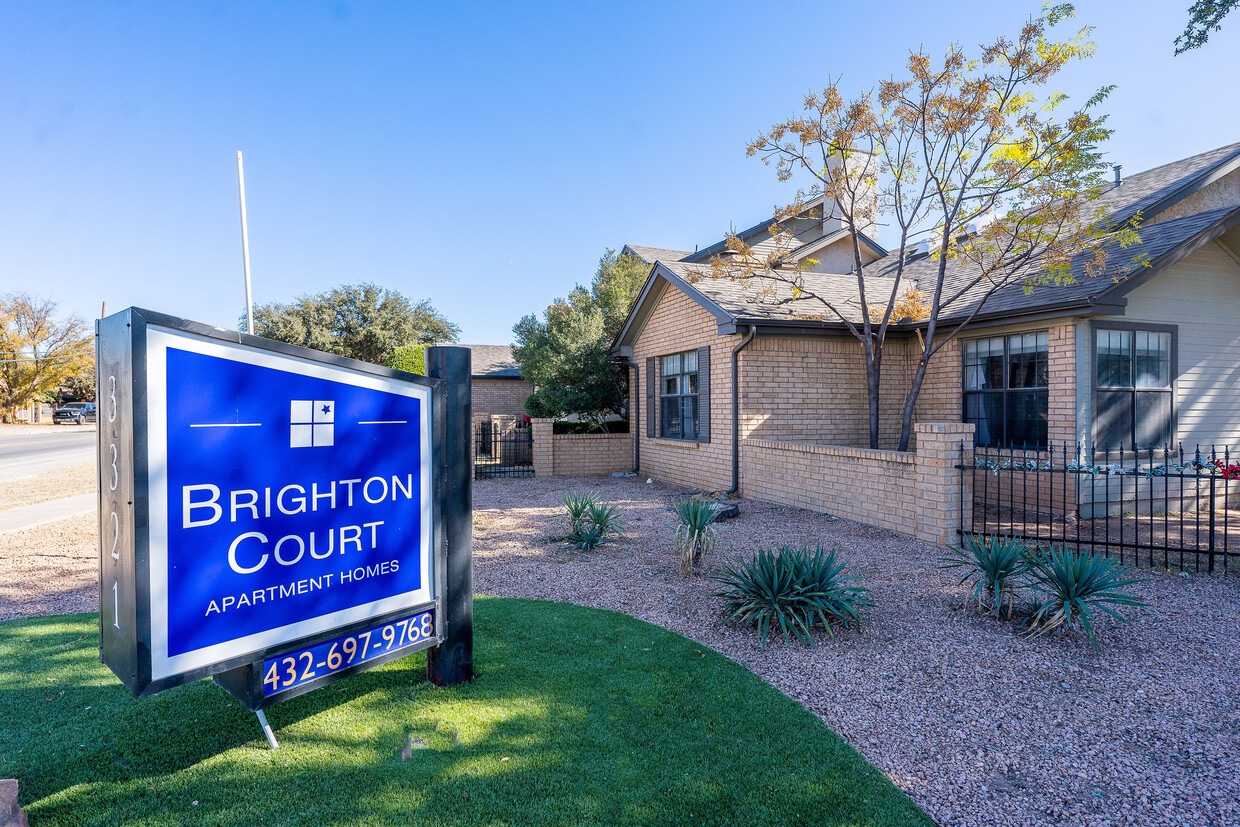
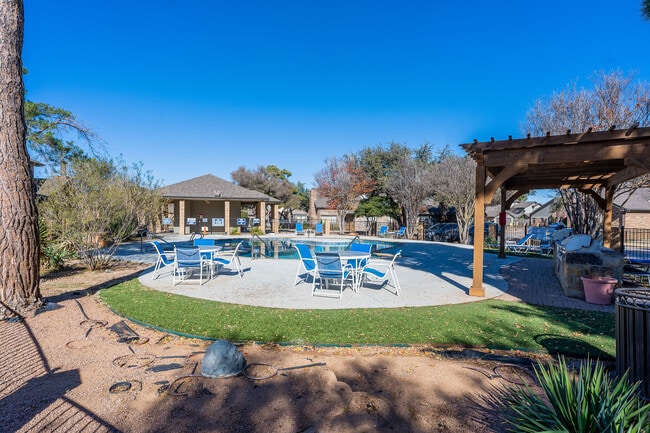
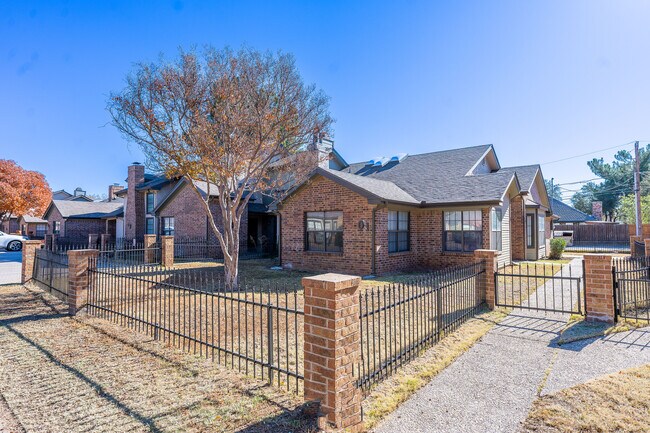
Come home to Brighton Court, a SimplyBetter community, located in central Midland. Our community has been thoughtfully designed to provide you and your family with all the comfort and convenience at an affordable price. Discover our spacious 2 and 3 bedroom apartments and townhomes featuring large gatted yards, cozy fireplaces, vaulted ceilings, attached garages, and more! Enjoy access to our community's refreshing swimming pool with a conjoined hot tub and nearby grilling areas.Located minutes from 191, our community provides residents convenient access to Midland International Airport, nearby employers, outdoor activities, and the neighboring city of Odessa. We are within the Midland ISD and walking distance of Lee High SchoolCall to schedule your tour today were excited to welcome you home!
Brighton Court is an apartment community located in Midland County and the 79707 ZIP Code. This area is served by the Midland Independent School District attendance zone.
Unique Features
- Bay Windows with Window Seats*
- Breakfast Nooks
- Condo-Like Living in Residential Setting
- Fully Equipped Kitchens
- Large Gated Yards
- Midland ISD
- Spacious 2 and 3 Bedroom Layouts
Community Amenities
- Pool
- Gated
Apartment Features
Air Conditioning
Washer/Dryer Hookup
High Speed Internet Access
Walk-In Closets
- High Speed Internet Access
- Washer/Dryer Hookup
- Air Conditioning
- Smoke Free
- Fireplace
- Kitchen
- Breakfast Nook
- Vaulted Ceiling
- Bay Window
- Walk-In Closets
- Yard
Located in West Texas's Permian Basin, Midland combines its energy industry heritage with contemporary city living. The downtown skyline earned Midland its nickname "The Tall City," and the community offers diverse housing options from downtown to the growing north side. The rental market shows steady activity, with current average rents ranging from $1,068 for studios to $2,235 for three-bedroom units. Notable areas include Grassland Estates, Greathouse, and the Central Midland district near Midland College.
Midland's amenities include the Museum of the Southwest and the Permian Basin Petroleum Museum, which showcase the region's rich history. Outdoor enthusiasts appreciate Centennial Park and the I-20 Wildlife Preserve. The city's strong energy sector contributes to a median household income of $84,247. Residents enjoy Midland RockHounds baseball games at Momentum Bank Ballpark and performances at the Midland Community Theatre and Midland-Odessa Symphony.
Learn more about living in Midland- Gated
- Pool
- Bay Windows with Window Seats*
- Breakfast Nooks
- Condo-Like Living in Residential Setting
- Fully Equipped Kitchens
- Large Gated Yards
- Midland ISD
- Spacious 2 and 3 Bedroom Layouts
- High Speed Internet Access
- Washer/Dryer Hookup
- Air Conditioning
- Smoke Free
- Fireplace
- Kitchen
- Breakfast Nook
- Vaulted Ceiling
- Bay Window
- Walk-In Closets
- Yard
| Monday | 9am - 6pm |
|---|---|
| Tuesday | 9am - 6pm |
| Wednesday | 9am - 6pm |
| Thursday | 9am - 6pm |
| Friday | 9am - 6pm |
| Saturday | 10am - 1pm |
| Sunday | Closed |
| Colleges & Universities | Distance | ||
|---|---|---|---|
| Colleges & Universities | Distance | ||
| Drive: | 6 min | 2.5 mi | |
| Drive: | 23 min | 16.6 mi | |
| Drive: | 26 min | 20.6 mi |


 The GreatSchools Rating helps parents compare schools within a state based on a variety of school quality indicators and provides a helpful picture of how effectively each school serves all of its students. Ratings are on a scale of 1 (below average) to 10 (above average) and can include test scores, college readiness, academic progress, advanced courses, equity, discipline and attendance data. We also advise parents to visit schools, consider other information on school performance and programs, and consider family needs as part of the school selection process.
View GreatSchools Rating Methodology
Data provided by GreatSchools.org © 2026. All rights reserved.
Scores provided by
 What do Walkability, Transit, Drivability, and Bikeability mean?
Walkability measures the walking distance to day-to-day needs.
Transit measures access to public transportation.
Drivability measures congestion, parking availability, and access to major roads.
Bikeability measures the suitability for cycling.
How It Works
What do Walkability, Transit, Drivability, and Bikeability mean?
Walkability measures the walking distance to day-to-day needs.
Transit measures access to public transportation.
Drivability measures congestion, parking availability, and access to major roads.
Bikeability measures the suitability for cycling.
How It Works
Traffic
BusyAirport
CalmBusinesses
CalmScores provided by
HowLoud What is a Sound Score Rating? A Sound Score Rating aggregates noise caused by vehicle traffic, airplane traffic and local sources. How It WorksBrighton Court Photos
-
Brighton Court
-
2BR,2BA-1481sqft
-
-
-
-
-
-
-
Models
-
2 Bedrooms
-
B1
-
B1 Floorplan
-
Brighton B1 2br-2ba 1461sf (1)
-
Coming Soon
-
B3
Nearby Apartments
Within 50 Miles of Brighton Court
While Brighton Court does not offer in-unit laundry, some units include washer and dryer hookups so residents can install their own appliances.
Utilities are not included in rent. Residents should plan to set up and pay for all services separately.
Parking is available at Brighton Court. Contact this property for details.
Brighton Court has two to three-bedrooms with rent ranges from $1,984/mo. to $2,134/mo.
Yes, Brighton Court welcomes pets. Breed restrictions, weight limits, and additional fees may apply. View this property's pet policy.
A good rule of thumb is to spend no more than 30% of your gross income on rent. Based on the lowest available rent of $1,984 for a two-bedrooms, you would need to earn about $79,360 per year to qualify. Want to double-check your budget? Calculate how much rent you can afford with our Rent Affordability Calculator.
Brighton Court is offering Discounts for eligible applicants, with rental rates starting at $1,984.
Yes! Brighton Court offers 1 Matterport 3D Tours. Explore different floor plans and see unit level details, all without leaving home.
3321 Neely Ave
Midland, TX 79707
Property Manager Responded