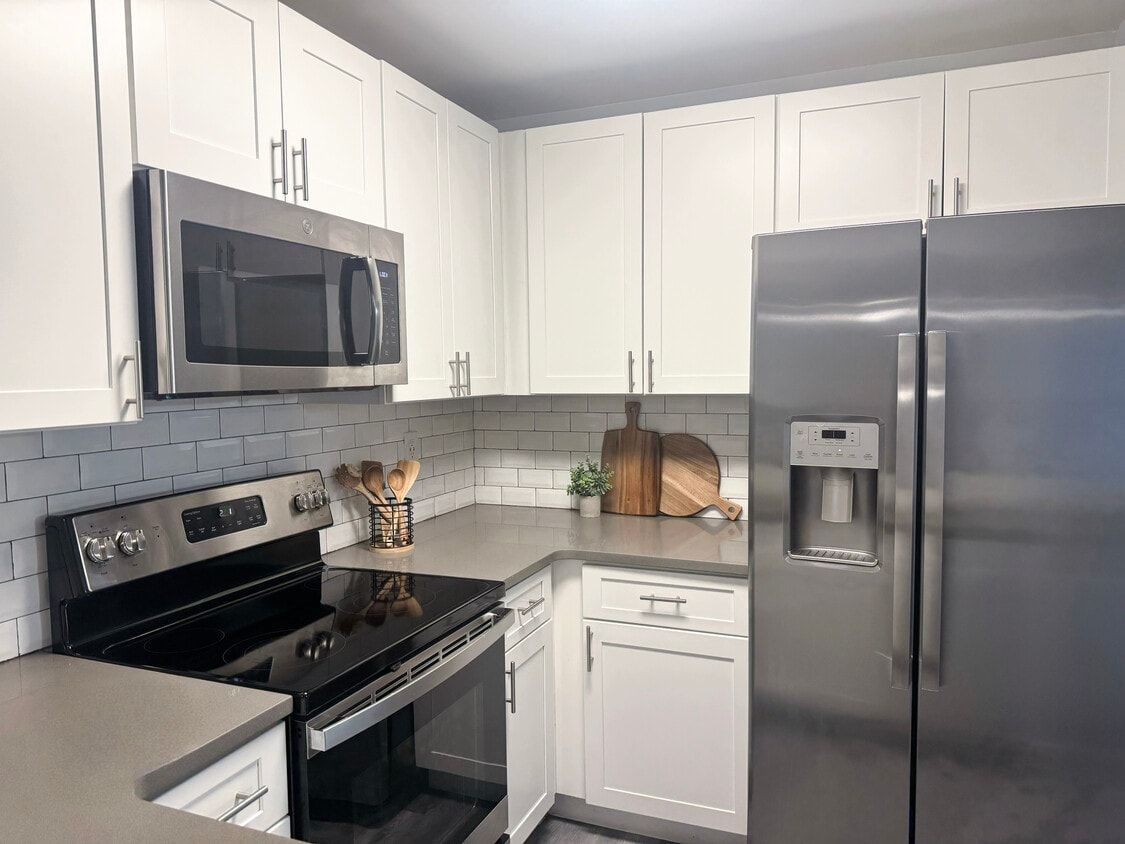
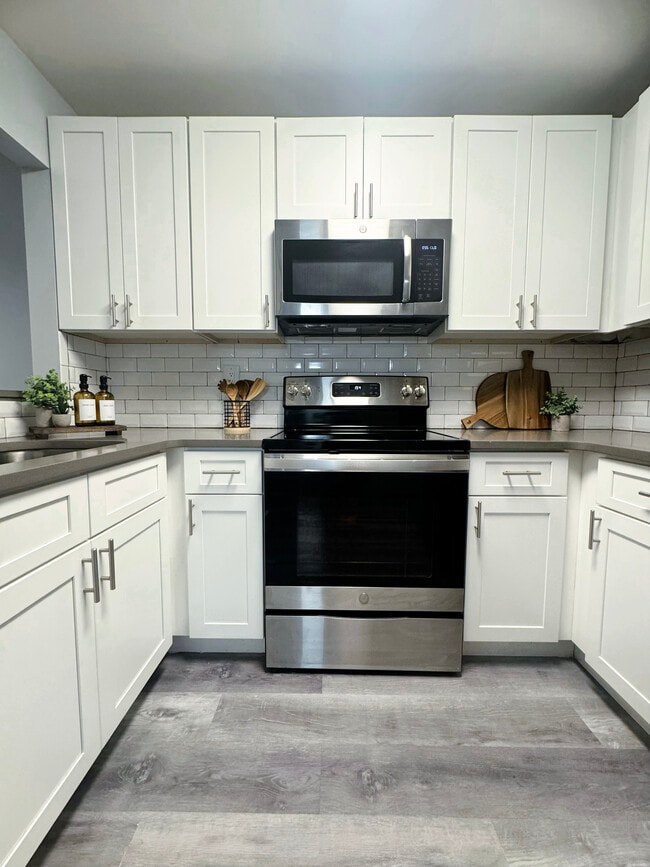
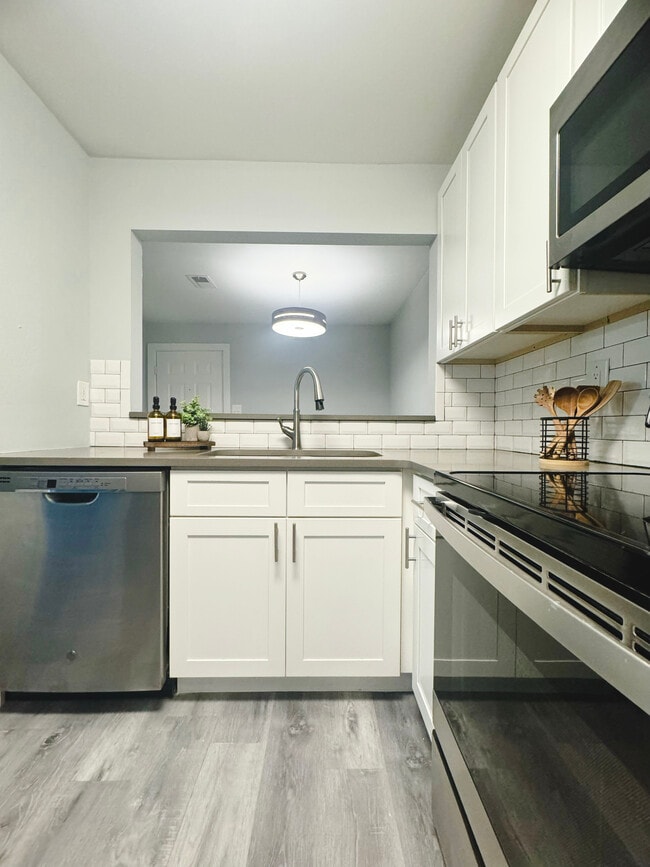
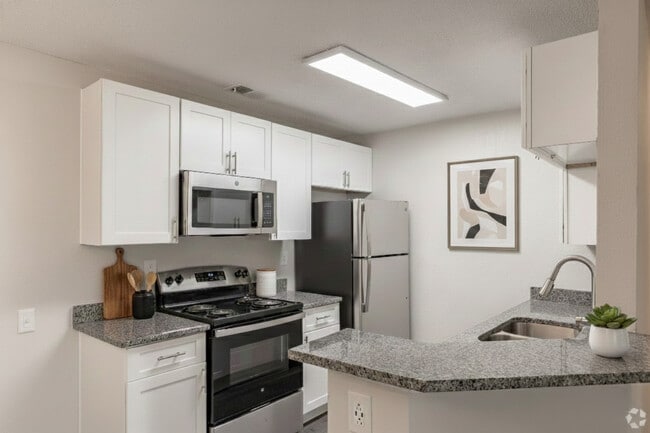
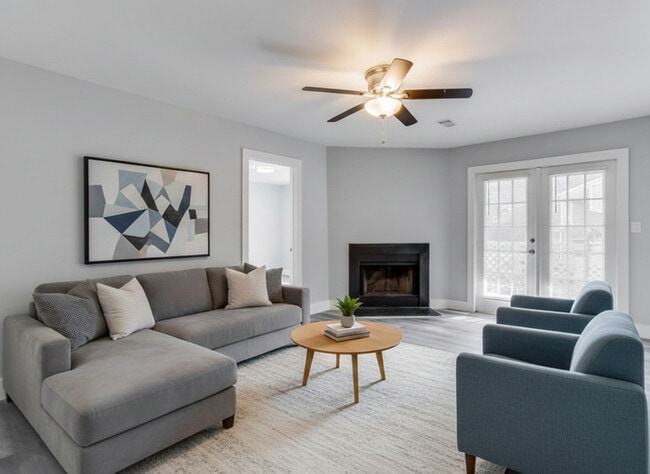
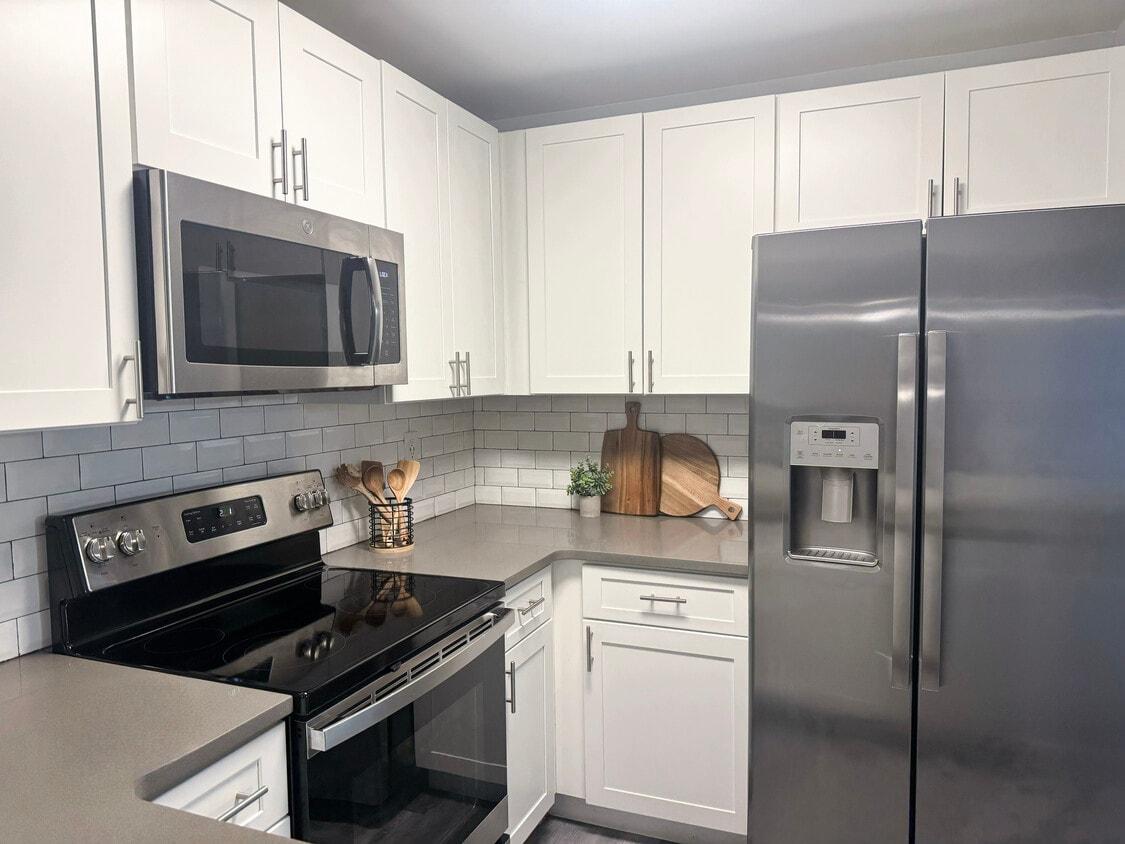
Located at 1150 Sigman Rd NE in Conyers, Georgia, this single-floor home offers a clean, modern interior designed for comfortable everyday living. Throughout the home, durable hardwood-style flooring in warm gray tones provides a cohesive and contemporary aesthetic, complemented by neutral-toned walls and crisp white trim. The living area is open and well-lit, featuring multiple windows dressed with blinds that invite generous natural light. A second area adjacent to the main living space serves as a dedicated dining area, highlighted by an elegant brushed-nickel chandelier that adds a refined touch to the room. A glass-panel exterior door in this space provides additional natural light and outdoor access. The kitchen is thoughtfully appointed with white shaker-style cabinetry, granite-look countertops, and a full suite of stainless steel appliances, including a refrigerator, range, microwave, and dishwasher. The layout is efficient and functional, with ample cabinet and counter space. The bathroom features wood-look flooring, a granite-topped white vanity, a full tub-shower combination, and clean, neutral finishes throughout. Textured ceilings are present across the home, adding architectural character. The overall design is move-in ready, offering a well-maintained and updated interior in a convenient Conyers location.

-
Monthly Rent
$994 - $1,766
-
Bedrooms
1 - 3 bd
-
Bathrooms
1 - 2 ba
-
Square Feet
670 - 1,180 sq ft
Highlights
- Den
- Walk-In Closets
- Fireplace
- Sundeck
- Balcony
- Property Manager on Site
- Hardwood Floors
- Patio
Pricing & Floor Plans
-
Unit 166price $1,272square feet 850availibility Now
-
Unit 068price $1,292square feet 850availibility Now
-
Unit 127price $1,285square feet 850availibility Aug 28

-
Unit 051price $1,336square feet 890availibility Now
-
Unit 131price $1,385square feet 970availibility Now
-
Unit 147price $1,412square feet 970availibility Now
-
Unit 145price $1,405square feet 970availibility Aug 28
-
Unit 142price $1,680square feet 1,180availibility Now
-
Unit 006price $1,762square feet 1,180availibility Sep 22
-
Unit 002price $1,766square feet 1,180availibility Oct 15
-
Unit 166price $1,272square feet 850availibility Now
-
Unit 068price $1,292square feet 850availibility Now
-
Unit 127price $1,285square feet 850availibility Aug 28
-
Unit 051price $1,336square feet 890availibility Now
-
Unit 131price $1,385square feet 970availibility Now
-
Unit 147price $1,412square feet 970availibility Now
-
Unit 145price $1,405square feet 970availibility Aug 28
-
Unit 142price $1,680square feet 1,180availibility Now
-
Unit 006price $1,762square feet 1,180availibility Sep 22
-
Unit 002price $1,766square feet 1,180availibility Oct 15
Fees and Policies
The fees listed below are community-provided and may exclude utilities or add-ons. All payments are made directly to the property and are non-refundable unless otherwise specified.
-
Utilities & Essentials
-
Valet TrashCharged per unit.$25 / mo
-
Pest ControlCharged per unit.$5 / mo
-
High Speed Internet AccessXfiniti Charged per unit.$55 / mo
-
-
One-Time Basics
-
Due at Application
-
Administrative FeeCharged per unit.$150
-
Application Fee Per ApplicantCharged per applicant.$50
-
-
Due at Application
Pet policies are negotiable.
-
Dogs
-
Monthly Pet FeeMax of 2. Charged per pet.$20
-
One-Time Pet FeeMax of 2. Charged per pet.$300
-
-
Cats
-
Monthly Pet FeeMax of 2. Charged per pet.$20
-
One-Time Pet FeeMax of 2. Charged per pet.$300
-
Property Fee Disclaimer: Based on community-supplied data and independent market research. Subject to change without notice. May exclude fees for mandatory or optional services and usage-based utilities.
Details
Property Information
-
Built in 1989
-
240 units/2 stories
Matterport 3D Tours
About Bridlewood
Find your new home in Conyers, Georiga at Bridlewood Apartments! With open floor plans, woodburning fireplaces, hardwood floors, and french doors that open to private patios and balconies, you can make a home that fits your lifestyle in any of our studio, one-, two- and three-bedroom apartments. Conveniently located just 24 miles East of Downtown Atlanta and just 10 minutes from Georgia International Horse Park, there's plenty to see and discover while taking advantage of our cozy, intimate neighborhood. Visit the destination golf course, Cherokee Run, or spend the day in historic Olde Town, Conyers, for unique shopping, food, arts, and festivals. Satisfy your desire for fun, history, and nature, and then come home to Bridlewood to spend the evening poolside surrounded by lush, green trees. Apply today and make Bridlewood Apartments home!
Bridlewood is an apartment community located in Rockdale County and the 30012 ZIP Code. This area is served by the Rockdale County School District attendance zone.
Unique Features
- 1st Floor Apt
- 24 Hour Emergency Maintenance
- 24 Hour Fitness Center
- 2nd Floor Apt
- Brushed Nickel Finishes
- Built-in Microwaves
- Ceiling Fans
- Convenient To Shopping & Dining
- DELUXE A
- DELUXE B
- Fireplaces
- Full-size Washers & Dryers Included
- Fully Renovated Apartment Home
- Granite Countertops
- Hardwood Style Flooring
- Maintenance Free Living
- Online Resident Portal
- Pest Control Service
- Private Balcony And Patios
- Real Granite Countertops
- Renovated Interiors
- Resident Events
- Shaker Style Cabinets
- Stainless Appliances
- Stainless Steel Appliances
- Swimming Pool
- Tiled Kitchen Backsplash
- ULTRA DELUXE - A1
- ULTRA DELUXE - B2
- ULTRA DELUXE - B3
- Valet Trash Service
- Washer & Dryer In Apartment
- WASHER-DRYER
- Wood Inspired Flooring
Community Amenities
Fitness Center
Package Service
Property Manager on Site
Maintenance on site
- Package Service
- Maintenance on site
- Property Manager on Site
- Storage Space
- Walk-Up
- Fitness Center
- Sundeck
Apartment Features
Air Conditioning
Dishwasher
Washer/Dryer Hookup
Hardwood Floors
Walk-In Closets
Tub/Shower
Disposal
Fireplace
Indoor Features
- Washer/Dryer Hookup
- Air Conditioning
- Heating
- Ceiling Fans
- Cable Ready
- Tub/Shower
- Fireplace
Kitchen Features & Appliances
- Dishwasher
- Disposal
- Kitchen
- Range
- Quartz Countertops
Model Details
- Hardwood Floors
- Carpet
- Vinyl Flooring
- Dining Room
- Den
- Walk-In Closets
- Window Coverings
- Balcony
- Patio
Located just 24 miles east of downtown Atlanta, Conyers balances historic charm with suburban convenience. The Olde Town district anchors the community with its preserved architecture and local businesses along tree-lined streets. Outdoor enthusiasts can explore the Georgia International Horse Park, which hosted events during the 1996 Olympics and continues to offer equestrian activities and recreation areas.
Conyers preserves its railroad town heritage while embracing contemporary growth. Olde Town features local shops and dining establishments, while the Monastery of the Holy Spirit stands as a distinctive landmark offering peaceful grounds for visitors. Community events throughout the year include the Cherry Blossom Festival, celebrating local traditions and culture. The city's proximity to Atlanta, combined with its own amenities and green spaces, makes it an appealing choice for renters seeking a suburban setting with historic character.
Learn more about living in Conyers- Package Service
- Maintenance on site
- Property Manager on Site
- Storage Space
- Walk-Up
- Sundeck
- Fitness Center
- 1st Floor Apt
- 24 Hour Emergency Maintenance
- 24 Hour Fitness Center
- 2nd Floor Apt
- Brushed Nickel Finishes
- Built-in Microwaves
- Ceiling Fans
- Convenient To Shopping & Dining
- DELUXE A
- DELUXE B
- Fireplaces
- Full-size Washers & Dryers Included
- Fully Renovated Apartment Home
- Granite Countertops
- Hardwood Style Flooring
- Maintenance Free Living
- Online Resident Portal
- Pest Control Service
- Private Balcony And Patios
- Real Granite Countertops
- Renovated Interiors
- Resident Events
- Shaker Style Cabinets
- Stainless Appliances
- Stainless Steel Appliances
- Swimming Pool
- Tiled Kitchen Backsplash
- ULTRA DELUXE - A1
- ULTRA DELUXE - B2
- ULTRA DELUXE - B3
- Valet Trash Service
- Washer & Dryer In Apartment
- WASHER-DRYER
- Wood Inspired Flooring
- Washer/Dryer Hookup
- Air Conditioning
- Heating
- Ceiling Fans
- Cable Ready
- Tub/Shower
- Fireplace
- Dishwasher
- Disposal
- Kitchen
- Range
- Quartz Countertops
- Hardwood Floors
- Carpet
- Vinyl Flooring
- Dining Room
- Den
- Walk-In Closets
- Window Coverings
- Balcony
- Patio
| Monday | 8am - 6pm |
|---|---|
| Tuesday | 8am - 6pm |
| Wednesday | 8am - 6pm |
| Thursday | 8am - 6pm |
| Friday | 8am - 6pm |
| Saturday | 10am - 5pm |
| Sunday | Closed |
| Colleges & Universities | Distance | ||
|---|---|---|---|
| Colleges & Universities | Distance | ||
| Drive: | 18 min | 11.9 mi | |
| Drive: | 25 min | 18.2 mi | |
| Drive: | 28 min | 21.1 mi | |
| Drive: | 31 min | 23.3 mi |

 The GreatSchools Rating helps parents compare schools within a state based on a variety of school quality indicators and provides a helpful picture of how effectively each school serves all of its students. Ratings are on a scale of 1 (below average) to 10 (above average) and can include test scores, college readiness, academic progress, advanced courses, equity, discipline and attendance data. We also advise parents to visit schools, consider other information on school performance and programs, and consider family needs as part of the school selection process.
View GreatSchools Rating Methodology
Data provided by GreatSchools.org © 2026. All rights reserved.
Scores provided by
 What do Walkability, Transit, Drivability, and Bikeability mean?
Walkability measures the walking distance to day-to-day needs.
Transit measures access to public transportation.
Drivability measures congestion, parking availability, and access to major roads.
Bikeability measures the suitability for cycling.
How It Works
What do Walkability, Transit, Drivability, and Bikeability mean?
Walkability measures the walking distance to day-to-day needs.
Transit measures access to public transportation.
Drivability measures congestion, parking availability, and access to major roads.
Bikeability measures the suitability for cycling.
How It Works
Traffic
BusyAirport
CalmBusinesses
CalmScores provided by
HowLoud What is a Sound Score Rating? A Sound Score Rating aggregates noise caused by vehicle traffic, airplane traffic and local sources. How It WorksBridlewood Photos
-
Modern Kitchen with Stainless-Steel Appliances, Quartz Countertops & Subway Tile Backsplash
-
Andalusian - 1BR, 1BA - 670 sf
-
Modern Kitchen with Stainless-Steel Appliances, Quartz Countertops & Subway Tile Backsplash
-
Modern Kitchen with Stainless-Steel Appliances, Quartz Countertops & Subway Tile Backsplash
-
-
-
-
Clubhouse Kitchen
-
Modern Bathroom with Quartz Countertop
Models
-
1 Bedroom
-
1 Bedroom
-
2 Bedrooms
-
2 Bedrooms
-
3 Bedrooms
Nearby Apartments
Within 50 Miles of Bridlewood
While Bridlewood does not offer in-unit laundry, some units include washer and dryer hookups so residents can install their own appliances.
Utilities are not included in rent. Residents should plan to set up and pay for all services separately.
Contact this property for parking details.
Bridlewood has one to three-bedrooms with rent ranges from $994/mo. to $1,766/mo.
Yes, Bridlewood welcomes pets. Breed restrictions, weight limits, and additional fees may apply. View this property's pet policy.
A good rule of thumb is to spend no more than 30% of your gross income on rent. Based on the lowest available rent of $994 for a one-bedroom, you would need to earn about $39,760 per year to qualify. Want to double-check your budget? Calculate how much rent you can afford with our Rent Affordability Calculator.
Bridlewood is offering 1 Month Free for eligible applicants, with rental rates starting at $994.
Yes! Bridlewood offers 3 Matterport 3D Tours. Explore different floor plans and see unit level details, all without leaving home.
1150 Sigman Rd NE
Conyers, GA 30012
Property Manager Responded