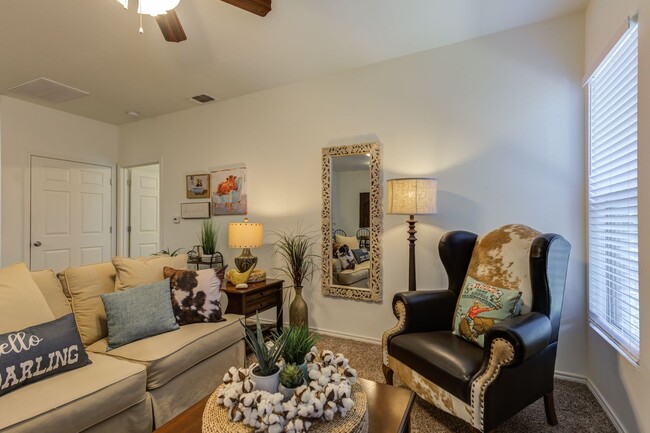
This dedicated fitness room offers a practical and well-appointed space for cardiovascular exercise. The room is outfitted with multiple cardio machines, including a treadmill and two elliptical trainers, all positioned to take advantage of the natural light streaming in through several large windows dressed with horizontal blinds. The windows also provide views of the surrounding outdoor greenery, creating a pleasant backdrop during workouts. Two wall-mounted flat-screen televisions are strategically placed at opposite ends of the room, ensuring visibility from any machine. The flooring consists of a dark rubberized surface, which is both durable and practical for a high-traffic fitness environment. Overhead fluorescent lighting supplements the natural light, keeping the space bright and functional at any time of day. The walls are finished in a muted olive-grey tone, contributing to a focused and energizing atmosphere. The layout is thoughtfully organized to maximize usable floor space while keeping equipment accessible. Overall, this fitness room provides a clean, comfortable, and functional environment well-suited for daily cardio training.

-
Total Monthly Price
$903 - $1,183
-
Bedrooms
1 - 2 bd
-
Bathrooms
1 - 2 ba
-
Square Feet
634 - 1,053 sq ft
Highlights
- Top Rated by Renters
- English and Spanish Speaking Staff
- Furnished Units Available
- Cabana
- Porch
- Yard
- High Ceilings
- Pool
- Walk-In Closets
Pricing & Floor Plans
-
Unit 1009price $903square feet 634availibility Now
-
Unit 1003price $903square feet 634availibility Sep 4
-
Unit 0202price $903square feet 634availibility Sep 11
-
Unit 2114price $933square feet 724availibility Now
-
Unit 1424price $933square feet 724availibility Now
-
Unit 2111price $933square feet 724availibility Nov 10
-
Unit 2023price $1,183square feet 1,053availibility Oct 16
-
Unit 1523price $1,183square feet 1,053availibility Oct 24
-
Unit 1009price $903square feet 634availibility Now
-
Unit 1003price $903square feet 634availibility Sep 4
-
Unit 0202price $903square feet 634availibility Sep 11
-
Unit 2114price $933square feet 724availibility Now
-
Unit 1424price $933square feet 724availibility Now
-
Unit 2111price $933square feet 724availibility Nov 10
-
Unit 2023price $1,183square feet 1,053availibility Oct 16
-
Unit 1523price $1,183square feet 1,053availibility Oct 24
Fees and Policies
The fees listed below are community-provided and may exclude utilities or add-ons. All payments are made directly to the property and are non-refundable unless otherwise specified. Use the Cost Calculator to determine costs based on your needs.
-
Utilities & Essentials
-
Trash Admin FeeCharged per unit.$3 / mo
-
PestCharged per unit.$5 / mo
-
Utility - Water/SewerCharged per resident.Usage-Based
-
Utility - TrashCharged per resident.Usage-Based
-
Utility - ElectricCharged per unit. Payable to 3rd PartyVaries / mo
-
Liability InsuranceCharged per unit. Payable to 3rd PartyVaries / mo
-
-
One-Time Basics
-
Due at Application
-
Administrative Fee1 bedroom = $300 2 bedroom =$350 Charged per unit.$300
-
Application Fee Per ApplicantCharged per applicant.$60
-
-
Due at Application
-
Dogs
-
Pet FeeMax of 2. Charged per pet.$300
-
Monthly Pet FeeMax of 2. Charged per pet.$30 / mo
150 lbs. Weight Limit, Pet interview, Spayed/NeuteredCommentsPet fee can be broken into 3 payments. DNA testing required for dogs, as well as a Pet Screening profile.Read More Read Less -
-
Cats
-
Pet FeeMax of 2. Charged per unit.$300
-
Monthly Pet FeeMax of 2. Charged per pet.$30 / mo
150 lbs. Weight Limit, Pet interview, Spayed/NeuteredComments -
-
Surface Lot
-
Washer/Dryer RentalCharged per unit.$30 / moMax chargeable amount: $60
-
High Speed Internet AccessCharged per unit. Payable to 3rd PartyVaries / mo
-
CableCharged per unit. Payable to 3rd Party$50 / mo
Property Fee Disclaimer: Based on community-supplied data and independent market research. Subject to change without notice. May exclude fees for mandatory or optional services and usage-based utilities.
Details
Lease Options
-
6 - 12 Month Leases
Property Information
-
Built in 2015
-
202 units/2 stories
-
Furnished Units Available
Matterport 3D Tours
About Brickstone Villas
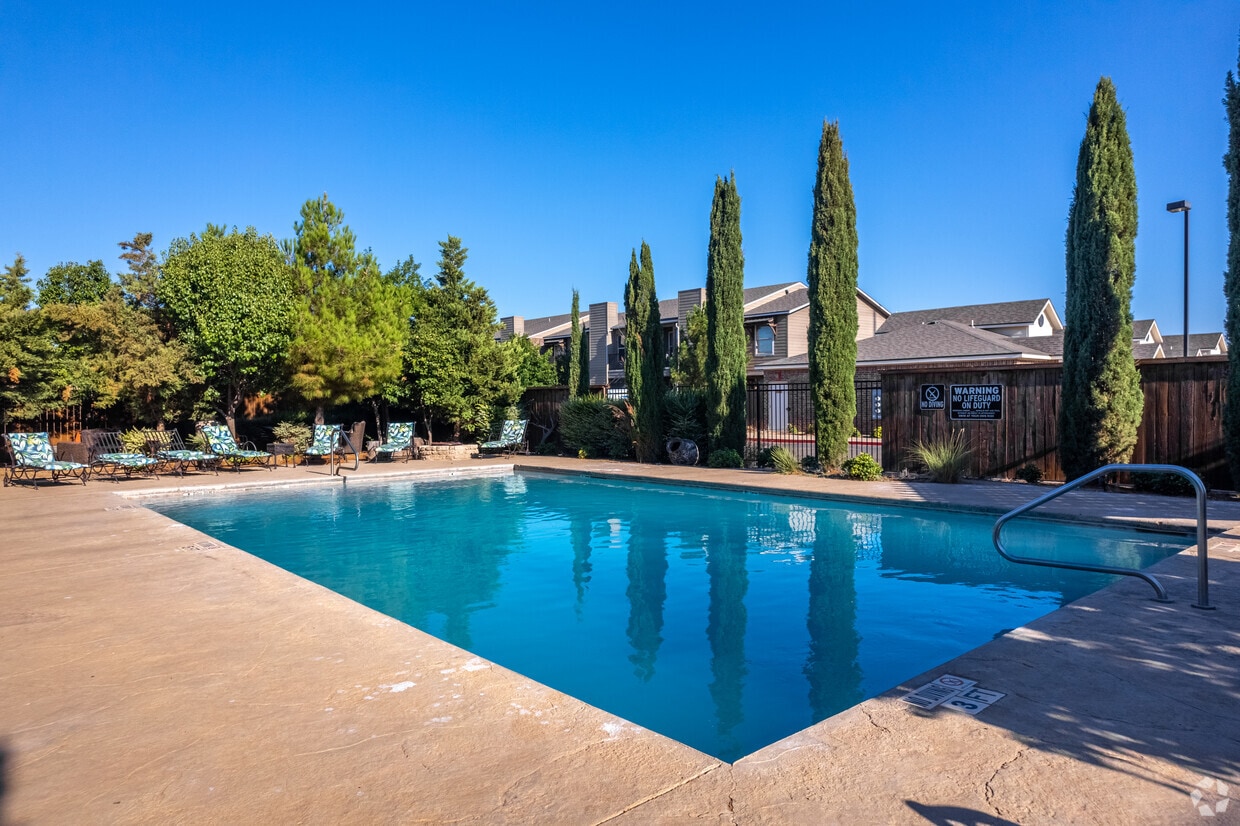
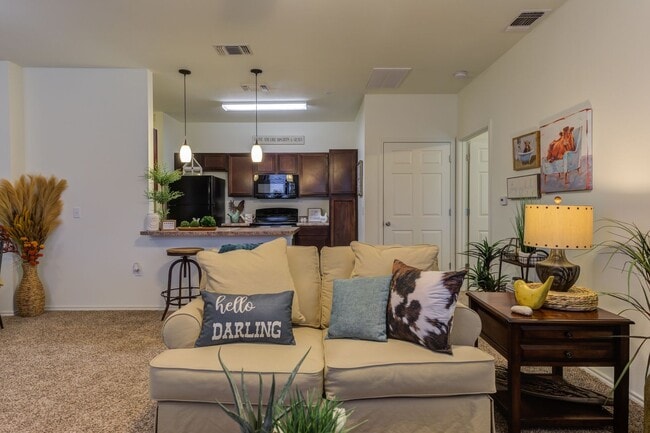
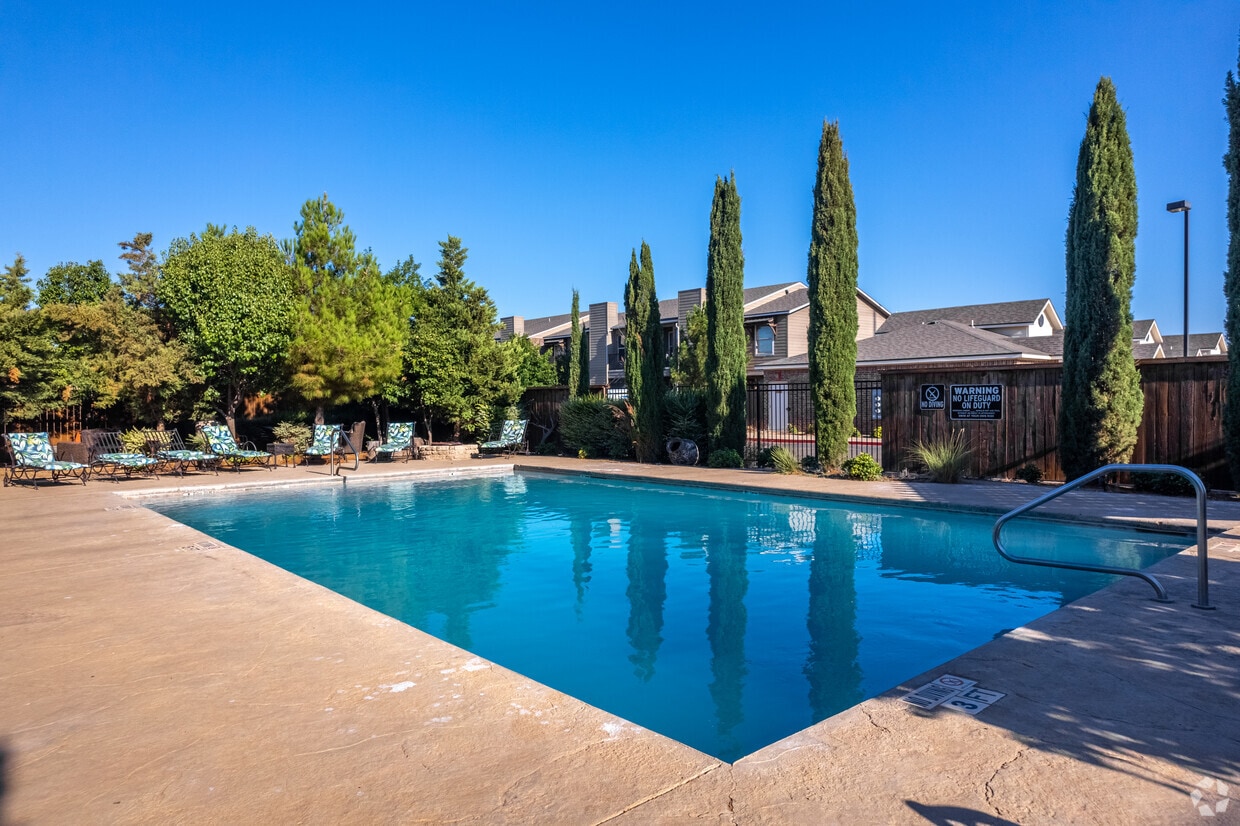
Brickstone Villas offers four floorplans of 1 and 2 bedroom apartment homes which have been thoughtfully designed to fit your needs for a perfect place to call "home". We offer affordable luxury such as granite style countertops, hardwood faux flooring, all black modern kitchen appliances, plush carpeting, front door parking, backyards and 24 hour emergency maintenance. Enjoy our clubhouse and business center for all of your office needs outside of home such as scanning, printing, access to two computers and free Wi-Fi. Rejuvenate in our 24 hour fitness room. Feel free to host your special event in our resident lounge which offers a coffee bar, big screen TV, spacious sitting area and fully equipped kitchen. Refresh and unwind at our beautiful gated SWIMMING POOL with plenty of room to lounge. Enjoy an evening with friends by our wood and gas burning fireplaces, grilling at our built-in barbeque area poolside or simply enjoying a swim in our beautiful pool. Perfect for a warm spring or summer's night!
Brickstone Villas is an apartment community located in Lubbock County and the 79423 ZIP Code. This area is served by the Lubbock Independent School District attendance zone.
Unique Features
- 24 hr emergency maintenance
- 24 hr fitness center
- all vinyl
- all vinyl flooring
- backyards
- black appliances throughout
- breakfast bar
- business
- ceiling fans in living and bedroom
- faux blinds & faux wood flooring
- faux wood flooring & carpet in bedroom
- firepit
- friendly staff
- front door parking
- full size washer/dryer connections
- hard wood floors thru out
- Large bedrooms with walk in closet
- no carpet
- package delivery.
- pet friendly
- resort pool
- single story apartment living
- Texas Tech University
Community Amenities
Pool
Fitness Center
Furnished Units Available
Clubhouse
Business Center
Grill
Gated
Key Fob Entry
Property Services
- Package Service
- Wi-Fi
- Maintenance on site
- Property Manager on Site
- Furnished Units Available
- Renters Insurance Program
- Online Services
- Planned Social Activities
- Key Fob Entry
- Wheelchair Accessible
Shared Community
- Business Center
- Clubhouse
- Lounge
- Multi Use Room
- Breakfast/Coffee Concierge
- Corporate Suites
- Walk-Up
Fitness & Recreation
- Fitness Center
- Pool
Outdoor Features
- Gated
- Fenced Lot
- Cabana
- Courtyard
- Grill
Apartment Features
Washer/Dryer
Air Conditioning
Dishwasher
Washer/Dryer Hookup
High Speed Internet Access
Hardwood Floors
Walk-In Closets
Yard
Indoor Features
- High Speed Internet Access
- Wi-Fi
- Washer/Dryer
- Washer/Dryer Hookup
- Air Conditioning
- Heating
- Ceiling Fans
- Smoke Free
- Cable Ready
- Tub/Shower
- Fireplace
- Sprinkler System
- Wheelchair Accessible (Rooms)
Kitchen Features & Appliances
- Dishwasher
- Disposal
- Pantry
- Eat-in Kitchen
- Kitchen
- Microwave
- Oven
- Range
- Refrigerator
- Freezer
- Warming Drawer
Model Details
- Hardwood Floors
- Carpet
- Vinyl Flooring
- High Ceilings
- Office
- Walk-In Closets
- Furnished
- Double Pane Windows
- Large Bedrooms
- Balcony
- Patio
- Porch
- Yard
- Lawn
Sitting on the vast Llano Estacado of West Texas, Lubbock earns the nickname of "Hub City" by serving as the cultural, economic, and educational center for the surrounding High Plains. Texas Tech University brings academic energy to daily life here, and neighborhoods like Tech Terrace and South Overton offer tree-lined streets and classic bungalows close to campus. The Depot District draws people in with loft-style apartments and a lively First Friday Art Trail, while the Lubbock Cultural District is home to the Buddy Holly Hall of Performing Arts and Sciences, honoring the rock-and-roll legend who grew up right here in town.
Day-to-day living in Lubbock is relaxed and accessible, with Mackenzie Park offering walking trails and the beloved Prairie Dog Town where visitors can view prairie dogs up close.
Learn more about living in Lubbock- Package Service
- Wi-Fi
- Maintenance on site
- Property Manager on Site
- Furnished Units Available
- Renters Insurance Program
- Online Services
- Planned Social Activities
- Key Fob Entry
- Wheelchair Accessible
- Business Center
- Clubhouse
- Lounge
- Multi Use Room
- Breakfast/Coffee Concierge
- Corporate Suites
- Walk-Up
- Gated
- Fenced Lot
- Cabana
- Courtyard
- Grill
- Fitness Center
- Pool
- 24 hr emergency maintenance
- 24 hr fitness center
- all vinyl
- all vinyl flooring
- backyards
- black appliances throughout
- breakfast bar
- business
- ceiling fans in living and bedroom
- faux blinds & faux wood flooring
- faux wood flooring & carpet in bedroom
- firepit
- friendly staff
- front door parking
- full size washer/dryer connections
- hard wood floors thru out
- Large bedrooms with walk in closet
- no carpet
- package delivery.
- pet friendly
- resort pool
- single story apartment living
- Texas Tech University
- High Speed Internet Access
- Wi-Fi
- Washer/Dryer
- Washer/Dryer Hookup
- Air Conditioning
- Heating
- Ceiling Fans
- Smoke Free
- Cable Ready
- Tub/Shower
- Fireplace
- Sprinkler System
- Wheelchair Accessible (Rooms)
- Dishwasher
- Disposal
- Pantry
- Eat-in Kitchen
- Kitchen
- Microwave
- Oven
- Range
- Refrigerator
- Freezer
- Warming Drawer
- Hardwood Floors
- Carpet
- Vinyl Flooring
- High Ceilings
- Office
- Walk-In Closets
- Furnished
- Double Pane Windows
- Large Bedrooms
- Balcony
- Patio
- Porch
- Yard
- Lawn
| Monday | 8:30am - 5:30pm |
|---|---|
| Tuesday | 8:30am - 5:30pm |
| Wednesday | 8:30am - 5:30pm |
| Thursday | 8:30am - 5:30pm |
| Friday | 8:30am - 5:30pm |
| Saturday | 10am - 2pm |
| Sunday | Closed |
| Colleges & Universities | Distance | ||
|---|---|---|---|
| Colleges & Universities | Distance | ||
| Drive: | 13 min | 8.8 mi | |
| Drive: | 14 min | 8.9 mi | |
| Drive: | 21 min | 14.3 mi | |
| Drive: | 43 min | 33.8 mi |


 The GreatSchools Rating helps parents compare schools within a state based on a variety of school quality indicators and provides a helpful picture of how effectively each school serves all of its students. Ratings are on a scale of 1 (below average) to 10 (above average) and can include test scores, college readiness, academic progress, advanced courses, equity, discipline and attendance data. We also advise parents to visit schools, consider other information on school performance and programs, and consider family needs as part of the school selection process.
View GreatSchools Rating Methodology
Data provided by GreatSchools.org © 2026. All rights reserved.
Scores provided by
 What do Walkability, Transit, Drivability, and Bikeability mean?
Walkability measures the walking distance to day-to-day needs.
Transit measures access to public transportation.
Drivability measures congestion, parking availability, and access to major roads.
Bikeability measures the suitability for cycling.
How It Works
What do Walkability, Transit, Drivability, and Bikeability mean?
Walkability measures the walking distance to day-to-day needs.
Transit measures access to public transportation.
Drivability measures congestion, parking availability, and access to major roads.
Bikeability measures the suitability for cycling.
How It Works
Traffic
BusyAirport
CalmBusinesses
CalmScores provided by
HowLoud What is a Sound Score Rating? A Sound Score Rating aggregates noise caused by vehicle traffic, airplane traffic and local sources. How It WorksBrickstone Villas Photos
-
Brickstone Villas
-
Fitness Center
-
-
-
-
-
-
-
Models
-
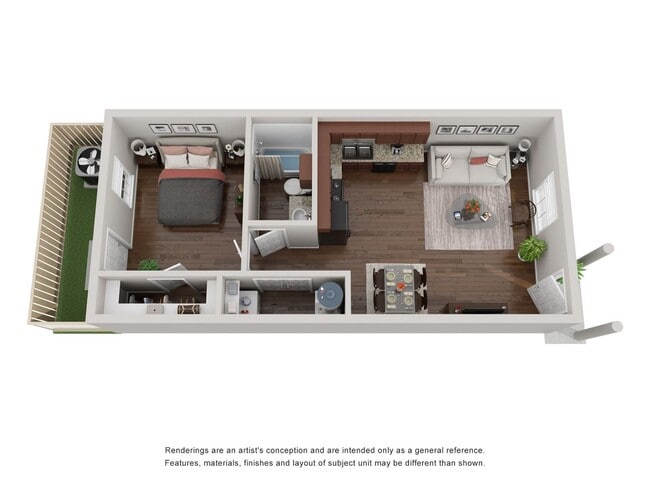
Mustang 1-1
-
1 Bedroom
-
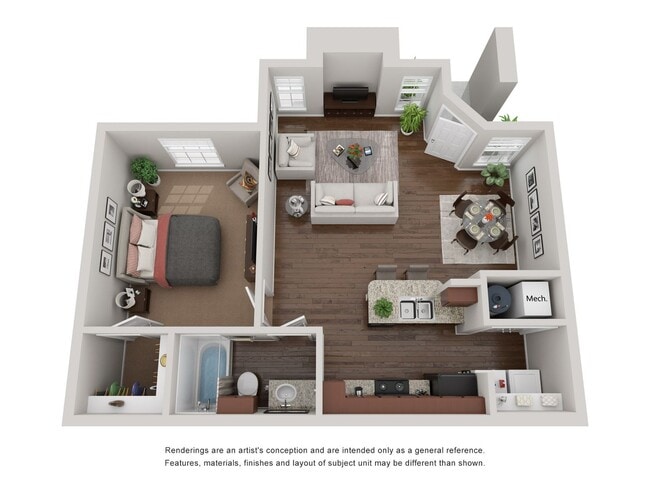
Stallion 1-1
-
1 Bedroom
-
Palomino 2-2
-
2 Bedrooms
Nearby Apartments
Within 50 Miles of Brickstone Villas
Brickstone Villas has units with in‑unit washers and dryers, making laundry day simple for residents.
Utilities are not included in rent. Residents should plan to set up and pay for all services separately.
Parking is available at Brickstone Villas. Contact this property for details.
Brickstone Villas has one to two-bedrooms with rent ranges from $903/mo. to $1,183/mo.
Yes, Brickstone Villas welcomes pets. Breed restrictions, weight limits, and additional fees may apply. View this property's pet policy.
A good rule of thumb is to spend no more than 30% of your gross income on rent. Based on the lowest available rent of $903 for a one-bedroom, you would need to earn about $36,120 per year to qualify. Want to double-check your budget? Calculate how much rent you can afford with our Rent Affordability Calculator.
Brickstone Villas is offering Discounts for eligible applicants, with rental rates starting at $903.
Yes! Brickstone Villas offers 6 Matterport 3D Tours. Explore different floor plans and see unit level details, all without leaving home.
1606 82nd St
Lubbock, TX 79423