Map
  • Add a Property
  • Renter Tools
    • Favorites
    • Saved Searches
  • Manage Rentals
  • Apartments For Rent
  • Houses For Rent
  • Condos For Rent
  • Townhomes For Rent
  • Help Center
  • Area Guide
  • Rent Calculator
  • Property Management Companies
English

Language

English Español
Apartments.com Logo
Manage Rentals      Sign Up / Sign In
  • Primary Photo - Brickshire Apartments
  • Building Photo - Brickshire Apartments
    Building Photo - Brickshire Apartments
  • Building Photo - Brickshire Apartments
    Building Photo - Brickshire Apartments
Contact This Property

Language: English

Open 9am - 6pm Today

View All Hours Office Hours Monday - Friday, 9am - 6pm Saturday, 9am - 5pm Sunday, 12pm - 5pm

Brickshire Apartments media gallery Unit
call 219-491-2946
Floor Plan View Body
Viewing Floor: Select a unit to view pricing & availability
1 (0 unit)
2 (3 units)
3 (6 units)
Any
1
2
3
Any
1+
2+
Move-In Date
Indiana Lake County Merrillville

Brickshire Apartments

9000 Lincoln St, Merrillville, IN 46410 Leasing Office: 9000 Lincoln St, Merrillville, IN 46410

3.3
Renter Rating 22 Reviews
Verified Listing CoStar Verified® Listing

This Listing has been verified by CoStar’s listing verification process, which combines internal screening and fraud detection technology. Always beware of scams.

Today
Share Listing
Favorites
219-491-2946
Property Management Company Logo Property Website
  • Monthly Rent

    $1,398 - $3,368

  • Bedrooms

    1 - 3 bd

  • Bathrooms

    1 - 2 ba

  • Square Feet

    707 - 1,331 sq ft

Brickshire Apartments
Property Management Company Logo
Share Listing
Favorites

Move-in Special

$1,500 off your first full month's rent when you apply and sign your lease by 8/25/26 — available on select apartments for new applications received on or after 8/19/26.

Highlights

  • Furnished Units Available
  • Pool
  • Walk-In Closets
  • Pet Play Area
  • Sundeck
  • Dog Park
  • Grill
  • Balcony
  • Property Manager on Site

Pricing & Floor Plans

filter results by bedrooms
Cost Calculator: Estimate your monthly and one-time fees.
The Oxford 1 BR 1 BA
$1,459 1 Bed 1 Bath 756 – 802 Sq Ft
1 Available unit
Unit
Base Price
Sq Ft
Availability
Unit Details
  • Unit 304-18
    price $1,459
    square feet 756
    availibility Now
The Lancaster 1 BR 1 BA
$1,441 1 Bed 1 Bath 718 Sq Ft
Matterport 3D Tour
1 Available unit
Unit
Base Price
Sq Ft
Availability
Unit Details
  • Unit 206-11
    price $1,441
    square feet 718
    availibility Sep 2
The Wakefield 2 BR 1 BA
Starting at $1,567 2 Beds 1 Bath 872 Sq Ft
Matterport 3D Tour
2 Available units
Unit
Base Price
Sq Ft
Availability
Unit Details
  • Unit 205-17
    price $1,567
    square feet 872
    availibility Now
  • Unit 305-11
    price $1,668
    square feet 872
    availibility Now
The Somerset 2 BR 1 BA
$1,688 2 Beds 1 Bath 853 Sq Ft
1 Available unit
Unit
Base Price
Sq Ft
Availability
Unit Details
  • Unit 305-4
    price $1,688
    square feet 853
    availibility Sep 8
The Canterbury 2 BR 2 BA with Den
Starting at $1,942 2 Beds 2 Baths 1,196 – 1,205 Sq Ft
2 Available units
Unit
Base Price
Sq Ft
Availability
Unit Details
  • Unit 203-18
    price $1,942
    square feet 1,196
    availibility Sep 14
  • Unit 303-14
    price $1,947
    square feet 1,196
    availibility Sep 14
The Windsor 3 BR 2 BA
Starting at $2,134 3 Beds 2 Baths 1,331 Sq Ft
Matterport 3D Tour
2 Available units
Unit
Base Price
Sq Ft
Availability
Unit Details
  • Unit 304-8
    price $2,134
    square feet 1,331
    availibility Now
  • Unit 304-6
    price $2,320
    square feet 1,331
    availibility Sep 26
The Salisbury 1 BR 1 BA
$1,398 1 Bed 1 Bath 707 Sq Ft
Not Available
The Winchester 2 BR 1 BA
$1,650 2 Beds 1 Bath 954 Sq Ft
Not Available
The Cambridge 2 BR 2 BA
$1,758 2 Beds 2 Baths 1,111 Sq Ft
Not Available
Matterport 3D Tour
The Stirling 2 BR 2 BA
$1,765 2 Beds 2 Baths 1,091 Sq Ft
Not Available
The Devonshire 3 BR 2 BA
$2,158 3 Beds 2 Baths 1,223 Sq Ft
Not Available
The Stratford 3 BR 2 BA
$2,163 3 Beds 2 Baths 1,218 Sq Ft
Not Available
The Oxford 1 BR 1 BA
$1,459 1 Bed 1 Bath 756 – 802 Sq Ft
1 Available unit
Unit
Base Price
Sq Ft
Availability
Unit Details
  • Unit 304-18
    price $1,459
    square feet 756
    availibility Now
The Lancaster 1 BR 1 BA
$1,441 1 Bed 1 Bath 718 Sq Ft
Matterport 3D Tour
1 Available unit
Unit
Base Price
Sq Ft
Availability
Unit Details
  • Unit 206-11
    price $1,441
    square feet 718
    availibility Sep 2
The Salisbury 1 BR 1 BA
$1,398 1 Bed 1 Bath 707 Sq Ft
Not Available
The Wakefield 2 BR 1 BA
Starting at $1,567 2 Beds 1 Bath 872 Sq Ft
Matterport 3D Tour
2 Available units
Unit
Base Price
Sq Ft
Availability
Unit Details
  • Unit 205-17
    price $1,567
    square feet 872
    availibility Now
  • Unit 305-11
    price $1,668
    square feet 872
    availibility Now
The Somerset 2 BR 1 BA
$1,688 2 Beds 1 Bath 853 Sq Ft
1 Available unit
Unit
Base Price
Sq Ft
Availability
Unit Details
  • Unit 305-4
    price $1,688
    square feet 853
    availibility Sep 8
The Canterbury 2 BR 2 BA with Den
Starting at $1,942 2 Beds 2 Baths 1,196 – 1,205 Sq Ft
2 Available units
Unit
Base Price
Sq Ft
Availability
Unit Details
  • Unit 203-18
    price $1,942
    square feet 1,196
    availibility Sep 14
  • Unit 303-14
    price $1,947
    square feet 1,196
    availibility Sep 14
The Winchester 2 BR 1 BA
$1,650 2 Beds 1 Bath 954 Sq Ft
Not Available
The Cambridge 2 BR 2 BA
$1,758 2 Beds 2 Baths 1,111 Sq Ft
Not Available
Matterport 3D Tour
The Stirling 2 BR 2 BA
$1,765 2 Beds 2 Baths 1,091 Sq Ft
Not Available
The Windsor 3 BR 2 BA
Starting at $2,134 3 Beds 2 Baths 1,331 Sq Ft
Matterport 3D Tour
2 Available units
Unit
Base Price
Sq Ft
Availability
Unit Details
  • Unit 304-8
    price $2,134
    square feet 1,331
    availibility Now
  • Unit 304-6
    price $2,320
    square feet 1,331
    availibility Sep 26
The Devonshire 3 BR 2 BA
$2,158 3 Beds 2 Baths 1,223 Sq Ft
Not Available
The Stratford 3 BR 2 BA
$2,163 3 Beds 2 Baths 1,218 Sq Ft
Not Available
* Price shown is base rent. Excludes user-selected optional fees and variable or usage-based fees and required charges due at or prior to move-in or at move-out.View Fees and Policies for details. Price, availability, fees, and any applicable rent special are subject to change without notice.
* Square footage definitions vary. Displayed square footage is approximate.

Fees and Policies

The fees listed below are community-provided and may exclude utilities or add-ons. All payments are made directly to the property and are non-refundable unless otherwise specified. Use the Cost Calculator to determine costs based on your needs.

  • One-Time Basics
    • Due at Application
      • Application Fee Per Applicant
        Charged per applicant.
        $75
    • Due at Move-In
      • Holding Fee(Move-in)
        Charged per unit.
        $250
  • Dogs
    • Dog Fee
      Max of 2. Charged per unit.
      $350
    • Dog Rent
      Charged per pet.
      $35 / mo
    Spayed/Neutered
    Restrictions:
    See Community Website Amenity Page for Pet Policy Details
    Read More Read Less
    Comments
    | Restrictions: See Community Website Amenity Page for Pet Policy Details
    Read More Read Less
  • Cats
    • Cat Fee
      Max of 2. Charged per unit.
      $350
    • Cat Rent
      Charged per pet.
      $35 / mo
    Spayed/Neutered
    Restrictions:
    See Community Website Amenity Page for Pet Policy Details
    Read More Read Less
    Comments
    | Restrictions: See Community Website Amenity Page for Pet Policy Details
    Read More Read Less
  • Parking
    • Parking Fee
      Charged per vehicle.
      $0 / mo
  • Additional Parking Options
    • Other
    • Surface Lot
    • Garage Lot
  • Washer/Dryer Rental
    Charged per rentable item.
    $30 / mo

Property Fee Disclaimer: Based on community-supplied data and independent market research. Subject to change without notice. May exclude fees for mandatory or optional services and usage-based utilities.

Details

Property Information

  • Built in 2013
  • 296 units/3 stories
  • Furnished Units Available

Matterport 3D Tours

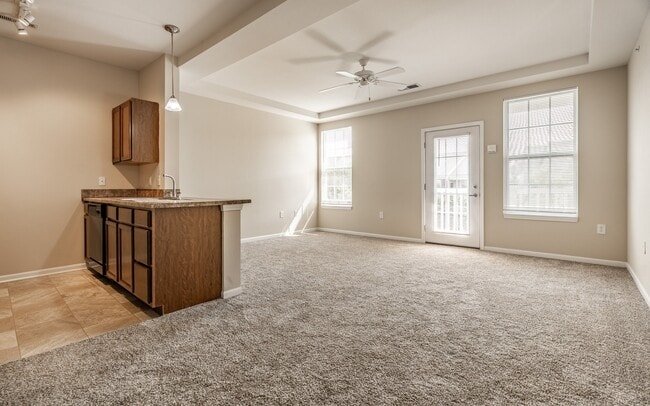
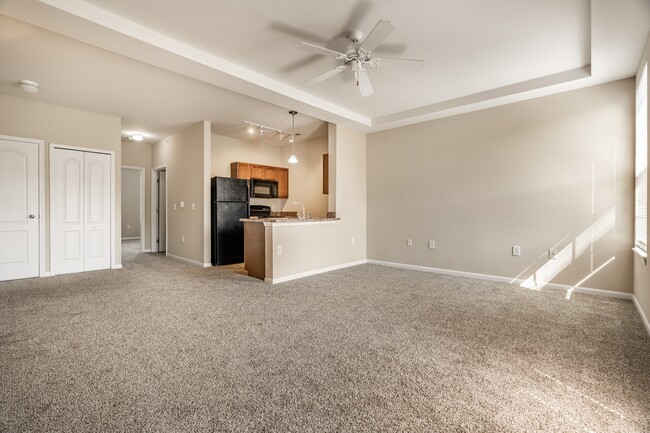
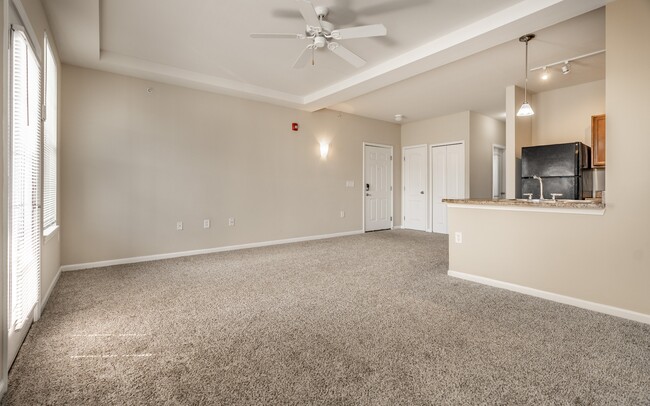
This 770 square foot apartment in Merrillville, Indiana offers a practical and comfortable living space. The layout features two bedrooms, including a primary bedroom of 140 square feet, providing ample space for rest and relaxation. The single-story design ensures easy accessibility throughout. The apartment boasts a modern kitchen equipped with wooden cabinetry, granite countertops, and black appliances, including a built-in microwave and electric range. The open concept living area allows for a seamless flow between the kitchen and living room, perfect for entertaining or everyday living. Both bedrooms are carpeted and feature large windows that flood the spaces with natural light. The bathroom is outfitted with a shower/tub combination, offering both practicality and comfort. A separate laundry area adds convenience to daily life. Throughout the apartment, neutral-toned walls create a blank canvas for personalization, while the carpeted floors in the main living areas and bedrooms add warmth and comfort. Ceiling fans in some rooms provide additional climate control options. The apartment's design maximizes space efficiency, with two closets for storage. The inclusion of a dedicated laundry area is a notable feature, enhancing the overall functionality of this compact yet well-appointed living space.

Brickshire The Wakefield 2BR 1 BA
1/4
This 770 square foot apartment in Merrillville, Indiana offers a practical and comfortable living space. The layout features two bedrooms, including a primary bedroom of 140 square feet, providing ample space for rest and relaxation. The single-story design ensures easy accessibility throughout.

The apartment boasts a modern kitchen equipped with wooden cabinetry, granite countertops, and black appliances, including a built-in microwave and electric range. The open concept living area allows for a seamless flow between the kitchen and living room, perfect for entertaining or everyday living.

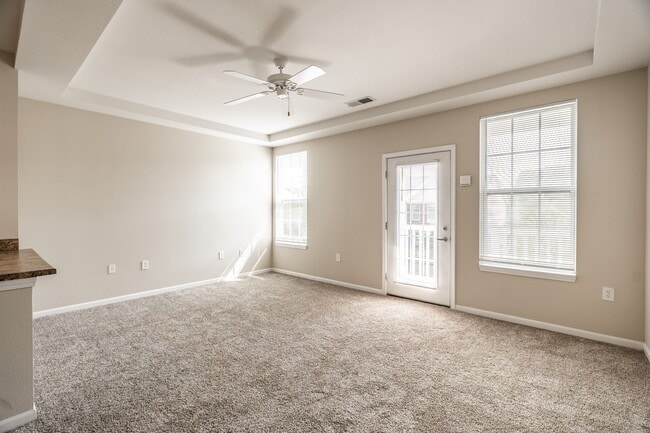
Both bedrooms are carpeted and feature large windows that flood the spaces with natural light. The bathroom is outfitted with a shower/tub combination, offering both practicality and comfort. A separate laundry area adds convenience to daily life.

Throughout the apartment, neutral-toned walls create a blank canvas for personalization, while the carpeted floors in the main living areas and bedrooms add warmth and comfort. Ceiling fans in some rooms provide additional climate control options.

The apartment's design maximizes space efficiency, with two closets for storage. The inclusion of a dedicated laundry area is a notable feature, enhancing the overall functionality of this compact yet well-appointed living space.
Property Site Map

Select a unit to view pricing & availability

Any
1
2
3
Any
1+
2+
Move-In Date
Viewing Floor:
1 (0 unit)
2 (3 units)
3 (6 units)
Matterport 3D Tour Matterport 3D Tour
Matterport 3D Tour

About Brickshire Apartments

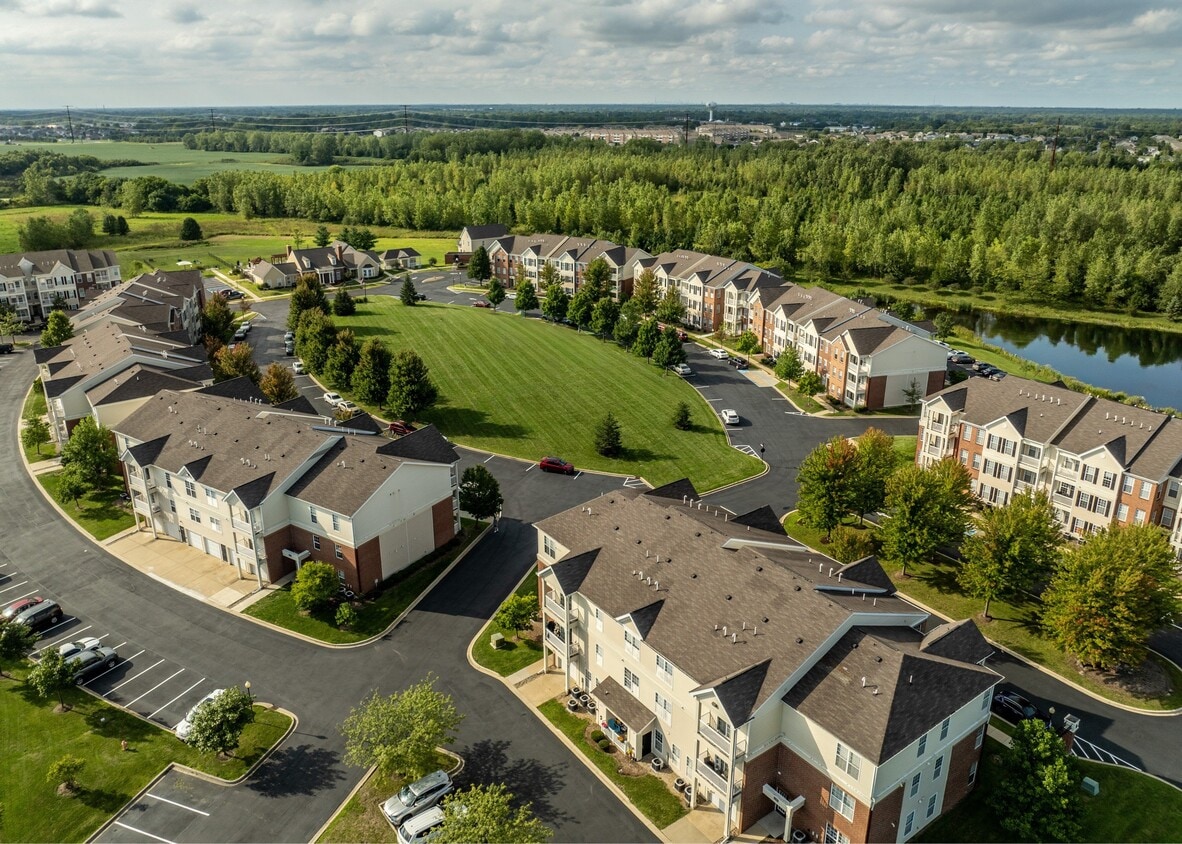
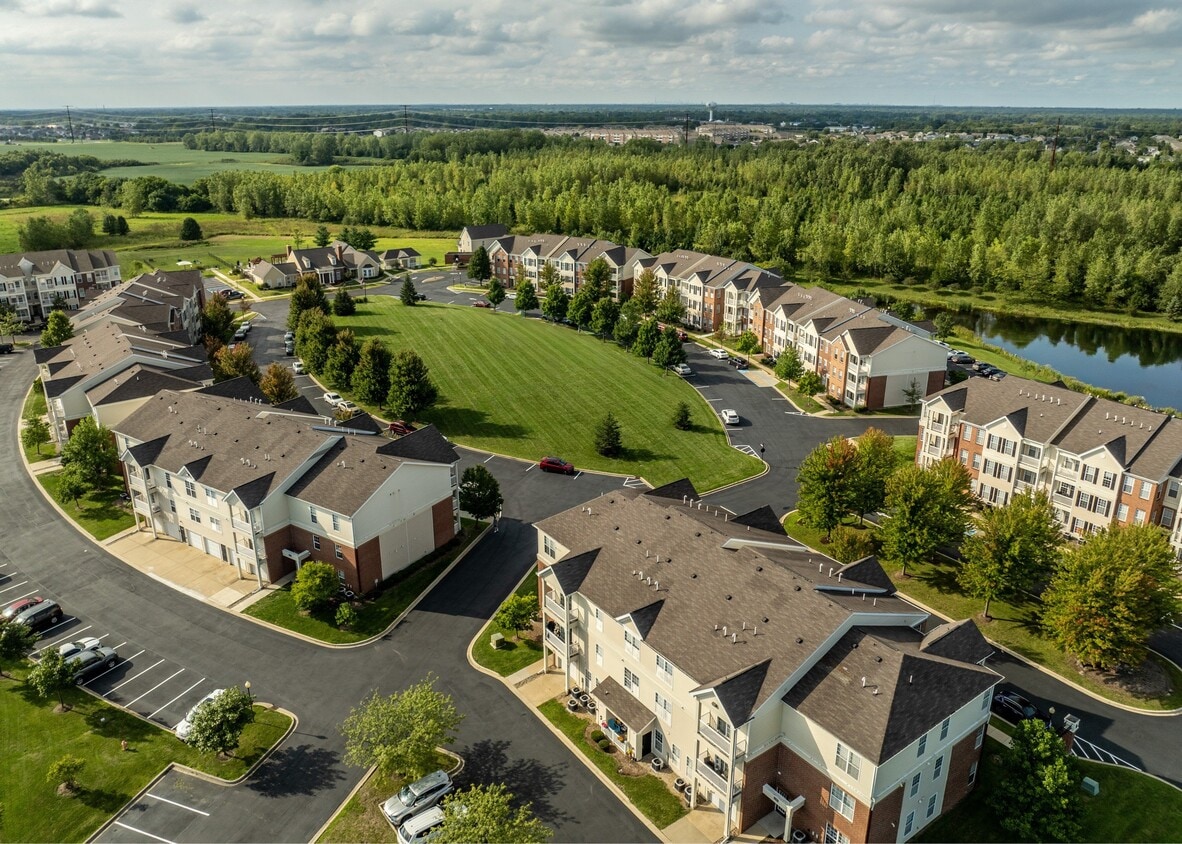
Now Offering 24 Hour Online Leasing Communication! Explore a new level of luxury at Brickshire Apartments! Our community is located in Merrillville, IN, just 3 miles from historic downtown Crown Point. Be a part of "The Region" in northwest Indiana and the great lifestyle offered at Brickshire! Only here can you find Luxury amenities unlike any other in the area. Brickshire offers climate controlled interior corridors leading to each apartment home, valet trash service to your door 5 days per week and great amenite is in new urban style living. Shopping, restaurants and entertainment both locally and in nearby Chicago make this a great home destination. Discover multiple customized floor plans from one to three bedrooms. Enjoy selection and the full perks of having all the amenities you need close at hand. Our unique apartment homes offer all these and so much more.Your need for relaxation and entertainment is also taken into account. Our community features lushly manicured lawns with a stocked pond, a leash-free pet park, and a resort-inspired pool with an aquatic gazebo and sundeck, poolside Wi-Fi, and outdoor social lounge. Our club space includes an E-lounge and business center, a quaint library, and a cardio and performance gym.

Brickshire Apartments is an apartment community located in Lake County and the 46410 ZIP Code. This area is served by the Merrillville Community School attendance zone.

Unique Features

  • $250 Hometown Heroes Move-In Discount
  • 7-Day Valet Trash
  • Accelerated Home Internet Connection
  • Amazon Hub
  • Amazon Hub Lockers
  • Balcony, Patio, & Premium View Options
  • Boulevard View
  • Café Balcony
  • Classic, New-Urban Architecture
  • Climate Controlled Interior Corridors
  • Community View
  • Coworking Space
  • Custom Apartment Layouts
  • Expansive 9-foot ceilings*
  • First Floor
  • Free, Unassigned Lot & Parallel Parking
  • Full-Size Washer/Dryer Options
  • Furnished Suites Available
  • Garden Soaking Tubs
  • Lake View
  • Leash-Free Pet Park
  • Luxe Interiors
  • Luxe+ Interiors
  • Patio
  • Performance Gym
  • Resident Clubhouse & Concierge
  • Second Floor
  • Smart Lock & Thermostat
  • Stocked Lake with Tranquil Overlook
  • Sunroom
  • Sunroom/Flex Space Options
  • Third Floor
  • Valet Trash Pick Up
  • Walk-In Closet Space

Contact

Property Address: 9000 Lincoln St, Merrillville, IN 46410
Leasing Office: 9000 Lincoln St, Merrillville, IN 46410
View Property Website
Language: English
Open 9am - 6pm Today
  • Monday - Friday, 9am - 6pm
  • Saturday, 9am - 5pm
  • Sunday, 12pm - 5pm
Property Management Company Logo

Community Amenities

Pool

Fitness Center

Furnished Units Available

Concierge

  • Package Service
  • Maintenance on site
  • Property Manager on Site
  • Concierge
  • Furnished Units Available
  • Trash Pickup - Door to Door
  • Pet Play Area
  • Business Center
  • Clubhouse
  • Lounge
  • Conference Rooms
  • Walk-Up
  • Fitness Center
  • Pool
  • Sundeck
  • Grill
  • Pond
  • Dog Park

Apartment Features

Washer/Dryer

Air Conditioning

Dishwasher

Washer/Dryer Hookup

High Speed Internet Access

Walk-In Closets

Microwave

Refrigerator

Indoor Features

  • High Speed Internet Access
  • Wi-Fi
  • Washer/Dryer
  • Washer/Dryer Hookup
  • Air Conditioning
  • Heating
  • Ceiling Fans
  • Cable Ready
  • Trash Compactor
  • Tub/Shower
  • Sprinkler System
  • Wheelchair Accessible (Rooms)

Kitchen Features & Appliances

  • Dishwasher
  • Disposal
  • Ice Maker
  • Kitchen
  • Microwave
  • Oven
  • Range
  • Refrigerator
  • Freezer

Model Details

  • Carpet
  • Vinyl Flooring
  • Dining Room
  • Sunroom
  • Walk-In Closets
  • Furnished
  • Window Coverings
  • Balcony
  • Patio
  • Lawn
Location
9000 Lincoln St, Merrillville,
IN 46410
Leasing Office: 9000 Lincoln St, Merrillville,
IN 46410
Get Directions
Leasing Office Schools Restaurants Groceries Coffee Banks Shops Fitness
| Edit
Edit Commute

Destination is required

Under 30 minutes

Commute Time is calculated at rush hour.
City - Merrillville

Situated about 40 miles southeast of Chicago, Merrillville is the commercial hub of northwestern Indiana, offering a wide variety of options for shopping, dining, and entertainment. Merrillville residents enjoy access to the expansive Southlake Mall, the area’s only indoor mall, in addition to an array of local and national restaurants.

Merrillville is also home to Deep River Waterpark, where guests can go swimming in the summer and ice skating in the winter. Hidden Lake Park and Oak Ridge Prairie and Oak Savannah Trail provide hiking opportunities while Turkey Creek Golf Course and Innsbrook Country Club supply options for golfing. Merrillville residents delight in cultural amenities like the Indiana Ballet Theatre, Star Plaza Theatre, Merrillville Community Planetarium, and Merrillville-Ross Township Historical Museum as well.

While Merrillville touts a small-town feel, the many metropolitan luxuries of Chicago are less than an hour’s drive away.

Learn more about living in Merrillville 
Amenities
  • Package Service
  • Maintenance on site
  • Property Manager on Site
  • Concierge
  • Furnished Units Available
  • Trash Pickup - Door to Door
  • Pet Play Area
  • Business Center
  • Clubhouse
  • Lounge
  • Conference Rooms
  • Walk-Up
  • Sundeck
  • Grill
  • Pond
  • Dog Park
  • Fitness Center
  • Pool
  • $250 Hometown Heroes Move-In Discount
  • 7-Day Valet Trash
  • Accelerated Home Internet Connection
  • Amazon Hub
  • Amazon Hub Lockers
  • Balcony, Patio, & Premium View Options
  • Boulevard View
  • Café Balcony
  • Classic, New-Urban Architecture
  • Climate Controlled Interior Corridors
  • Community View
  • Coworking Space
  • Custom Apartment Layouts
  • Expansive 9-foot ceilings*
  • First Floor
  • Free, Unassigned Lot & Parallel Parking
  • Full-Size Washer/Dryer Options
  • Furnished Suites Available
  • Garden Soaking Tubs
  • Lake View
  • Leash-Free Pet Park
  • Luxe Interiors
  • Luxe+ Interiors
  • Patio
  • Performance Gym
  • Resident Clubhouse & Concierge
  • Second Floor
  • Smart Lock & Thermostat
  • Stocked Lake with Tranquil Overlook
  • Sunroom
  • Sunroom/Flex Space Options
  • Third Floor
  • Valet Trash Pick Up
  • Walk-In Closet Space
  • High Speed Internet Access
  • Wi-Fi
  • Washer/Dryer
  • Washer/Dryer Hookup
  • Air Conditioning
  • Heating
  • Ceiling Fans
  • Cable Ready
  • Trash Compactor
  • Tub/Shower
  • Sprinkler System
  • Wheelchair Accessible (Rooms)
  • Dishwasher
  • Disposal
  • Ice Maker
  • Kitchen
  • Microwave
  • Oven
  • Range
  • Refrigerator
  • Freezer
  • Carpet
  • Vinyl Flooring
  • Dining Room
  • Sunroom
  • Walk-In Closets
  • Furnished
  • Window Coverings
  • Balcony
  • Patio
  • Lawn
Expenses
One-Time
Cat Fee $0
Dog Fee $0
Office Hours
Monday 9am - 6pm
Tuesday 9am - 6pm
Wednesday 9am - 6pm
Thursday 9am - 6pm
Friday 9am - 6pm
Saturday 9am - 5pm
Sunday 12pm - 5pm
219-491-2946
Education
Colleges & Universities Distance
Indiana University, Northwest
Drive: 19 min 7.9 mi
Ivy Tech. C.C., Northwest
Drive: 16 min 9.0 mi
Purdue University Calumet
Drive: 30 min 18.4 mi
Prairie State College
Drive: 38 min 19.1 mi
Brickshire Apartments is within 19 minutes or 7.9 miles from Indiana University, Northwest. It is also near Ivy Tech. C.C., Northwest and Purdue University Calumet.
Schools
  • Public Schools
  • Private Schools
Dwight D Eisenhower Elementary School
Public Elementary School
Grades PK-5
494 Students
Nearby
GreatSchools rating: 6 out of 10
Peifer Elementary School
Public Elementary School
Grades PK-5
471 Students
Nearby
GreatSchools rating: 6 out of 10
Merrillville Intermediate School
Public Elementary School
Grades K-5
855 Students
Attendance Zone
GreatSchools rating: 7 out of 10
Homer Iddings Elementary School
Public Elementary School
Grades PK-5
535 Students
Attendance Zone
GreatSchools rating: 4 out of 10
Eagle Park Community School
Public Elementary, Middle & High School
Grades K-12
87 Students
Nearby
Pierce Middle School
Public Middle School
Grades 6-8
878 Students
Attendance Zone
GreatSchools rating: 5 out of 10
Merrillville High School
Public High School
Grades 9-12
2,115 Students
Attendance Zone
GreatSchools rating: 3 out of 10
Faith Academy
Private Elementary, Middle & High School
Grades K-12
106 Students
Nearby
Aquinas Catholic Community School
Private Elementary & Middle School
Grades PK-8
190 Students
Nearby
School data provided by GreatSchools The GreatSchools Rating helps parents compare schools within a state based on a variety of school quality indicators and provides a helpful picture of how effectively each school serves all of its students. Ratings are on a scale of 1 (below average) to 10 (above average) and can include test scores, college readiness, academic progress, advanced courses, equity, discipline and attendance data. We also advise parents to visit schools, consider other information on school performance and programs, and consider family needs as part of the school selection process.

View GreatSchools Rating Methodology


Data provided by GreatSchools.org © 2026. All rights reserved.
Transportation

Brickshire Apartments is near Chicago Midway International, located 43.2 miles or 65 minutes away.

Commuter Rail Distance
Dyer Amtrak
Drive: 24 min 12.3 mi
Miller
Drive: 22 min 14.0 mi
Gary Metro Center
Drive: 25 min 16.1 mi
Gary/Chicago Airport
Drive: 26 min 16.6 mi
East Chicago
Drive: 38 min 27.7 mi
Airports Distance
Airports Distance
Chicago Midway International
Drive: 65 min 43.2 mi
Getting Around
Fairly Walkable
Walkability
40 / 100
Exceptionally Drivable
Drivability
90 / 100
Fairly Bikeable
Bikeability
40 / 100

Scores provided by

Local Logic What do Walkability, Transit, Drivability, and Bikeability mean? Walkability measures the walking distance to day-to-day needs. Transit measures access to public transportation. Drivability measures congestion, parking availability, and access to major roads. Bikeability measures the suitability for cycling. How It Works
Calm
Soundscore™
81 / 100

Traffic

Active

Airport

Calm

Businesses

Calm

Scores provided by

HowLoud What is a Sound Score Rating? A Sound Score Rating aggregates noise caused by vehicle traffic, airplane traffic and local sources. How It Works
Points of Interest

Time and distance from Brickshire Apartments.

Shopping Centers Distance
Meijer Shopping Center
Drive: 3 min 1.1 mi
Merrill Point
Drive: 4 min 1.2 mi
107-123 E 93rd Ave
Drive: 4 min 1.5 mi
Brickshire Apartments has 3 shopping centers within 1.5 miles, which is about a 4-minute drive. The miles and minutes will be for the farthest away property.
Parks and Recreation Distance
Taltree Arboretum & Gardens
Drive: 21 min 12.2 mi
Brickshire Apartments has a nearby park, Taltree Arboretum & Gardens , located 12.2 miles or 21 minutes away.
Hospitals Distance
Hospitals Distance
Neuro Behavioral Hospital
Drive: 4 min 1.5 mi
Pinnacle Hospital
Drive: 5 min 1.7 mi
Regional Mental Health Center
Drive: 5 min 2.0 mi
Brickshire Apartments has 3 hospitals within 2.0 miles, the nearest is Neuro Behavioral Hospital which is 1.5 miles away and a 4 minute drive.
Military Bases Distance
US Military Reservation Naperville
Drive: 93 min 62.4 mi
Fermi National Accelerator Lab Winfield
Drive: 104 min 67.4 mi
US Military Reservation Elk Grove
Drive: 96 min 67.9 mi
Brickshire Apartments has 3 military bases within 67.9 miles, the nearest is US Military Reservation Naperville which is 62.4 miles away and a 93 minute drive.


Reviews for Brickshire Apartments

3.3
Renter Rating
5 Stars
12
4 Stars
0
3 Stars
1
2 Stars
1
1 Star
8
Share details of your own experience with this property
Renter Reviews 22 Reviews
 
  • Most Recent
  • Most Helpful
  • Rating Low-High
  • Rating High-Low
Submitted by a verified resident of the apartment community. Participating residents may receive reward points in exchange for posting a review during their lease term, regardless of the nature of the review. Delete

Property Manager Responded:

Property Manager Responded

Show full review Show less
Was this helpful? Vote review helpful Thanks for your feedback!
Flag Review
  1. ...
  2. ...

Brickshire Apartments Photos

  • Brickshire The Wakefield 2BR 1 BA

Models

  • 1 Bedroom

  • 1 Bedroom

  • 1 Bedroom

  • 1 Bedroom

  • 2 Bedrooms

  • 2 Bedrooms

Nearby Apartments

Within 50 Miles of Brickshire Apartments

  • Mallard Bay Apartments

    9310 Monroe St

    Crown Point, IN 46307

    $1,667 - $2,523

    1-3 Br 0.7 mi

  • Nuvo Flats

    599 E 91 Pky

    Merrillville, IN 46410

    $1,917 - $2,719

    1-3 Br 1.0 mi

  • Huntington Cove Apartments

    2040 E 84th St

    Merrillville, IN 46410

    $1,289 - $2,077

    1-2 Br 2.3 mi

  • Normandy Village Apartments

    2329 Normandy Dr

    Michigan City, IN 46360

    $891 - $1,236

    1-2 Br 29.0 mi

  • Village Place Apartments

    1151 W Normantown Rd

    Romeoville, IL 60446

    $1,840 - $3,152

    1-3 Br 42.0 mi

  • Montgomery Place Apartments

    1175 Reading Dr

    Montgomery, IL 60538

    $1,810 - $2,989

    1-3 Br 52.0 mi

Frequently Asked Questions
Does Brickshire Apartments have in-unit laundry?

Brickshire Apartments has units with in‑unit washers and dryers, making laundry day simple for residents.

What utilities are included in rent at Brickshire Apartments?

Utilities are not included in rent. Residents should plan to set up and pay for all services separately.

Is parking available at Brickshire Apartments?

Parking is available at Brickshire Apartments. Fees may apply depending on the type of parking offered. Contact this property for details.

Which floor plans are available, and what are the price ranges?

Brickshire Apartments has one to three-bedrooms with rent ranges from $1,398/mo. to $3,368/mo.

Is Brickshire Apartments pet-friendly?

Yes, Brickshire Apartments welcomes pets. Breed restrictions, weight limits, and additional fees may apply. View this property's pet policy.

How much income do I need to rent at Brickshire Apartments?

A good rule of thumb is to spend no more than 30% of your gross income on rent. Based on the lowest available rent of $1,398 for a one-bedroom, you would need to earn about $55,920 per year to qualify. Want to double-check your budget? Calculate how much rent you can afford with our Rent Affordability Calculator.

Does Brickshire Apartments have move-in specials?

Brickshire Apartments is offering Specials for eligible applicants, with rental rates starting at $1,398.

Does Brickshire Apartments offer Matterport 3D tours?

Yes! Brickshire Apartments offers 4 Matterport 3D Tours. Explore different floor plans and see unit level details, all without leaving home.
Back To Top
Send a Message
Contact Property
enter move in date in the format: 2 digit month / 2 digit day / 4 digit year

I would like to... Optional

Send Message

Submitting Request

Send a Message
Contact Property

Thank you! Your email has been sent.

Error

Report an Issue Print Get Directions
Try These Popular Nearby Searches

Nearby Cities

  • Hobart Rentals
  • Saint John Rentals
  • Crown Point Rentals
  • Winfield Rentals
  • New Chicago Rentals
  • Lake Station Rentals
  • Griffith Rentals
  • Schererville Rentals
  • Gary Rentals

Neighborhood Apartment Rentals

  • Turkey Creek Meadows Apartments for Rent
  • The Reserve at Prairie Point Apartments for Rent
  • Broadway Gardens Apartments for Rent
  • Hobart Park Apartments for Rent
  • Deer Creek Trails Apartments for Rent
  • Sandpiper Apartments for Rent
  • Doubletree West Apartments for Rent
  • Indiana Ridge Apartments for Rent
  • Prairie Estates Apartments for Rent
  • Stonegate Commons Apartments for Rent

Merrillville Apartments by Zip Code

  • Apartments in 46410 for Rent
  • Apartments in 46342 for Rent
  • Apartments in 46409 for Rent
  • Apartments in 46307 for Rent
  • Apartments in 46408 for Rent
  • Apartments in 46319 for Rent
  • Apartments in 46405 for Rent
  • Apartments in 46407 for Rent
  • Apartments in 46375 for Rent
  • Apartments in 46404 for Rent

Other Rental Types

  • Merrillville Houses for Rent
  • Merrillville Condos for Rent
  • Merrillville Townhomes for Rent
  • Private Landlord Rentals Merrillville
  • Merrillville Duplex Rentals

Nearby Properties

  • Nuvo Flats
  • The Monarch Flats & Townhomes
  • Fountain View Apartments
  • Mallard Bay Apartments
  • Prairie Point Apartments
  • Vita on Grant
  • Evergreen
  • 2100 N Main St
  • About Us
  • Advertise
  • Legal Notices
  • Privacy Notice
  • Avoid Scams
  • Accessibility
  • Calculate Rent Affordability
  • Renterverse
  • Sitemap
Property Logo
apartments.com
© 2026 CoStar Group, Inc. Equal Housing Opportunity

Equal Housing Opportunity

© 2026 CoStar Group, Inc.

Equal Housing Opportunity

Ready to Apply?

Good News! This rental is accepting applications through Apartments.com. Act now and your $ purchase will include 9 additional FREE application submissions to participating properties.

Or if you already have an account


Required

Required

Valid Email Required

You must acknowledge the disclaimer to continue
Next
You're leaving Apartments.com

Do you want this property to contact you?

Required

Required

Valid Email Required

Continue to Property Website Skip this Step
Continue

Take me to this property's website
Send Message
Interested in this property? Send message today.
Rate & Review Brickshire Apartments
Please select a rating
50 character minimum
By clicking submit, I agree to the Apartments.com Terms of Service and the Ratings & Reviews Terms of Use.
Share This Listing
Listing Image

9000 Lincoln St

Merrillville, IN 46410

Email

Link Copied

(219) 491-2946
Get Directions
Leasing Office Schools Restaurants Groceries Coffee Banks Shops Fitness
Select a unit to view pricing and availability
Floor
1 (0 unit)
2 (3 units)
3 (6 units)
Any
1
2
3
Any
1+
2+
Move-In Date
Matterport 3D Tour Matterport 3D Tour
Matterport 3D Tour

