This single-floor space showcases an open-concept layout that seamlessly integrates the kitchen, dining, and living areas into one cohesive and functional environment. The kitchen is a standout feature, outfitted with stainless steel appliances — including a refrigerator, gas range, and built-in microwave — and rich dark wood cabinetry with ample storage. A central kitchen island with light countertops provides additional prep space and doubles as a casual dining area, complete with stylish bar-height seating. Warm hardwood flooring extends throughout the space, tying the rooms together with a consistent, inviting aesthetic. Exposed ductwork along the ceiling adds an industrial character that complements the modern finishes. The living area is bright and generously proportioned, benefiting from large windows that usher in natural light and offer views to the exterior. A ceiling fan contributes both function and style to the room. The overall ambiance is contemporary and well-appointed, striking a balance between urban industrial design elements and comfortable, practical living — making it an ideal space for both everyday living and entertaining.
-
-
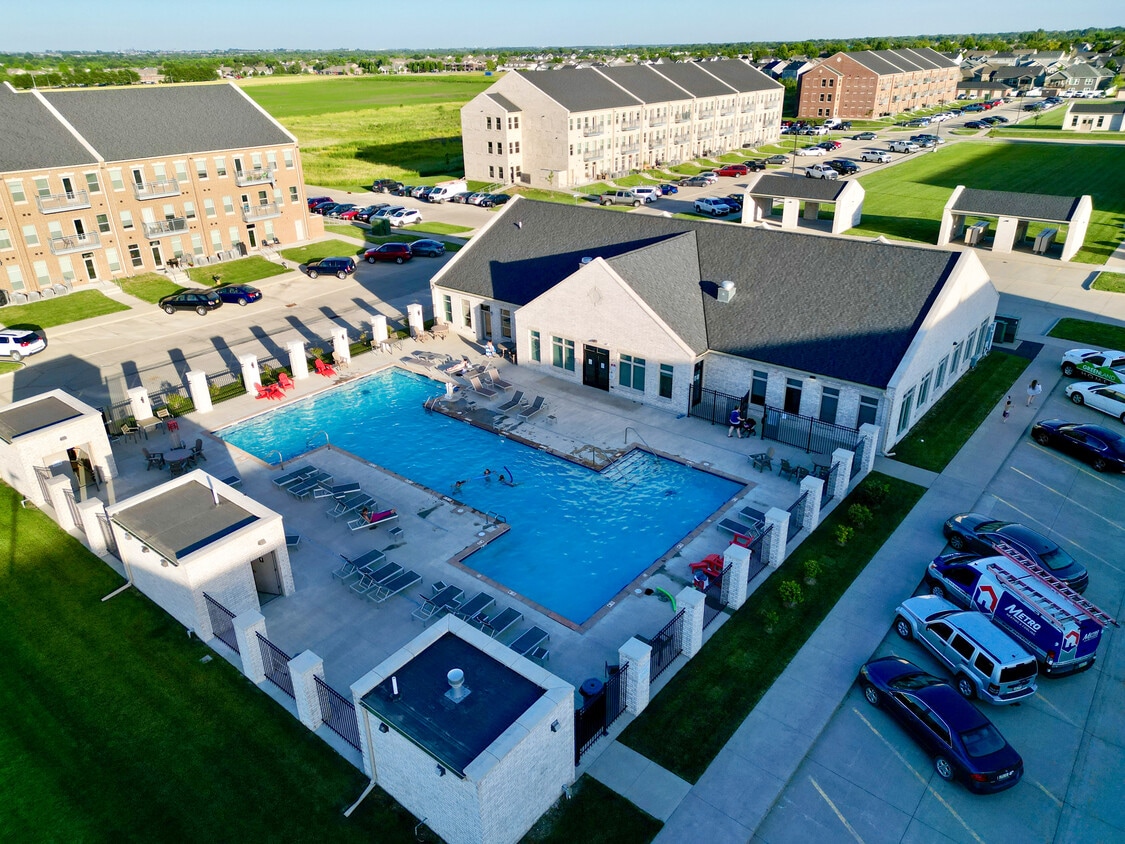
Matterport 3D Exterior
-

-
Monthly Rent
$800 - $1,150
-
Bedrooms
1 - 2 bd
-
Bathrooms
1 - 2 ba
-
Square Feet
672 - 984 sq ft

Now leasing Brick Towne Piper apartment homes, a brand new way of thinking and style of living in Ankeny, Iowa. Brick Towne features spacious one and two bedroom apartment homes crafted with the imaginative combination of modern interior finishes and a vintage brick exterior. When location is a priority, you can't beat Brick Towne, nestled in a residential neighborhood yet moments from I-35 to get to downtown Des Moines or West Des Moines. Enjoy an inviting apartment home with convenient access to shopping, dining, recreation, and schools. Brick Towne offers residents a sense of pride in where they call home. Reserve your brand new home today. WE HAVE A VIRTUAL TOUR ON OUR WEBSITE: if you prefer to do a virtual tour instead of an in person one.
Highlights
- Pet Washing Station
- Pool
- Walk-In Closets
- Deck
- Island Kitchen
- Balcony
- Property Manager on Site
Pricing & Floor Plans

Fees and Policies
The fees listed below are community-provided and may exclude utilities or add-ons. All payments are made directly to the property and are non-refundable unless otherwise specified.
-
One-Time Basics
-
Due at Application
-
Application Fee Per ApplicantCharged per applicant.$50
-
Security Deposit - RefundableCharged per unit.$800
-
-
Due at Application
-
Dogs
-
Pet FeeCharged per unit.$350
-
Monthly Pet FeeCharged per pet.$50 / mo
0 lbs. Weight Limit, Pet interview, Spayed/Neutered -
-
Cats
-
Pet FeeCharged per unit.$350
-
Monthly Pet FeeCharged per pet.$50 / mo
0 lbs. Weight Limit, Pet interview, Spayed/Neutered -
-
Garage Lot
Property Fee Disclaimer: Based on community-supplied data and independent market research. Subject to change without notice. May exclude fees for mandatory or optional services and usage-based utilities.
Details
Utilities Included
-
Trash Removal
-
Internet
Lease Options
-
6 - 18 Month Leases
Property Information
-
Built in 2017
-
480 units/3 stories
Matterport 3D Tours
About Brick Towne at Piper
Now leasing Brick Towne Piper apartment homes, a brand new way of thinking and style of living in Ankeny, Iowa. Brick Towne features spacious one and two bedroom apartment homes crafted with the imaginative combination of modern interior finishes and a vintage brick exterior. When location is a priority, you can't beat Brick Towne, nestled in a residential neighborhood yet moments from I-35 to get to downtown Des Moines or West Des Moines. Enjoy an inviting apartment home with convenient access to shopping, dining, recreation, and schools. Brick Towne offers residents a sense of pride in where they call home. Reserve your brand new home today. WE HAVE A VIRTUAL TOUR ON OUR WEBSITE: if you prefer to do a virtual tour instead of an in person one.
Brick Towne at Piper is an apartment community located in Polk County and the 50023 ZIP Code. This area is served by the Ankeny Community School District attendance zone.
Unique Features
- Close proximity to I-35
- High Speed Internet Included
- Kitchen Islands
- Luxury Wood Vinyl
- Minutes to top rated schools
- Quartz countertops
- Window Coverings
Community Amenities
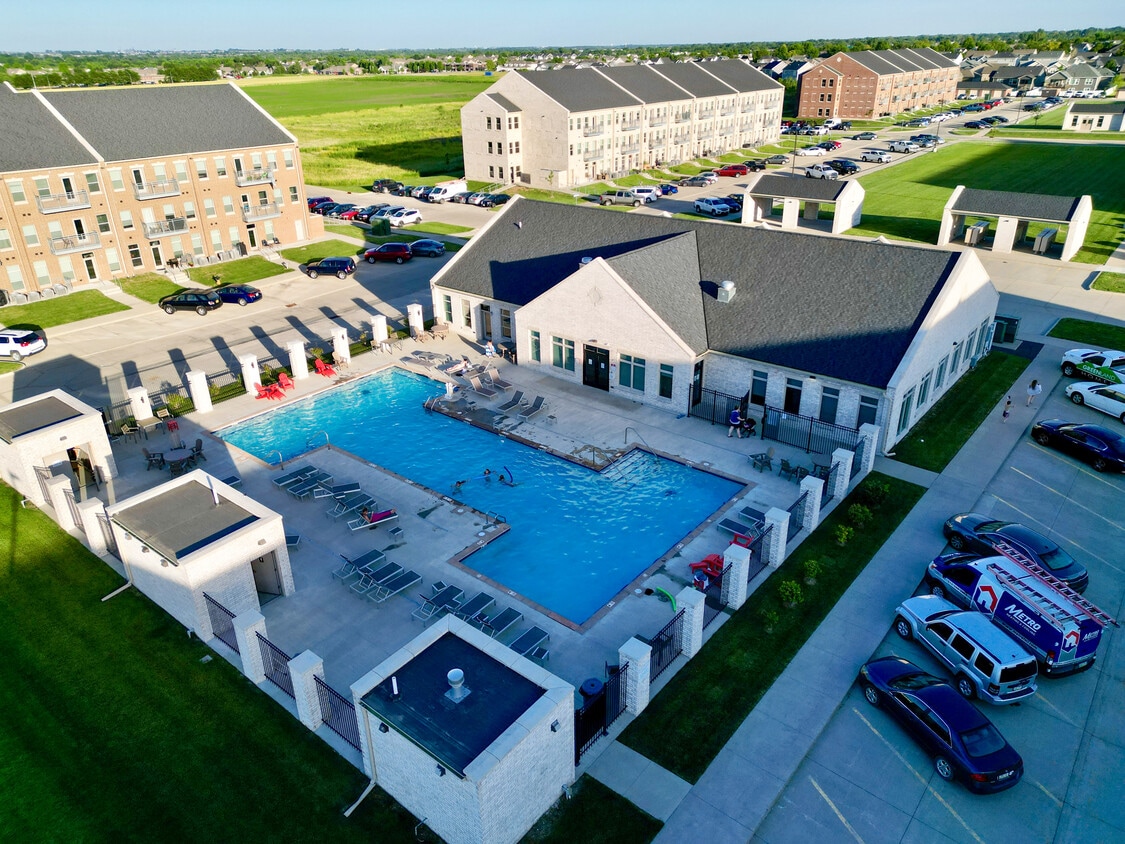
Pool
Fitness Center
Clubhouse
Conference Rooms
- Package Service
- Wi-Fi
- Maintenance on site
- Property Manager on Site
- Pet Washing Station
- Clubhouse
- Conference Rooms
- Walk-Up
- Fitness Center
- Pool
Apartment Features
Washer/Dryer
Air Conditioning
Dishwasher
High Speed Internet Access
Walk-In Closets
Island Kitchen
Microwave
Refrigerator
Indoor Features
- High Speed Internet Access
- Wi-Fi
- Washer/Dryer
- Air Conditioning
- Heating
- Ceiling Fans
- Smoke Free
- Sprinkler System
- Framed Mirrors
Kitchen Features & Appliances
- Dishwasher
- Disposal
- Ice Maker
- Stainless Steel Appliances
- Island Kitchen
- Kitchen
- Microwave
- Oven
- Range
- Refrigerator
- Freezer
Model Details
- Vinyl Flooring
- Walk-In Closets
- Window Coverings
- Balcony
- Deck
Living in Ankeny, IA, puts you in one of the state's fastest-growing communities. Located in the Des Moines metro area, Ankeny combines suburban convenience with a strong community spirit. The city features 60 parks spanning over 800 acres, including two aquatic centers, sports complexes, and an extensive trail system stretching more than 100 miles. Prairie Ridge Sports Complex anchors the community's recreational offerings, while the Historic Uptown District offers local shopping and dining destinations. The Ankeny Community School District serves nearly 12,000 students, and Des Moines Area Community College provides additional educational opportunities.
Housing choices include apartment communities and single-family homes, with ongoing development in areas like Prairie Trail. Major employers in the area include John Deere, Casey's General Stores headquarters, and the school district.
Learn more about living in Ankeny- Package Service
- Wi-Fi
- Maintenance on site
- Property Manager on Site
- Pet Washing Station
- Clubhouse
- Conference Rooms
- Walk-Up
- Fitness Center
- Pool
- Close proximity to I-35
- High Speed Internet Included
- Kitchen Islands
- Luxury Wood Vinyl
- Minutes to top rated schools
- Quartz countertops
- Window Coverings
- High Speed Internet Access
- Wi-Fi
- Washer/Dryer
- Air Conditioning
- Heating
- Ceiling Fans
- Smoke Free
- Sprinkler System
- Framed Mirrors
- Dishwasher
- Disposal
- Ice Maker
- Stainless Steel Appliances
- Island Kitchen
- Kitchen
- Microwave
- Oven
- Range
- Refrigerator
- Freezer
- Vinyl Flooring
- Walk-In Closets
- Window Coverings
- Balcony
- Deck
| Monday | 8:30am - 5pm |
|---|---|
| Tuesday | 8:30am - 5pm |
| Wednesday | 8:30am - 5pm |
| Thursday | 8:30am - 5pm |
| Friday | 8:30am - 5pm |
| Saturday | Closed |
| Sunday | Closed |
| Colleges & Universities | Distance | ||
|---|---|---|---|
| Colleges & Universities | Distance | ||
| Drive: | 10 min | 4.9 mi | |
| Drive: | 18 min | 10.7 mi | |
| Drive: | 23 min | 13.4 mi | |
| Drive: | 26 min | 17.7 mi |


 The GreatSchools Rating helps parents compare schools within a state based on a variety of school quality indicators and provides a helpful picture of how effectively each school serves all of its students. Ratings are on a scale of 1 (below average) to 10 (above average) and can include test scores, college readiness, academic progress, advanced courses, equity, discipline and attendance data. We also advise parents to visit schools, consider other information on school performance and programs, and consider family needs as part of the school selection process.
View GreatSchools Rating Methodology
Data provided by GreatSchools.org © 2026. All rights reserved.
Scores provided by
 What do Walkability, Transit, Drivability, and Bikeability mean?
Walkability measures the walking distance to day-to-day needs.
Transit measures access to public transportation.
Drivability measures congestion, parking availability, and access to major roads.
Bikeability measures the suitability for cycling.
How It Works
What do Walkability, Transit, Drivability, and Bikeability mean?
Walkability measures the walking distance to day-to-day needs.
Transit measures access to public transportation.
Drivability measures congestion, parking availability, and access to major roads.
Bikeability measures the suitability for cycling.
How It Works
Traffic
BusyAirport
CalmBusinesses
CalmScores provided by
HowLoud What is a Sound Score Rating? A Sound Score Rating aggregates noise caused by vehicle traffic, airplane traffic and local sources. How It WorksBrick Towne at Piper Photos
-
Brick Towne at Piper
-
1BR, 1BA - 671 SF
-
-
Pool
-
-
Clubhouse
-
Community Room
-
Bathroom
-
Bathroom (1 Bedroom)
Nearby Apartments
Within 50 Miles of Brick Towne at Piper
-
Brick Towne at Signature Village
1420 NW 18th St
Ankeny, IA 50023
$800 - $1,150
1-2 Br 0.9 mi
-
Brick Towne at Johnston
6450 Merle Hay Rd
Johnston, IA 50131
$800 - $1,100 Total Monthly Price
1-2 Br 7.4 mi
-
Brick Towne Ames
200 W Crystal St
Ames, IA 50010
$800 - $2,300
1-3 Br 16.0 mi
-
Brick Towne at Prairie Crossing
731 NE Venture Dr
Waukee, IA 50263
$800 - $1,100 Total Monthly Price
1-2 Br 16.2 mi
-
Brick Towne at Waukee Central 432 Southeast Laurel Street
430 SE Laurel St
Waukee, IA 50263
$1,150 - $1,450
1-2 Br 16.7 mi
-
Brick Towne at Kettlestone
2290 SE Waco Pl
Waukee, IA 50263
$800 - $1,500
1-2 Br 16.8 mi
Brick Towne at Piper has units with in‑unit washers and dryers, making laundry day simple for residents.
Select utilities are included in rent at Brick Towne at Piper, including trash removal and internet. Residents are responsible for any other utilities not listed.
Parking is available at Brick Towne at Piper. Contact this property for details.
Brick Towne at Piper has one to two-bedrooms with rent ranges from $800/mo. to $1,150/mo.
Yes, Brick Towne at Piper welcomes pets. Breed restrictions, weight limits, and additional fees may apply. View this property's pet policy.
A good rule of thumb is to spend no more than 30% of your gross income on rent. Based on the lowest available rent of $800 for a one-bedroom, you would need to earn about $32,000 per year to qualify. Want to double-check your budget? Calculate how much rent you can afford with our Rent Affordability Calculator.
Brick Towne at Piper is not currently offering any rent specials. Check back soon, as promotions change frequently.
Yes! Brick Towne at Piper offers 6 Matterport 3D Tours. Explore different floor plans and see unit level details, all without leaving home.
600 NW Cherrycreek Ln
Ankeny, IA 50023
Property Manager Responded