
-
Monthly Rent
$1,650 - $2,020
-
Bedrooms
1 - 2 bd
-
Bathrooms
1 - 2 ba
-
Square Feet
667 - 1,019 sq ft
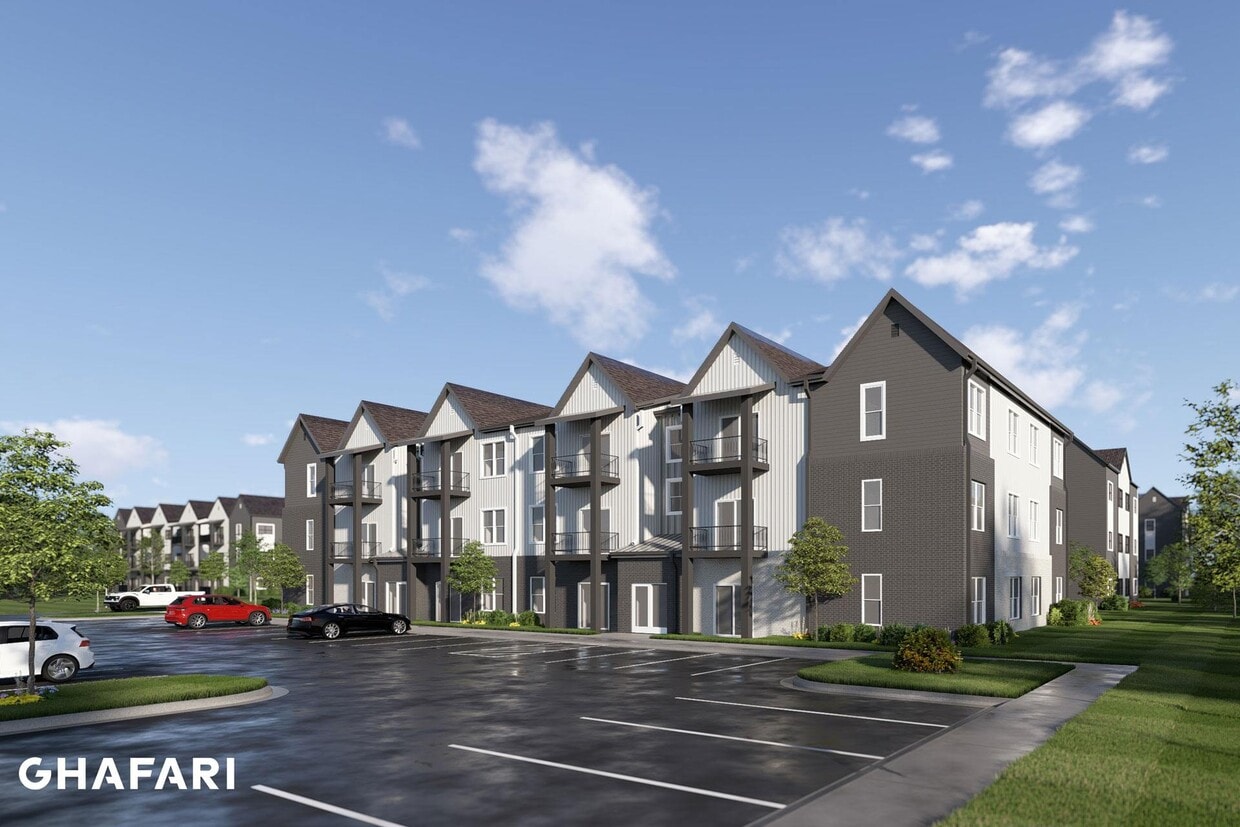
Breton 44 offers a calm, modern oasis in southeast Grand Rapids, MI, with brand-new one and two-bedroom apartments designed for polished comfort. Homes feature white quartz countertops, stainless-steel LG appliances, soft-close cabinetry, kitchen islands, walk-in bedroom closets, wood-style flooring, in-unit washer and dryer, smart locks, smart thermostats, and either a Juliette balcony or patio. Our warm, neighborly atmosphere continues with spaces to work, recharge, and unwind, including a clubroom with lounge and gaming area, 24-hour fitness center, co-working spaces with private breakout rooms, outdoor dining and grilling, EV charging, dog park, and pet wash. Live close to Downtown Grand Rapids, major employers, GRR International Airport, Horrocks Market, shopping, dining, parks, and trails. Income-qualified units available; contact us for eligibility details. Now pre-leasing, with first move-ins anticipated for October 2026!
Highlights
- New Construction
- Pet Washing Station
- Walk-In Closets
- Planned Social Activities
- Controlled Access
- Dog Park
- Elevator
- Balcony
Pricing & Floor Plans
-
Unit 2-0905price $1,650square feet 667availibility Now
-
Unit 6-2305price $1,650square feet 667availibility Now
-
Unit 6-2312price $1,650square feet 667availibility Now
-
Unit 5-1711price $1,670square feet 667availibility Now
-
Unit 6-2303price $1,695square feet 667availibility Now
-
Unit 1-2111price $1,664square feet 667availibility Now
-
Unit 2-0904price $1,669square feet 667availibility Now
-
Unit 1-2103price $1,689square feet 667availibility Now
-
Unit 1-2114price $1,670square feet 667availibility Now
-
Unit 1-2105price $1,675square feet 667availibility Now
-
Unit 1-2106price $1,695square feet 667availibility Now
-
Unit 1-2116price $1,950square feet 1,019availibility Now
-
Unit 2-0915price $1,970square feet 1,019availibility Now
-
Unit 1-2108price $1,975square feet 1,019availibility Now
-
Unit 2-0916price $1,950square feet 1,019availibility Now
-
Unit 1-2115price $1,970square feet 1,019availibility Now
-
Unit 2-0908price $1,975square feet 1,019availibility Now
-
Unit 1-2109price $1,960square feet 1,019availibility Now
-
Unit 1-2110price $1,970square feet 1,019availibility Now
-
Unit 1-2101price $1,985square feet 1,019availibility Now
-
Unit 2-0907price $1,970square feet 1,019availibility Now
-
Unit 6-2307price $1,970square feet 1,019availibility Now
-
Unit 2-0905price $1,650square feet 667availibility Now
-
Unit 6-2305price $1,650square feet 667availibility Now
-
Unit 6-2312price $1,650square feet 667availibility Now
-
Unit 5-1711price $1,670square feet 667availibility Now
-
Unit 6-2303price $1,695square feet 667availibility Now
-
Unit 1-2111price $1,664square feet 667availibility Now
-
Unit 2-0904price $1,669square feet 667availibility Now
-
Unit 1-2103price $1,689square feet 667availibility Now
-
Unit 1-2114price $1,670square feet 667availibility Now
-
Unit 1-2105price $1,675square feet 667availibility Now
-
Unit 1-2106price $1,695square feet 667availibility Now
-
Unit 1-2116price $1,950square feet 1,019availibility Now
-
Unit 2-0915price $1,970square feet 1,019availibility Now
-
Unit 1-2108price $1,975square feet 1,019availibility Now
-
Unit 2-0916price $1,950square feet 1,019availibility Now
-
Unit 1-2115price $1,970square feet 1,019availibility Now
-
Unit 2-0908price $1,975square feet 1,019availibility Now
-
Unit 1-2109price $1,960square feet 1,019availibility Now
-
Unit 1-2110price $1,970square feet 1,019availibility Now
-
Unit 1-2101price $1,985square feet 1,019availibility Now
-
Unit 2-0907price $1,970square feet 1,019availibility Now
-
Unit 6-2307price $1,970square feet 1,019availibility Now
Fees and Policies
The fees listed below are community-provided and may exclude utilities or add-ons. All payments are made directly to the property and are non-refundable unless otherwise specified. Use the Cost Calculator to determine costs based on your needs.
-
Dogs
-
Dog FeeMax of 2. Charged per pet.$350
-
Dog RentCharged per pet.$50 / mo
Restrictions:Breed Restrictions ApplyRead More Read LessComments -
-
Cats
-
Cat FeeMax of 2. Charged per pet.$350
-
Cat RentCharged per pet.$50 / mo
Restrictions: -
-
Other
Property Fee Disclaimer: Based on community-supplied data and independent market research. Subject to change without notice. May exclude fees for mandatory or optional services and usage-based utilities.
Details
Lease Options
-
6 - 12 Month Leases
Property Information
-
Built in 2026
-
168 units/3 stories
About Breton 44
Breton 44 offers a calm, modern oasis in southeast Grand Rapids, MI, with brand-new one and two-bedroom apartments designed for polished comfort. Homes feature white quartz countertops, stainless-steel LG appliances, soft-close cabinetry, kitchen islands, walk-in bedroom closets, wood-style flooring, in-unit washer and dryer, smart locks, smart thermostats, and either a Juliette balcony or patio. Our warm, neighborly atmosphere continues with spaces to work, recharge, and unwind, including a clubroom with lounge and gaming area, 24-hour fitness center, co-working spaces with private breakout rooms, outdoor dining and grilling, EV charging, dog park, and pet wash. Live close to Downtown Grand Rapids, major employers, GRR International Airport, Horrocks Market, shopping, dining, parks, and trails. Income-qualified units available; contact us for eligibility details. Now pre-leasing, with first move-ins anticipated for October 2026!
Breton 44 is an apartment community located in Kent County and the 49512 ZIP Code. This area is served by the Kentwood Public Schools attendance zone.
Unique Features
- 24-Hour Emergency Maintenance Services
- 24-Hour Fitness Center
- Accessibility Features*
- Brand-New One & Two-Bedroom Apartments
- Brushed Nickel Hardware & Fixtures
- Ceiling Fan(s)
- Central Air Conditioning & Heating
- Clubroom with Kitchenette
- Community Package Room
- Conference Room & Private Breakout Rooms
- Controlled Access Buildings with FOB Entry
- Coworking Spaces
- Custom Pendant Light Fixtures
- Entryway with Coat Closet
- EV Charging Stations with Multiple Ports
- Glacier Gray Shaker-Style Soft-Close Cabinetry
- High-Speed Internet Access & Cable Ready
- Indoor Bike Storage
- In-Unit Stackable Washer & Dryer
- Juliette Balcony or Patio Space
- Kitchen Island with Breakfast Bar
- Neutral Carpeting in Bedrooms
- Online Resident Portal
- On-Site Dog Park
- Pet-Friendly Community
- Planned Social Activities for Residents
- Preferred Employer Program
- Professional Management Team
- Resident Lounge & Gaming Area
- Roller Shades
- Select Units Only*
- Single Basin Kitchen Sink
- Smart Door Locks with FOB Entry
- Smoke-Free Community
- Stainless-Steel LG Appliances
- Stars & Stripes Military Rewards Program
- Strength Training & Cardio Equipment
- Surface Lot Resident & Guest Parking
- Tub/Shower Combination
- Various Lease Term Options
- Walk-in Closets with Built-in Shelving
- White Quartz Countertops
- Wi-Fi Access in Common Areas
- Wood-Style Vinyl Plank Flooring
Community Amenities
Fitness Center
Elevator
Controlled Access
Conference Rooms
- Controlled Access
- 24 Hour Access
- Renters Insurance Program
- Planned Social Activities
- Pet Washing Station
- EV Charging
- Public Transportation
- Elevator
- Lounge
- Conference Rooms
- Fitness Center
- Bicycle Storage
- Dog Park
Apartment Features
Air Conditioning
Dishwasher
Walk-In Closets
Microwave
- Wi-Fi
- Air Conditioning
- Heating
- Ceiling Fans
- Smoke Free
- Cable Ready
- Tub/Shower
- Dishwasher
- Kitchen
- Microwave
- Oven
- Refrigerator
- Freezer
- Quartz Countertops
- Walk-In Closets
- Balcony
A calm suburban area with beautiful trees as far as the eye can see, Millbrook sits about six miles southeast of downtown Grand Rapids. This neighborhood's multi-story houses and apartment complexes demonstrate some impressive architecture, making it a treat to come home. When you want to take in the natural beauty of Millbrook, hike up the Plaster Creek Trail, which goes up to Ken-O-Sha Park.
Visitors typically don't expect a small Michigan neighborhood to have great Ethiopian food, which makes Gursha Ethiopian Restaurant a hidden gem and a local favorite. For evenings out, residents often head downtown or spend the night at Florentine Sports Lounge. When you want to get active, the Indian Trails Golf Course lies just north of Millbrook, or you can give disc golf a try at GR Hobby and Disc Golf.
Learn more about living in MillbrookCompare neighborhood and city base rent averages by bedroom.
| Millbrook | Grand Rapids, MI | |
|---|---|---|
| Studio | - | $1,181 |
| 1 Bedroom | $1,450 | $1,402 |
| 2 Bedrooms | $1,700 | $1,671 |
| 3 Bedrooms | $1,765 | $2,250 |
- Controlled Access
- 24 Hour Access
- Renters Insurance Program
- Planned Social Activities
- Pet Washing Station
- EV Charging
- Public Transportation
- Elevator
- Lounge
- Conference Rooms
- Dog Park
- Fitness Center
- Bicycle Storage
- 24-Hour Emergency Maintenance Services
- 24-Hour Fitness Center
- Accessibility Features*
- Brand-New One & Two-Bedroom Apartments
- Brushed Nickel Hardware & Fixtures
- Ceiling Fan(s)
- Central Air Conditioning & Heating
- Clubroom with Kitchenette
- Community Package Room
- Conference Room & Private Breakout Rooms
- Controlled Access Buildings with FOB Entry
- Coworking Spaces
- Custom Pendant Light Fixtures
- Entryway with Coat Closet
- EV Charging Stations with Multiple Ports
- Glacier Gray Shaker-Style Soft-Close Cabinetry
- High-Speed Internet Access & Cable Ready
- Indoor Bike Storage
- In-Unit Stackable Washer & Dryer
- Juliette Balcony or Patio Space
- Kitchen Island with Breakfast Bar
- Neutral Carpeting in Bedrooms
- Online Resident Portal
- On-Site Dog Park
- Pet-Friendly Community
- Planned Social Activities for Residents
- Preferred Employer Program
- Professional Management Team
- Resident Lounge & Gaming Area
- Roller Shades
- Select Units Only*
- Single Basin Kitchen Sink
- Smart Door Locks with FOB Entry
- Smoke-Free Community
- Stainless-Steel LG Appliances
- Stars & Stripes Military Rewards Program
- Strength Training & Cardio Equipment
- Surface Lot Resident & Guest Parking
- Tub/Shower Combination
- Various Lease Term Options
- Walk-in Closets with Built-in Shelving
- White Quartz Countertops
- Wi-Fi Access in Common Areas
- Wood-Style Vinyl Plank Flooring
- Wi-Fi
- Air Conditioning
- Heating
- Ceiling Fans
- Smoke Free
- Cable Ready
- Tub/Shower
- Dishwasher
- Kitchen
- Microwave
- Oven
- Refrigerator
- Freezer
- Quartz Countertops
- Walk-In Closets
- Balcony
| Monday | 9am - 6pm |
|---|---|
| Tuesday | 9am - 6pm |
| Wednesday | 9am - 6pm |
| Thursday | 9am - 7pm |
| Friday | 9am - 6pm |
| Saturday | 9am - 5pm |
| Sunday | Closed |
| Colleges & Universities | Distance | ||
|---|---|---|---|
| Colleges & Universities | Distance | ||
| Drive: | 9 min | 4.6 mi | |
| Drive: | 12 min | 6.1 mi | |
| Drive: | 11 min | 6.2 mi | |
| Drive: | 15 min | 7.8 mi |


 The GreatSchools Rating helps parents compare schools within a state based on a variety of school quality indicators and provides a helpful picture of how effectively each school serves all of its students. Ratings are on a scale of 1 (below average) to 10 (above average) and can include test scores, college readiness, academic progress, advanced courses, equity, discipline and attendance data. We also advise parents to visit schools, consider other information on school performance and programs, and consider family needs as part of the school selection process.
View GreatSchools Rating Methodology
Data provided by GreatSchools.org © 2026. All rights reserved.
Scores provided by
 What do Walkability, Transit, Drivability, and Bikeability mean?
Walkability measures the walking distance to day-to-day needs.
Transit measures access to public transportation.
Drivability measures congestion, parking availability, and access to major roads.
Bikeability measures the suitability for cycling.
How It Works
What do Walkability, Transit, Drivability, and Bikeability mean?
Walkability measures the walking distance to day-to-day needs.
Transit measures access to public transportation.
Drivability measures congestion, parking availability, and access to major roads.
Bikeability measures the suitability for cycling.
How It Works
Traffic
BusyAirport
ActiveBusinesses
ActiveScores provided by
HowLoud What is a Sound Score Rating? A Sound Score Rating aggregates noise caused by vehicle traffic, airplane traffic and local sources. How It WorksBreton 44 Photos
-
Breton 44
-
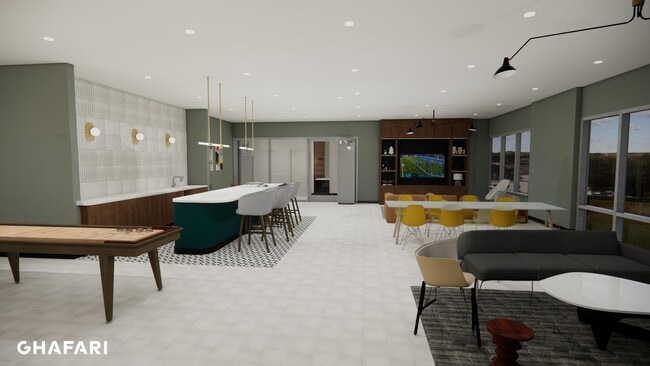
Resident lounge with billiards and television.
-
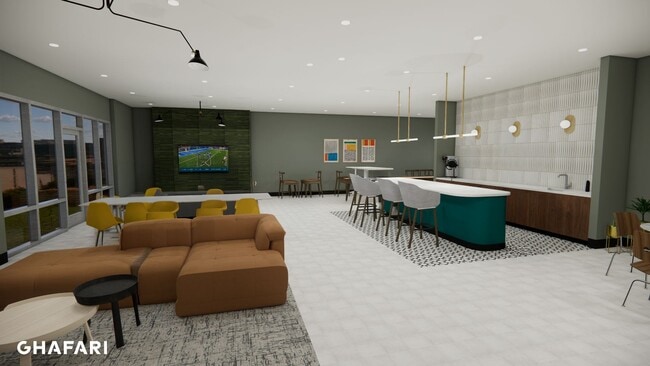
Resident lounge with seating and television.
-
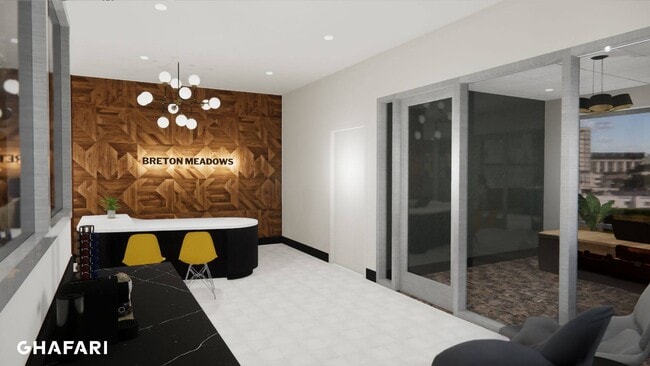
Apartment lobby with seating and coffee maker.
Models
-
1 Bedroom
Nearby Apartments
Within 50 Miles of Breton 44
-
Box Board Lofts
470 market Ave SW
Grand Rapids, MI 49503
$1,375 - $2,090
1-2 Br 6.0 mi
-
Element on Main
4525 W Main St
Kalamazoo, MI 49006
$1,060 - $1,345
1-2 Br 40.9 mi
-
Woodland Heights Apartments
4139 Valley Ridge Dr
Kalamazoo, MI 49006
$1,380 - $1,915 Total Monthly Price
1-2 Br 40.9 mi
-
611 Regency Way
611 Whites Rd
Kalamazoo, MI 49008
$1,018 - $1,394
1-2 Br 43.3 mi
-
The View Apartments and Townhomes
6195 Village Green Cir
Portage, MI 49024
$1,095 - $2,911
1-3 Br 45.5 mi
-
The Vista Apartments and Townhomes
6095 Annas Ln
Portage, MI 49024
$1,072 - $5,852
1-3 Br 45.5 mi
Breton 44 does not offer in-unit laundry or shared facilities. Please contact the property to learn about nearby laundry options.
Utilities are not included in rent. Residents should plan to set up and pay for all services separately.
Parking is available at Breton 44. Contact this property for details.
Breton 44 has one to two-bedrooms with rent ranges from $1,650/mo. to $2,020/mo.
Yes, Breton 44 welcomes pets. Breed restrictions, weight limits, and additional fees may apply. View this property's pet policy.
A good rule of thumb is to spend no more than 30% of your gross income on rent. Based on the lowest available rent of $1,650 for a one-bedroom, you would need to earn about $66,000 per year to qualify. Want to double-check your budget? Calculate how much rent you can afford with our Rent Affordability Calculator.
Breton 44 is not currently offering any rent specials. Check back soon, as promotions change frequently.
While Breton 44 does not offer Matterport 3D tours, renters can request a tour directly through our online platform.
4325 Breton Rd SE
Grand Rapids, MI 49512