-
Monthly Rent
$950 - $1,520
-
Bedrooms
1 - 2 bd
-
Bathrooms
1 - 2 ba
-
Square Feet
708 - 1,133 sq ft

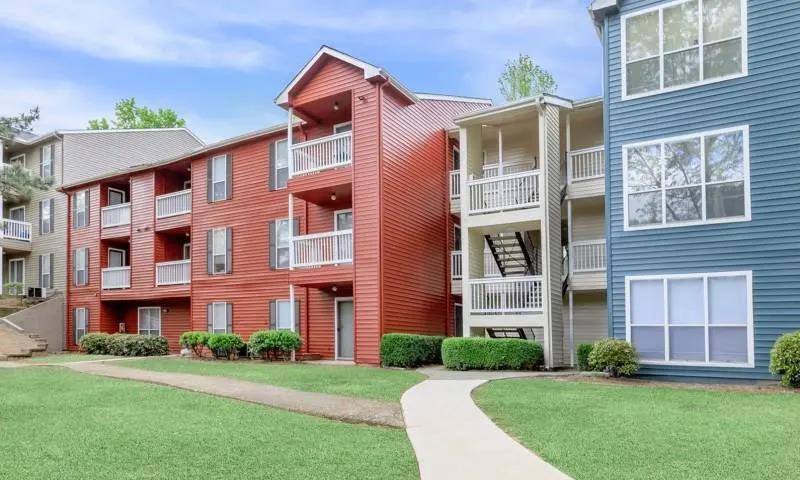
Live in comfort and sophistication in the heart of Duluth, GA. At Breckinridge Vue Apartments, you'll enjoy superior amenities, exceptional service, and a location that connects you to the best of the Breckinridge Station neighborhood. Our community offers an ideal balance between urban convenience and peaceful living.
Highlights
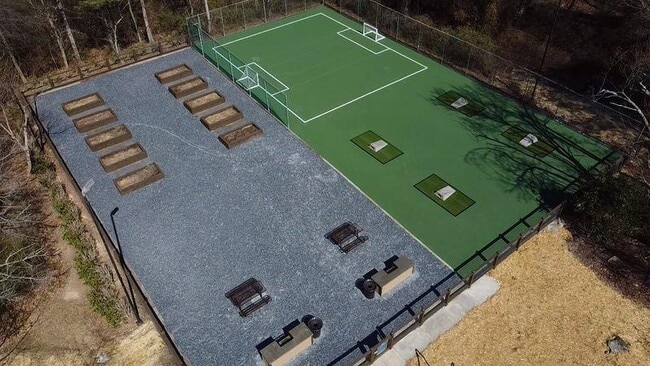
- Basketball Court
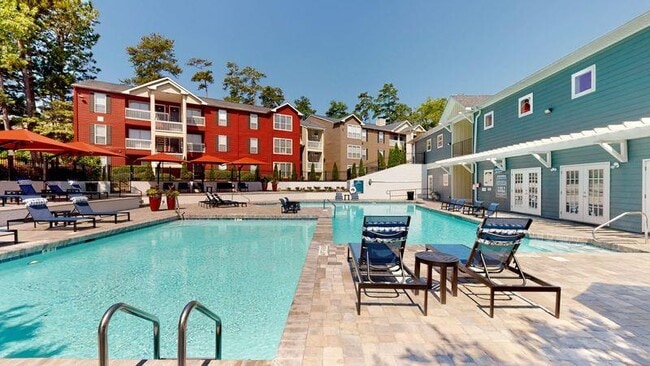
- Pool
- Walk-In Closets
- Planned Social Activities
- Zen Garden
- Fireplace
- Sundeck
- Dog Park
- Gated
Pricing & Floor Plans
-
Unit 0704price $1,128square feet 708availibility Now
-
Unit 1122price $1,138square feet 708availibility Now
-
Unit 0806price $1,148square feet 708availibility Now
-
Unit 0525price $1,118square feet 735availibility Now
-
Unit 0503price $1,238square feet 785availibility Now
-
Unit 0507price $1,188square feet 785availibility Oct 2
-
Unit 0508price $1,128square feet 708availibility Now
-
Unit 1106price $1,158square feet 708availibility Now
-
Unit 0710price $1,128square feet 708availibility Oct 20
-
Unit 0808price $1,148square feet 708availibility Now
-
Unit 0207price $1,188square feet 758availibility Now
-
Unit 0707price $1,178square feet 785availibility Now
-
Unit 1610price $1,198square feet 785availibility Now
-
Unit 1706price $1,020square feet 708availibility Oct 7
-
Unit 1006price $950square feet 735availibility Nov 6
-
Unit 0603price $1,258square feet 913availibility Now
-
Unit 0319price $1,322square feet 963availibility Now
-
Unit 1101price $1,262square feet 963availibility Oct 26
-
Unit 1303price $1,326square feet 1,083availibility Now
-
Unit 1214price $1,394square feet 1,133availibility Now
-
Unit 1213price $1,404square feet 1,133availibility Now
-
Unit 1217price $1,324square feet 913availibility Now
-
Unit 1109price $1,364square feet 913availibility Oct 2
-
Unit 0923price $1,384square feet 963availibility Oct 26
-
Unit 0617price $1,359square feet 913availibility Now
-
Unit 0905price $1,359square feet 913availibility Sep 29
-
Unit 1005price $1,418square feet 1,083availibility Now
-
Unit 0614price $1,480square feet 1,133availibility Now
-
Unit 0513price $1,520square feet 1,133availibility Now
-
Unit 1412price $1,502square feet 1,100availibility Now
-
Unit 0912price $1,445square feet 1,083availibility Nov 2
-
Unit 0704price $1,128square feet 708availibility Now
-
Unit 1122price $1,138square feet 708availibility Now
-
Unit 0806price $1,148square feet 708availibility Now
-
Unit 0525price $1,118square feet 735availibility Now
-
Unit 0503price $1,238square feet 785availibility Now
-
Unit 0507price $1,188square feet 785availibility Oct 2
-
Unit 0508price $1,128square feet 708availibility Now
-
Unit 1106price $1,158square feet 708availibility Now
-
Unit 0710price $1,128square feet 708availibility Oct 20
-
Unit 0808price $1,148square feet 708availibility Now
-
Unit 0207price $1,188square feet 758availibility Now
-
Unit 0707price $1,178square feet 785availibility Now
-
Unit 1610price $1,198square feet 785availibility Now
-
Unit 1706price $1,020square feet 708availibility Oct 7
-
Unit 1006price $950square feet 735availibility Nov 6
-
Unit 0603price $1,258square feet 913availibility Now
-
Unit 0319price $1,322square feet 963availibility Now
-
Unit 1101price $1,262square feet 963availibility Oct 26
-
Unit 1303price $1,326square feet 1,083availibility Now
-
Unit 1214price $1,394square feet 1,133availibility Now
-
Unit 1213price $1,404square feet 1,133availibility Now
-
Unit 1217price $1,324square feet 913availibility Now
-
Unit 1109price $1,364square feet 913availibility Oct 2
-
Unit 0923price $1,384square feet 963availibility Oct 26
-
Unit 0617price $1,359square feet 913availibility Now
-
Unit 0905price $1,359square feet 913availibility Sep 29
-
Unit 1005price $1,418square feet 1,083availibility Now
-
Unit 0614price $1,480square feet 1,133availibility Now
-
Unit 0513price $1,520square feet 1,133availibility Now
-
Unit 1412price $1,502square feet 1,100availibility Now
-
Unit 0912price $1,445square feet 1,083availibility Nov 2
Fees and Policies
The fees listed below are community-provided and may exclude utilities or add-ons. All payments are made directly to the property and are non-refundable unless otherwise specified. Use the Cost Calculator to determine costs based on your needs.
-
One-Time Basics
-
Due at Application
-
Application Fee Per ApplicantCharged per applicant.$75
-
-
Due at Move-In
-
Administrative FeeCharged per unit.$150
-
-
Due at Application
-
Surface Lot
Property Fee Disclaimer: Based on community-supplied data and independent market research. Subject to change without notice. May exclude fees for mandatory or optional services and usage-based utilities.
Details
Property Information
-
Built in 1986
-
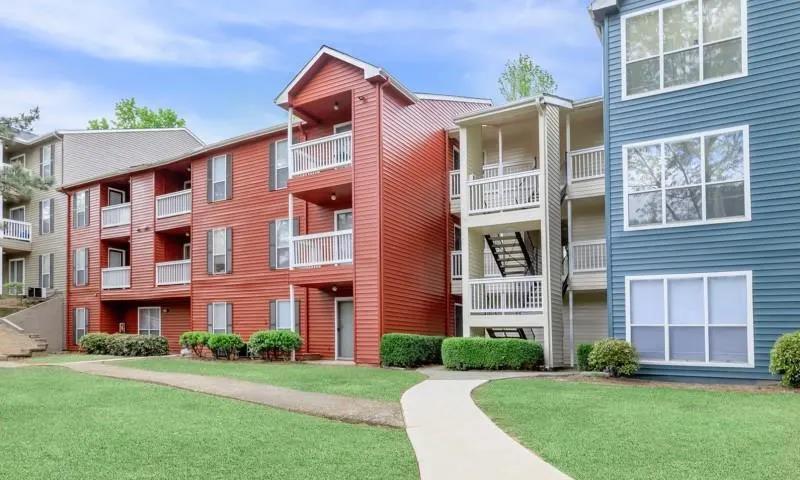
400 units/3 stories
About Breckinridge Vue
Live in comfort and sophistication in the heart of Duluth, GA. At Breckinridge Vue Apartments, you'll enjoy superior amenities, exceptional service, and a location that connects you to the best of the Breckinridge Station neighborhood. Our community offers an ideal balance between urban convenience and peaceful living.
Breckinridge Vue is an apartment community located in Gwinnett County and the 30096 ZIP Code. This area is served by the Gwinnett County School District attendance zone.
Unique Features
- AT&T fiber internet ready
- Balcony or patio*
- Black appliances
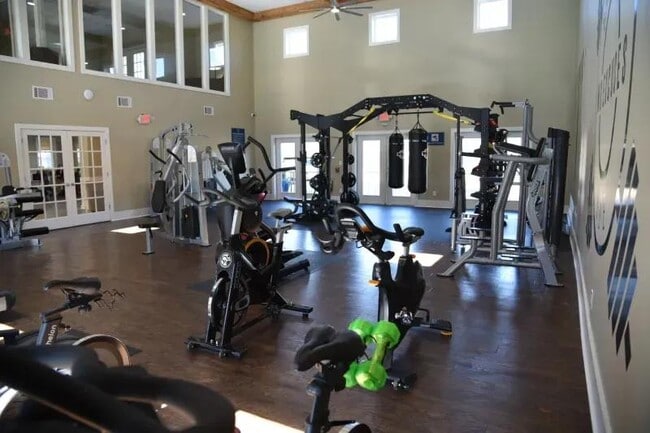
- Brand New State-of-the-art fitness center
- Breakfast bar
- Ceiling Fans*
- Dog Run
- Energy-efficient ceiling fans in every bedroom
- EV- Charging Station
- Full-sized washer and dryer connections
- Garden area
- Maple finished cabinetry
- Matured Landscaping
- Modern white and gray cabinetry
- New Renovated Rentable Clubroom
- New renovations
- Newly Upgraded Interiors*
- Off Street Parking
- Oversize laundry rooms and linen closets*
- Picnic areas with BBQ grills
- Plush carpeting in living spaces and bedrooms
- Rentable Outdoor Storage
- Separate dining room area
- Shared workspace
- Smart Bikes
- Sunrooms*
- Swimming pool and sundeck
- Under Cabinet Lighting*
- Vaulted ceilings*
- Wood burning fireplaces*
Community Amenities
Pool
Fitness Center
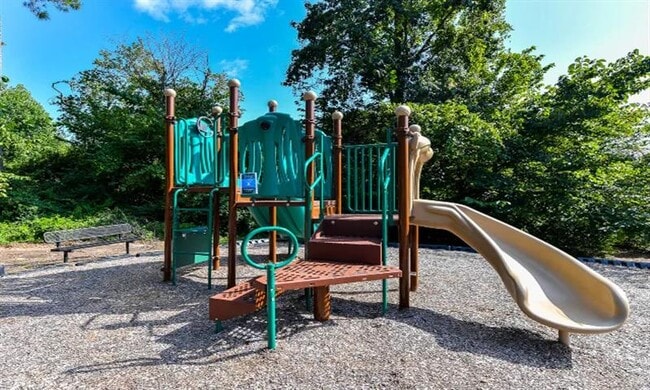
Playground
Clubhouse
- Planned Social Activities
- EV Charging
- Business Center
- Clubhouse
- Conference Rooms
- Fitness Center
- Pool
- Playground
- Basketball Court
- Gated
- Sundeck
- Grill
- Picnic Area
- Zen Garden
- Dog Park
Apartment Features
Air Conditioning
Dishwasher
Washer/Dryer Hookup
Walk-In Closets
Microwave
Refrigerator
Tub/Shower
Disposal
Indoor Features
- Washer/Dryer Hookup
- Air Conditioning
- Heating
- Ceiling Fans
- Cable Ready
- Tub/Shower
- Fireplace
Kitchen Features & Appliances
- Dishwasher
- Disposal
- Pantry
- Microwave
- Oven
- Range
- Refrigerator
Model Details
- Carpet
- Vinyl Flooring
- Dining Room
- Sunroom
- Vaulted Ceiling
- Walk-In Closets
- Linen Closet
- Balcony
- Patio
Welcome to Duluth, Georgia, located 22 miles northeast of Atlanta in Gwinnett County. This established community in the northern suburbs offers housing options throughout neighborhoods like Sweet Bottom Plantation and Sugarloaf. Downtown Duluth features the Red Clay Theater and a central fountain plaza where community events take place throughout the year. Current rental rates range from $1,356 for studios to $2,869 for four-bedroom units, with most options showing decreased pricing compared to last year.
Duluth's parks system includes Rogers Bridge Park, which provides access to walking and biking trails along the Chattahoochee River. The Southeastern Railway Museum, Georgia's official transportation history museum, showcases the area's rich railroad heritage. Gas South Arena hosts year-round entertainment and sporting events, while the Sugarloaf Country Club remains one of metro Atlanta's premier golf destinations.
Learn more about living in Duluth- Planned Social Activities
- EV Charging
- Business Center
- Clubhouse
- Conference Rooms
- Gated
- Sundeck
- Grill
- Picnic Area
- Zen Garden
- Dog Park
- Fitness Center
- Pool
- Playground
- Basketball Court
- AT&T fiber internet ready
- Balcony or patio*
- Black appliances
- Brand New State-of-the-art fitness center
- Breakfast bar
- Ceiling Fans*
- Dog Run
- Energy-efficient ceiling fans in every bedroom
- EV- Charging Station
- Full-sized washer and dryer connections
- Garden area
- Maple finished cabinetry
- Matured Landscaping
- Modern white and gray cabinetry
- New Renovated Rentable Clubroom
- New renovations
- Newly Upgraded Interiors*
- Off Street Parking
- Oversize laundry rooms and linen closets*
- Picnic areas with BBQ grills
- Plush carpeting in living spaces and bedrooms
- Rentable Outdoor Storage
- Separate dining room area
- Shared workspace
- Smart Bikes
- Sunrooms*
- Swimming pool and sundeck
- Under Cabinet Lighting*
- Vaulted ceilings*
- Wood burning fireplaces*
- Washer/Dryer Hookup
- Air Conditioning
- Heating
- Ceiling Fans
- Cable Ready
- Tub/Shower
- Fireplace
- Dishwasher
- Disposal
- Pantry
- Microwave
- Oven
- Range
- Refrigerator
- Carpet
- Vinyl Flooring
- Dining Room
- Sunroom
- Vaulted Ceiling
- Walk-In Closets
- Linen Closet
- Balcony
- Patio
| Monday | 9:30am - 5:30pm |
|---|---|
| Tuesday | 9:30am - 5:30pm |
| Wednesday | 9:30am - 5:30pm |
| Thursday | 9:30am - 5:30pm |
| Friday | 9:30am - 5:30pm |
| Saturday | 10am - 5pm |
| Sunday | Closed |
| Colleges & Universities | Distance | ||
|---|---|---|---|
| Colleges & Universities | Distance | ||
| Drive: | 10 min | 5.7 mi | |
| Drive: | 17 min | 10.1 mi | |
| Drive: | 24 min | 12.4 mi | |
| Drive: | 21 min | 14.4 mi |


 The GreatSchools Rating helps parents compare schools within a state based on a variety of school quality indicators and provides a helpful picture of how effectively each school serves all of its students. Ratings are on a scale of 1 (below average) to 10 (above average) and can include test scores, college readiness, academic progress, advanced courses, equity, discipline and attendance data. We also advise parents to visit schools, consider other information on school performance and programs, and consider family needs as part of the school selection process.
View GreatSchools Rating Methodology
Data provided by GreatSchools.org © 2026. All rights reserved.
Transportation options available in Duluth include Doraville, located 11.1 miles from Breckinridge Vue. Breckinridge Vue is near Hartsfield - Jackson Atlanta International, located 32.8 miles or 44 minutes away.
| Transit / Subway | Distance | ||
|---|---|---|---|
| Transit / Subway | Distance | ||
|
|
Drive: | 17 min | 11.1 mi |
| Commuter Rail | Distance | ||
|---|---|---|---|
| Commuter Rail | Distance | ||
|
|
Drive: | 26 min | 20.0 mi |
|
|
Drive: | 37 min | 31.5 mi |
| Airports | Distance | ||
|---|---|---|---|
| Airports | Distance | ||
|
Hartsfield - Jackson Atlanta International
|
Drive: | 44 min | 32.8 mi |
Scores provided by
 What do Walkability, Transit, Drivability, and Bikeability mean?
Walkability measures the walking distance to day-to-day needs.
Transit measures access to public transportation.
Drivability measures congestion, parking availability, and access to major roads.
Bikeability measures the suitability for cycling.
How It Works
What do Walkability, Transit, Drivability, and Bikeability mean?
Walkability measures the walking distance to day-to-day needs.
Transit measures access to public transportation.
Drivability measures congestion, parking availability, and access to major roads.
Bikeability measures the suitability for cycling.
How It Works
Traffic
BusyAirport
CalmBusinesses
CalmScores provided by
HowLoud What is a Sound Score Rating? A Sound Score Rating aggregates noise caused by vehicle traffic, airplane traffic and local sources. How It WorksTime and distance from Breckinridge Vue.
| Shopping Centers | Distance | ||
|---|---|---|---|
| Shopping Centers | Distance | ||
| Walk: | 8 min | 0.5 mi | |
| Walk: | 10 min | 0.5 mi | |
| Drive: | 4 min | 1.4 mi |
| Parks and Recreation | Distance | ||
|---|---|---|---|
| Parks and Recreation | Distance | ||
|
Club Drive Park
|
Drive: | 5 min | 2.1 mi |
|
Shorty Howell Park
|
Drive: | 6 min | 2.9 mi |
|
Sweet Water Park
|
Drive: | 8 min | 3.9 mi |
|
McDaniel Farm Park
|
Drive: | 10 min | 4.1 mi |
|
West Gwinnett Park & Aquatic Center
|
Drive: | 12 min | 5.4 mi |
| Hospitals | Distance | ||
|---|---|---|---|
| Hospitals | Distance | ||
| Drive: | 12 min | 7.9 mi | |
| Drive: | 17 min | 9.4 mi | |
| Drive: | 19 min | 10.7 mi |
| Military Bases | Distance | ||
|---|---|---|---|
| Military Bases | Distance | ||
| Drive: | 39 min | 27.8 mi | |
| Drive: | 42 min | 28.5 mi | |
| Drive: | 45 min | 33.6 mi |
Breckinridge Vue Photos
-
Breckinridge Vue
-
-
-
-
-
-
-
-
Models
-
The Hartwell
-
1 Bedroom
-
1 Bedroom
-
1 Bedroom
-
The Burton
-
1 Bedroom
Nearby Apartments
Within 50 Miles of Breckinridge Vue
While Breckinridge Vue does not offer in-unit laundry, some units include washer and dryer hookups so residents can install their own appliances.
Utilities are not included in rent. Residents should plan to set up and pay for all services separately.
Parking is available at Breckinridge Vue. Contact this property for details.
Breckinridge Vue has one to two-bedrooms with rent ranges from $950/mo. to $1,520/mo.
Breckinridge Vue does not allow pets, though service animals are always welcome in accordance with applicable laws.
A good rule of thumb is to spend no more than 30% of your gross income on rent. Based on the lowest available rent of $950 for a one-bedroom, you would need to earn about $38,000 per year to qualify. Want to double-check your budget? Calculate how much rent you can afford with our Rent Affordability Calculator.
Breckinridge Vue is not currently offering any rent specials. Check back soon, as promotions change frequently.
While Breckinridge Vue does not offer Matterport 3D tours, renters can explore units through In-Person tours. Schedule a tour now.
3450 Breckinridge Blvd
Duluth, GA 30096
Property Manager Responded