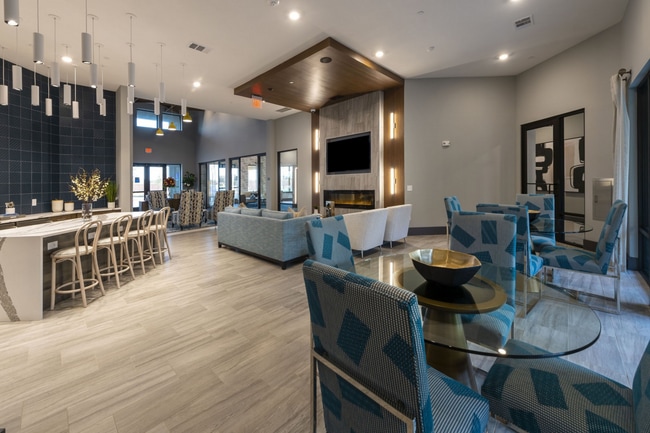
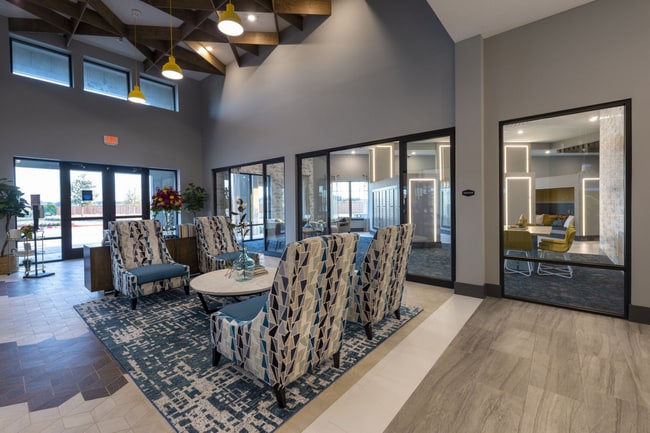
This single-story clubhouse is designed with a contemporary aesthetic that blends warm wood accents with bold, modern furnishings. The entry foyer makes an immediate impression with its striking hexagonal tile flooring in terracotta and cream tones, soaring ceilings with exposed wooden beam detailing, and pendant lighting in yellow and gold hues. A geometric gold reception desk anchors the space, while large glass sliding doors flood the interior with natural light and offer views to adjoining areas. The lounge area features teal-patterned carpeting, textured stone-look wall cladding, and comfortable seating arranged around a fireplace with a mounted display. A café-style bar with a white marble countertop, bar stools, and dramatic pendant lighting serves as a casual gathering hub. A dedicated conference room offers a wood table surrounded by mustard-yellow chairs and a wall-mounted screen. A game room includes a pool table beneath sculptural wicker pendant lights. A cozy booth nook with slatted wood walls and tufted blue seating provides an intimate retreat. An illuminated mailbox center completes the facility's functional offerings.

-
Monthly Rent
$1,263 - $2,433
-
Bedrooms
1 - 3 bd
-
Bathrooms
1 - 2 ba
-
Square Feet
635 - 1,342 sq ft
Highlights
- Top Rated by Renters
- Furnished Units Available
- Cabana
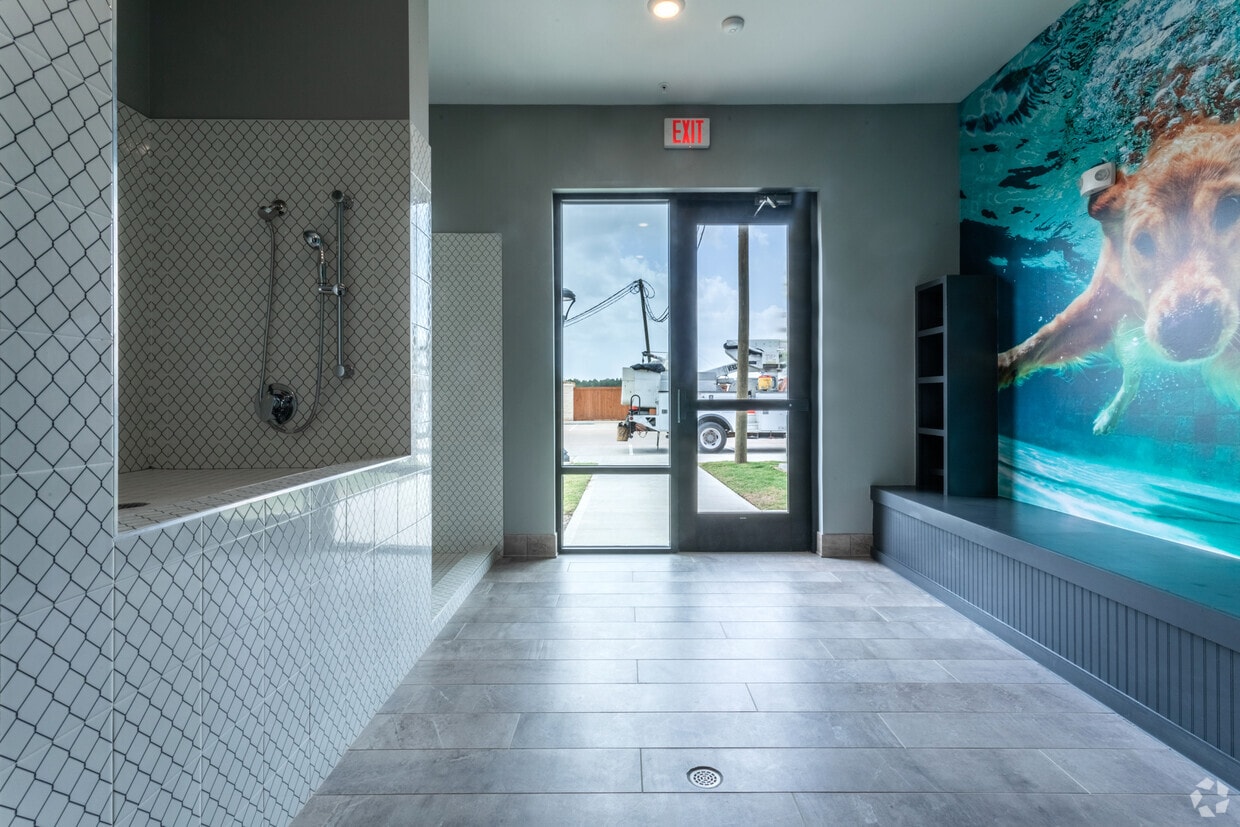
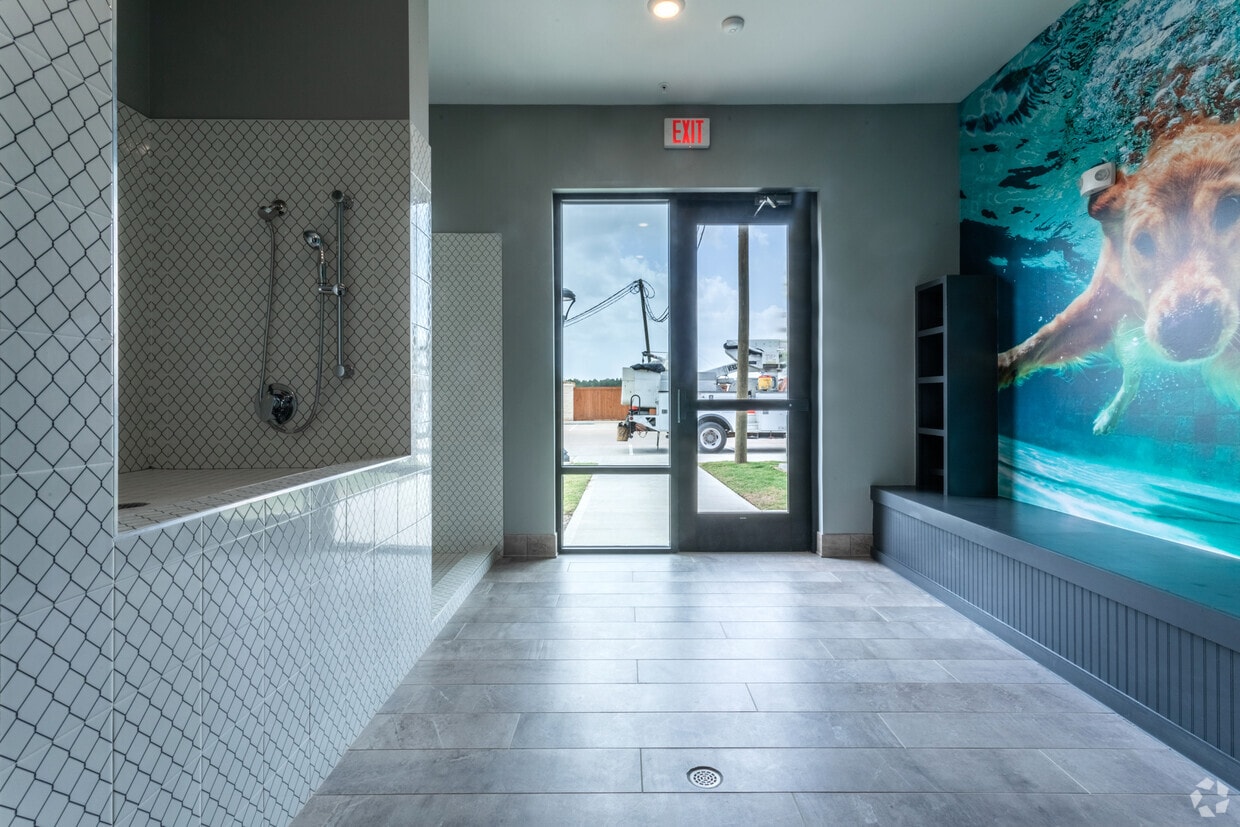
- Pet Washing Station
- Yard
- High Ceilings
- Pool
- Walk-In Closets
- Planned Social Activities
Pricing & Floor Plans
-
Unit 09205price $1,263square feet 812availibility Now
-
Unit 09311price $1,283square feet 812availibility Now
-
Unit 08310price $1,283square feet 812availibility Now

-
Unit 09215price $1,276square feet 635availibility Now
-
Unit 06213price $1,276square feet 635availibility Now
-
Unit 07101price $1,356square feet 635availibility Now
-
Unit 04303price $1,295square feet 698availibility Now
-
Unit 04308price $1,345square feet 698availibility Sep 11
-
Unit 03205price $1,299square feet 698availibility Now
-
Unit 08308price $1,319square feet 698availibility Now
-
Unit 12307price $1,319square feet 698availibility Now
-
Unit 04311price $1,446square feet 812availibility Now
-
Unit 08106price $1,466square feet 812availibility Now
-
Unit 09110price $1,466square feet 812availibility Now
-
Unit 10205price $1,488square feet 848availibility Now
-
Unit 10305price $1,508square feet 848availibility Now
-
Unit 11311price $1,508square feet 848availibility Nov 20
-
Unit 08207price $1,812square feet 1,053availibility Now
-
Unit 09309price $1,832square feet 1,053availibility Now
-
Unit 09304price $1,832square feet 1,053availibility Now
-
Unit 12204price $1,827square feet 1,148availibility Now
-
Unit 12304price $1,847square feet 1,148availibility Now
-
Unit 12104price $1,827square feet 1,148availibility Nov 1
-
Unit 05312price $1,877square feet 1,162availibility Now
-
Unit 02206price $2,045square feet 1,148availibility Now
-
Unit 06312price $1,877square feet 1,162availibility Oct 11
-
Unit 07308price $1,916square feet 1,200availibility Now
-
Unit 04314price $1,966square feet 1,200availibility Now
-
Unit 10106price $1,827square feet 1,053availibility Oct 11
-
Unit 09205price $1,263square feet 812availibility Now
-
Unit 09311price $1,283square feet 812availibility Now
-
Unit 08310price $1,283square feet 812availibility Now
-
Unit 09215price $1,276square feet 635availibility Now
-
Unit 06213price $1,276square feet 635availibility Now
-
Unit 07101price $1,356square feet 635availibility Now
-
Unit 04303price $1,295square feet 698availibility Now
-
Unit 04308price $1,345square feet 698availibility Sep 11
-
Unit 03205price $1,299square feet 698availibility Now
-
Unit 08308price $1,319square feet 698availibility Now
-
Unit 12307price $1,319square feet 698availibility Now
-
Unit 04311price $1,446square feet 812availibility Now
-
Unit 08106price $1,466square feet 812availibility Now
-
Unit 09110price $1,466square feet 812availibility Now
-
Unit 10205price $1,488square feet 848availibility Now
-
Unit 10305price $1,508square feet 848availibility Now
-
Unit 11311price $1,508square feet 848availibility Nov 20
-
Unit 08207price $1,812square feet 1,053availibility Now
-
Unit 09309price $1,832square feet 1,053availibility Now
-
Unit 09304price $1,832square feet 1,053availibility Now
-
Unit 12204price $1,827square feet 1,148availibility Now
-
Unit 12304price $1,847square feet 1,148availibility Now
-
Unit 12104price $1,827square feet 1,148availibility Nov 1
-
Unit 05312price $1,877square feet 1,162availibility Now
-
Unit 02206price $2,045square feet 1,148availibility Now
-
Unit 06312price $1,877square feet 1,162availibility Oct 11
-
Unit 07308price $1,916square feet 1,200availibility Now
-
Unit 04314price $1,966square feet 1,200availibility Now
-
Unit 10106price $1,827square feet 1,053availibility Oct 11
Fees and Policies
The fees listed below are community-provided and may exclude utilities or add-ons. All payments are made directly to the property and are non-refundable unless otherwise specified. Use the Cost Calculator to determine costs based on your needs.
-
Utilities & Essentials
-
Amenity FeeMonthly Amenity Fee Charged per unit.$15 / mo
-
LIABILITY WAIVERProperty Liability Waiver Charged per unit.$15 / mo
-
Second Utility Billing Service FeeNFWBA Fee Charged per unit.$2.55 / mo
-
Trash ReimbursementTrash Reimbursement Charged per unit.$30 / mo
-
Deposit Free Living FeeDeposit Free Living Fee Charged per unit.$38 / mo
-
Utility Billing Service FeesRent & Ancillary Billing Fee Charged per unit.$4.45 / mo
-
Pest Control ReimbursementPest Control Reimb Charged per unit.$5 / mo
-
-
One-Time Basics
-
Due at Application
-
Application FeeApplication Fee - Online Charged per applicant.$75
-
-
Due at Application
-
Dogs
-
Pet Fees Or ChargesPet Fees - Dog Charged per pet.$400
-
Pet RentPet Rent - Dog Charged per pet.$25 / mo
99 lbs. Weight LimitRestrictions:Portico Property Management's pet policy includes certain breed limitations. While we welcome many pets, we do not allow specific breeds of dogs including: Akitas, Airedale Terrier, American Bulldog, American Pit Bull/Bull Terrier, American Staffordshire Terrier, Bouvier des Flandres, Briard, Bull Mastiff, Chow, Doberman, German Shepherd, Giant Schnauzer, and Rottweiler.Please call our Leasing Office for complete Pet Policy information.Read More Read LessComments -
-
Cats
-
Pet Fees Or ChargesPet Fees - Cat Charged per pet.$400
-
Pet RentPet Rent - Cat Charged per pet.$25 / mo
99 lbs. Weight LimitRestrictions:Portico Property Management's pet policy includes certain breed limitations. While we welcome many pets, we do not allow specific breeds of dogs including: Akitas, Airedale Terrier, American Bulldog, American Pit Bull/Bull Terrier, American Staffordshire Terrier, Bouvier des Flandres, Briard, Bull Mastiff, Chow, Doberman, German Shepherd, Giant Schnauzer, and Rottweiler.Please call our Leasing Office for complete Pet Policy information.Comments -
-
Garage Lot
-
Garage - ParkingGarage - Parking Charged per vehicle.$150 / mo
-
-
Carport
-
Carport - ParkingCarport - Parking Charged per vehicle.$35 / mo
-
-
Charges For Cleaning NeededCharges For Cleaning Needed Charged per unit.$1
-
Extra Keys Or Lock ChangesKeys Not Returned Charged per unit.$1
-
Water ReimbursementFinal Water Reimbursement Charged per unit.$1
-
Electric ReimbursementFinal Electric Reimbursement Charged per unit.$1
-
Administration FeeAdministration Fee - Online Charged per unit.$150
-
Transfer FeeTransfer Fee Charged per unit.$500
-
Reletting FeeReletting Fee Charged per unit.85% of base rent
-
Damage ChargesDamage Charges - Replace Window Coverings Charged per unit.$1
-
Concession ChargebackConcession Chargeback Charged per unit.$1
-
Sewer ReimbursementFinal Sewer Reimbursement Charged per unit.$1
-
Access Card/Remote FeesRemote/Access Card Not Returned Charged per unit.$1
-
Month To Month ChargesMonth To Month Charges Charged per unit.$300
-
Lease Termination FeeLease Buy-Out Charged per unit.200% of base rent
Property Fee Disclaimer: Based on community-supplied data and independent market research. Subject to change without notice. May exclude fees for mandatory or optional services and usage-based utilities.
Details
Lease Options
-
3 - 15 Month Leases
-
Short term lease
Property Information
-
Built in 2020
-
351 units/3 stories
-
Furnished Units Available
Matterport 3D Tours
Select a unit to view pricing & availability
 Matterport 3D Tour
About Braxton at Tamarron
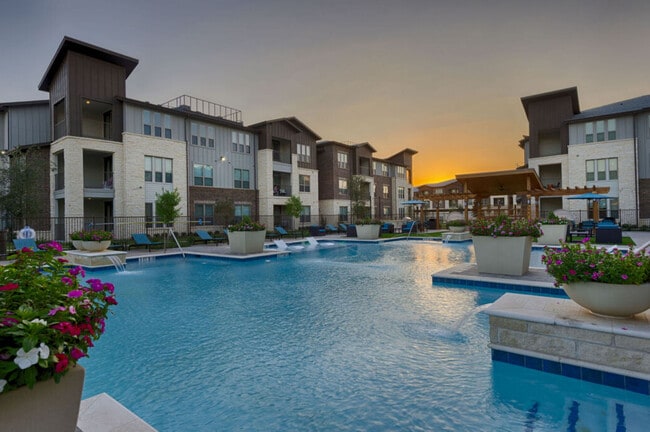
Situated south of downtown Katy, rounding out the Western portion of the Greater Houston metropolitan area, Braxton at Tamarron offers a superlative lifestyle. Choose from one of our 1, 2, and 3-bedroom apartment homes that are thoughtfully designed, seamlessly blending comfort and luxury, boasting open floorplans, soaking tubs, granite countertops, and all the modern necessities. In your downtime, there are a variety of on-site amenities including our resort-style swimming pool and lounge, CrossFit-cage and Yoga studio, as well as additional indoor and outdoor entertainment.
Braxton at Tamarron is an apartment community located in Fort Bend County and the 77494 ZIP Code. This area is served by the Katy Independent School District attendance zone.
Unique Features
- 1st Floor
- 24 Hour Parcel Lockers
- 3rd Floor
- 42" Shaker-Style Cabinetry
- Accessible
- Automatic Rent Payment Option
- Balcony/Patio Available
- Bark Park
- Breakfast / Coffee Concierge
- Built-In Mud Space
- Business Center/Cyber Cafe
- Chef Kitchens with Islands
- Chic Subway Tile Backsplash
- Coffee bar
- Corn Hole
- Corp & Furnished Apts Avail.
- Dog park and washing station
- Doggie Wash
- Dual Vanities Framed Mirrors
- Eco-Friendly Paned Windows
- Electric car charging stations
- Energy-Efficient Thermostat
- EV charging stations
- Exercise Classes
- Fees or Deposit
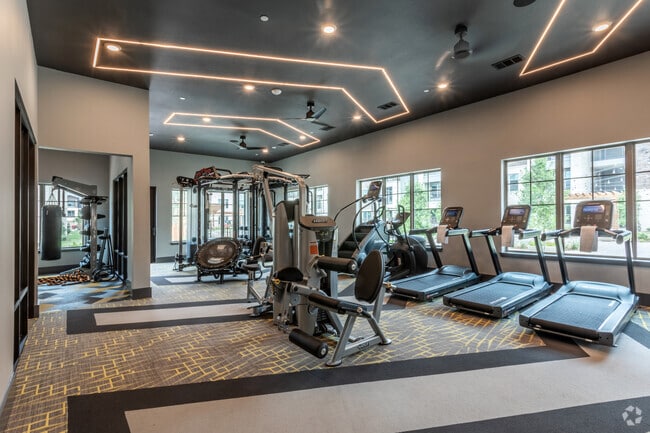
- Fitness Center with Crossfit Cage
- Full-Sized W/D in Apartment
- Gourmet Coffee Bar
- Granite Countertops
- Hardwood Style Flooring
- Key Pad
- Large Balcony
- Large Walk-In Closets
- Large Walk-In Closets Custom
- Large Windows for Ample Light
- Medium private yard
- Model Home to View
- Obligo Deposit Alternative
- Online Resident Services
- Onsite management and maintena
- Open Concept Floorplans
- Outdoor Game Lounge
- Pet Wash Station
- Pool Tables
- Poolside Pavillion with BBQ Grills
- Premium Designer Countertops
- Private Yard*
- Putting Green
- Remote Control
- RentPlus Credit Building Program
- Resort Styled Pool with Sunning Lounge
- Shuffle Board
- Size of Model Home
- Smart Card
- Smoke-free community
- Social Events
- Spacious Oval Soaking Tubs
- Stainless Steel Appliances
- Storage Units*
- Town House Property Only
- Two Unique Finish Schemes
- Wi-Fi at Pool and Clubhouse
Community Amenities
Pool
Fitness Center
Furnished Units Available
Elevator
Playground
Clubhouse
Business Center
Grill
Property Services
- Package Service
- Wi-Fi
- Maintenance on site
- Property Manager on Site
- 24 Hour Access
- Furnished Units Available
- Trash Pickup - Door to Door
- Renters Insurance Program
- Planned Social Activities
- Pet Play Area
- Pet Washing Station
- EV Charging
- Key Fob Entry
Shared Community
- Elevator
- Business Center
- Clubhouse
- Lounge
- Multi Use Room
- Breakfast/Coffee Concierge
- Storage Space
- Conference Rooms
Fitness & Recreation
- Fitness Center
- Pool
- Playground
- Putting Greens
- Gameroom
Outdoor Features
- Sundeck
- Cabana
- Courtyard
- Grill
- Picnic Area
- Dog Park
Apartment Features
Washer/Dryer
Air Conditioning
Dishwasher
High Speed Internet Access
Hardwood Floors
Walk-In Closets
Island Kitchen
Granite Countertops
Indoor Features
- High Speed Internet Access
- Washer/Dryer
- Air Conditioning
- Heating
- Ceiling Fans
- Smoke Free
- Cable Ready
- Storage Space
- Double Vanities
- Tub/Shower
- Sprinkler System
- Framed Mirrors
Kitchen Features & Appliances
- Dishwasher
- Disposal
- Ice Maker
- Granite Countertops
- Stainless Steel Appliances
- Pantry
- Island Kitchen
- Eat-in Kitchen
- Kitchen
- Microwave
- Oven
- Range
- Refrigerator
- Freezer
Model Details
- Hardwood Floors
- Carpet
- Vinyl Flooring
- Dining Room
- High Ceilings
- Built-In Bookshelves
- Views
- Walk-In Closets
- Double Pane Windows
- Window Coverings
- Large Bedrooms
- Balcony
- Patio
- Yard
Cinco Ranch is an upscale suburban neighborhood and is known as one of the best neighborhoods to live in Texas. This family-friendly community boasts high performing schools, luxury amenities, and easy access to plenty of shopping, dining, and entertainment options. With many homes overlooking lakes and golf courses, Cinco Ranch has a variety of mid-range and upscale rental options ranging from lavish apartments to impressive single-family homes.
Providing fun for all ages, Cinco Ranch has multiple pools, tennis courts, basketball courts, playgrounds, a miniature golf course, an equestrian center, playgrounds, and more. For some retail therapy or to enjoy a good meal, residents flock to one of the neighborhood’s commercial centers like LaCenterra at Cinco Ranch, an alfresco mall with posh eateries, popular retail shops, and more.
Learn more about living in Cinco RanchCompare neighborhood and city base rent averages by bedroom.
| Cinco Ranch | Katy, TX | |
|---|---|---|
| Studio | $1,221 | $1,195 |
| 1 Bedroom | $1,311 | $1,299 |
| 2 Bedrooms | $1,764 | $1,719 |
| 3 Bedrooms | $2,277 | $2,227 |
- Package Service
- Wi-Fi
- Maintenance on site
- Property Manager on Site
- 24 Hour Access
- Furnished Units Available
- Trash Pickup - Door to Door
- Renters Insurance Program
- Planned Social Activities
- Pet Play Area
- Pet Washing Station
- EV Charging
- Key Fob Entry
- Elevator
- Business Center
- Clubhouse
- Lounge
- Multi Use Room
- Breakfast/Coffee Concierge
- Storage Space
- Conference Rooms
- Sundeck
- Cabana
- Courtyard
- Grill
- Picnic Area
- Dog Park
- Fitness Center
- Pool
- Playground
- Putting Greens
- Gameroom
- 1st Floor
- 24 Hour Parcel Lockers
- 3rd Floor
- 42" Shaker-Style Cabinetry
- Accessible
- Automatic Rent Payment Option
- Balcony/Patio Available
- Bark Park
- Breakfast / Coffee Concierge
- Built-In Mud Space
- Business Center/Cyber Cafe
- Chef Kitchens with Islands
- Chic Subway Tile Backsplash
- Coffee bar
- Corn Hole
- Corp & Furnished Apts Avail.
- Dog park and washing station
- Doggie Wash
- Dual Vanities Framed Mirrors
- Eco-Friendly Paned Windows
- Electric car charging stations
- Energy-Efficient Thermostat
- EV charging stations
- Exercise Classes
- Fees or Deposit
- Fitness Center with Crossfit Cage
- Full-Sized W/D in Apartment
- Gourmet Coffee Bar
- Granite Countertops
- Hardwood Style Flooring
- Key Pad
- Large Balcony
- Large Walk-In Closets
- Large Walk-In Closets Custom
- Large Windows for Ample Light
- Medium private yard
- Model Home to View
- Obligo Deposit Alternative
- Online Resident Services
- Onsite management and maintena
- Open Concept Floorplans
- Outdoor Game Lounge
- Pet Wash Station
- Pool Tables
- Poolside Pavillion with BBQ Grills
- Premium Designer Countertops
- Private Yard*
- Putting Green
- Remote Control
- RentPlus Credit Building Program
- Resort Styled Pool with Sunning Lounge
- Shuffle Board
- Size of Model Home
- Smart Card
- Smoke-free community
- Social Events
- Spacious Oval Soaking Tubs
- Stainless Steel Appliances
- Storage Units*
- Town House Property Only
- Two Unique Finish Schemes
- Wi-Fi at Pool and Clubhouse
- High Speed Internet Access
- Washer/Dryer
- Air Conditioning
- Heating
- Ceiling Fans
- Smoke Free
- Cable Ready
- Storage Space
- Double Vanities
- Tub/Shower
- Sprinkler System
- Framed Mirrors
- Dishwasher
- Disposal
- Ice Maker
- Granite Countertops
- Stainless Steel Appliances
- Pantry
- Island Kitchen
- Eat-in Kitchen
- Kitchen
- Microwave
- Oven
- Range
- Refrigerator
- Freezer
- Hardwood Floors
- Carpet
- Vinyl Flooring
- Dining Room
- High Ceilings
- Built-In Bookshelves
- Views
- Walk-In Closets
- Double Pane Windows
- Window Coverings
- Large Bedrooms
- Balcony
- Patio
- Yard
| Monday | 10am - 6pm |
|---|---|
| Tuesday | 10am - 6pm |
| Wednesday | 10am - 6pm |
| Thursday | 10am - 6pm |
| Friday | 10am - 6pm |
| Saturday | 10am - 5pm |
| Sunday | Closed |
| Colleges & Universities | Distance | ||
|---|---|---|---|
| Colleges & Universities | Distance | ||
| Drive: | 16 min | 8.4 mi | |
| Drive: | 29 min | 19.9 mi | |
| Drive: | 36 min | 25.6 mi | |
| Drive: | 38 min | 26.0 mi |


 The GreatSchools Rating helps parents compare schools within a state based on a variety of school quality indicators and provides a helpful picture of how effectively each school serves all of its students. Ratings are on a scale of 1 (below average) to 10 (above average) and can include test scores, college readiness, academic progress, advanced courses, equity, discipline and attendance data. We also advise parents to visit schools, consider other information on school performance and programs, and consider family needs as part of the school selection process.
View GreatSchools Rating Methodology
Data provided by GreatSchools.org © 2026. All rights reserved.
Scores provided by
 What do Walkability, Transit, Drivability, and Bikeability mean?
Walkability measures the walking distance to day-to-day needs.
Transit measures access to public transportation.
Drivability measures congestion, parking availability, and access to major roads.
Bikeability measures the suitability for cycling.
How It Works
What do Walkability, Transit, Drivability, and Bikeability mean?
Walkability measures the walking distance to day-to-day needs.
Transit measures access to public transportation.
Drivability measures congestion, parking availability, and access to major roads.
Bikeability measures the suitability for cycling.
How It Works
Traffic
BusyAirport
CalmBusinesses
CalmScores provided by
HowLoud What is a Sound Score Rating? A Sound Score Rating aggregates noise caused by vehicle traffic, airplane traffic and local sources. How It WorksBraxton at Tamarron Photos
-
Braxton at Tamarron
-
Clubroom with WiFi Lounge, Mail Room and Game Lounge
-
Fitness Center
-
-
-
-
-
-
Models
-
1 Bedroom
-
1 Bedroom
-
1 Bedroom
-
1 Bedroom
-
1 Bedroom
-
1 Bedroom
Nearby Apartments
Within 50 Miles of Braxton at Tamarron
-
Grandea Bellfort
13100 W Bellfort Ave
Houston, TX 77099
$1,065 - $1,934
1-3 Br 15.6 mi
-
Belrose
11212 Westpark Dr
Houston, TX 77042
$1,075 - $1,935
1-3 Br 17.1 mi
-
The Adalene
2750 Wallingford Dr
Houston, TX 77042
$814 - $1,724
1-3 Br 17.5 mi
-
Flats on Tanglewilde
2630 Tanglewilde St
Houston, TX 77063
$1,294 - $1,824
1-2 Br 19.1 mi
-
Caldera Apartment Homes
8791 Hammerly Blvd
Houston, TX 77080
$680 - $1,555
1-2 Br 21.3 mi
-
ASPIRE AT 610
8900 Lakes at 610 Dr
Houston, TX 77054
$1,265 - $2,014
1-2 Br 26.5 mi
Braxton at Tamarron has units with in‑unit washers and dryers, making laundry day simple for residents.
Utilities are not included in rent. Residents should plan to set up and pay for all services separately.
Parking is available at Braxton at Tamarron. Fees may apply depending on the type of parking offered. Contact this property for details.
Braxton at Tamarron has one to three-bedrooms with rent ranges from $1,263/mo. to $2,433/mo.
Yes, Braxton at Tamarron welcomes pets. Breed restrictions, weight limits, and additional fees may apply. View this property's pet policy.
A good rule of thumb is to spend no more than 30% of your gross income on rent. Based on the lowest available rent of $1,263 for a one-bedroom, you would need to earn about $50,520 per year to qualify. Want to double-check your budget? Calculate how much rent you can afford with our Rent Affordability Calculator.
Braxton at Tamarron is offering Specials for eligible applicants, with rental rates starting at $1,263.
Yes! Braxton at Tamarron offers 5 Matterport 3D Tours. Explore different floor plans and see unit level details, all without leaving home.
3230 FM 1463
Katy, TX 77494