This single-floor space features an open-concept layout that seamlessly connects the kitchen and living area, creating a functional and versatile floor plan. The kitchen is positioned centrally, defined by a half-wall peninsula that serves as a natural divider between the cooking and living zones. It is equipped with warm-toned wooden cabinetry both above and below the counters, a sink set into the countertop, and a stainless steel refrigerator. A pendant light fixture overhead adds a modest decorative touch to the kitchen area. The flooring throughout the open space is a distinctive two-tone checkered vinyl tile in beige and tan, lending the interior a retro character. The textured ceiling features flush fluorescent lighting that ensures bright, even illumination across the space. A large window in the living area allows natural light to fill the room, enhancing the airy feel of the open layout. A standard entry door with a classic paneled design is visible along one wall. The overall ambiance is clean, straightforward, and practical, offering a blank canvas suitable for a variety of furnishing arrangements.
-
Monthly Rent
$1,625 - $1,645
-
Bedrooms
2 bd
-
Bathrooms
1 ba
-
Square Feet
990 sq ft


Welcome to the award-winning rental property that has captured hearts and votes, being named Best Rental Property for both 2024 and 2025! Our property stands out due to its commitment to community engagement and unparalleled resident satisfaction. Nestled in a park-like setting, our complex offers a serene backdrop that enhances the beauty of everyday life. We pride ourselves on fostering a vibrant community spirit through regular resident events, ensuring that you’ll feel right at home from day one. Choose from a variety of unique unit styles and floor plans, all designed to fit your lifestyle without breaking the bank. Whether you prefer a classic unit, or a fully upgraded unit, we have the perfect space for you. Our professional management team is dedicated to providing exceptional service, ensuring your living experience is nothing short of excellent. From maintenance requests to community initiatives, our team is here to support you every step of the way. We invite you to schedule a tour and discover why our property is the talk of the town. Experience firsthand why our residents truly “Love where they live.” Come and see what makes us stand out from the rest!
Highlights
- Top Rated by Renters
- English and Spanish Speaking Staff
- Walk-In Closets
Pricing & Floor Plans

-
Unit 16-211price $1,625square feet 990availibility Now
-
Unit 4-151price $1,645square feet 990availibility Now
-
Unit 16-211price $1,625square feet 990availibility Now
-
Unit 4-151price $1,645square feet 990availibility Now
Fees and Policies
The fees listed below are community-provided and may exclude utilities or add-ons. All payments are made directly to the property and are non-refundable unless otherwise specified. Use the Cost Calculator to determine costs based on your needs.
-
One-Time Basics
-
Due at Application
-
Application Fee Per ApplicantCharged per applicant.$50
-
-
Due at Move-In
-
Administrative FeeCharged per unit.$0
-
-
Due at Application
-
Dogs
-
Allowed
-
-
Cats
-
Allowed
-
Property Fee Disclaimer: Based on community-supplied data and independent market research. Subject to change without notice. May exclude fees for mandatory or optional services and usage-based utilities.
Details
Lease Options
-
12 mo
Property Information
-
Built in 1986
-
250 units/2 stories
Matterport 3D Tours
About Brandywine Apartments
Welcome to the award-winning rental property that has captured hearts and votes, being named Best Rental Property for both 2024 and 2025! Our property stands out due to its commitment to community engagement and unparalleled resident satisfaction. Nestled in a park-like setting, our complex offers a serene backdrop that enhances the beauty of everyday life. We pride ourselves on fostering a vibrant community spirit through regular resident events, ensuring that you’ll feel right at home from day one. Choose from a variety of unique unit styles and floor plans, all designed to fit your lifestyle without breaking the bank. Whether you prefer a classic unit, or a fully upgraded unit, we have the perfect space for you. Our professional management team is dedicated to providing exceptional service, ensuring your living experience is nothing short of excellent. From maintenance requests to community initiatives, our team is here to support you every step of the way. We invite you to schedule a tour and discover why our property is the talk of the town. Experience firsthand why our residents truly “Love where they live.” Come and see what makes us stand out from the rest!
Brandywine Apartments is an apartment community located in Kern County and the 93215 ZIP Code. This area is served by the Delano Union Elementary School District attendance zone.
Unique Features
- Appliances
- Central AC and Heating
- D/W NA
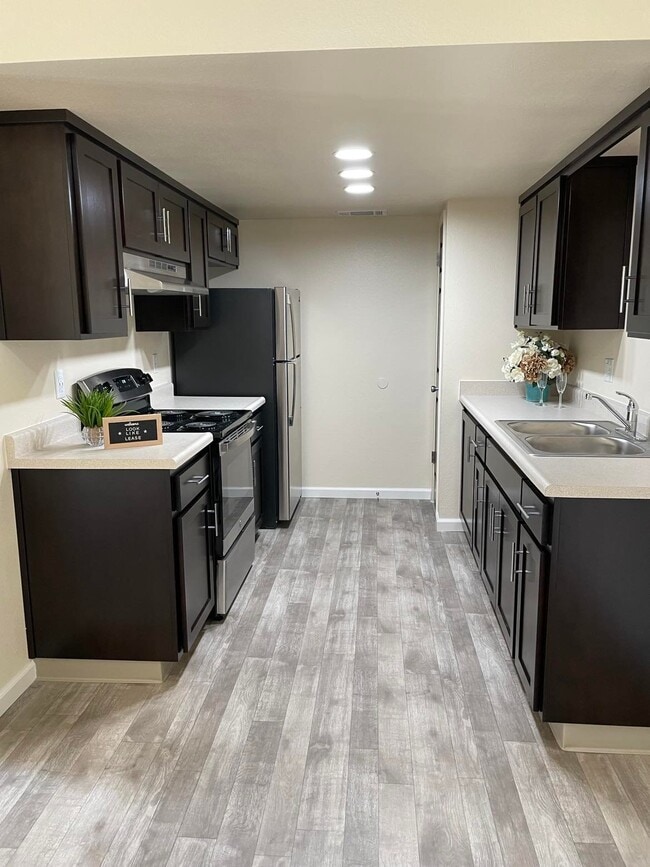
- Dark Walnut Cabinets
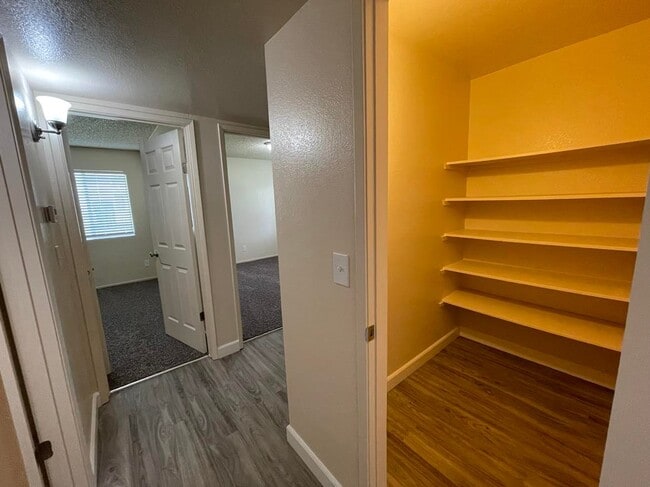
- Large walk-in closet


- New Cabinets-Grey
Apartment Features
High Speed Internet Access
Walk-In Closets
Refrigerator
Smoke Free
- High Speed Internet Access
- Heating
- Smoke Free
- Range
- Refrigerator
- Walk-In Closets
About 30 miles north-northwest of Bakersfield, Delano spans 15 square miles. Daily life leans on walkable stretches of Main Street for errands and dining, while the broader city runs on a car-based rhythm. Vineyards and orchards frame the edges of town, and the community calendar stays full with annual festivals including Philippine Weekend and Harvest Holidays.
The rental market offers a range of options across the city. Apartment communities sit on all sides of the city, generally low-rise buildings. The rental landscape blends together as both rental homes and apartment communities sport Mediterranean and Spanish Revival architecture with tiled roofs and stucco siding. Sunview Vineyards, Munger Farms, Wonderful Citrus, an Amazon distribution center, and Adventist Health Delano anchor the local economy.
Learn more about living in Delano- Appliances
- Central AC and Heating
- D/W NA
- Dark Walnut Cabinets
- Large walk-in closet
- New Cabinets-Grey
- High Speed Internet Access
- Heating
- Smoke Free
- Range
- Refrigerator
- Walk-In Closets
| Monday | 8am - 5pm |
|---|---|
| Tuesday | 8am - 5pm |
| Wednesday | 8am - 5pm |
| Thursday | 8am - 5pm |
| Friday | 8am - 5pm |
| Saturday | 9am - 5pm |
| Sunday | Closed |
| Colleges & Universities | Distance | ||
|---|---|---|---|
| Colleges & Universities | Distance | ||
| Drive: | 47 min | 34.9 mi | |
| Drive: | 45 min | 37.6 mi |


 The GreatSchools Rating helps parents compare schools within a state based on a variety of school quality indicators and provides a helpful picture of how effectively each school serves all of its students. Ratings are on a scale of 1 (below average) to 10 (above average) and can include test scores, college readiness, academic progress, advanced courses, equity, discipline and attendance data. We also advise parents to visit schools, consider other information on school performance and programs, and consider family needs as part of the school selection process.
View GreatSchools Rating Methodology
Data provided by GreatSchools.org © 2026. All rights reserved.
Scores provided by
 What do Walkability, Transit, Drivability, and Bikeability mean?
Walkability measures the walking distance to day-to-day needs.
Transit measures access to public transportation.
Drivability measures congestion, parking availability, and access to major roads.
Bikeability measures the suitability for cycling.
How It Works
What do Walkability, Transit, Drivability, and Bikeability mean?
Walkability measures the walking distance to day-to-day needs.
Transit measures access to public transportation.
Drivability measures congestion, parking availability, and access to major roads.
Bikeability measures the suitability for cycling.
How It Works
Traffic
ActiveAirport
CalmBusinesses
CalmScores provided by
HowLoud What is a Sound Score Rating? A Sound Score Rating aggregates noise caused by vehicle traffic, airplane traffic and local sources. How It WorksBrandywine Apartments Photos
-
Brandywine Apartments
-
Clubhouse
-
-
-
-
-
2 BR, 1 BA - Living Room
-
2 BR, 1 BA - Living Room
-
Building
Models
-
2 Bedrooms
Nearby Apartments
Within 50 Miles of Brandywine Apartments
-
Burgundy House Apartments
2901 E Stewart Dr
Visalia, CA 93292
$1,500 - $1,550
2 Br 38.1 mi
-
Summerfield Apartments
4620 W Douglas Ave
Visalia, CA 93291
$1,450 - $1,550
2 Br 38.5 mi
-
Tanglewood Apartments
265 E Hanford Armona Rd
Lemoore, CA 93245
$1,550 - $1,715
2 Br 46.9 mi
-
Heritage Apartments
1169 Beverly Dr
Lemoore, CA 93245
$1,645 - $1,670
2 Br 47.1 mi
Brandywine Apartments does not offer in-unit laundry or shared facilities. Please contact the property to learn about nearby laundry options.
Utilities are not included in rent. Residents should plan to set up and pay for all services separately.
Contact this property for parking details.
Brandywine Apartments has two-bedrooms available with rent ranges from $1,625/mo. to $1,645/mo.
Yes, Brandywine Apartments welcomes pets. Breed restrictions, weight limits, and additional fees may apply. View this property's pet policy.
A good rule of thumb is to spend no more than 30% of your gross income on rent. Based on the lowest available rent of $1,625 for a two-bedrooms, you would need to earn about $65,000 per year to qualify. Want to double-check your budget? Calculate how much rent you can afford with our Rent Affordability Calculator.
Brandywine Apartments is not currently offering any rent specials. Check back soon, as promotions change frequently.
Yes! Brandywine Apartments offers 3 Matterport 3D Tours. Explore different floor plans and see unit level details, all without leaving home.
1200 County Line Rd
Delano, CA 93215
Property Manager Responded