
-
Monthly Rent
$1,546 - $1,656
-
Bedrooms
2 - 3 bd
-
Bathrooms
2.5 ba
-
Square Feet
1,266 - 1,365 sq ft
Highlights
- Yard
- High Ceilings
- Controlled Access
- Walking/Biking Trails
- Fireplace
- Balcony
- Patio
Pricing & Floor Plans
-
Unit 10912WRprice $1,546square feet 1,266availibility Now
-
Unit 10812WRprice $1,656square feet 1,365availibility Now
-
Unit 10910WRprice $1,656square feet 1,365availibility Now
-
Unit 10912WRprice $1,546square feet 1,266availibility Now
-
Unit 10812WRprice $1,656square feet 1,365availibility Now
-
Unit 10910WRprice $1,656square feet 1,365availibility Now
Fees and Policies
The fees listed below are community-provided and may exclude utilities or add-ons. All payments are made directly to the property and are non-refundable unless otherwise specified. Use the Cost Calculator to determine costs based on your needs.
Property Fee Disclaimer: Based on community-supplied data and independent market research. Subject to change without notice. May exclude fees for mandatory or optional services and usage-based utilities.
Details
Lease Options
-
9 - 15 Month Leases
Property Information
-
Built in 2015
-
52 units/3 stories
About Bradleys Crossing
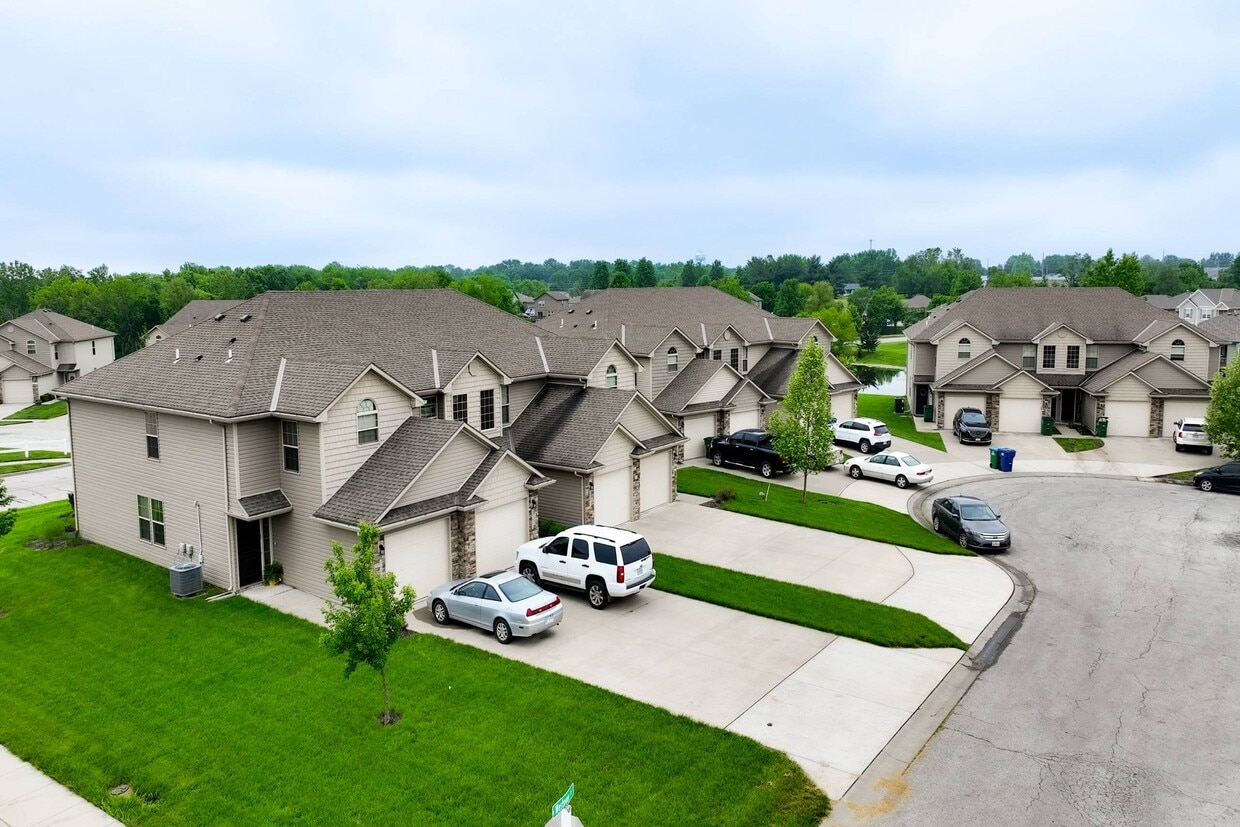
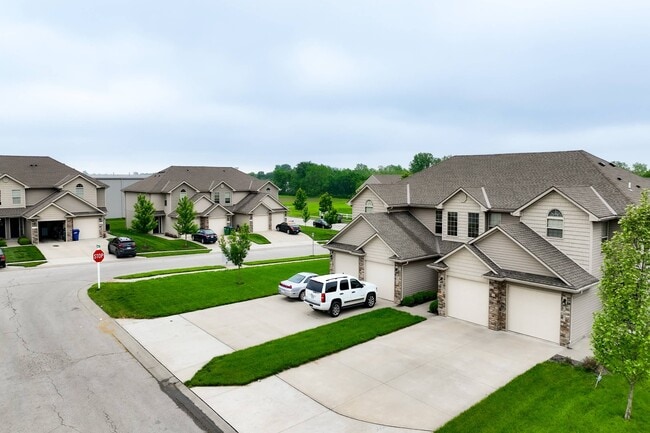
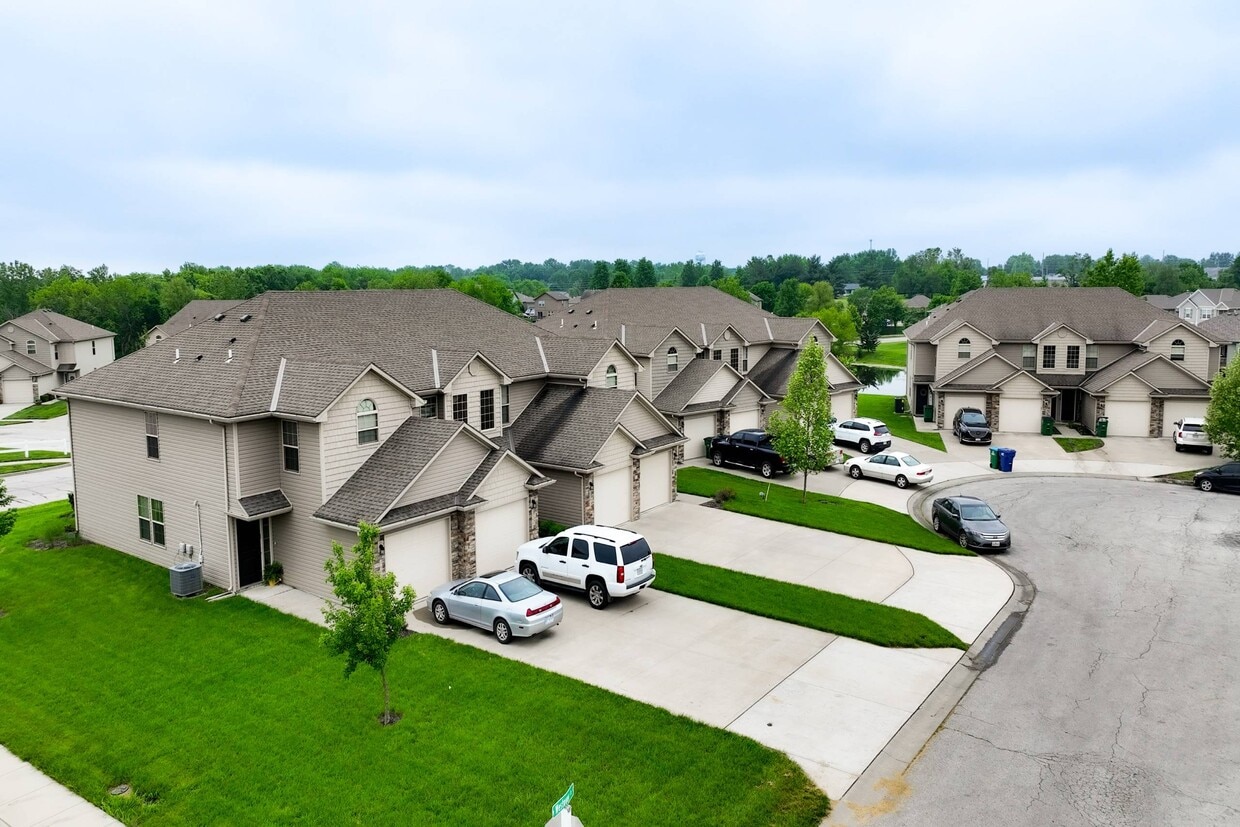
Bradley's Crossing is a thoughtfully designed townhome community offering a variety of beautifully crafted multi-family residences. Now leasing 2- and 3-bedroom houses for rent in Peculiar, MO, this community provides the perfect blend of comfort, style, and convenience with spacious homes, featuring high ceilings, stainless steel appliances, private garages, a community playground, scenic trails, and a location close to the Raymore-Peculiar School District. Experience hassle-free living with professional maintenance and included lawn care, allowing you to enjoy more of what matters most. Find your next home for rent at Bradley's Crossing! Schedule your visit today.
Bradleys Crossing is an apartment community located in Cass County and the 64078 ZIP Code. This area is served by the Raymore-Peculiar R-Ii School District attendance zone.
Unique Features
- 2 & 3 bedroom townhomes
- Air Conditioner
- Attached Garage & Driveway
- Carpeting
- Ceiling Fan
- Electronic Thermostat
- Fireplace in Select Units
- Lofted Ceiling in Primary Bedroom
- Private Patio with Yard
- Raymore-Peculiar School District
- Spanish Speaking Staff
- Vinyl Plank Flooring
- Walking Trail
- Washer & Dryer Included*
Community Amenities
Playground
Controlled Access
24 Hour Access
Package Service
- Package Service
- Controlled Access
- Maintenance on site
- 24 Hour Access
- Playground
- Walking/Biking Trails
- Courtyard
Apartment Features
Washer/Dryer
Air Conditioning
Dishwasher
Washer/Dryer Hookup
Granite Countertops
Yard
Refrigerator
Tub/Shower
Indoor Features
- Washer/Dryer
- Washer/Dryer Hookup
- Air Conditioning
- Heating
- Ceiling Fans
- Tub/Shower
- Fireplace
- Wheelchair Accessible (Rooms)
Kitchen Features & Appliances
- Dishwasher
- Disposal
- Granite Countertops
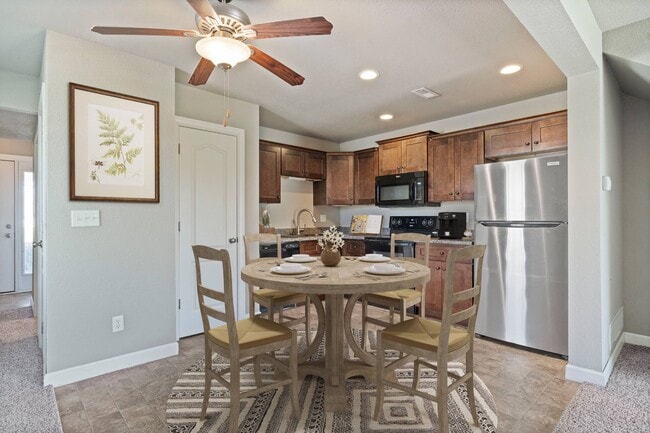
- Stainless Steel Appliances
- Kitchen
- Oven
- Refrigerator
- Freezer
Model Details
- Carpet
- High Ceilings
- Balcony
- Patio
- Yard
- Lawn
- Package Service
- Controlled Access
- Maintenance on site
- 24 Hour Access
- Courtyard
- Playground
- Walking/Biking Trails
- 2 & 3 bedroom townhomes
- Air Conditioner
- Attached Garage & Driveway
- Carpeting
- Ceiling Fan
- Electronic Thermostat
- Fireplace in Select Units
- Lofted Ceiling in Primary Bedroom
- Private Patio with Yard
- Raymore-Peculiar School District
- Spanish Speaking Staff
- Vinyl Plank Flooring
- Walking Trail
- Washer & Dryer Included*
- Washer/Dryer
- Washer/Dryer Hookup
- Air Conditioning
- Heating
- Ceiling Fans
- Tub/Shower
- Fireplace
- Wheelchair Accessible (Rooms)
- Dishwasher
- Disposal
- Granite Countertops
- Stainless Steel Appliances
- Kitchen
- Oven
- Refrigerator
- Freezer
- Carpet
- High Ceilings
- Balcony
- Patio
- Yard
- Lawn
| Monday | 9am - 6pm |
|---|---|
| Tuesday | 9am - 6pm |
| Wednesday | 9am - 6pm |
| Thursday | 9am - 6pm |
| Friday | 9am - 6pm |
| Saturday | 10am - 5pm |
| Sunday | Closed |
| Colleges & Universities | Distance | ||
|---|---|---|---|
| Colleges & Universities | Distance | ||
| Drive: | 28 min | 18.3 mi | |
| Drive: | 31 min | 22.5 mi | |
| Drive: | 37 min | 25.5 mi | |
| Drive: | 41 min | 26.7 mi |


 The GreatSchools Rating helps parents compare schools within a state based on a variety of school quality indicators and provides a helpful picture of how effectively each school serves all of its students. Ratings are on a scale of 1 (below average) to 10 (above average) and can include test scores, college readiness, academic progress, advanced courses, equity, discipline and attendance data. We also advise parents to visit schools, consider other information on school performance and programs, and consider family needs as part of the school selection process.
View GreatSchools Rating Methodology
Data provided by GreatSchools.org © 2026. All rights reserved.
Scores provided by
 What do Walkability, Transit, Drivability, and Bikeability mean?
Walkability measures the walking distance to day-to-day needs.
Transit measures access to public transportation.
Drivability measures congestion, parking availability, and access to major roads.
Bikeability measures the suitability for cycling.
How It Works
What do Walkability, Transit, Drivability, and Bikeability mean?
Walkability measures the walking distance to day-to-day needs.
Transit measures access to public transportation.
Drivability measures congestion, parking availability, and access to major roads.
Bikeability measures the suitability for cycling.
How It Works
Traffic
BusyAirport
CalmBusinesses
CalmScores provided by
HowLoud What is a Sound Score Rating? A Sound Score Rating aggregates noise caused by vehicle traffic, airplane traffic and local sources. How It WorksBradleys Crossing Photos
-
Bradleys Crossing
-
-
-
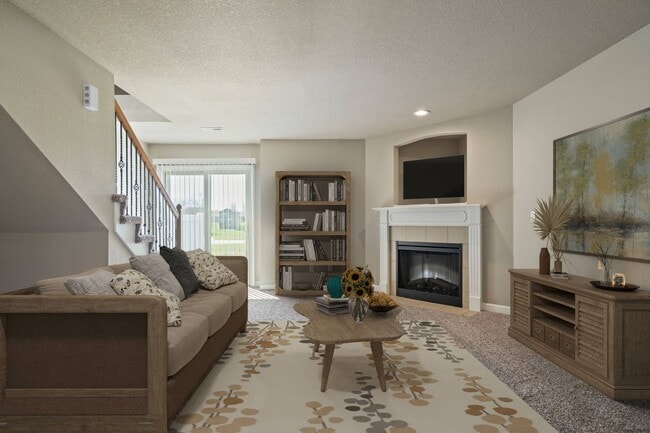
2BR, 2.5BA - 1266SF - Living Room
-
-
2BR, 2.5BA - 1266SF - Living Room
-
-
-
2BR, 2.5BA - 1266SF - Living Room
Models
-
2 Bedrooms
-
2 Bedrooms
-
2 Bedrooms
-
3 Bedrooms
-
3 Bedrooms
-
3 Bedrooms
Nearby Apartments
Within 50 Miles of Bradleys Crossing
-
Blackwell Living
2951 SE Shenandoah Dr
Lee's Summit, MO 64063
$1,965 - $2,942
2-4 Br 14.6 mi
-
Fountain View on the Plaza
4800 Oak St
Kansas City, MO 64112
$2,076 - $3,025
2-3 Br 22.4 mi
-
Nolia on the Hill
2905 S Lees Summit Rd
Independence, MO 64055
$1,304 - $1,766
2-3 Br 23.7 mi
-
The Dial
500 E 8th St
Kansas City, MO 64106
$1,802 - $2,162
2 Br 26.6 mi
-
Union Berkley
E River Front Rd
Kansas City, MO 64120
$2,031 - $2,746
2 Br 27.3 mi
-
The Confluence Residences
1401 E Riverfront Dr
Kansas City, MO 64120
$2,875 - $3,300
2 Br 27.5 mi
Bradleys Crossing has units with in‑unit washers and dryers, making laundry day simple for residents.
Utilities are not included in rent. Residents should plan to set up and pay for all services separately.
Parking is available at Bradleys Crossing. Fees may apply depending on the type of parking offered. Contact this property for details.
Bradleys Crossing has two to three-bedrooms with rent ranges from $1,546/mo. to $1,656/mo.
Yes, Bradleys Crossing welcomes pets. Breed restrictions, weight limits, and additional fees may apply. View this property's pet policy.
A good rule of thumb is to spend no more than 30% of your gross income on rent. Based on the lowest available rent of $1,546 for a two-bedrooms, you would need to earn about $61,840 per year to qualify. Want to double-check your budget? Calculate how much rent you can afford with our Rent Affordability Calculator.
Bradleys Crossing is offering Discounts for eligible applicants, with rental rates starting at $1,546.
While Bradleys Crossing does not offer Matterport 3D tours, renters can request a tour directly through our online platform.
11017 Daniel Cir
Peculiar, MO 64078