
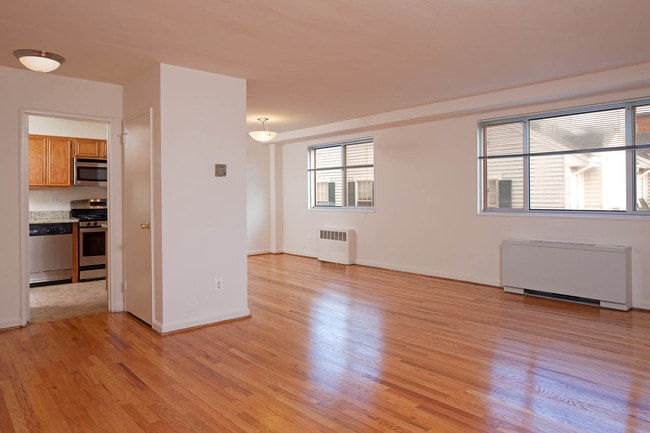


This single-floor space offers a clean and functional layout defined by its timeless architectural simplicity. The main living area is generously proportioned, featuring polished hardwood floors that reflect natural light beautifully throughout the room. Crisp white walls provide a neutral backdrop, creating a bright and airy atmosphere that feels open and welcoming. Multiple windows fitted with horizontal blinds allow abundant natural light to pour into the space, enhancing the sense of openness. The windows are well-positioned to provide balanced illumination across the room. Baseboard and wall-mounted radiator units are integrated along the perimeter, offering efficient climate control while maintaining a streamlined aesthetic. A partial wall divides the space subtly, adding a degree of architectural definition without compromising the overall open feel. The ceiling is smooth and clean, with a simple ceiling fixture providing additional ambient lighting. White baseboards and door trim complement the neutral color palette throughout. The space is move-in ready, presenting a blank canvas well-suited for a variety of interior configurations. The gleaming hardwood flooring, abundant natural light, and classic detailing make this a practical and inviting environment with enduring appeal.

-
Monthly Rent
$2,425 - $2,975
-
Bedrooms
2 - 3 bd
-
Bathrooms
1 - 2 ba
-
Square Feet
1,000 - 1,116 sq ft
Highlights
- Walk-In Closets
- Controlled Access
- Elevator
- Property Manager on Site
- Views
- Hardwood Floors
Pricing & Floor Plans
Fees and Policies
The fees listed below are community-provided and may exclude utilities or add-ons. All payments are made directly to the property and are non-refundable unless otherwise specified.
-
One-Time Basics
-
Due at Application
-
Application Fee Per ApplicantCharged per applicant.$25
-
-
Due at Move-In
-
Administrative FeeCharged per unit.$0
-
-
Due at Application
-
Surface Lot1 FREE PARKING SPACE PER APARTMENT!
Property Fee Disclaimer: Based on community-supplied data and independent market research. Subject to change without notice. May exclude fees for mandatory or optional services and usage-based utilities.
Details
Utilities Included
-
Gas
-
Water
-
Electricity
-
Heat
-
Trash Removal
-
Sewer
Lease Options
-
12 mo
Property Information
-
Built in 1955
-
34 units/4 stories
Matterport 3D Tours
About Bradley View

Bradley View Apartments is a boutique 34 unit luxury apartment building located at 4743 Bradley Boulevard, in vibrant downtown Bethesda, Maryland. Within walking distance you will find Safeway, Trader Joe's, and Giant Food, numerous dining options, and much more! The building features very spacious, newly renovated 1, 2 and 3 bedroom apartments with updated kitchens (featuring stainless steel appliances including dishwashers, built-in microwaves, and granite counter tops), beautiful hardwood floors and walk-in closets. All utilities are included along with 1 free parking space per apartment. No pets allowed, except service animals and emotional support animals at no extra charge. *Rental prices and specials are subject to change. **Advertised rental prices are after any applicable monthly concessions. ***Images depicted may not be of actual apartment for rent.
Bradley View is an apartment community located in Montgomery County and the 20815 ZIP Code. This area is served by the Montgomery County Public Schools attendance zone.
Community Amenities
Laundry Facilities
Elevator
Controlled Access
Recycling
- Laundry Facilities
- Controlled Access
- Maintenance on site
- Property Manager on Site
- Recycling
- Elevator
Apartment Features
Air Conditioning
Dishwasher
High Speed Internet Access
Hardwood Floors
Walk-In Closets
Granite Countertops
Microwave
Refrigerator
Indoor Features
- High Speed Internet Access
- Air Conditioning
- Heating
- Cable Ready
- Tub/Shower
- Intercom
Kitchen Features & Appliances
- Dishwasher
- Disposal
- Granite Countertops
- Stainless Steel Appliances
- Kitchen
- Microwave
- Oven
- Range
- Refrigerator
- Freezer
Model Details
- Hardwood Floors
- Dining Room
- Family Room
- Views
- Walk-In Closets
- Linen Closet
- Double Pane Windows
- Window Coverings
- Large Bedrooms
Downtown Bethesda stretches along the tree-lined Woodmont Avenue right in the heart of the city. Renters have their choice of numerous luxury apartments and convenient condos in Downtown Bethesda. Residents love renting in this neighborhood for its vibrant atmosphere and remarkably walkable access to an array of fantastic restaurants, retailers, theaters, galleries, office space, and much more.
While exciting shops and eateries are strewn throughout Downtown Bethesda, Bethesda Row is known for its high concentration of excellent shopping while Woodmont Triangle is revered for its many exceptional culinary offerings. Downtown Bethesda sits just south of the Walter Reed National Military Medical Center and numerous other medical facilities, affording many residents quick commute times. Downtown also has its own Metro station, which makes it easy to commute to anywhere on the Red Line.
Learn more about living in Downtown BethesdaCompare neighborhood and city base rent averages by bedroom.
| Downtown Bethesda | Chevy Chase, MD | |
|---|---|---|
| Studio | $1,936 | $1,748 |
| 1 Bedroom | $2,435 | $2,132 |
| 2 Bedrooms | $3,641 | $2,922 |
| 3 Bedrooms | $5,890 | $4,195 |
- Laundry Facilities
- Controlled Access
- Maintenance on site
- Property Manager on Site
- Recycling
- Elevator
- High Speed Internet Access
- Air Conditioning
- Heating
- Cable Ready
- Tub/Shower
- Intercom
- Dishwasher
- Disposal
- Granite Countertops
- Stainless Steel Appliances
- Kitchen
- Microwave
- Oven
- Range
- Refrigerator
- Freezer
- Hardwood Floors
- Dining Room
- Family Room
- Views
- Walk-In Closets
- Linen Closet
- Double Pane Windows
- Window Coverings
- Large Bedrooms
| Monday | By Appointment |
|---|---|
| Tuesday | By Appointment |
| Wednesday | By Appointment |
| Thursday | By Appointment |
| Friday | By Appointment |
| Saturday | By Appointment |
| Sunday | By Appointment |
| Colleges & Universities | Distance | ||
|---|---|---|---|
| Colleges & Universities | Distance | ||
| Drive: | 6 min | 3.4 mi | |
| Drive: | 8 min | 3.5 mi | |
| Drive: | 9 min | 5.0 mi | |
| Drive: | 12 min | 5.4 mi |


 The GreatSchools Rating helps parents compare schools within a state based on a variety of school quality indicators and provides a helpful picture of how effectively each school serves all of its students. Ratings are on a scale of 1 (below average) to 10 (above average) and can include test scores, college readiness, academic progress, advanced courses, equity, discipline and attendance data. We also advise parents to visit schools, consider other information on school performance and programs, and consider family needs as part of the school selection process.
View GreatSchools Rating Methodology
Data provided by GreatSchools.org © 2026. All rights reserved.
Transportation options available in Chevy Chase include Bethesda, located 0.6 mile from Bradley View. Bradley View is near Ronald Reagan Washington Ntl, located 11.6 miles or 22 minutes away, and Washington Dulles International, located 23.2 miles or 40 minutes away.
| Transit / Subway | Distance | ||
|---|---|---|---|
| Transit / Subway | Distance | ||
|
|
Walk: | 12 min | 0.6 mi |
|
|
Drive: | 2 min | 1.5 mi |
|
|
Drive: | 4 min | 1.9 mi |
|
|
Drive: | 4 min | 2.4 mi |
|
|
Drive: | 7 min | 3.4 mi |
| Commuter Rail | Distance | ||
|---|---|---|---|
| Commuter Rail | Distance | ||
| Drive: | 12 min | 4.9 mi | |
| Drive: | 10 min | 5.0 mi | |
| Drive: | 12 min | 5.4 mi | |
| Drive: | 17 min | 9.3 mi | |
|
|
Drive: | 17 min | 9.4 mi |
| Airports | Distance | ||
|---|---|---|---|
| Airports | Distance | ||
|
Ronald Reagan Washington Ntl
|
Drive: | 22 min | 11.6 mi |
|
Washington Dulles International
|
Drive: | 40 min | 23.2 mi |
Scores provided by
 What do Walkability, Transit, Drivability, and Bikeability mean?
Walkability measures the walking distance to day-to-day needs.
Transit measures access to public transportation.
Drivability measures congestion, parking availability, and access to major roads.
Bikeability measures the suitability for cycling.
How It Works
What do Walkability, Transit, Drivability, and Bikeability mean?
Walkability measures the walking distance to day-to-day needs.
Transit measures access to public transportation.
Drivability measures congestion, parking availability, and access to major roads.
Bikeability measures the suitability for cycling.
How It Works
Traffic
BusyAirport
CalmBusinesses
ActiveScores provided by
HowLoud What is a Sound Score Rating? A Sound Score Rating aggregates noise caused by vehicle traffic, airplane traffic and local sources. How It WorksTime and distance from Bradley View.
| Shopping Centers | Distance | ||
|---|---|---|---|
| Shopping Centers | Distance | ||
| Walk: | 5 min | 0.3 mi | |
| Walk: | 6 min | 0.3 mi | |
| Walk: | 7 min | 0.4 mi |
| Parks and Recreation | Distance | ||
|---|---|---|---|
| Parks and Recreation | Distance | ||
|
Audubon Naturalist-Woodend Sanctuary
|
Drive: | 4 min | 1.6 mi |
|
Glen Echo Park
|
Drive: | 6 min | 2.9 mi |
|
Rock Creek Park
|
Drive: | 8 min | 3.8 mi |
|
McCrillis Gardens
|
Drive: | 9 min | 3.9 mi |
|
Locust Grove Nature Center
|
Drive: | 10 min | 4.2 mi |
| Hospitals | Distance | ||
|---|---|---|---|
| Hospitals | Distance | ||
| Drive: | 4 min | 1.9 mi | |
| Drive: | 5 min | 2.0 mi | |
| Drive: | 5 min | 2.7 mi |
| Military Bases | Distance | ||
|---|---|---|---|
| Military Bases | Distance | ||
| Drive: | 10 min | 5.1 mi | |
| Drive: | 14 min | 7.3 mi | |
| Drive: | 16 min | 8.6 mi |
Bradley View Photos
-
Bradley View
-
1BR, 1BA - 828 SF
-
-
-
-
-
-
-
Models
-
2 Bedrooms
-
2 Bedrooms
-
2 Bedrooms
Nearby Apartments
Within 50 Miles of Bradley View
While Bradley View does not provide in‑unit laundry, on‑site laundry facilities are available for shared resident use.
Select utilities are included in rent at Bradley View, including gas, water, electricity, heat, trash removal, and sewer. Residents are responsible for any other utilities not listed.
Parking is available at Bradley View. Contact this property for details.
Bradley View has two to three-bedrooms with rent ranges from $2,425/mo. to $2,975/mo.
Bradley View does not allow pets, though service animals are always welcome in accordance with applicable laws.
A good rule of thumb is to spend no more than 30% of your gross income on rent. Based on the lowest available rent of $2,425 for a two-bedrooms, you would need to earn about $97,000 per year to qualify. Want to double-check your budget? Calculate how much rent you can afford with our Rent Affordability Calculator.
Bradley View is offering 2 Months Free for eligible applicants, with rental rates starting at $2,425.
Yes! Bradley View offers 2 Matterport 3D Tours. Explore different floor plans and see unit level details, all without leaving home.
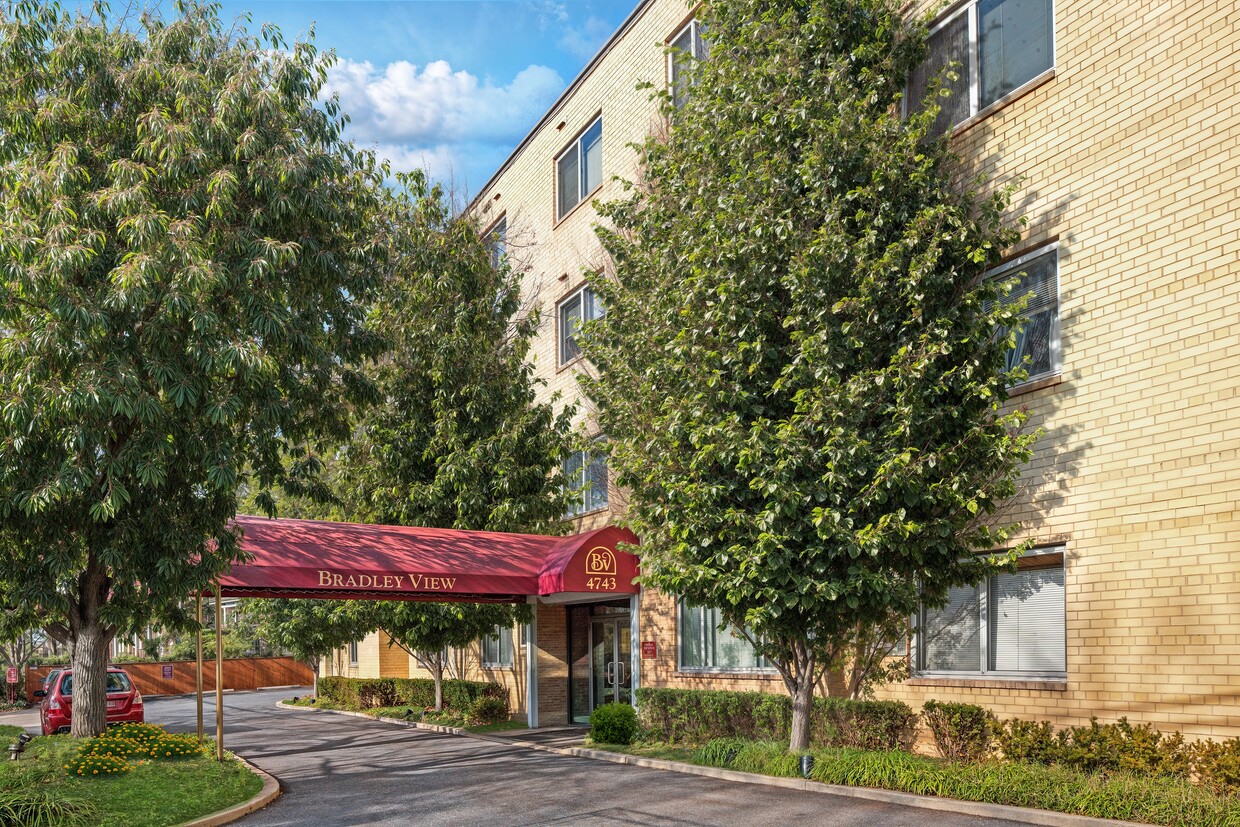
4743 Bradley Blvd
Chevy Chase, MD 20815
Property Manager Responded