Located at 3000 Cypress Lake Rd in North Charleston, South Carolina, this single-floor space is designed as a contemporary coworking and community amenity environment. The layout is thoughtfully organized into distinct functional zones, each serving a different style of work or relaxation. The main lounge area features high-back teal booth seating with integrated side tables, ideal for focused individual work or semi-private conversations. Complementing these booths are sculptural cream lounge chairs arranged around dark pedestal tables, creating a casual yet polished gathering area. Patterned carpet tiles in neutral tones unify the space underfoot, while modern ring pendant light fixtures provide warm, directed illumination overhead. Large windows fitted with roller shades line multiple walls, allowing generous natural light to filter throughout while maintaining glare control. A sunlit café-style nook offers small round tables paired with woven-seat bistro chairs, positioned directly beside floor-to-ceiling windows with outdoor views of the surrounding landscape. A dedicated conference room accommodates a full boardroom-style table surrounded by navy blue executive chairs, lit by a sleek linear pendant fixture and accented with abstract wall art. The overall aesthetic is clean and contemporary, with white walls, recessed lighting, and a cohesive color palette of teal, cream, and navy throughout.
Botanic at Ingleside
3000 Cypress Lake Rd,
North Charleston,
SC
29420
-
Monthly Rent
$1,393 - $5,336
-
Bedrooms
1 - 3 bd
-
Bathrooms
1 - 2 ba
-
Square Feet
684 - 1,559 sq ft

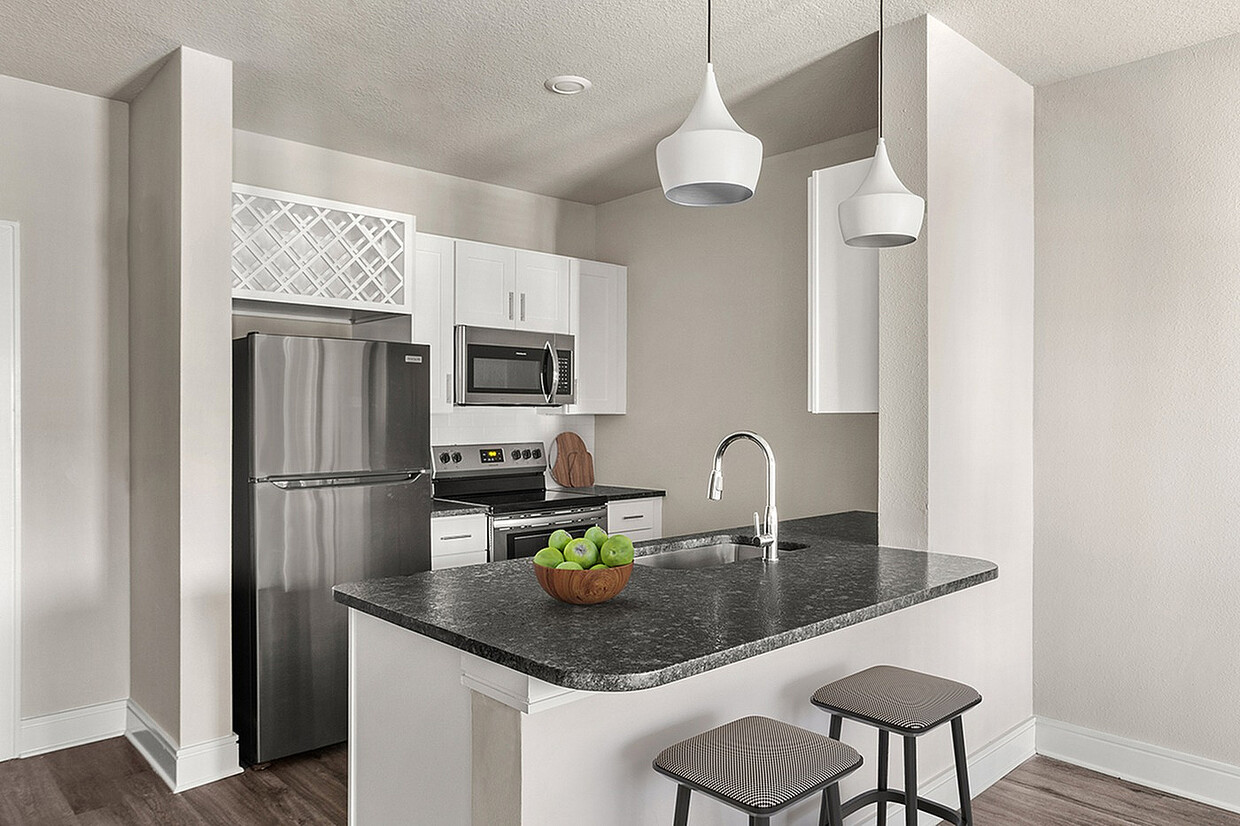
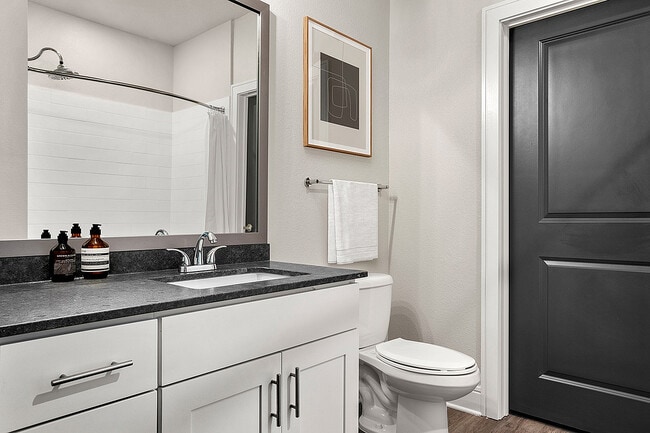
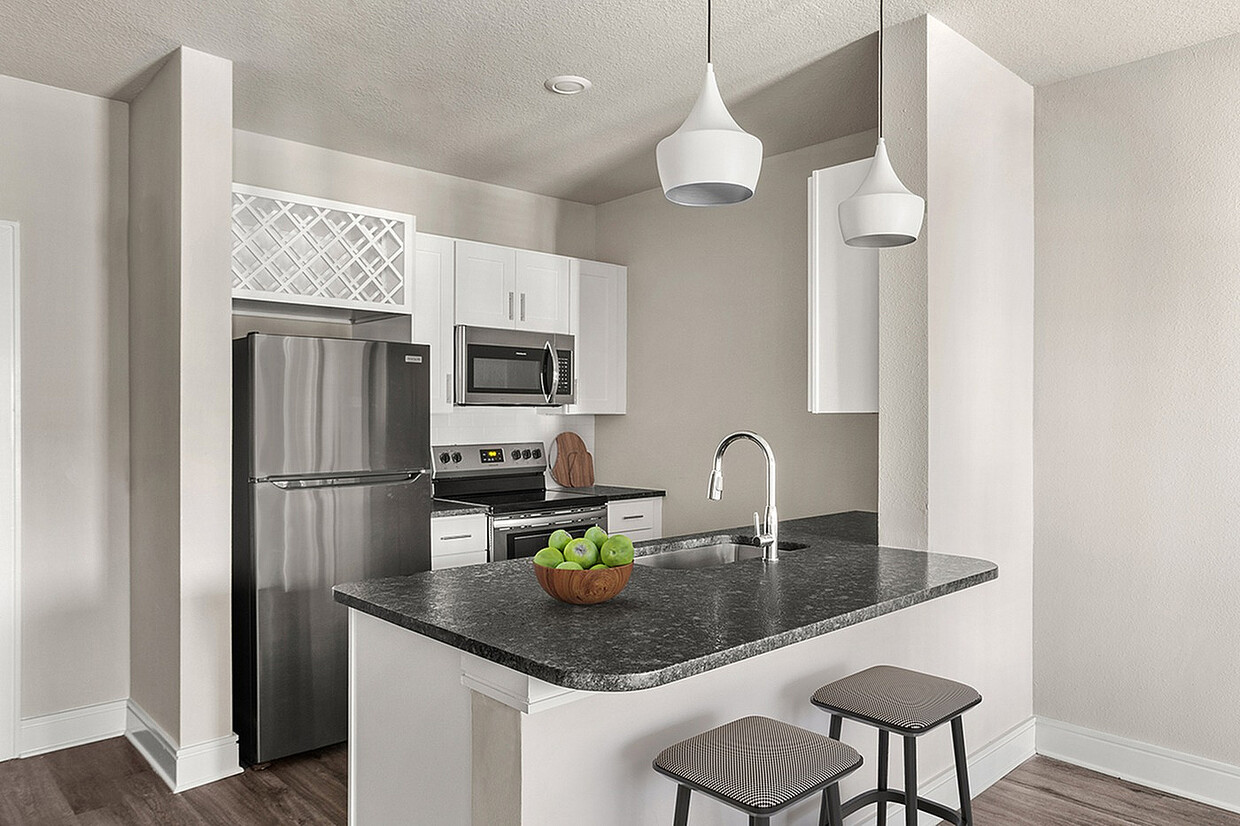
Discover North Charleston upscale living with the luxury apartments at Botanic at Ingleside. Our gourmet kitchens include premium appliances, Nest Thermostats, granite countertops, and custom cabinets, and select bathrooms include a walk-in shower or soaking tub and a double-sink vanity. When you step outside your door, youll find high-end convenience with our amenities, including a sparkling resort-style pool, two-story fitness center, and fenced dog park with a pet spa. Just minutes away from major employers and a variety of shopping and dining options, Botanic at Ingleside is the place for luxury living in North Charleston.
Highlights
- Media Center/Movie Theatre
- Pet Washing Station
- Yard
- Pool
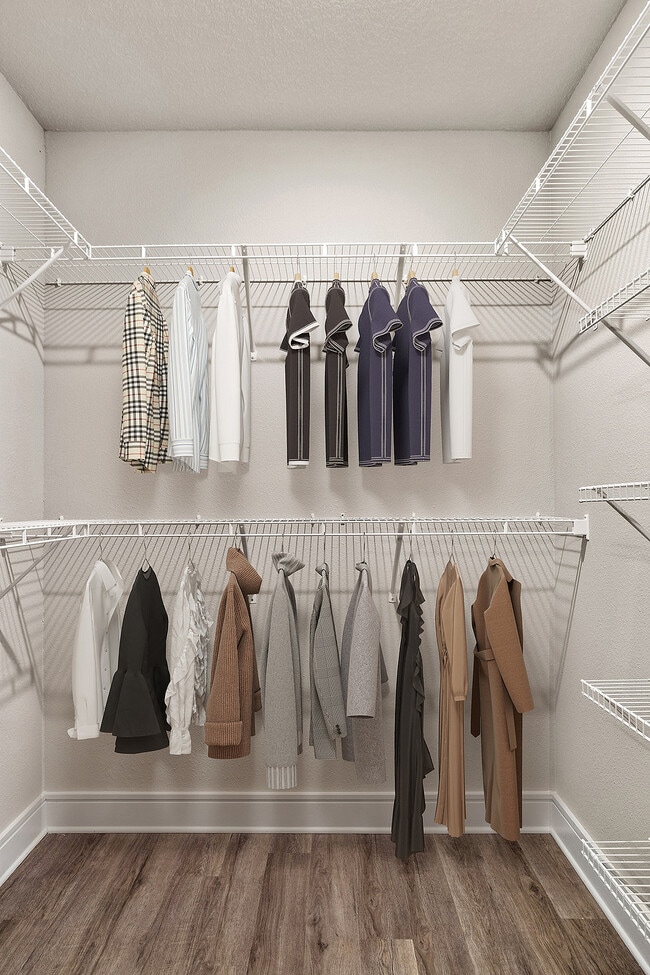
- Walk-In Closets
- Spa
- Fenced Lot
- Walking/Biking Trails
- Island Kitchen
Pricing & Floor Plans
-
Unit 3-3104price $1,636square feet 1,005availibility Now
-
Unit 4-4104price $1,646square feet 1,005availibility Oct 1
-
Unit 1-1212price $1,681square feet 1,005availibility Oct 10
-
Unit 5-5112price $1,534square feet 815availibility Oct 13
-
Unit 5-5312price $1,494square feet 815availibility Nov 22
-
Unit 5-5310price $1,499square feet 815availibility Nov 26
-
Unit 3-3304price $1,608square feet 1,011availibility Oct 20
-
Unit 4-4406price $1,708square feet 1,011availibility Nov 24
-
Unit 5-5417price $1,435square feet 690availibility Nov 15
-
Unit 1-1115price $1,393square feet 684availibility Dec 16
-
Unit 2-2407price $1,886square feet 1,258availibility Now
-
Unit 3-3114price $1,922square feet 1,294availibility Sep 26
-
Unit 2-2101price $1,887square feet 1,294availibility Oct 17
-
Unit 3-3305price $1,704square feet 1,161availibility Dec 20
-
Unit 2-2412price $1,804square feet 1,161availibility Dec 20
-
Unit 2-2109price $2,302square feet 1,547availibility Oct 11
-
Unit 2-2209price $2,252square feet 1,547availibility Oct 20
-
Unit 2-2224price $2,252square feet 1,547availibility Nov 8
-
Unit 2-2302price $2,262square feet 1,547availibility Nov 8
-
Unit 1-1409price $2,396square feet 1,559availibility Dec 6
-
Unit 3-3104price $1,636square feet 1,005availibility Now
-
Unit 4-4104price $1,646square feet 1,005availibility Oct 1
-
Unit 1-1212price $1,681square feet 1,005availibility Oct 10
-
Unit 5-5112price $1,534square feet 815availibility Oct 13
-
Unit 5-5312price $1,494square feet 815availibility Nov 22
-
Unit 5-5310price $1,499square feet 815availibility Nov 26
-
Unit 3-3304price $1,608square feet 1,011availibility Oct 20
-
Unit 4-4406price $1,708square feet 1,011availibility Nov 24
-
Unit 5-5417price $1,435square feet 690availibility Nov 15
-
Unit 1-1115price $1,393square feet 684availibility Dec 16
-
Unit 2-2407price $1,886square feet 1,258availibility Now
-
Unit 3-3114price $1,922square feet 1,294availibility Sep 26
-
Unit 2-2101price $1,887square feet 1,294availibility Oct 17
-
Unit 3-3305price $1,704square feet 1,161availibility Dec 20
-
Unit 2-2412price $1,804square feet 1,161availibility Dec 20
-
Unit 2-2109price $2,302square feet 1,547availibility Oct 11
-
Unit 2-2209price $2,252square feet 1,547availibility Oct 20
-
Unit 2-2224price $2,252square feet 1,547availibility Nov 8
-
Unit 2-2302price $2,262square feet 1,547availibility Nov 8
-
Unit 1-1409price $2,396square feet 1,559availibility Dec 6
Fees and Policies
The fees listed below are community-provided and may exclude utilities or add-ons. All payments are made directly to the property and are non-refundable unless otherwise specified.
-
One-Time Basics
-
Due at Application
-
Application Fee Per ApplicantCharged per applicant.$75
-
-
Due at Move-In
-
Administrative FeeCharged per unit.$200
-
-
Due at Application
-
Dogs
-
Monthly Pet FeeMax of 2. Charged per pet.$20
-
One-Time Pet FeeMax of 2. Charged per pet.$350
0 lbs. Weight Limit -
-
Cats
-
Monthly Pet FeeMax of 2. Charged per pet.$20
-
One-Time Pet FeeMax of 2. Charged per pet.$350
0 lbs. Weight Limit -
-
Storage Unit
-
Storage DepositCharged per rentable item.$0
-
Storage RentCharged per rentable item.$75 / mo
-
Property Fee Disclaimer: Based on community-supplied data and independent market research. Subject to change without notice. May exclude fees for mandatory or optional services and usage-based utilities.
Details
Lease Options
-
6 - 24 Month Leases
-
Short term lease
Property Information
-
Built in 2021
-
302 units/4 stories
Matterport 3D Tours
About Botanic at Ingleside
Discover North Charleston upscale living with the luxury apartments at Botanic at Ingleside. Our gourmet kitchens include premium appliances, Nest Thermostats, granite countertops, and custom cabinets, and select bathrooms include a walk-in shower or soaking tub and a double-sink vanity. When you step outside your door, youll find high-end convenience with our amenities, including a sparkling resort-style pool, two-story fitness center, and fenced dog park with a pet spa. Just minutes away from major employers and a variety of shopping and dining options, Botanic at Ingleside is the place for luxury living in North Charleston.
Botanic at Ingleside is an apartment community located in Charleston County and the 29420 ZIP Code. This area is served by the Charleston 01 School District attendance zone.
Unique Features
- Alarm System
- Bike Storage
- Fire Pit
- Internet Cafe
- Nest Technology
- Pool Table
- Shuffle Board
Community Amenities
Pool
Fitness Center
Elevator
Playground
Clubhouse
Business Center
Grill
Community-Wide WiFi
Property Services
- Package Service
- Community-Wide WiFi
- Maintenance on site
- Property Manager on Site
- Trash Pickup - Door to Door
- Online Services
- Guest Apartment
- Pet Care
- Pet Washing Station
- Car Wash Area
Shared Community
- Elevator
- Business Center
- Clubhouse
- Lounge
- Multi Use Room
- Storage Space
- Conference Rooms
Fitness & Recreation
- Fitness Center
- Spa
- Pool
- Playground
- Bicycle Storage
- Walking/Biking Trails
- Media Center/Movie Theatre
Outdoor Features
- Fenced Lot
- Grill
- Pond
- Dog Park
Apartment Features
Washer/Dryer
Air Conditioning
Dishwasher
Walk-In Closets
Island Kitchen
Granite Countertops
Yard
Microwave
Indoor Features
- Washer/Dryer
- Air Conditioning
- Ceiling Fans
- Smoke Free
- Cable Ready
- Security System
- Double Vanities
- Tub/Shower
- Sprinkler System
Kitchen Features & Appliances
- Dishwasher
- Disposal
- Ice Maker
- Granite Countertops
- Stainless Steel Appliances
- Pantry
- Island Kitchen
- Kitchen
- Microwave
- Oven
- Range
- Refrigerator
- Coffee System
- Quartz Countertops
Model Details
- Dining Room
- Walk-In Closets
- Window Coverings
- Large Bedrooms
- Balcony
- Patio
- Yard
Outer North Charleston sits at the center of the city of North Charleston and lies just under 13 miles to the northwest of nearby downtown Charleston. An easy 20-minute drive via Interstate 26 takes residents into downtown Charleston and its multitude of restaurants and bars. The Charleston Air Force Base resides at the center of the outer North Charleston neighborhood, and due to this proximity, many current and former military personnel make the neighborhood their home. Home styles typically range from either mid-1900s ranch styles to between one- and two-story homes built in the 2000s.
Outer North Charleston residents enjoy easy access to international travel via the Charleston International Airport, which is located within the neighborhood. The North Charleston Coliseum, Charleston’s only coliseum and largest performance venue, provides residents with loads of entertainment.
Learn more about living in North CharlestonCompare neighborhood and city base rent averages by bedroom.
| North Charleston | North Charleston, SC | |
|---|---|---|
| Studio | $1,241 | $1,348 |
| 1 Bedroom | $1,432 | $1,475 |
| 2 Bedrooms | $1,582 | $1,621 |
| 3 Bedrooms | $1,944 | $1,947 |
- Package Service
- Community-Wide WiFi
- Maintenance on site
- Property Manager on Site
- Trash Pickup - Door to Door
- Online Services
- Guest Apartment
- Pet Care
- Pet Washing Station
- Car Wash Area
- Elevator
- Business Center
- Clubhouse
- Lounge
- Multi Use Room
- Storage Space
- Conference Rooms
- Fenced Lot
- Grill
- Pond
- Dog Park
- Fitness Center
- Spa
- Pool
- Playground
- Bicycle Storage
- Walking/Biking Trails
- Media Center/Movie Theatre
- Alarm System
- Bike Storage
- Fire Pit
- Internet Cafe
- Nest Technology
- Pool Table
- Shuffle Board
- Washer/Dryer
- Air Conditioning
- Ceiling Fans
- Smoke Free
- Cable Ready
- Security System
- Double Vanities
- Tub/Shower
- Sprinkler System
- Dishwasher
- Disposal
- Ice Maker
- Granite Countertops
- Stainless Steel Appliances
- Pantry
- Island Kitchen
- Kitchen
- Microwave
- Oven
- Range
- Refrigerator
- Coffee System
- Quartz Countertops
- Dining Room
- Walk-In Closets
- Window Coverings
- Large Bedrooms
- Balcony
- Patio
- Yard
| Monday | 10am - 6pm |
|---|---|
| Tuesday | 10am - 6pm |
| Wednesday | 10am - 6pm |
| Thursday | 10am - 6pm |
| Friday | 10am - 6pm |
| Saturday | 10am - 5pm |
| Sunday | Closed |
| Colleges & Universities | Distance | ||
|---|---|---|---|
| Colleges & Universities | Distance | ||
| Drive: | 10 min | 3.5 mi | |
| Drive: | 9 min | 3.8 mi | |
| Drive: | 18 min | 9.6 mi | |
| Drive: | 24 min | 14.9 mi |


 The GreatSchools Rating helps parents compare schools within a state based on a variety of school quality indicators and provides a helpful picture of how effectively each school serves all of its students. Ratings are on a scale of 1 (below average) to 10 (above average) and can include test scores, college readiness, academic progress, advanced courses, equity, discipline and attendance data. We also advise parents to visit schools, consider other information on school performance and programs, and consider family needs as part of the school selection process.
View GreatSchools Rating Methodology
Data provided by GreatSchools.org © 2026. All rights reserved.
Scores provided by
 What do Walkability, Transit, Drivability, and Bikeability mean?
Walkability measures the walking distance to day-to-day needs.
Transit measures access to public transportation.
Drivability measures congestion, parking availability, and access to major roads.
Bikeability measures the suitability for cycling.
How It Works
What do Walkability, Transit, Drivability, and Bikeability mean?
Walkability measures the walking distance to day-to-day needs.
Transit measures access to public transportation.
Drivability measures congestion, parking availability, and access to major roads.
Bikeability measures the suitability for cycling.
How It Works
Traffic
BusyAirport
ActiveBusinesses
CalmScores provided by
HowLoud What is a Sound Score Rating? A Sound Score Rating aggregates noise caused by vehicle traffic, airplane traffic and local sources. How It WorksBotanic at Ingleside Photos
-
-
Business Center
-
-
-
-
-
-
-
Models
-
Botanic at Ingleside - A1A Floor Plan
-
Botanic at Ingleside- A1C Floorplan
-
Botanic at Ingleside- A1D Floorplan
-
Botanic at Ingleside- A1F Floorplan
-
Botanic at Ingleside- A1G Floorplan
-
Botanic at Ingleside- B2C Floorplan
Nearby Apartments
Within 50 Miles of Botanic at Ingleside
Botanic at Ingleside has units with in‑unit washers and dryers, making laundry day simple for residents.
Utilities are not included in rent. Residents should plan to set up and pay for all services separately.
Contact this property for parking details.
Botanic at Ingleside has one to three-bedrooms with rent ranges from $1,393/mo. to $5,336/mo.
Yes, Botanic at Ingleside welcomes pets. Breed restrictions, weight limits, and additional fees may apply. View this property's pet policy.
A good rule of thumb is to spend no more than 30% of your gross income on rent. Based on the lowest available rent of $1,393 for a one-bedroom, you would need to earn about $55,720 per year to qualify. Want to double-check your budget? Calculate how much rent you can afford with our Rent Affordability Calculator.
Botanic at Ingleside is not currently offering any rent specials. Check back soon, as promotions change frequently.
Yes! Botanic at Ingleside offers 6 Matterport 3D Tours. Explore different floor plans and see unit level details, all without leaving home.
3000 Cypress Lake Rd
North Charleston, SC 29420
Property Manager Responded