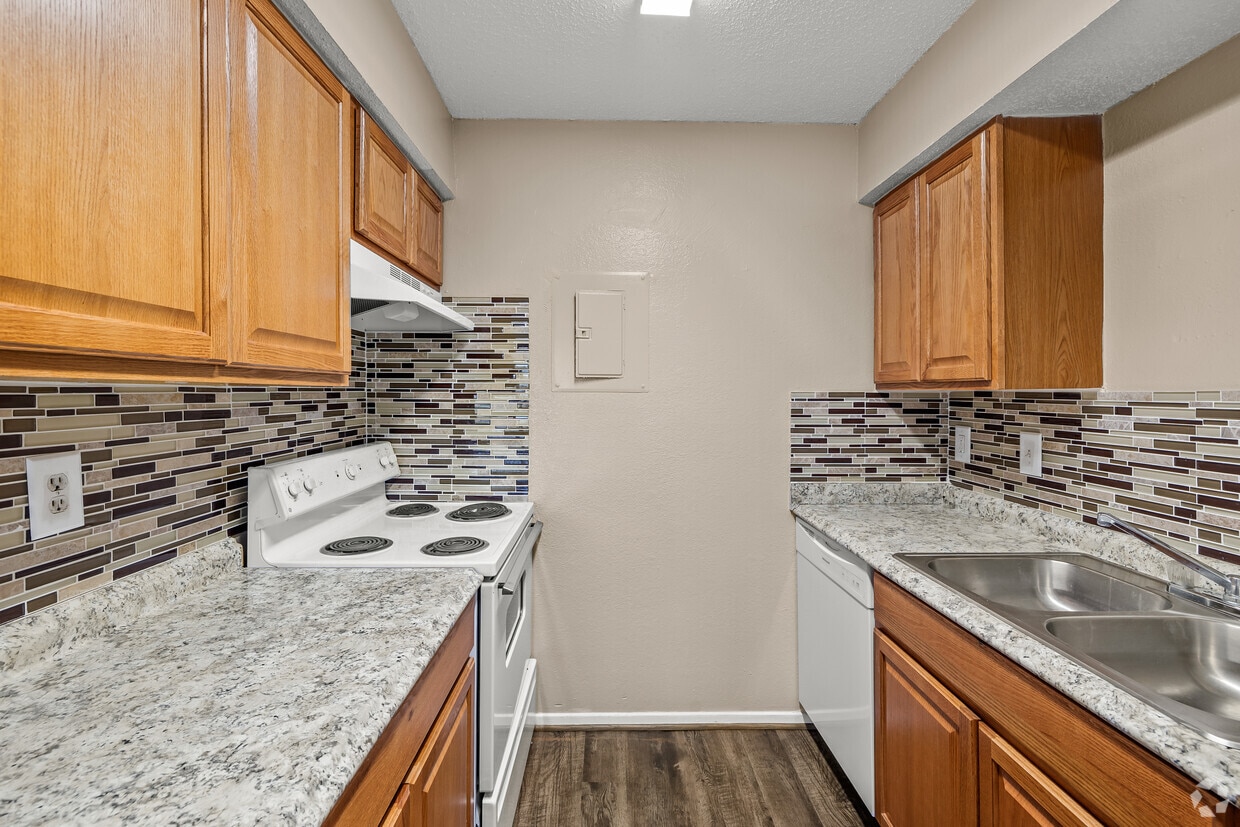
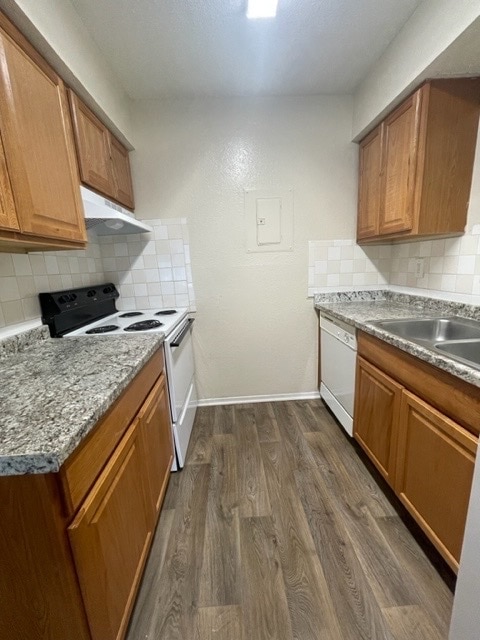
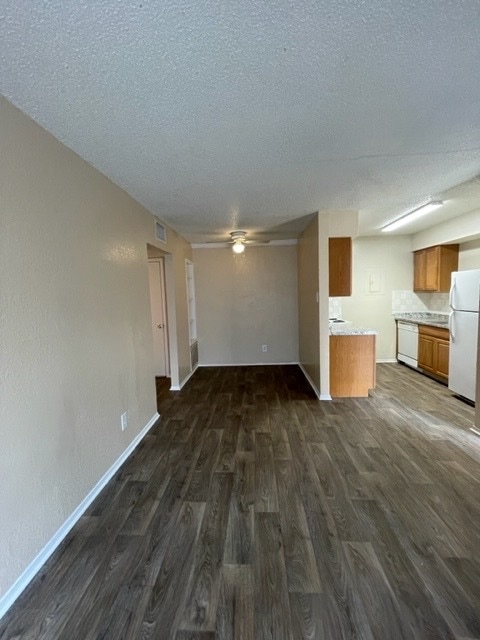
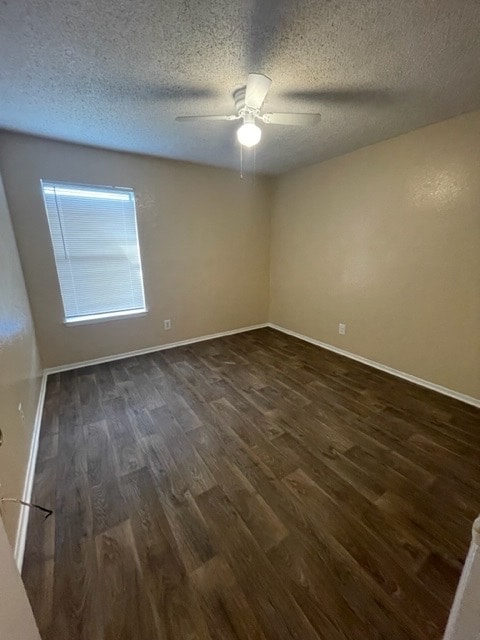
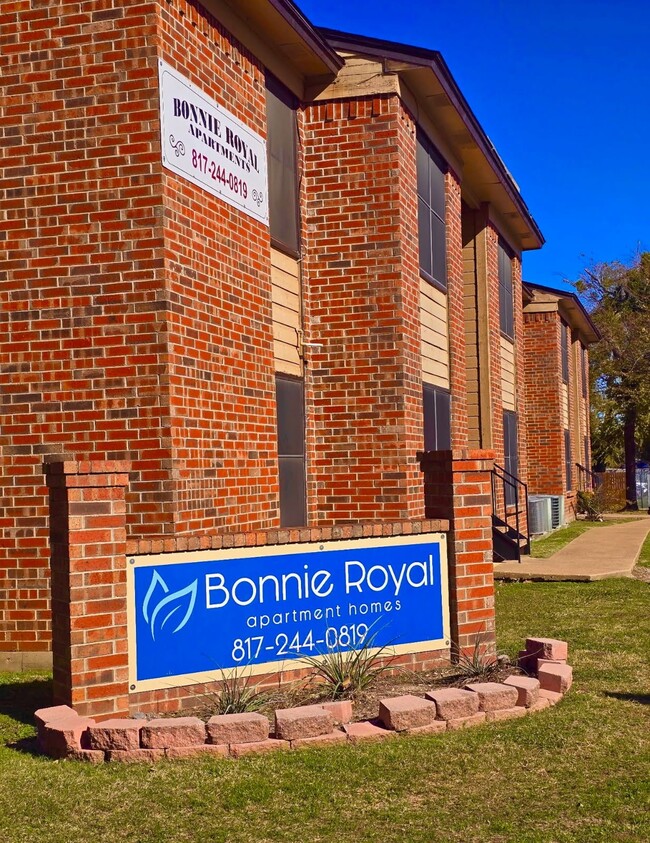
Located at 3241 Bonnie Dr in Fort Worth, TX, this one-bedroom, one-bathroom unit offers a practical and efficient single-floor layout. Wood-look flooring runs throughout the main living areas, lending warmth and continuity to the space. The open-concept living, dining, and kitchen area forms the heart of the unit, providing a versatile space for everyday living and entertaining. The kitchen is equipped with warm-toned cabinetry, a stainless steel refrigerator, a coil-top range, and a dishwasher, complemented by a tile backsplash and light granite-style countertops. The bedroom features built-in corner shelving flanking a window that allows natural light and outdoor views, along with additional closet space — with three closets total throughout the unit offering generous storage. A ceiling fan keeps the space comfortable. Neutral, warm beige tones on the walls are consistent throughout, creating a cohesive and calming ambiance. The bathroom includes a full tub-shower combination with white tile surround. Textured ceilings are present throughout the unit, adding a classic residential character to the overall design.
Bonnie Royal
3241 Bonnie Dr,
Fort Worth,
TX
76116
Leasing Office:
3241 Bonnie Dr, Fort Worth, TX 76116
-
Monthly Rent
$995
-
Bedrooms
1 bd
-
Bathrooms
1 ba
-
Square Feet
550 sq ft

MOVE-IN READY! BEAUTIFULLY RENOVATED 1-BEDROOM APARTMENTS Only $850/Month! NO Admin Fee! Utility Package Only $55/Month (Includes Water, Sewer, Trash & Pest Control) Your New Home Includes: Hampton Bay medium oak cabinetry Quartz-style countertops Designer Mosiac backsplash Stainless steel sink with garbage disposal Full kitchen with refrigerator, range & dishwasher Beautiful wood-style flooring Ceiling fans Central heat & air conditioning High-speed internet & cable ready Online resident portal Why Rent With Bonnie Royal? Only $850 Monthly Rent NO Admin Fee Utility Package Only $55 Fast 24-48 Hour Approvals Easy Qualification Process Professionally Managed Community Move-In Ready Homes Available Now Phone: Text: Apply: CALL OR MESSAGE TODAY! Community Perks: 24-hour emergency maintenance with reliable on-site support High-speed internet & cable-ready access Convenient online resident portal for payments & service requests ? Friendly bilingual management team | Se Habla Español Community Features: Gated community with security cameras for added safety Refreshing pool, gazebo, and BBQ area — perfect for relaxing or entertaining On-site laundry facility for your convenience Pet-friendly community with pet stations — we love our furry friends! Prime West Fort Worth- Location. Minutes away from: 3 major highways: I-30, TX-183, and Loop 820 4 major grocery stores: Fiesta, Kroger, Tom Thumb & Sprouts ? Over 50 restaurants and dining options ? Ridgmar & Hulen Malls, plus essential shops and services Experience comfortable living with convenience at your doorstep. Apply online today at Text day or night
Highlights
- English and Spanish Speaking Staff
- Den
- Pool
- Controlled Access
- Gated
- Grill
- Property Manager on Site
- Hardwood Floors
Pricing & Floor Plans
-
Unit 231price $995square feet 550availibility Now
-
Unit 231price $995square feet 550availibility Now
Fees and Policies
The fees listed below are community-provided and may exclude utilities or add-ons. All payments are made directly to the property and are non-refundable unless otherwise specified. Use the Cost Calculator to determine costs based on your needs.
-
One-Time Basics
-
Due at Application
-
Application Fee Per ApplicantCharged per applicant.$45
-
-
Due at Application
-
Pet FeeCharged per pet.$375
-
Monthly Pet FeeCharged per pet.$25 / mo
-
Surface Lot
Property Fee Disclaimer: Based on community-supplied data and independent market research. Subject to change without notice. May exclude fees for mandatory or optional services and usage-based utilities.
Details
Utilities Included
-
Water
Lease Options
-
12 mo
Property Information
-
Built in 1985
-
64 units/2 stories
Matterport 3D Tours
About Bonnie Royal
MOVE-IN READY! BEAUTIFULLY RENOVATED 1-BEDROOM APARTMENTS Only $850/Month! NO Admin Fee! Utility Package Only $55/Month (Includes Water, Sewer, Trash & Pest Control) Your New Home Includes: Hampton Bay medium oak cabinetry Quartz-style countertops Designer Mosiac backsplash Stainless steel sink with garbage disposal Full kitchen with refrigerator, range & dishwasher Beautiful wood-style flooring Ceiling fans Central heat & air conditioning High-speed internet & cable ready Online resident portal Why Rent With Bonnie Royal? Only $850 Monthly Rent NO Admin Fee Utility Package Only $55 Fast 24-48 Hour Approvals Easy Qualification Process Professionally Managed Community Move-In Ready Homes Available Now Phone: Text: Apply: CALL OR MESSAGE TODAY! Community Perks: 24-hour emergency maintenance with reliable on-site support High-speed internet & cable-ready access Convenient online resident portal for payments & service requests ? Friendly bilingual management team | Se Habla Español Community Features: Gated community with security cameras for added safety Refreshing pool, gazebo, and BBQ area — perfect for relaxing or entertaining On-site laundry facility for your convenience Pet-friendly community with pet stations — we love our furry friends! Prime West Fort Worth- Location. Minutes away from: 3 major highways: I-30, TX-183, and Loop 820 4 major grocery stores: Fiesta, Kroger, Tom Thumb & Sprouts ? Over 50 restaurants and dining options ? Ridgmar & Hulen Malls, plus essential shops and services Experience comfortable living with convenience at your doorstep. Apply online today at Text day or night
Bonnie Royal is an apartment community located in Tarrant County and the 76116 ZIP Code. This area is served by the Fort Worth Independent School District attendance zone.
Unique Features
- 24 Hour On Site Maintenance
- Gazebo/bbq Area
- One Entry/ One Exit Gate
- Pet Stations
- Pool
Contact
Community Amenities
Pool
Laundry Facilities
Controlled Access
Recycling
- Laundry Facilities
- Controlled Access
- Maintenance on site
- Property Manager on Site
- Video Patrol
- 24 Hour Access
- Recycling
- Online Services
- Pool
- Gated
- Grill
Apartment Features
Air Conditioning
Dishwasher
High Speed Internet Access
Hardwood Floors
Refrigerator
Tub/Shower
Disposal
Freezer
Indoor Features
- High Speed Internet Access
- Air Conditioning
- Heating
- Ceiling Fans
- Smoke Free
- Cable Ready
- Tub/Shower
- Framed Mirrors
Kitchen Features & Appliances
- Dishwasher
- Disposal
- Kitchen
- Oven
- Range
- Refrigerator
- Freezer
- Instant Hot Water
- Quartz Countertops
Model Details
- Hardwood Floors
- Vinyl Flooring
- Dining Room
- Family Room
- Den
- Built-In Bookshelves
- Linen Closet
- Double Pane Windows
- Window Coverings
- Lawn
Western Hills/ Ridglea is a populated area about 10 miles west of Downtown Fort Worth. This suburban neighborhood is popular for commuters as it’s bounded to the west by Interstate 820 and to the north by I-30. While the majority of town consists of residential areas, commercial developments dot the area too, especially along Camp Bowie Boulevard. Expansive community parks and a golf course are located within the neighborhood’s limits as well. Parks and trails along Clear Fork Trinity River and Walnut Creek provide residents with additional outdoor recreational opportunities. Renters have a variety of rental options in affordable to moderate price ranges. Outside of Western Hills/Ridglea, residents have access to all of the excitement offered by Fort Worth, including places like Kimbell Art Museum and the Fort Worth Botanic Garden.
Learn more about living in Western Hills/RidgleaCompare neighborhood and city base rent averages by bedroom.
| Western Hills/Ridglea | Fort Worth, TX | |
|---|---|---|
| Studio | $846 | $1,165 |
| 1 Bedroom | $1,010 | $1,271 |
| 2 Bedrooms | $1,268 | $1,592 |
| 3 Bedrooms | $1,613 | $1,964 |
- Laundry Facilities
- Controlled Access
- Maintenance on site
- Property Manager on Site
- Video Patrol
- 24 Hour Access
- Recycling
- Online Services
- Gated
- Grill
- Pool
- 24 Hour On Site Maintenance
- Gazebo/bbq Area
- One Entry/ One Exit Gate
- Pet Stations
- Pool
- High Speed Internet Access
- Air Conditioning
- Heating
- Ceiling Fans
- Smoke Free
- Cable Ready
- Tub/Shower
- Framed Mirrors
- Dishwasher
- Disposal
- Kitchen
- Oven
- Range
- Refrigerator
- Freezer
- Instant Hot Water
- Quartz Countertops
- Hardwood Floors
- Vinyl Flooring
- Dining Room
- Family Room
- Den
- Built-In Bookshelves
- Linen Closet
- Double Pane Windows
- Window Coverings
- Lawn
| Monday | 9am - 5:30pm |
|---|---|
| Tuesday | 9am - 5:30pm |
| Wednesday | 9am - 5:30pm |
| Thursday | 9am - 5:30pm |
| Friday | 9am - 5:30pm |
| Saturday | By Appointment |
| Sunday | By Appointment |
| Colleges & Universities | Distance | ||
|---|---|---|---|
| Colleges & Universities | Distance | ||
| Drive: | 10 min | 5.3 mi | |
| Drive: | 14 min | 7.6 mi | |
| Drive: | 15 min | 8.3 mi | |
| Drive: | 18 min | 12.7 mi |


 The GreatSchools Rating helps parents compare schools within a state based on a variety of school quality indicators and provides a helpful picture of how effectively each school serves all of its students. Ratings are on a scale of 1 (below average) to 10 (above average) and can include test scores, college readiness, academic progress, advanced courses, equity, discipline and attendance data. We also advise parents to visit schools, consider other information on school performance and programs, and consider family needs as part of the school selection process.
View GreatSchools Rating Methodology
Data provided by GreatSchools.org © 2026. All rights reserved.
Transportation options available in Fort Worth include Fort Worth T&P Station, located 7.8 miles from Bonnie Royal. Bonnie Royal is near Dallas-Fort Worth International, located 32.6 miles or 44 minutes away.
| Transit / Subway | Distance | ||
|---|---|---|---|
| Transit / Subway | Distance | ||
| Drive: | 14 min | 7.8 mi | |
| Drive: | 14 min | 8.2 mi | |
| Drive: | 16 min | 9.6 mi |
| Commuter Rail | Distance | ||
|---|---|---|---|
| Commuter Rail | Distance | ||
| Drive: | 14 min | 7.8 mi | |
|
|
Drive: | 14 min | 8.2 mi |
| Drive: | 14 min | 8.2 mi | |
| Drive: | 24 min | 16.2 mi | |
| Drive: | 30 min | 19.8 mi |
| Airports | Distance | ||
|---|---|---|---|
| Airports | Distance | ||
|
Dallas-Fort Worth International
|
Drive: | 44 min | 32.6 mi |
Scores provided by
 What do Walkability, Transit, Drivability, and Bikeability mean?
Walkability measures the walking distance to day-to-day needs.
Transit measures access to public transportation.
Drivability measures congestion, parking availability, and access to major roads.
Bikeability measures the suitability for cycling.
How It Works
What do Walkability, Transit, Drivability, and Bikeability mean?
Walkability measures the walking distance to day-to-day needs.
Transit measures access to public transportation.
Drivability measures congestion, parking availability, and access to major roads.
Bikeability measures the suitability for cycling.
How It Works
Traffic
-Airport
-Businesses
-Scores provided by
HowLoud What is a Sound Score Rating? A Sound Score Rating aggregates noise caused by vehicle traffic, airplane traffic and local sources. How It WorksTime and distance from Bonnie Royal.
| Shopping Centers | Distance | ||
|---|---|---|---|
| Shopping Centers | Distance | ||
| Walk: | 4 min | 0.3 mi | |
| Walk: | 11 min | 0.6 mi | |
| Drive: | 2 min | 1.2 mi |
| Parks and Recreation | Distance | ||
|---|---|---|---|
| Parks and Recreation | Distance | ||
|
Fort Worth Museum of Science & History
|
Drive: | 10 min | 5.4 mi |
|
Burger's Lake
|
Drive: | 14 min | 5.9 mi |
|
Fort Worth Botanic Garden
|
Drive: | 11 min | 6.1 mi |
|
Log Cabin Village
|
Drive: | 11 min | 6.2 mi |
|
Fort Worth Zoo
|
Drive: | 11 min | 6.2 mi |
| Hospitals | Distance | ||
|---|---|---|---|
| Hospitals | Distance | ||
| Drive: | 8 min | 4.7 mi | |
| Drive: | 10 min | 6.3 mi | |
| Drive: | 11 min | 6.5 mi |
| Military Bases | Distance | ||
|---|---|---|---|
| Military Bases | Distance | ||
| Drive: | 9 min | 5.0 mi | |
| Drive: | 44 min | 30.8 mi |
Bonnie Royal Photos
-
Bonnie Royal
-
Unit A - 1BR, 1BA - 550SF
-
-
-
-
-
-
-
Models
-
Unit B - 1BR, 1BA - 550SF
While Bonnie Royal does not provide in‑unit laundry, on‑site laundry facilities are available for shared resident use.
Bonnie Royal includes water in rent. Residents are responsible for any other utilities not listed.
Parking is available at Bonnie Royal. Contact this property for details.
Bonnie Royal has one-bedroom apartments renting for $995/mo.
Yes, Bonnie Royal welcomes pets. Breed restrictions, weight limits, and additional fees may apply. View this property's pet policy.
A good rule of thumb is to spend no more than 30% of your gross income on rent. Based on the lowest available rent of $995 for a one-bedroom, you would need to earn about $39,800 per year to qualify. Want to double-check your budget? Calculate how much rent you can afford with our Rent Affordability Calculator.
Bonnie Royal is not currently offering any rent specials. Check back soon, as promotions change frequently.
Yes! Bonnie Royal offers 3 Matterport 3D Tours. Explore different floor plans and see unit level details, all without leaving home.
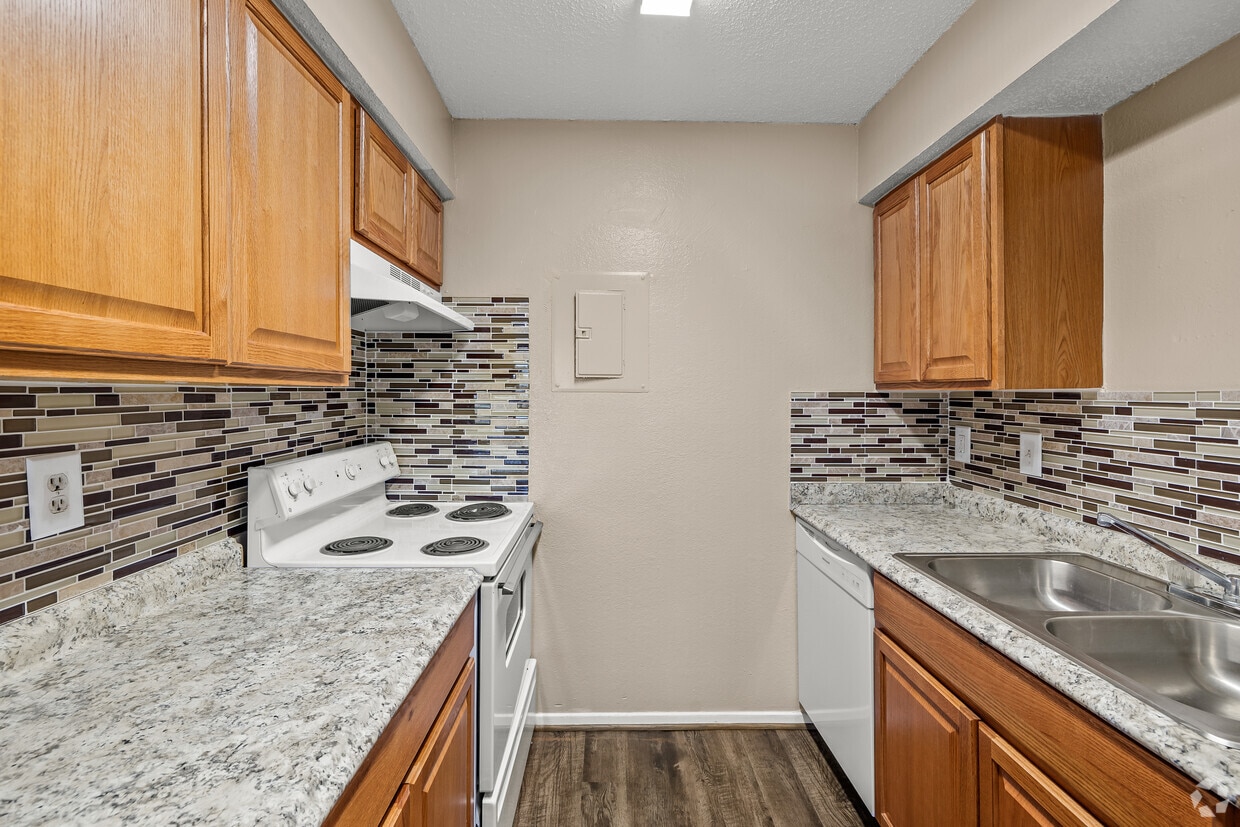
3241 Bonnie Dr
Fort Worth, TX 76116
Property Manager Responded