Map
  • Add a Property
  • Renter Tools
    • Favorites
    • Saved Searches
  • Manage Rentals
  • Apartments For Rent
  • Houses For Rent
  • Condos For Rent
  • Townhomes For Rent
  • Help Center
  • Calgary Average Rent
  • Area Guide
  • Rent Calculator
English

Language

English Français
Apartments.com Logo
Manage Rentals      Sign Up / Sign In
  • Primary Photo - BLVD Beltline
  • Matterport 3D Exterior
     - BLVD Beltline
    2BR | N2709 | 903SF - BLVD Beltline
  • 1BR | N2708 | 584SF - BLVD Beltline
    Building Photo - BLVD Beltline
Contact This Property

Language: English

Open 9am - 6pm Today

View All Hours Office Hours Monday - Wednesday, 9am - 6pm Thursday & Friday, 11am - 7pm Saturday, 9am - 5pm Sunday, Closed

BLVD Beltline media gallery Unit
call 877-618-4158
Floor Plan View Body
Viewing Floor: Select a unit to view pricing & availability
1 (0 unit)
2 (1 unit)
3 (0 unit)
4 (2 units)
5 (1 unit)
6 (0 unit)
7 (0 unit)
8 (0 unit)
9 (0 unit)
10 (1 unit)
11 (1 unit)
12 (0 unit)
13 (0 unit)
14 (1 unit)
15 (0 unit)
16 (0 unit)
17 (1 unit)
18 (0 unit)
19 (1 unit)
20 (0 unit)
21 (0 unit)
22 (0 unit)
23 (1 unit)
24 (2 units)
25 (1 unit)
26 (0 unit)
27 (1 unit)
28 (0 unit)
29 (0 unit)
30 (0 unit)
31 (0 unit)
32 (0 unit)
33 (0 unit)
34 (0 unit)
35 (0 unit)
Any
1
2
Any
1+
2+
Move-In Date
Alberta Calgary North Hill/Downtown/Beltline

BLVD Beltline

1229 Macleod Trl SE, Calgary, AB T2G 2K4

Be the First to Rate & Review
Verified Listing CoStar Verified® Listing

This Listing has been verified by CoStar’s listing verification process, which combines internal screening and fraud detection technology. Always beware of scams.

Today
Share Listing
Favorites
877-618-4158
Property Management Company Logo
  • Total Monthly Price

    $1,705 - $2,805

  • Bedrooms

    1 - 2 bd

  • Bathrooms

    1 - 2.5 ba

  • Square Feet

    540 - 1,168 sq ft

BLVD Beltline
Property Management Company Logo
Share Listing
Favorites

Ofertas especiales de alquiler

Get up to 2 Months Free Rent!* *Terms and conditions apply. Speak to a BLVD Leasing Representative for full details.

Highlights

  • Walker's Paradise
  • Premier Transit Location
  • Terraza en azotea
  • Estación de lavado de mascotas
  • Piscina exterior
  • Área de juegos para mascotas
  • Control de accesos
  • Cocina con isla
  • Parque para perros

Pricing & Floor Plans

filter results by bedrooms
S1-F
$1,705 Total Monthly Price 1 Bed 1 Bath 540 Sq Ft
1 Available unit
Unit
Total Price
Sq Ft
Availability
Unit Details
  • Unit S1710
    price $1,705
    square feet 540
    availibility Now
S1-H
$2,004 Total Monthly Price 1 Bed 1 Bath 596 Sq Ft
1 Available unit
Unit
Total Price
Sq Ft
Availability
Unit Details
  • Unit S2503
    price $2,004
    square feet 596
    availibility Aug 10
N1-C
$2,004 Total Monthly Price 1 Bed 1 Bath 631 Sq Ft
1 Available unit
Unit
Total Price
Sq Ft
Availability
Unit Details
  • Unit N2403
    price $2,004
    square feet 631
    availibility Aug 14
S1-J
$1,850 Total Monthly Price 1 Bed 1 Bath 573 Sq Ft
1 Available unit
Unit
Total Price
Sq Ft
Availability
Unit Details
  • Unit S1106
    price $1,850
    square feet 573
    availibility Aug 15
S1-10.E
$1,770 Total Monthly Price 1 Bed 1 Bath 617 Sq Ft
1 Available unit
Unit
Total Price
Sq Ft
Availability
Unit Details
  • Unit S1005
    price $1,770
    square feet 617
    availibility Sep 15
S2-G
Starting at $2,539 Total Monthly Price 2 Beds 2 Baths 900 – 901 Sq Ft
6 Available units
Unit
Total Price
Sq Ft
Availability
Unit Details
  • Unit S0502
    price $2,539
    square feet 900
    availibility Now
  • Unit S1902
    price $2,564
    square feet 901
    availibility Now
  • Unit S2402
    price $2,584
    square feet 901
    availibility Now
  • Unit S1402
    price $2,584
    square feet 901
    availibility Now
  • Unit S2302
    price $2,584
    square feet 901
    availibility Now
  • Unit S2702
    price $2,604
    square feet 901
    availibility Now

N2-4.B
$2,579 Total Monthly Price 2 Beds 2 Baths 952 Sq Ft
1 Available unit
Unit
Total Price
Sq Ft
Availability
Unit Details
  • Unit N0402
    price $2,579
    square feet 952
    availibility Now
N2-4.I
$2,629 Total Monthly Price 2 Beds 2 Baths 952 Sq Ft
1 Available unit
Unit
Total Price
Sq Ft
Availability
Unit Details
  • Unit N0409
    price $2,629
    square feet 952
    availibility Now
STH-D
$2,805 Total Monthly Price 2 Beds 2.5 Baths 1,168 Sq Ft
1 Available unit
Unit
Total Price
Sq Ft
Availability
Unit Details
  • Unit S0212
    price $2,805
    square feet 1,168
    availibility Sep 15
N2-D
Call for Rent 2 Beds 2 Baths 901 – 907 Sq Ft
Not Available
S2-K
Call for Rent 2 Beds 2 Baths 949 Sq Ft
Not Available
S1-F
$1,705 Total Monthly Price 1 Bed 1 Bath 540 Sq Ft
1 Available unit
Unit
Total Price
Sq Ft
Availability
Unit Details
  • Unit S1710
    price $1,705
    square feet 540
    availibility Now
S1-H
$2,004 Total Monthly Price 1 Bed 1 Bath 596 Sq Ft
1 Available unit
Unit
Total Price
Sq Ft
Availability
Unit Details
  • Unit S2503
    price $2,004
    square feet 596
    availibility Aug 10
N1-C
$2,004 Total Monthly Price 1 Bed 1 Bath 631 Sq Ft
1 Available unit
Unit
Total Price
Sq Ft
Availability
Unit Details
  • Unit N2403
    price $2,004
    square feet 631
    availibility Aug 14
S1-J
$1,850 Total Monthly Price 1 Bed 1 Bath 573 Sq Ft
1 Available unit
Unit
Total Price
Sq Ft
Availability
Unit Details
  • Unit S1106
    price $1,850
    square feet 573
    availibility Aug 15
S1-10.E
$1,770 Total Monthly Price 1 Bed 1 Bath 617 Sq Ft
1 Available unit
Unit
Total Price
Sq Ft
Availability
Unit Details
  • Unit S1005
    price $1,770
    square feet 617
    availibility Sep 15
S2-G
Starting at $2,539 Total Monthly Price 2 Beds 2 Baths 900 – 901 Sq Ft
6 Available units
Unit
Total Price
Sq Ft
Availability
Unit Details
  • Unit S0502
    price $2,539
    square feet 900
    availibility Now
  • Unit S1902
    price $2,564
    square feet 901
    availibility Now
  • Unit S2402
    price $2,584
    square feet 901
    availibility Now
  • Unit S1402
    price $2,584
    square feet 901
    availibility Now
  • Unit S2302
    price $2,584
    square feet 901
    availibility Now
  • Unit S2702
    price $2,604
    square feet 901
    availibility Now

N2-4.B
$2,579 Total Monthly Price 2 Beds 2 Baths 952 Sq Ft
1 Available unit
Unit
Total Price
Sq Ft
Availability
Unit Details
  • Unit N0402
    price $2,579
    square feet 952
    availibility Now
N2-4.I
$2,629 Total Monthly Price 2 Beds 2 Baths 952 Sq Ft
1 Available unit
Unit
Total Price
Sq Ft
Availability
Unit Details
  • Unit N0409
    price $2,629
    square feet 952
    availibility Now
STH-D
$2,805 Total Monthly Price 2 Beds 2.5 Baths 1,168 Sq Ft
1 Available unit
Unit
Total Price
Sq Ft
Availability
Unit Details
  • Unit S0212
    price $2,805
    square feet 1,168
    availibility Sep 15
N2-D
Call for Rent 2 Beds 2 Baths 901 – 907 Sq Ft
Not Available
S2-K
Call for Rent 2 Beds 2 Baths 949 Sq Ft
Not Available
* Price shown is total price based on community-supplied monthly required fees. Excludes user-selected optional fees and variable or usage-based fees and required charges due at or prior to move-in or at move-out.View Fees and Policies for details. Price, availability, fees, and any applicable rent special are subject to change without notice.
* Square footage definitions vary. Displayed square footage is approximate.

Fees and Policies

The fees listed below are community-provided and may exclude utilities or add-ons. All payments are made directly to the property and are non-refundable unless otherwise specified.

Pet policies are negotiable.

  • Dogs
    Max of 2
    Restrictions:
    Breed restrictions apply. Animals, except Service Animals, are not permitted in the community amenity areas. Please enquire for more information.
    Read More Read Less
    Comments
    A maximum of two pets per apartment home is permitted.
    Read More Read Less
  • Cats
    Max of 2
    Restrictions:
    Cats must be spayed or neutered.
    Read More Read Less
    Comments
    A maximum of two pets per apartment home is permitted.
    Read More Read Less

Property Fee Disclaimer: Based on community-supplied data and independent market research. Subject to change without notice. May exclude fees for mandatory or optional services and usage-based utilities.

Details

Lease Options

  • 12 mo

Property Information

  • Built in 2021
  • 1608 units/37 stories

Matterport 3D Tours

Located at 231 12 Ave SE in Calgary, this golf simulator suite offers a well-appointed, single-floor layout designed to blend sport and hospitality. The space is divided into three functional zones: the simulation bay, a lounge and dining area, and an entry/equipment zone. The simulation bay is enclosed in a dark, blackout environment with a large projection screen and artificial turf hitting surface, providing an immersive golf experience. Track lighting overhead illuminates the bay precisely, while the surrounding dark walls and curtains maximize screen visibility. Adjacent to the bay is a stylish lounge area anchored by a marble-topped bar counter with leather-upholstered bar stools. Dark wood paneling along the counter base contrasts cleanly with the white quartz surface. A wall-mounted flat-screen TV is positioned above a wood-grain kitchenette equipped with a sink, under-counter refrigerator, and ample cabinetry. A seating area with a dark table and upholstered chair completes the lounge. The entry zone features a reception-style counter with storage for golf bags and clubs, wall-mounted artwork, and bench seating. Rich hardwood-style flooring flows throughout, complemented by soaring ceilings with crisp white walls. The overall ambiance is modern, upscale, and purpose-built for private golf entertainment.

Golf Simulator
1/4
Located at 231 12 Ave SE in Calgary, this golf simulator suite offers a well-appointed, single-floor layout designed to blend sport and hospitality. The space is divided into three functional zones: the simulation bay, a lounge and dining area, and an entry/equipment zone.

The simulation bay is enclosed in a dark, blackout environment with a large projection screen and artificial turf hitting surface, providing an immersive golf experience. Track lighting overhead illuminates the bay precisely, while the surrounding dark walls and curtains maximize screen visibility.

Adjacent to the bay is a stylish lounge area anchored by a marble-topped bar counter with leather-upholstered bar stools. Dark wood paneling along the counter base contrasts cleanly with the white quartz surface. A wall-mounted flat-screen TV is positioned above a wood-grain kitchenette equipped with a sink, under-counter refrigerator, and ample cabinetry. A seating area with a dark table and upholstered chair completes the lounge.

The entry zone features a reception-style counter with storage for golf bags and clubs, wall-mounted artwork, and bench seating. Rich hardwood-style flooring flows throughout, complemented by soaring ceilings with crisp white walls. The overall ambiance is modern, upscale, and purpose-built for private golf entertainment. Located on the 27th floor of a high-rise building on Macleod Trail SE in Calgary, this one-bedroom, two-bathroom unit offers an efficiently organized layout with contemporary finishes throughout. The open-concept living and kitchen area forms the heart of the space, flooded with natural light through expansive floor-to-ceiling windows that frame sweeping panoramic views of the Calgary skyline and surrounding cityscape.

The kitchen features sleek white cabinetry extending to the ceiling, a white subway tile backsplash, grey quartz countertops, and a full suite of stainless steel appliances, including a gas range and integrated dishwasher. The living area accommodates two distinct zones, offering flexibility for lounging and a dedicated workspace or study nook.


The bedroom is a well-appointed retreat, benefiting from large windows that continue the expansive city views, complemented by warm wood-tone flooring consistent throughout the unit. Both bathrooms are finished with large-format marble-look wall tiles surrounding deep soaker tubs, providing a clean, polished aesthetic. A welcoming hallway connects the rooms, finished with crisp white walls and wood-look flooring. The overall ambiance is bright, modern, and urban. Located on the 28th floor of a high-rise building along Macleod Trail SE in downtown Calgary, this one-bedroom, one-bathroom unit delivers an efficiently designed layout with a strong emphasis on natural light and sweeping urban views. Floor-to-ceiling windows in the living area frame dramatic panoramic vistas of the Calgary skyline, flooding the space with daylight and creating a bright, airy atmosphere throughout.


The open-concept kitchen and living room function as the central hub of the unit. The kitchen features a clean, contemporary design with flat-panel white cabinetry extending to the ceiling, stainless steel appliances including a full-size refrigerator, electric range, built-in microwave, and dishwasher, complemented by a white subway tile backsplash and grey composite countertops. A compact island with seating adds functional prep and dining space.

The living area benefits directly from the expansive window wall, with hardwood-style flooring running continuously throughout the unit, reinforcing a cohesive, modern aesthetic.

The bedroom is a well-proportioned private retreat featuring a sliding door closet with built-in shelving. The four-piece bathroom is finished with large-format marble-style wall tiles surrounding the soaker tub and shower, a floating white vanity, and warm wood-tone flooring, completing the unit's polished, contemporary character. Located on Macleod Trail SE in the heart of Calgary, the Sky Lounge is an expansive, single-floor amenity space offering a refined and versatile environment for socializing and entertaining. The open-concept layout is anchored by warm hardwood flooring throughout and floor-to-ceiling windows that flood the interior with abundant natural light while framing sweeping panoramic views of the Calgary skyline.

The lounge is thoughtfully divided into distinct functional zones. A generous seating area features plush sofas and curved accent chairs arranged around a marble-topped coffee table, complemented by a tray ceiling with warm ambient uplighting. Adjacent to this is a formal dining area with a large dark wood table, seating for eight, and elegant gold oval pendant fixtures overhead. A well-appointed bar and kitchen area includes sleek cabinetry with dark stone countertops and a built-in beverage cooler.

A dedicated games room showcases a full-size billiards table, a dramatic geode-patterned feature wall in deep blue and white, a wall-mounted television, and a high bar with gold-accented stools. Throughout the space, sophisticated designer lighting, navy blue wall paneling, and carefully curated furnishings combine to create a polished, contemporary ambiance that is both functional and visually striking.
1/2
Property Site Map

Select a unit to view pricing & availability

Any
1
2
Any
1+
2+
Move-In Date
Viewing Floor:
1 (0 unit)
2 (1 unit)
3 (0 unit)
4 (2 units)
5 (1 unit)
6 (0 unit)
7 (0 unit)
8 (0 unit)
9 (0 unit)
10 (1 unit)
11 (1 unit)
12 (0 unit)
13 (0 unit)
14 (1 unit)
15 (0 unit)
16 (0 unit)
17 (1 unit)
18 (0 unit)
19 (1 unit)
20 (0 unit)
21 (0 unit)
22 (0 unit)
23 (1 unit)
24 (2 units)
25 (1 unit)
26 (0 unit)
27 (1 unit)
28 (0 unit)
29 (0 unit)
30 (0 unit)
31 (0 unit)
32 (0 unit)
33 (0 unit)
34 (0 unit)
35 (0 unit)
Matterport 3D Tour Matterport 3D Tour
Matterport 3D Tour

About BLVD Beltline

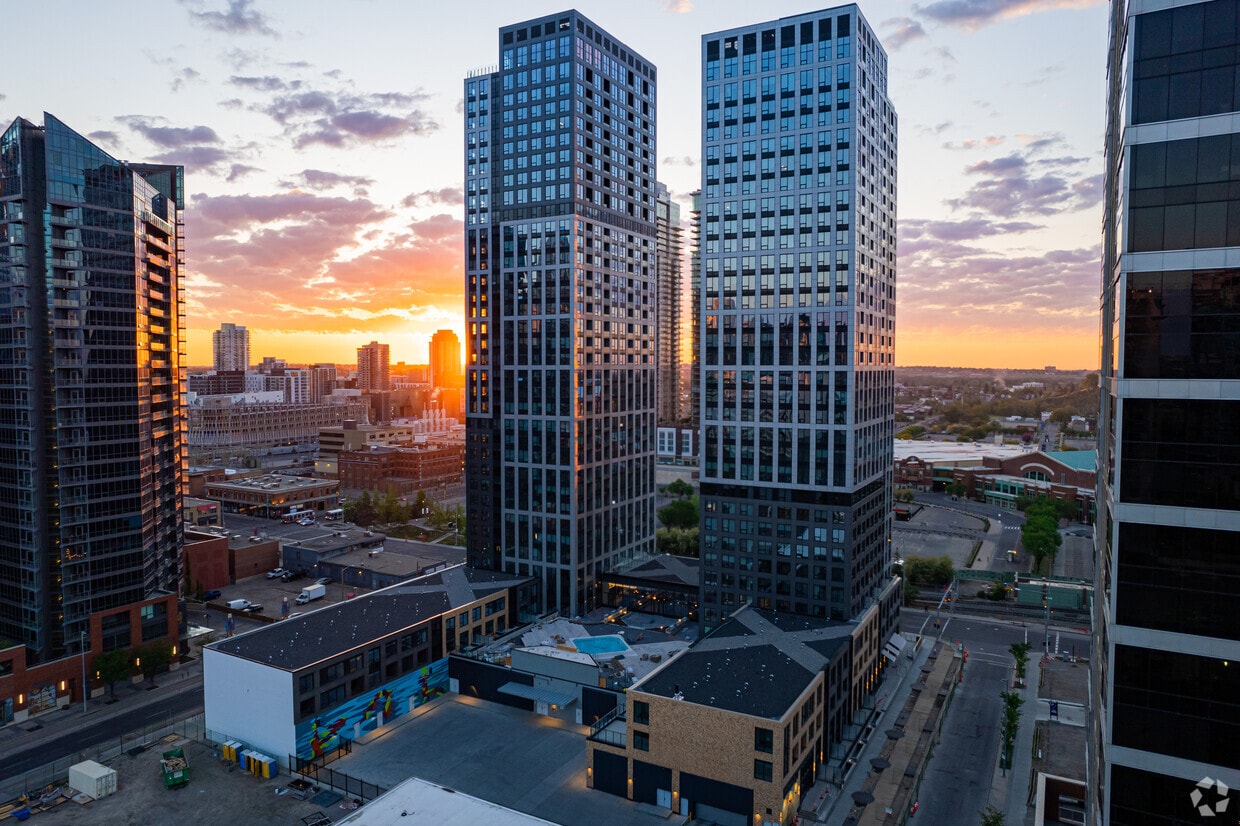
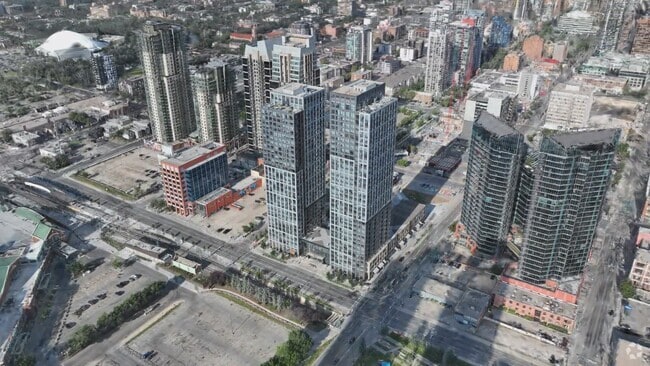

Dos impresionantes torres de gran altura que abarcan 34 y 37 pisos, conectadas por una elegante base de podio, una verdadera experiencia VIP en la que los empleados dedicados garantizan que sus necesidades sean la máxima prioridad. En ningún otro lugar de Calgary podrá vivir en una suite tan sofisticada, contemporánea y bien diseñada, una experiencia de vida que superará todas las expectativas. AHORA ALQUILANDO Reserve su recorrido con nuestro equipo de arrendamiento en y disfrute de la experiencia VIP que le espera, que se avecina en el brillante vecindario de Beltline. LA EXPERIENCIA DE BLVD BELTLINE En BLVD Beltline, entendemos la importancia de construir una relación auténtica con nuestros residentes. Nuestras comunidades son hermosos mosaicos de personas diversas y distintas, cada una con sus propias necesidades y deseos. Por eso, nuestra empresa profesional de administración de propiedades, ONE Properties, se centra en ofrecer a cada residente su propia experiencia VIP exclusiva. Los empleados dedicados garantizan que las necesidades de los residentes sean la máxima prioridad y la tecnología proporciona una vida sin problemas al agilizar las comunicaciones. Venga a descubrir su experiencia de estilo de vida de lujo altamente personalizada en BLVD Beltline. CLUB DE BULEVARES No se ha escatimado en gastos con las exclusivas comodidades tipo centro turístico disponibles en BLVD Beltline. Como residente, tendrá acceso al BLVD Club, una experiencia VIP que normalmente se reserva para quienes asistan a una escapada de primera clase. Perfecciona tu rutina de ejercicios en el gimnasio de dos plantas, pasa la tarde descansando junto a la piscina, disfruta de una película en el cine al aire libre y mucho más. Espacios para eventos Cine al aire libre Sala de juegos Cocina de demostración y cafetería Suites de huéspedes Salón con chimenea Simulador de golf Amenidades centradas en el acondicionamiento físico Cancha deportiva Gimnasio de dos pisos Piscina Entretenimiento de primer nivel Sky Lounge Comodidades diarias Lavado de bicicletas y almacenamiento privado Espacio de trabajo conjunto Taller y espacio de creación Casilleros para paquetes Estilo de vida y servicios Servicios de mantenimiento en suite Eventos para residentes Conserje y gerente de comunidad Administración de propiedades dedicada Amenidades para mascotas Edificio ecológico REALICE UN RECORRIDO VIRTUAL HOY MISMO: Visita virtual | BLVD Beltline Apartments BLVD Beltline es desarrollado y administrado por ONE Properties.

BLVD Beltline is an apartment located in Calgary, AB. This listing has rentals from $1705

Unique Features

  • Bike Wash & Private Storage
  • Concierge & Community Manager
  • Co-Working Space
  • Dedicated Property Management
  • Demonstration Kitchen & Coffee Bar
  • Fire Lounge
  • Games Room
  • Golf Simulator
  • Grand Lobby
  • In-Suite Maintenance Services
  • Onsite Dog Park - BLVDBARK
  • Onsite Security
  • Outdoor Cinema
  • Outdoor Pool
  • Parcel Lockers
  • Resident Events
  • Sky Lounge
  • Sky Terrace
  • Two-Storey Fitness Centre & Yoga Studio
  • Workshop & Makerspace

Contact

View Property Website
Language: English
Open 9am - 6pm Today
  • Monday - Wednesday, 9am - 6pm
  • Thursday & Friday, 11am - 7pm
  • Saturday, 9am - 5pm
  • Sunday, Closed
Property Management Company Logo

Community Amenities

Piscina exterior

Gimnasio

Conserje

Terraza en azotea

  • Control de accesos
  • Property manager en las instalaciones
  • Conserje
  • Reciclaje
  • Área de juegos para mascotas
  • Estación de lavado de mascotas
  • Entrada con llavero electrónico
  • Salón
  • Gimnasio
  • Piscina exterior
  • Terraza en azotea
  • Parque para perros

Apartment Features

Lavadora/Secadora

Aire acondicionado

Lavavajillas

Suelos de madera maciza

  • Lavadora/Secadora
  • Aire acondicionado
  • Calefacción
  • Lavavajillas
  • Cocina con isla
  • Cocina
  • Microondas
  • Horno
  • Nevera
  • Congelador
  • Suelos de madera maciza
  • Taller
  • Patio
Location
1229 Macleod Trl SE, Calgary,
AB T2G 2K4
Get Directions
Schools Restaurants Groceries Coffee Banks Shops Fitness
| Edit
Edit Commute

Destination is required

Under 30 minutes

Commute Time is calculated at rush hour.
City - Calgary

Calgary is situated on the western edge of the Great Plains, in the foothills of the beautiful Canadian Rockies. The city is relatively young but has the administrative and financial headquarters of the country’s petroleum industry.

Calgary celebrates its history as a cattle-ranching capital by hosting the annual Calgary Stampede, a ten-day rodeo event. The oil and gas industry has brought recent wealth to the city. With the growth of these industries, the city’s population has grown to over one million, with many residents living in ever-expanding suburban communities. Along with the Calgary Stampede, residents enjoy Stephen Avenue, the prestigious Glenbow Museum, and the Calgary Tower.

You’ll find ski areas in the Rocky Mountains for recreational activities a little more than an hour’s drive west of the city.

Learn more about living in Calgary 
Average Prices by Area

Compare neighborhood and city base rent averages by bedroom.

North Hill/Downtown/Beltline Calgary, AB
Studio $1,400 $1,362
1 Bedroom $1,685 $1,618
2 Bedrooms $2,171 $1,976
3 Bedrooms $3,278 $2,336
Amenities
  • Control de accesos
  • Property manager en las instalaciones
  • Conserje
  • Reciclaje
  • Área de juegos para mascotas
  • Estación de lavado de mascotas
  • Entrada con llavero electrónico
  • Salón
  • Terraza en azotea
  • Parque para perros
  • Gimnasio
  • Piscina exterior
  • Bike Wash & Private Storage
  • Concierge & Community Manager
  • Co-Working Space
  • Dedicated Property Management
  • Demonstration Kitchen & Coffee Bar
  • Fire Lounge
  • Games Room
  • Golf Simulator
  • Grand Lobby
  • In-Suite Maintenance Services
  • Onsite Dog Park - BLVDBARK
  • Onsite Security
  • Outdoor Cinema
  • Outdoor Pool
  • Parcel Lockers
  • Resident Events
  • Sky Lounge
  • Sky Terrace
  • Two-Storey Fitness Centre & Yoga Studio
  • Workshop & Makerspace
  • Lavadora/Secadora
  • Aire acondicionado
  • Calefacción
  • Lavavajillas
  • Cocina con isla
  • Cocina
  • Microondas
  • Horno
  • Nevera
  • Congelador
  • Suelos de madera maciza
  • Taller
  • Patio
Office Hours
Monday 9am - 6pm
Tuesday 9am - 6pm
Wednesday 9am - 6pm
Thursday 11am - 7pm
Friday 11am - 7pm
Saturday 9am - 5pm
Sunday Closed
877-618-4158
Education
Colleges & Universities Distance
Mount Royal University
Drive: 12 min 8.0 km
University of Calgary
Drive: 12 min 8.2 km
BLVD Beltline is within 12 minutes or 8.0 kilometers from Mount Royal University. It is also near University of Calgary.
Schools
  • Public Schools
  • Private Schools
Ramsay School
Public Elementary School
Grades PK-5
Attendance Zone
St. Monica School
Public Elementary & Middle School
Grades PK-8
Attendance Zone
Calgary Mandarin School
Public High School
Grades 9-12
Nearby
Discovering Choices
Public High School
Grades 9-12
Nearby
Western Canada High School
Public High School
Grades 9-12
Attendance Zone
St. Mary's High School
Public High School
Grades 9-12
Attendance Zone
School data provided by
Transportation

Transportation options available in Calgary include Sb Victoria Park / Stampede Ctrain Station, located 0.3 kilometer from BLVD Beltline. BLVD Beltline is near Calgary International, located 14.4 kilometers or 19 minutes away.

Transit / Subway Distance
Sb Victoria Park / Stampede Ctrain Station
Walk: 3 min 0.3 km
Eb City Hall/Bow Valley College(Td Free Fare Zone)
Walk: 9 min 0.8 km
Eb Centre Street Station (Td Free Fare Zone)
Walk: 9 min 0.8 km
Wb 1 Street Sw Station (Td Free Fare Zone)
Walk: 12 min 1.1 km
Eb 3 Street Sw Station (Td Free Fare Zone)
Walk: 16 min 1.3 km
Airports Distance
Airports Distance
Calgary International
Drive: 19 min 14.4 km
Getting Around
Exceptionally Walkable
Walkability
100 / 100
Exceptional Public Transit
Transit
90 / 100
Fairly Drivable
Drivability
50 / 100
Very Bikeable
Bikeability
80 / 100

Scores provided by

What do Walkability, Transit, Drivability, and Bikeability mean? Walkability measures the walking distance to day-to-day needs. Transit measures access to public transportation. Drivability measures congestion, parking availability, and access to major roads. Bikeability measures the suitability for cycling. How It Works
-
Soundscore™
- / 100

Traffic

-

Airport

-

Businesses

-

Scores provided by

HowLoud What is a Sound Score Rating? A Sound Score Rating aggregates noise caused by vehicle traffic, airplane traffic and local sources. How It Works
Points of Interest

Time and distance from BLVD Beltline.

Shopping Centers Distance
555 11th Ave SW
Walk: 13 min 1.2 km
Bankers Hall
Walk: 14 min 1.2 km
Mount Royal Block
Walk: 20 min 1.7 km
BLVD Beltline has 3 shopping centers within 1.7 kilometers, which is about a 20-minute walk. The kilometers and minutes will be for the farthest away property.
Parks and Recreation Distance
Murdoch Park
Drive: 4 min 2.4 km
Wilder Institute / Calgary Zoo
Drive: 5 min 2.8 km
TELUS Spark Science Centre
Drive: 7 min 4.5 km
Bowness Park
Drive: 22 min 15.7 km
Baker Park
Drive: 24 min 16.9 km
BLVD Beltline has 5 parks within 16.9 kilometers, including Murdoch Park, Wilder Institute / Calgary Zoo, and TELUS Spark Science Centre.


Reviews for BLVD Beltline

No Renter Ratings Yet
Be the First to Rate & Review!
Share details of your experience with this property
Submitted by a verified resident of the apartment community. Participating residents may receive reward points in exchange for posting a review during their lease term, regardless of the nature of the review. Delete

Property Manager Responded:

Property Manager Responded

Show full review Show less
Was this helpful? Vote review helpful Thanks for your feedback!
Flag Review
  1. ...
  2. ...

BLVD Beltline Photos

  • BLVD Beltline

  • Golf Simulator

  • 2BR | N2709 | 903SF

  • 1BR | N2708 | 584SF

  • Common Area 2nd Floor

  • Gym

Models

  • 1 Bedroom

  • 1 Bedroom

  • 1 Bedroom

  • 1 Bedroom

  • 1 Bedroom

  • 2 Bedrooms

Nearby Apartments

Within 80.47 Kilometers of BLVD Beltline

  • River Heights

    130 26th Ave SW

    Calgary, AB T2S 0M1

    $1,611 - $2,225 Total Monthly Price

    1 Br 12 Month Lease 1.3 km

  • Elbow Tower

    105 26 Ave SW

    Calgary, AB T2S 0M3

    $1,701 - $2,451 Total Monthly Price

    1-2 Br 12 Month Lease 1.3 km

  • Elva

    320 25 Av SW

    Calgary, AB T2S 0L4

    $1,786 - $2,661 Total Monthly Price

    1-2 Br 12 Month Lease 1.4 km

  • Bridge

    950 Mcpherson Sq NE

    Calgary, AB T2E 8C7

    $1,636 - $2,615 Total Monthly Price

    1-2 Br 12 Month Lease 1.7 km

  • Hive in Sunnyside

    225 9A St NW

    Calgary, AB T2N 1T5

    $1,846 - $2,800 Total Monthly Price

    1-2 Br 2.3 km

Frequently Asked Questions
Does BLVD Beltline have in-unit laundry?

BLVD Beltline has units with in‑unit washers and dryers, making laundry day simple for residents.

What utilities are included in rent at BLVD Beltline?

Utilities are not included in rent. Residents should plan to set up and pay for all services separately.

Is parking available at BLVD Beltline?

Contact this property for parking details.

Which floor plans are available, and what are the price ranges?

BLVD Beltline has one to two-bedrooms with rent ranges from $1,705/mo. to $2,805/mo.

Is BLVD Beltline pet-friendly?

Yes, BLVD Beltline welcomes pets. Breed restrictions, weight limits, and additional fees may apply. View this property's pet policy.

How much income do I need to rent at BLVD Beltline?

A good rule of thumb is to spend no more than 30% of your gross income on rent. Based on the lowest available rent of $1,705 for a one-bedroom, you would need to earn about $68,200 per year to qualify. Want to double-check your budget? Calculate how much rent you can afford with our Rent Affordability Calculator.

Does BLVD Beltline have move-in specials?

BLVD Beltline is offering Especiales for eligible applicants, with rental rates starting at $1,705.

Does BLVD Beltline offer Matterport 3D tours?

Yes! BLVD Beltline offers 4 Matterport 3D Tours. Explore different floor plans and see unit level details, all without leaving home.
Back To Top
Send a Message
Contact Property
enter move in date in the format: 2 digit month / 2 digit day / 4 digit year

I would like to... Optional

Send Message

Submitting Request

Send a Message
Contact Property

Thank you! Your email has been sent.

Error

Report an Issue Print Get Directions
Try These Popular Nearby Searches

Search by Bedrooms

  • Studio Apartments in Calgary
  • 1 Bedroom Apartments in Calgary
  • 2 Bedroom Apartments in Calgary
  • 3 Bedroom Apartments in Calgary
  • Rooms for Rent in Calgary

Other Rental Types

  • Calgary Houses for Rent
  • Calgary Condos for Rent
  • Calgary Townhomes for Rent
  • Private Landlord Rentals Calgary
  • Calgary Duplex Rentals

Stay on Budget

  • Calgary Apartments Under $1,000
  • Calgary Apartments Under $1,100
  • Calgary Apartments Under $1,200
  • Calgary Apartments Under $1,300
  • Calgary Apartments Under $1,400
  • Calgary Apartments Under $1,500
  • Calgary Apartments Under $2,000

Filter by Popular Amenities

  • Pet Friendly Apartments in Calgary
  • Furnished Apartments in Calgary
  • Apartments with Washer & Dryer in Calgary
  • Wheelchair Accessible Apartments in Calgary
  • Apartments with EV Charging in Calgary
  • Apartments with Balcony in Calgary
  • Apartments with Air Conditioning in Calgary
  • Calgary Apartments with Pickleball Court
  • Calgary Apartments with Virtual Tours
  • Calgary Waterfront Apartments

Find Specialty Housing

  • Student Housing in Calgary
  • Calgary Low Income Housing
  • Senior Housing in Calgary
  • Short Term Rentals in Calgary
  • Luxury Apartments in Calgary
  • Cheap Apartments in Calgary
  • Corporate Housing in Calgary
  • Move-In Specials in Calgary
  • New Apartments in Calgary
  • About Us
  • Advertise
  • Legal Notices
  • Privacy Notice
  • Avoid Scams
  • Accessibility
  • Rent Affordability Calculator
  • Blog
  • Sitemap
Property Logo
apartments.com
© 2026 CoStar Group, Inc. Equal Housing Opportunity

Equal Housing Opportunity

© 2026 CoStar Group, Inc.

Equal Housing Opportunity

Ready to Apply?

Good News! This rental is accepting applications through Apartments.com. Act now and your $ purchase will include 9 additional FREE application submissions to participating properties.

Or if you already have an account


Required

Required

Valid Email Required

You must acknowledge the disclaimer to continue
Next
You're leaving Apartments.com

Do you want this community to contact you?

Required

Required

Valid Email Required

Continue to Property Website Skip this Step
Continue

Take me to this property's website
Send Message
Interested in this property? Send message today.
Rate & Review BLVD Beltline
Please select a rating
50 character minimum
By clicking submit, I agree to the Apartments.com Terms of Service and the Ratings & Reviews Terms of Use.
Share This Listing
Listing Image

1229 Macleod Trl SE

Calgary, AB T2G 2K4

Email

Link Copied

(877) 618-4158
Get Directions
Schools Restaurants Groceries Coffee Banks Shops Fitness
Select a unit to view pricing and availability
Floor
1 (0 unit)
2 (1 unit)
3 (0 unit)
4 (2 units)
5 (1 unit)
6 (0 unit)
7 (0 unit)
8 (0 unit)
9 (0 unit)
10 (1 unit)
11 (1 unit)
12 (0 unit)
13 (0 unit)
14 (1 unit)
15 (0 unit)
16 (0 unit)
17 (1 unit)
18 (0 unit)
19 (1 unit)
20 (0 unit)
21 (0 unit)
22 (0 unit)
23 (1 unit)
24 (2 units)
25 (1 unit)
26 (0 unit)
27 (1 unit)
28 (0 unit)
29 (0 unit)
30 (0 unit)
31 (0 unit)
32 (0 unit)
33 (0 unit)
34 (0 unit)
35 (0 unit)
Any
1
2
Any
1+
2+
Move-In Date
Matterport 3D Tour Matterport 3D Tour
Matterport 3D Tour