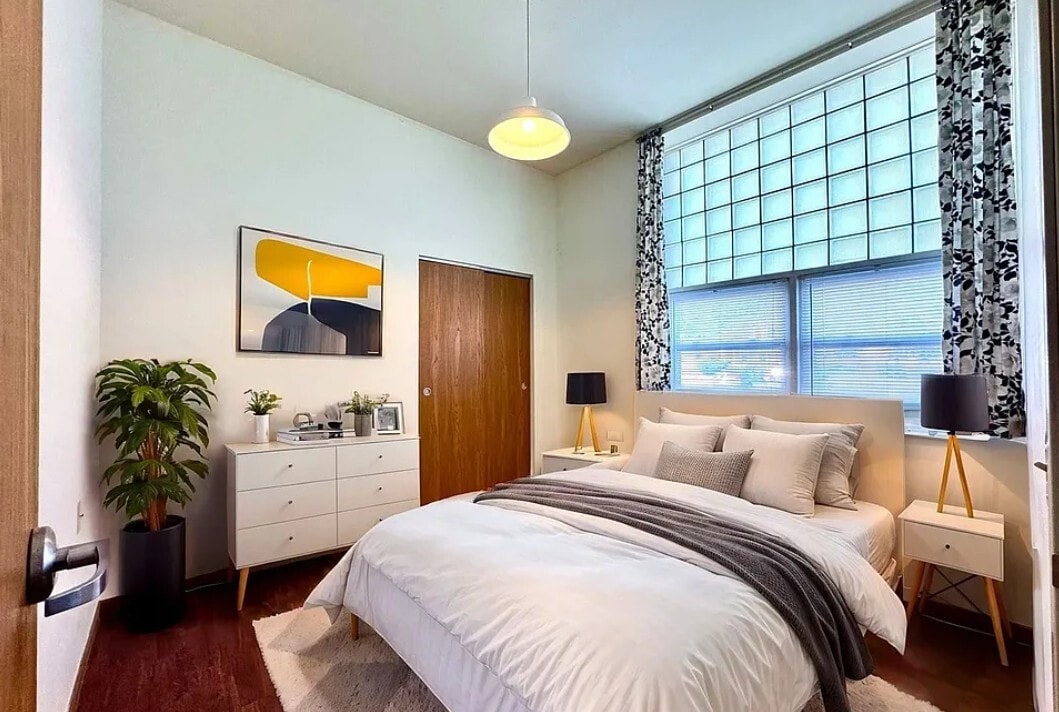
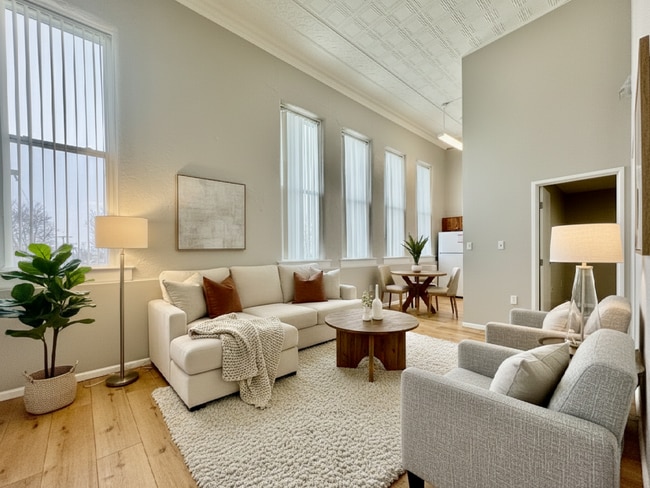
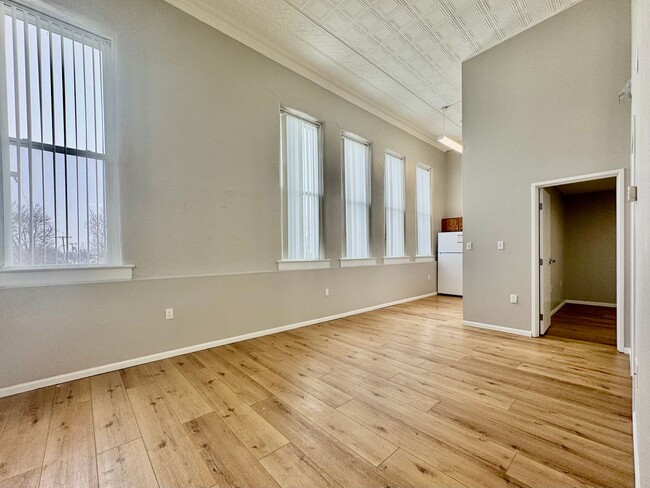
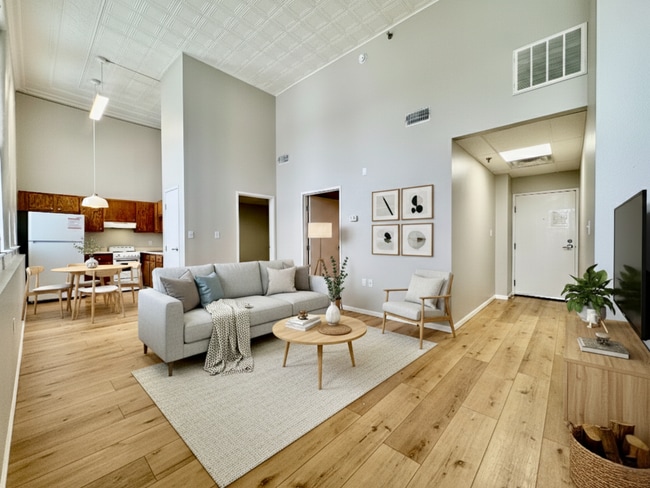
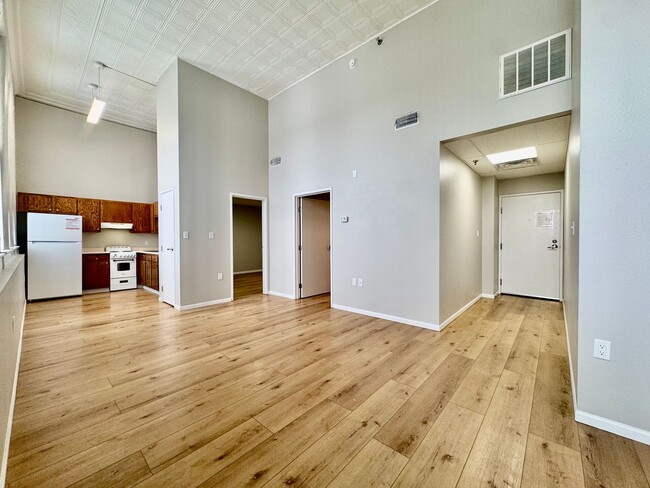


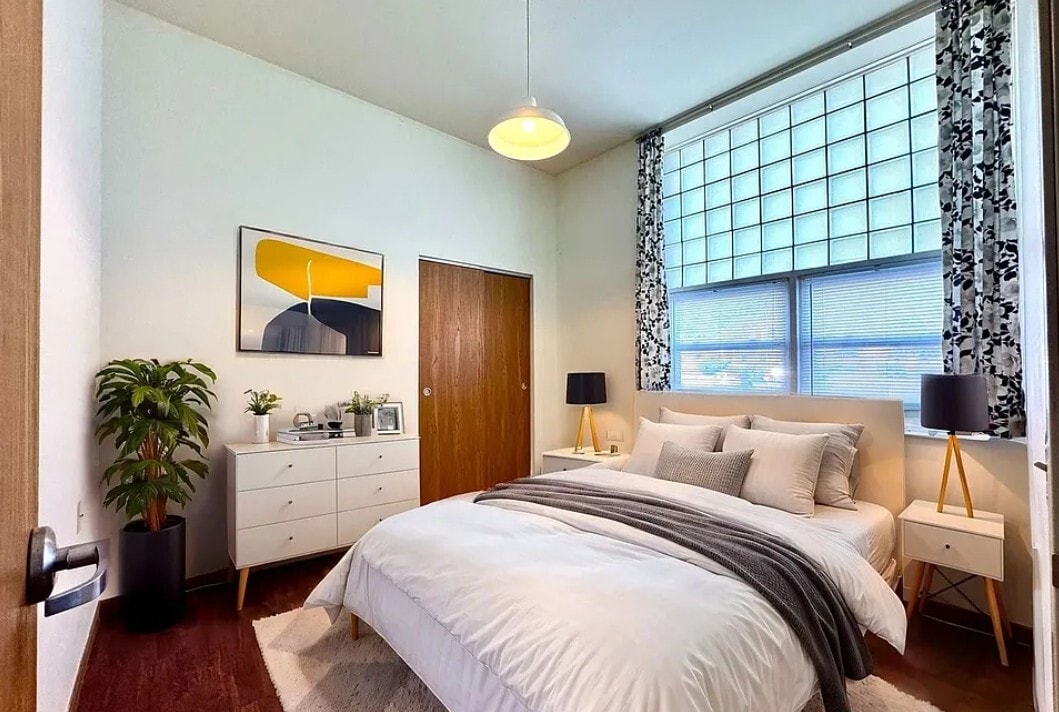
Located on W Vine Street in Wapakoneta, Ohio, this single-floor, one-bedroom, one-bathroom unit offers a clean, functional layout designed to maximize comfort and usability. Light hardwood flooring runs consistently throughout the space, creating a warm, cohesive aesthetic from room to room. The combined kitchen and living area serves as the heart of the unit. The kitchen is outfitted with warm oak cabinetry, a double-basin sink, a white range with stovetop, and a drop ceiling with a skylight panel that draws in additional natural light. Ample counter space and storage make this an efficient workspace. The living area transitions naturally from the kitchen, featuring neutral gray walls and large windows that flood the room with natural light and provide views of the surrounding neighborhood. The spacious bedroom is a notable feature, offering a generous footprint with tall ceilings, a closet, and oversized windows fitted with shaded glass-block-style upper panels — ensuring privacy while still welcoming daylight. A hallway connects the bedroom to the rest of the unit. The bathroom is clean and straightforward, featuring a full tub-shower combination, toilet, and hardwood flooring that continues the unit's consistent design language. A hallway provides additional organizational flow between all rooms.
| 1 | $0 |
| 2 | $0 |
| 3 | $0 |
| 4 | $0 |
| 5 | $0 |
| 6 | $0 |




Property Manager Responded