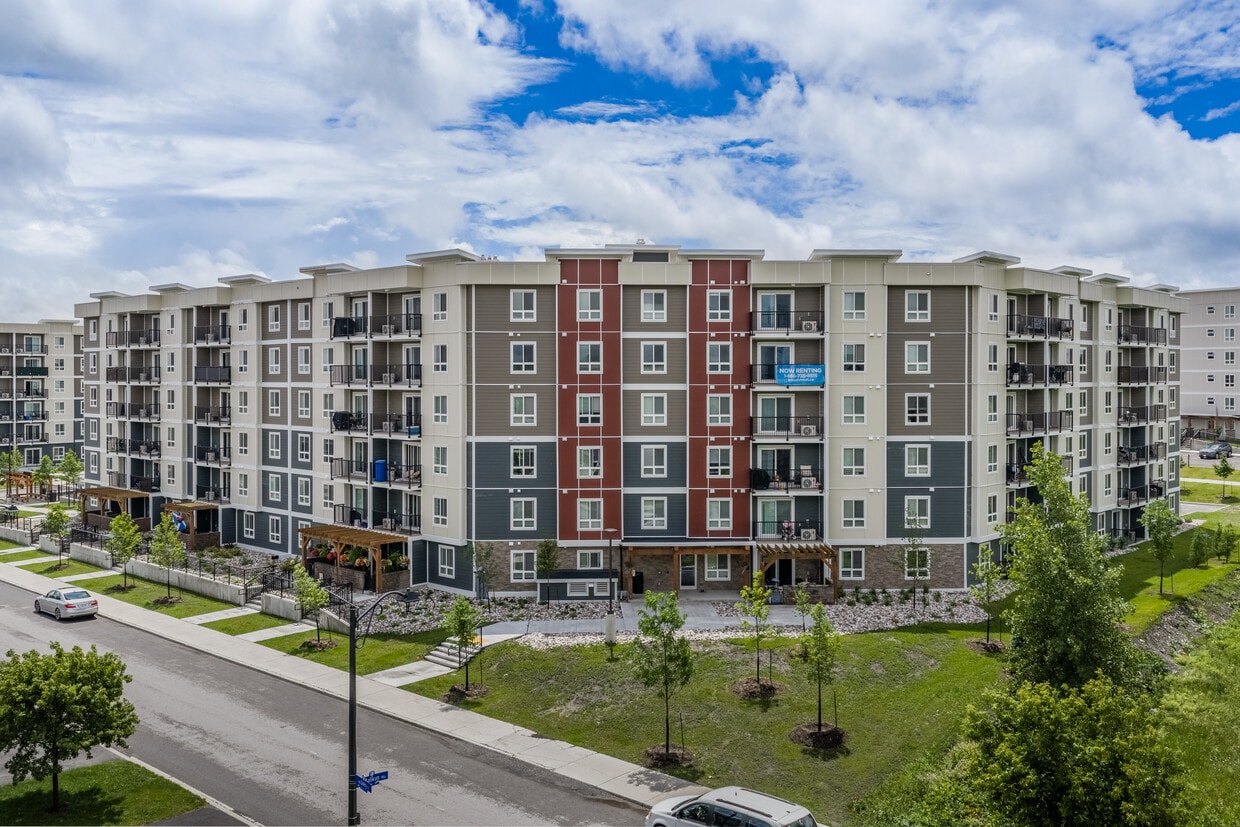
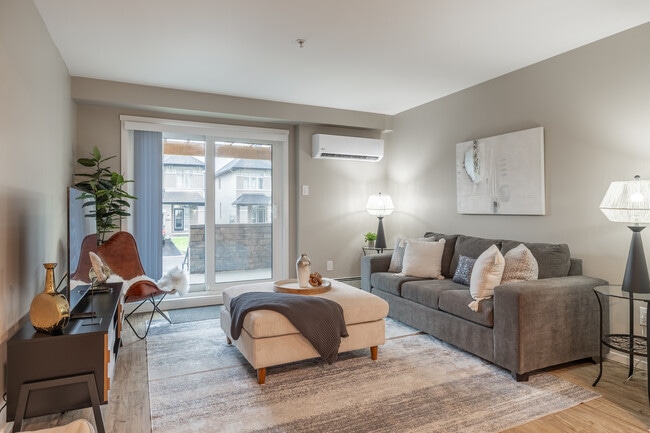
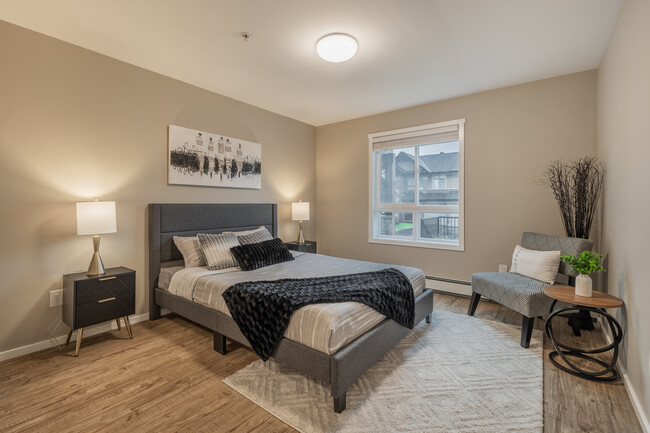
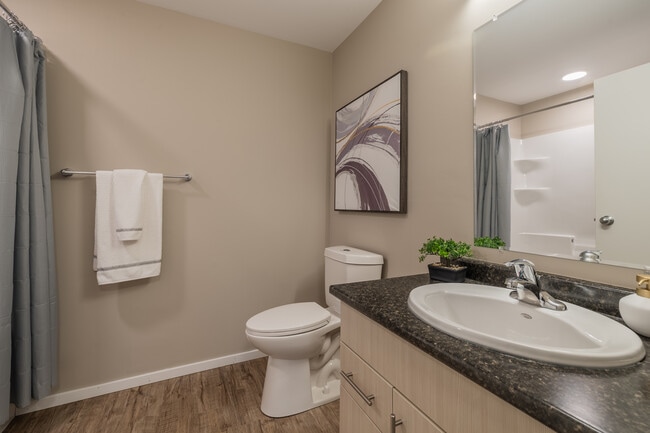
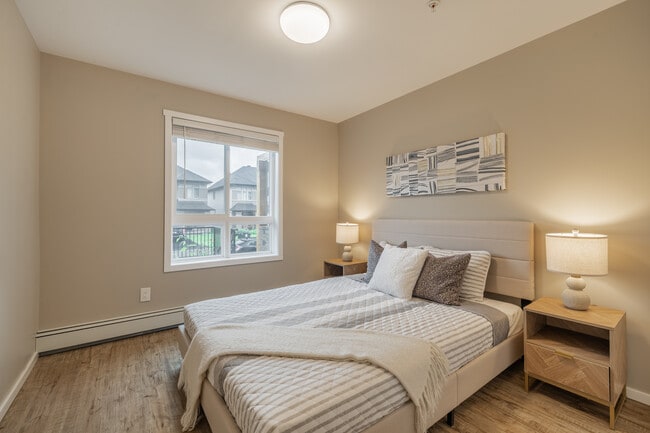
Located at 350 Bobolink Ridge in Ottawa's Barrhaven community, this 2-bedroom, 2-bathroom unit offers a thoughtfully designed single-floor layout with consistent modern finishes throughout. Light wood-look flooring runs seamlessly across all rooms, creating a cohesive and airy feel. The kitchen features crisp white cabinetry, dark granite-style countertops, black appliances including a full-size refrigerator and electric range, and recessed lighting — all open to a dedicated dining area. The living room is generously sized, offering large sliding patio doors that fill the space with natural light and provide views of the surrounding neighbourhood, complemented by a wall-mounted mini-split unit. Both bedrooms are comfortably proportioned, with large windows overlooking the exterior and warm neutral tones on the walls. The spacious primary bedroom benefits from ample natural light and direct access to one of the two bathrooms, which features a light wood vanity with dark countertop and a full tub-shower combo. The second bathroom mirrors this refined aesthetic. A dedicated in-unit laundry area with side-by-side top-load washer and dryer adds everyday convenience. A closet provides additional storage, completing this practical and modern home.

-
Monthly Rent
$1,898 - $2,398
-
Bedrooms
1 - 3 bd
-
Bathrooms
1 - 2 ba
-
Square Feet
575 - 1,054 sq ft
Highlights
- New Construction
- Pet Washing Station
- Walk-In Closets
- Pet Play Area
- Dog Park
- Elevator
- Balcony
- Property Manager on Site
- Patio
Pricing & Floor Plans

-
Unit WAIT1BR1price $1,898square feet 635availibility Now
-
Unit 104_380price $1,898square feet 651availibility Now
-
Unit 109_380price $1,898square feet 575availibility Sep 30
-
Unit 509_380price $2,098square feet 855availibility Now
-
Unit 511_370price $2,098square feet 855availibility Now
-
Unit 309_360price $2,098square feet 855availibility Jul 31
-
Unit 901_360price $2,148square feet 945availibility Now
-
Unit 903_360price $2,148square feet 962availibility Now
-
Unit 902_360price $2,148square feet 962availibility Now
-
Unit 501_350price $2,398square feet 1,054availibility Now
-
Unit 318_360price $2,398square feet 1,054availibility Now
-
Unit 501_370price $2,398square feet 1,054availibility Now
-
Unit WAIT1BR1price $1,898square feet 635availibility Now
-
Unit 104_380price $1,898square feet 651availibility Now
-
Unit 109_380price $1,898square feet 575availibility Sep 30
-
Unit 509_380price $2,098square feet 855availibility Now
-
Unit 511_370price $2,098square feet 855availibility Now
-
Unit 309_360price $2,098square feet 855availibility Jul 31
-
Unit 901_360price $2,148square feet 945availibility Now
-
Unit 903_360price $2,148square feet 962availibility Now
-
Unit 902_360price $2,148square feet 962availibility Now
-
Unit 501_350price $2,398square feet 1,054availibility Now
-
Unit 318_360price $2,398square feet 1,054availibility Now
-
Unit 501_370price $2,398square feet 1,054availibility Now
Fees and Policies
The fees listed below are community-provided and may exclude utilities or add-ons. All payments are made directly to the property and are non-refundable unless otherwise specified. Use the Cost Calculator to determine costs based on your needs.
Property Fee Disclaimer: Based on community-supplied data and independent market research. Subject to change without notice. May exclude fees for mandatory or optional services and usage-based utilities.
Details
Utilities Included
-
Heat
-
Internet
Lease Options
-
1 - 12 Month Leases
Property Information
-
Built in 2025
-
407 units/6 stories
Matterport 3D Tours
About Blackstone Village
Blackstone Village offers 1, 2, and 3-bedroom pet-friendly apartments for rent in the Stittsville area of Ottawa, Ontario. Our open-concept suites will make you feel right at home with air conditioning, in-suite laundry, and a full-sized kitchen. In your new community, you’ll also find amenities like in-suite internet, a dog run, dog wash station, community garden, keyless entry, and more!Your new home will be only a short distance to convenient shopping and amenities where you’ll find everything you need including a Walmart Supercentre, restaurants, and more! Or you can hit up the highway and head straight into Ottawa for everything the big city has to offer. Blackstone Village provides the comfort of a small town with the convenience of the big city just a short drive away.
Blackstone Village is an apartment located in Stittsville, ON. This listing has rentals from $1898
Unique Features
- Air Conditioner
- Community Gardens
- Dog Run
- Dog Wash Station
- Ensuite Bathroom
- EV Charging Stations
- Keyless Entry
- Large Closets
- Patio/Balcony
- Stove
- Wi-Fi Included
Community Amenities
Elevator
Key Fob Entry
24 Hour Access
Pet Play Area
- Maintenance on site
- Property Manager on Site
- 24 Hour Access
- Pet Play Area
- Pet Washing Station
- EV Charging
- Public Transportation
- Key Fob Entry
- Elevator
- Dog Park
Apartment Features
Washer/Dryer
Air Conditioning
Dishwasher
Walk-In Closets
- Wi-Fi
- Washer/Dryer
- Air Conditioning
- Heating
- Tub/Shower
- Dishwasher
- Kitchen
- Oven
- Refrigerator
- Walk-In Closets
- Balcony
- Patio
Compare neighborhood and city base rent averages by bedroom.
| Nepean Kanata | Stittsville, ON | |
|---|---|---|
| Studio | $1,716 | - |
| 1 Bedroom | $1,990 | $1,898 |
| 2 Bedrooms | $2,419 | $2,231 |
| 3 Bedrooms | $2,594 | $2,450 |
- Maintenance on site
- Property Manager on Site
- 24 Hour Access
- Pet Play Area
- Pet Washing Station
- EV Charging
- Public Transportation
- Key Fob Entry
- Elevator
- Dog Park
- Air Conditioner
- Community Gardens
- Dog Run
- Dog Wash Station
- Ensuite Bathroom
- EV Charging Stations
- Keyless Entry
- Large Closets
- Patio/Balcony
- Stove
- Wi-Fi Included
- Wi-Fi
- Washer/Dryer
- Air Conditioning
- Heating
- Tub/Shower
- Dishwasher
- Kitchen
- Oven
- Refrigerator
- Walk-In Closets
- Balcony
- Patio
| Monday | 9am - 5pm |
|---|---|
| Tuesday | 9am - 5pm |
| Wednesday | 9am - 5pm |
| Thursday | 9am - 5pm |
| Friday | 9am - 5pm |
| Saturday | 9am - 5pm |
| Sunday | Closed |
| Colleges & Universities | Distance | ||
|---|---|---|---|
| Colleges & Universities | Distance | ||
| Drive: | 20 min | 18.7 km | |
| Drive: | 27 min | 27.8 km | |
| Drive: | 27 min | 28.3 km | |
| Drive: | 27 min | 28.7 km |

Scores provided by
What do Walkability, Transit, Drivability, and Bikeability mean?
Walkability measures the walking distance to day-to-day needs.
Transit measures access to public transportation.
Drivability measures congestion, parking availability, and access to major roads.
Bikeability measures the suitability for cycling.
How It Works
Traffic
-Airport
-Businesses
-Scores provided by
HowLoud What is a Sound Score Rating? A Sound Score Rating aggregates noise caused by vehicle traffic, airplane traffic and local sources. How It WorksBlackstone Village Photos
-
-
Blackstone Village - 2BR, 2BA - 855SF
-
Blackstone Village - 2BR, 2BA - 855SF - Living Room
-
Blackstone Village - 2BR, 2BA - 855SF - Primary Bedroom
-
Blackstone Village - 2BR, 2BA - 855SF - Primary Bathroom
-
Blackstone Village - 2BR, 2BA - 855SF - Second Bedroom
-
Blackstone Village - 2BR, 2BA - 855SF - Second Bathroom
-
Blackstone Village - 2BR, 2BA - 855SF - Laundry Room
-
3BR, 2BA - 1,054SF - Kitchen
Models
-
1 Bedroom
-
1 Bedroom
-
1 Bedroom
-
1 Bedroom
-
1 Bedroom
-
1 Bedroom
Nearby Apartments
Within 80.47 Kilometers of Blackstone Village
Blackstone Village has units with in‑unit washers and dryers, making laundry day simple for residents.
Select utilities are included in rent at Blackstone Village, including heat and internet. Residents are responsible for any other utilities not listed.
Parking is available at Blackstone Village. Fees may apply depending on the type of parking offered. Contact this property for details.
Blackstone Village has one to three-bedrooms with rent ranges from $1,898/mo. to $2,398/mo.
Yes, Blackstone Village welcomes pets. Breed restrictions, weight limits, and additional fees may apply. View this property's pet policy.
A good rule of thumb is to spend no more than 30% of your gross income on rent. Based on the lowest available rent of $1,898 for a one-bedroom, you would need to earn about $75,920 per year to qualify. Want to double-check your budget? Calculate how much rent you can afford with our Rent Affordability Calculator.
Blackstone Village is offering 1 Month Free for eligible applicants, with rental rates starting at $1,898.
Yes! Blackstone Village offers 6 Matterport 3D Tours. Explore different floor plans and see unit level details, all without leaving home.
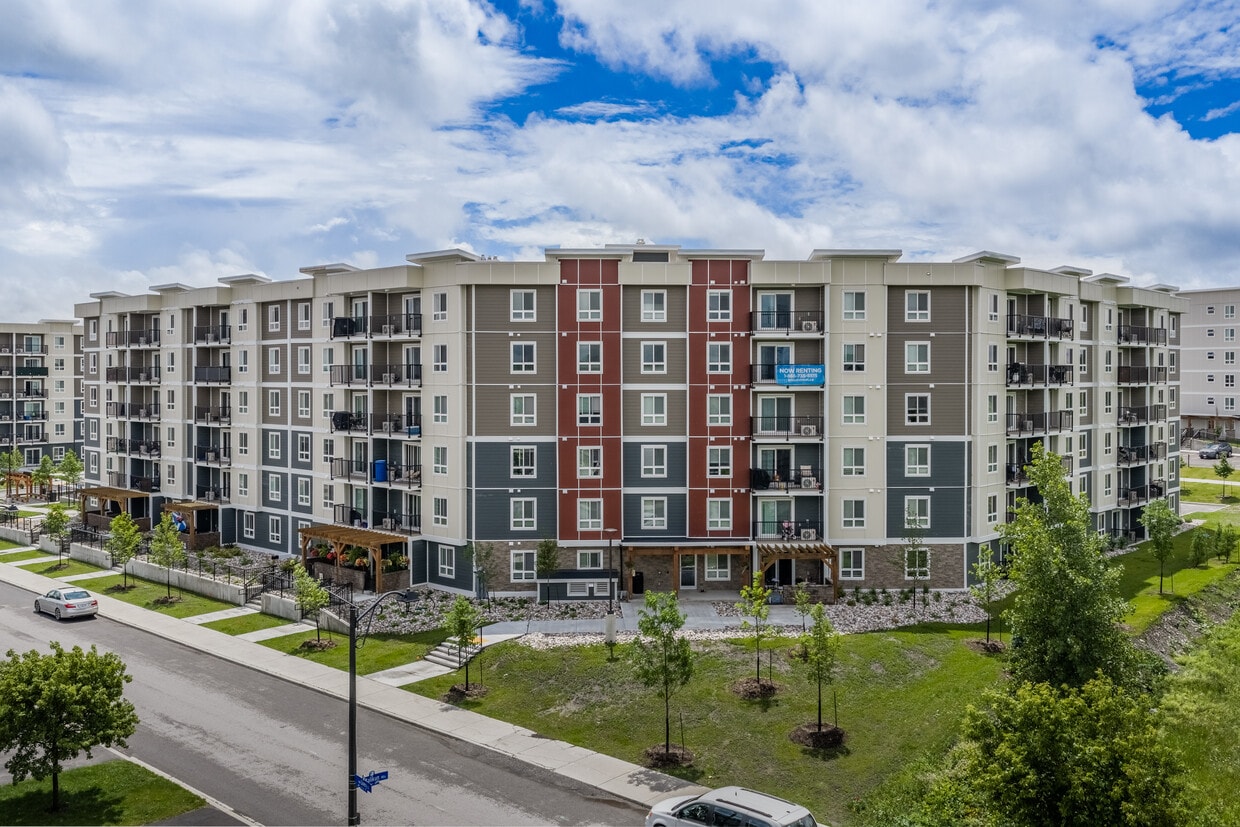
350 Bobolink Rdg
Stittsville, ON K2V 0J1