Map
  • Add a Property
  • Renter Tools
    • Favorites
    • Saved Searches
  • Manage Rentals
  • Apartments For Rent
  • Houses For Rent
  • Condos For Rent
  • Townhomes For Rent
  • Help Center
  • Long Beach Average Rent
  • Area Guide
  • Rent Calculator
  • Property Management Companies

Language

Apartments.com Logo
Manage Rentals      Sign Up / Sign In
  • Primary Photo - Bixby Knolls
  • Building Photo - Bixby Knolls
    Building Photo - Bixby Knolls
  • Building Photo - Bixby Knolls
    Building Photo - Bixby Knolls
Contact This Property

Tour Options: In-Person

Language: English

Open 8am - 5pm Today

View All Hours Office Hours Monday - Saturday, 8am - 5pm Sunday, Closed

Bixby Knolls media gallery Unit
call 424-373-3738
Floor Plan View Body
California Los Angeles County Long Beach Bixby Knolls

Bixby Knolls

1240 San Antonio Dr, Long Beach, CA 90807

4.0
Renter Rating 1 Review
Verified Listing CoStar Verified® Listing

This Listing has been verified by CoStar’s listing verification process, which combines internal screening and fraud detection technology. Always beware of scams.

Today
Share Listing
Favorites
424-373-3738
Property Management Company Logo
  • Monthly Rent

    $2,318 - $2,877

  • Bedrooms

    1 - 2 bd

  • Bathrooms

    1 - 2 ba

  • Square Feet

    850 - 980 sq ft

Bixby Knolls
Property Management Company Logo
Share Listing
Favorites

Move-in Special

Lease Today and Receive $500 Off Your 2nd Month Rent!!* *Select Units

Highlights

  • Pool
  • Walk-In Closets

  • Fireplace
  • Gated
  • Picnic Area
  • Elevator
  • Balcony
  • Patio

Pricing & Floor Plans

filter results by bedrooms
Cost Calculator: Estimate your monthly and one-time fees.
1 Bed 1 Bath
$2,318 – $2,475 1 Bed 1 Bath 850 Sq Ft
1 Available unit
Unit
Base Price
Sq Ft
Availability
Unit Details
  • Unit OR212
    price $2,318
    square feet 850
    availibility Jul 12
2 Bed 1 Bath
$2,684 – $2,750 2 Beds 1 Bath 900 Sq Ft
1 Available unit
Unit
Base Price
Sq Ft
Availability
Unit Details
  • Unit SA217
    price $2,684
    square feet 900
    availibility Now
2 Bed 1.5 Bath
$2,695 – $2,877 2 Beds 1.5 Baths 950 Sq Ft
3 Available units
Unit
Base Price
Sq Ft
Availability
Unit Details
  • Unit SA202
    price $2,695
    square feet 950
    availibility Now
  • Unit SA102
    price $2,744
    square feet 950
    availibility Now
  • Unit SA205
    price $2,877
    square feet 950
    availibility Now
2 Bed 2 Bath with Fireplace
Call for Rent 2 Beds 2 Baths 980 Sq Ft
Not Available
1 Bed 1 Bath
$2,318 – $2,475 1 Bed 1 Bath 850 Sq Ft
1 Available unit
Unit
Base Price
Sq Ft
Availability
Unit Details
  • Unit OR212
    price $2,318
    square feet 850
    availibility Jul 12
2 Bed 1 Bath
$2,684 – $2,750 2 Beds 1 Bath 900 Sq Ft
1 Available unit
Unit
Base Price
Sq Ft
Availability
Unit Details
  • Unit SA217
    price $2,684
    square feet 900
    availibility Now
2 Bed 1.5 Bath
$2,695 – $2,877 2 Beds 1.5 Baths 950 Sq Ft
3 Available units
Unit
Base Price
Sq Ft
Availability
Unit Details
  • Unit SA202
    price $2,695
    square feet 950
    availibility Now
  • Unit SA102
    price $2,744
    square feet 950
    availibility Now
  • Unit SA205
    price $2,877
    square feet 950
    availibility Now
2 Bed 2 Bath with Fireplace
Call for Rent 2 Beds 2 Baths 980 Sq Ft
Not Available
* Price shown is base rent. Excludes user-selected optional fees and variable or usage-based fees and required charges due at or prior to move-in or at move-out.View Fees and Policies for details. Price, availability, fees, and any applicable rent special are subject to change without notice.
* Square footage definitions vary. Displayed square footage is approximate.

Fees and Policies

The fees listed below are community-provided and may exclude utilities or add-ons. All payments are made directly to the property and are non-refundable unless otherwise specified. Use the Cost Calculator to determine costs based on your needs.

  • One-Time Basics
    • Deposit
      Varies by unit
    • Due at Application
      • Application Fee Per Applicant
        Charged per applicant.
        $53
  • Dogs
    • Dog Deposit
      Charged per pet.
      $500
    • Dog Rent
      Charged per pet.
      $50 / mo
    20 lbs. Weight Limit
    Restrictions:
    None
    Read More Read Less
    Comments
    One time pet deposit
    Read More Read Less
  • Cats
    • Cat Deposit
      Charged per pet.
      $300
    • Cat Rent
      Charged per pet.
      $25 / mo
    20 lbs. Weight Limit
    Restrictions:
    None
    Read More Read Less
    Comments
    One time pet deposit
    Read More Read Less
  • Other
  • Garage Lot
  • Covered
  • Storage Unit
    • Storage Deposit
      Charged per rentable item.
      $0
    • Storage Rent
      Charged per rentable item.
      $0 / mo

Property Fee Disclaimer: Based on community-supplied data and independent market research. Subject to change without notice. May exclude fees for mandatory or optional services and usage-based utilities.

Details

Lease Options

  • 15 mo
  • Short term lease

Property Information

  • Built in 1987
  • 144 units/4 stories

Matterport 3D Tours

This building makes a strong first impression with its warm, earth-toned stucco exterior and expressive architectural design. The façade is characterized by curved archways, rounded overhangs, and layered geometric forms that lend the structure a distinctive, sculptural quality. A welcoming entrance is framed by raised planter beds filled with lush greenery, small trees, and seasonal flowering plants, adding vibrant color to the approach. The entryway is fully accessible, featuring a gently sloping ramp with metal handrails leading to a set of glass double doors. Above the entrance, a striking oval skylight cutout allows natural light to filter into the covered vestibule, enhancing the sense of openness. Glass block panels along the entry corridor further diffuse light while maintaining privacy. Flagpoles flank the main approach, and a tree-lined sidewalk borders the property, softening the urban streetscape. The building's multi-story elevation includes balconies and large windows that suggest well-lit interior spaces throughout. The overall ambiance is warm, inviting, and thoughtfully designed, blending functional accessibility with architectural character that creates a welcoming environment for all who enter.

Entrance
1/6


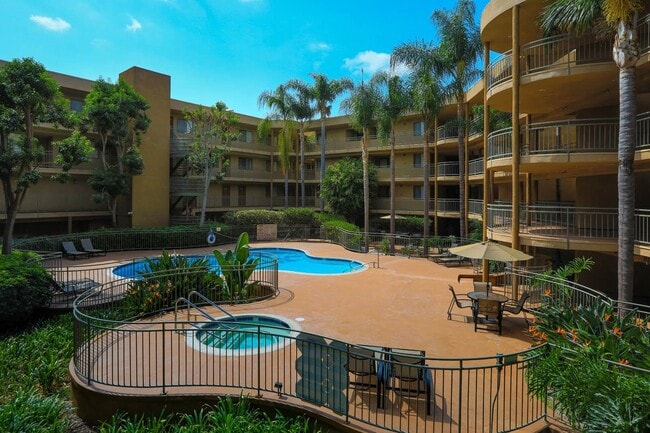

This building makes a strong first impression with its warm, earth-toned stucco exterior and expressive architectural design. The façade is characterized by curved archways, rounded overhangs, and layered geometric forms that lend the structure a distinctive, sculptural quality. A welcoming entrance is framed by raised planter beds filled with lush greenery, small trees, and seasonal flowering plants, adding vibrant color to the approach. The entryway is fully accessible, featuring a gently sloping ramp with metal handrails leading to a set of glass double doors. Above the entrance, a striking oval skylight cutout allows natural light to filter into the covered vestibule, enhancing the sense of openness. Glass block panels along the entry corridor further diffuse light while maintaining privacy. Flagpoles flank the main approach, and a tree-lined sidewalk borders the property, softening the urban streetscape. The building's multi-story elevation includes balconies and large windows that suggest well-lit interior spaces throughout. The overall ambiance is warm, inviting, and thoughtfully designed, blending functional accessibility with architectural character that creates a welcoming environment for all who enter. This inviting outdoor amenity space is centered around a generously sized, freeform swimming pool with clear turquoise water, set within a broad, terracotta-toned concrete sun deck. The pool area is thoughtfully appointed with lounge seating and shaded umbrella stations, offering residents a comfortable place to relax and unwind. Adjacent to the main pool, a circular spa provides a dedicated space for relaxation, surrounded by tasteful railings and complemented by additional seating. The courtyard is enclosed by multi-story residential buildings featuring warm tan stucco exteriors, private balconies, and large windows that overlook the amenity area. Mature palm trees and a rich assortment of tropical and subtropical landscaping, including tall palms, leafy trees, and ornamental shrubs, lend a resort-like atmosphere to the setting. Iron fencing borders the pool and spa areas, providing a sense of security and structure while maintaining an open, airy feel. The overall design creates a cohesive, well-maintained outdoor retreat that balances functionality with aesthetic appeal, offering an attractive communal gathering space bathed in natural sunlight throughout the day. This single-floor space showcases a well-designed covered outdoor walkway and a striking curved balcony that together form a seamless transitional area within a larger multi-building complex. The corridor is defined by textured stucco ceilings and walls finished in warm, neutral tones, with a series of structural columns lining the open side and light blue metal railings providing safety along the length of the walkway. A skylight integrated into the ceiling allows natural light to filter in, brightening the passage throughout the day. The flooring throughout is a smooth, neutral-toned surface that complements the overall palette of the space. At the end of the corridor, the walkway opens onto a generously sized curved balcony that serves as the architectural highlight of the space. The balcony offers sweeping, unobstructed views of a resort-style courtyard below, featuring a sparkling swimming pool surrounded by tall palm trees and dense, mature landscaping. The surrounding multi-story buildings frame the view, creating a sense of enclosure while the open sky and greenery maintain an airy, sun-drenched ambiance. Together, the corridor and balcony provide a functional yet visually engaging outdoor experience. This inviting outdoor courtyard serves as the communal heart of a multi-story residential complex, offering a thoughtfully designed space for relaxation and outdoor living. At the center of the courtyard lies a sparkling swimming pool, surrounded by a fenced perimeter and framed by mature trees, tropical palms, and well-maintained ornamental shrubs that lend the area a lush, resort-like ambiance. The landscaping features layered planting beds with a variety of greenery, creating a natural buffer that enhances privacy and visual appeal throughout the space. A dedicated BBQ area is equipped with multiple stainless steel gas grills stationed on rubberized mats, providing a convenient and practical setup for outdoor cooking and entertaining. Adjacent to the grilling station, a shaded outdoor dining area features a glass-top table, cushioned chairs, and a large umbrella, ideal for al fresco meals in a comfortable, sun-protected setting. The surrounding building facades, finished in warm earth tones, feature private balconies on upper floors that overlook the courtyard below. Exterior stairwells provide access between levels, and ground-floor units open directly onto the shared outdoor space. The overall atmosphere is relaxed and community-oriented, with natural light and greenery contributing to a pleasant and welcoming outdoor environment. This single-story common area space serves as the communal hub of a residential complex, thoughtfully designed for both function and comfort. The covered entryway provides a generous shaded walkway with a textured stucco finish and concrete flooring accented by decorative tile inlays, offering residents a sheltered transition between the outdoors and the building interior. Cylindrical support columns frame the space, adding architectural structure while allowing open views of the surrounding greenery.

The secured entrance features glass-paned double doors flanked by glass block walls, allowing natural light to filter through while maintaining privacy and security. A fire alarm system is visibly mounted near the entry corridor, reflecting attention to safety standards throughout the building.

Adjacent to the entry is a dedicated mailbox area, housing a large bank of individual metal mailboxes for residents. Decorative framed mirrors and a wall-mounted lantern-style light fixture lend a welcoming, homey touch to this functional space.

Beyond the covered area, the courtyard opens up to reveal manicured hedges, mature trees, and well-kept lawn areas. Glimpses of a pool and additional residential buildings in the background suggest a broader community environment designed for outdoor enjoyment and comfortable communal living. This parking facility serves a multi-story residential building and offers two distinct parking environments. The covered underground level features a concrete structure supported by cylindrical columns, with painted parking stall markings on the poured concrete floor. Overhead utilities and piping run along the low ceiling, and lighting is provided throughout. Access points within the covered level include a solid metal door marked with an illuminated EXIT sign, leading to a stairwell, as well as cinder block walls that define the perimeter of the structure. An outdoor elevator station is also available, set within a stucco-clad enclosure and equipped with standard call buttons, providing convenient vertical access between the parking level and the upper floors of the building. The open-air surface parking area sits adjacent to the building exterior, offering additional parking spaces under open sky. The surrounding building is a multi-story, stucco-finished residential structure with balconies visible along its facade. Mature trees and landscaping are present nearby, and the overall setting reflects a sunny, warm climate. The facility is clearly marked as private property, and the combination of covered and surface parking provides a practical and accessible solution for residents.

About Bixby Knolls

Beautiful Apartments for Rent in Bixby Knolls, Long Beach Welcome to Bixby Knolls Apartments, where gorgeous amenities, palm-lined grounds, and a prime location come together to offer a lifestyle you'll love. Choose from our selection of one and two-bedroom luxury apartments in Long Beach, CA, designed with comfort and convenience in mind. Our Bixby Knolls, Long Beach apartments feature open-concept layouts that create a smooth flow between spaces, complemented by central air & heating systems and charming patios or balconies. The kitchens come fully equipped with a breakfast bar, dishwasher, stove, and microwave. Cozy carpeting in the bedrooms and spacious walk-in closets add to your comfort. Plus, enjoy the convenience of parking with a spot guaranteed upon signing your lease, with the option to request an additional one. The sense of comfort continues beyond your apartment with our fantastic community amenities. Relax by the sundecks of our two pools, soak in the jacuzzis, or enjoy a meal at the picnic area where grilling and socializing happen often. When it's time to focus, head to the study lounge or energize yourself in the fitness center. We also offer a laundry facility and on-call management and maintenance teams for your convenience. Located just minutes from CSU, City College, and Lakewood Center, as well as local favorites like Orange Park, Brite Spot Mexican Grill, and a 7-Eleven, our location puts you right where you want to be. Call us now to schedule a tour and discover the Bixby Knolls lifestyle! Professionally Managed by R.W. Selby and Company Top Rated on Apartment Ratings! SatisFacts Insite Survey Award Winner SatisFacts Resident Satisfaction Award Winner

Bixby Knolls is an apartment community located in Los Angeles County and the 90807 ZIP Code. This area is served by the Long Beach Unified Rop School District attendance zone.

Unique Features

  • Breakfast Bar
  • Carpeting
  • Central Air/Heating
  • Cozy Gas Fireplace*
  • Disability Access
  • Freeway Access
  • Garbage Disposal
  • High Rise
  • On-site management
  • Picnic Area with Barbecue
  • Private Balconies and Patios
  • Private Patio/Balcony
  • Schools, Dining, and Entertainment Venues
  • Spacious Closets
  • Spacious Walk In Closets
  • Study Lounge

Contact

View Property Website
Language: English
Open 8am - 5pm Today
  • Monday - Saturday, 8am - 5pm
  • Sunday, Closed
Property Management Company Logo

Community Amenities

Pool

Fitness Center

Laundry Facilities

Elevator

  • Laundry Facilities
  • Maintenance on site
  • Elevator
  • Fitness Center
  • Pool
  • Gated
  • Picnic Area
  • Study Lounge

Apartment Features

Air Conditioning

Dishwasher

High Speed Internet Access

Walk-In Closets

  • High Speed Internet Access
  • Air Conditioning
  • Cable Ready
  • Fireplace
  • Dishwasher
  • Disposal
  • Kitchen
  • Microwave
  • Walk-In Closets
  • Balcony
  • Patio
Location
1240 San Antonio Dr, Long Beach,
CA 90807
Get Directions
Schools Restaurants Groceries Coffee Banks Shops Fitness
| Edit
Edit Commute

Destination is required

Under 30 minutes

Commute Time is calculated at rush hour.
City - Long Beach

Situated in Southern California on the sandy shores of the Pacific Ocean, Long Beach is a renowned coastal community nicknamed the Aquatic Capital of America. This city’s ten-mile stretch of beaches, one of the world’s largest shipping ports, and an array of water-related amenities make it one of the most highly sought-after coastal destinations nationwide.

Long Beach is home to the Aquarium of the Pacific, featuring a range of waterfront interactive exhibits – a perfect activity for the family. The Queen Mary is a historic ship turned attraction, venue, and hotel docked in Long Beach Harbor. Residents and visitors alike enjoy boating, swimming, and watching movie screenings on the beach, in addition to attending the annual Long Beach Sea Festival.

Learn more about living in Long Beach 
Average Prices by Area

Compare neighborhood and city base rent averages by bedroom.

Bixby Knolls Long Beach, CA
Studio $1,518 $1,478
1 Bedroom $1,588 $1,830
2 Bedrooms $1,980 $2,340
3 Bedrooms $2,227 $2,653
Amenities
  • Laundry Facilities
  • Maintenance on site
  • Elevator
  • Gated
  • Picnic Area
  • Fitness Center
  • Pool
  • Study Lounge
  • Breakfast Bar
  • Carpeting
  • Central Air/Heating
  • Cozy Gas Fireplace*
  • Disability Access
  • Freeway Access
  • Garbage Disposal
  • High Rise
  • On-site management
  • Picnic Area with Barbecue
  • Private Balconies and Patios
  • Private Patio/Balcony
  • Schools, Dining, and Entertainment Venues
  • Spacious Closets
  • Spacious Walk In Closets
  • Study Lounge
  • High Speed Internet Access
  • Air Conditioning
  • Cable Ready
  • Fireplace
  • Dishwasher
  • Disposal
  • Kitchen
  • Microwave
  • Walk-In Closets
  • Balcony
  • Patio
Expenses
Recurring
Cat Rent $25
Dog Rent $50
One-Time
Cat Deposit $300
Dog Deposit $500
Office Hours
Monday 8am - 5pm
Tuesday 8am - 5pm
Wednesday 8am - 5pm
Thursday 8am - 5pm
Friday 8am - 5pm
Saturday 8am - 5pm
Sunday Closed
424-373-3738
Education
Colleges & Universities Distance
Long Beach City Coll.
Drive: 8 min 3.5 mi
Long Beach City Coll., Coast
Drive: 9 min 3.6 mi
El Camino College, Compton
Drive: 11 min 4.5 mi
Cal State Dominguez Hills
Drive: 13 min 6.1 mi
Bixby Knolls is within 8 minutes or 3.5 miles from Long Beach City Coll.. It is also near Long Beach City Coll., Coast and El Camino College, Compton.
Schools
  • Public Schools
  • Private Schools
Burcham Elementary
Public Elementary School
Grades K-5
412 Students
Nearby
MacArthur Elementary
Public Elementary School
Grades K-5
340 Students
Nearby
Intensive Learning Center
Public Elementary School
Grades K-5
646 Students
Nearby
Longfellow Elementary School
Public Elementary School
Grades K-5
904 Students
Attendance Zone
Aspire Antonio Maria Lugo Academy
Public Elementary School
Grades PK-5
407 Students
Nearby
Hughes Middle School
Public Middle School
Grades 6-8
1,214 Students
Attendance Zone
The Education Corps
Public High School
Grades 9-12
278 Students
Nearby
Polytechnic High School
Public High School
Grades 9-12
3,890 Students
Attendance Zone
St. Barnabas Elementary School
Private Elementary & Middle School
Grades PK-8
306 Students
Nearby
Spectrum Center- Long Beach Middle Market Street
Private Elementary, Middle & High School
Grades K-12
59 Students
Nearby
School data provided by The GreatSchools Rating helps parents compare schools within a state based on a variety of school quality indicators and provides a helpful picture of how effectively each school serves all of its students. Ratings are on a scale of 1 (below average) to 10 (above average) and can include test scores, college readiness, academic progress, advanced courses, equity, discipline and attendance data. We also advise parents to visit schools, consider other information on school performance and programs, and consider family needs as part of the school selection process.

View GreatSchools Rating Methodology


Data provided by GreatSchools.org © 2026. All rights reserved.
Transportation

Transportation options available in Long Beach include Wardlow Station, located 2.5 miles from Bixby Knolls. Bixby Knolls is near Long Beach (Daugherty Field), located 2.6 miles or 5 minutes away, and Los Angeles International, located 20.5 miles or 29 minutes away.

Transit / Subway Distance
Wardlow Station
Drive: 6 min 2.5 mi
Del Amo Station
Drive: 6 min 2.6 mi
Willow Station
Drive: 7 min 2.9 mi
Pacific Coast Highway Station
Drive: 10 min 4.3 mi
Artesia Station
Drive: 12 min 5.4 mi
Commuter Rail Distance
Norwalk/Santa Fe Springs
Drive: 20 min 11.7 mi
Commerce
Drive: 22 min 14.0 mi
Buena Park
Drive: 23 min 15.4 mi
Montebello/Commerce
Drive: 25 min 15.5 mi
Fullerton
Drive: 27 min 18.8 mi
Airports Distance
Airports Distance
Long Beach (Daugherty Field)
Drive: 5 min 2.6 mi
Los Angeles International
Drive: 29 min 20.5 mi
Getting Around
Moderately Walkable
Walkability
60 / 100
Limited Public Transit
Transit
30 / 100
Very Drivable
Drivability
80 / 100
Fairly Bikeable
Bikeability
50 / 100

Scores provided by

What do Walkability, Transit, Drivability, and Bikeability mean? Walkability measures the walking distance to day-to-day needs. Transit measures access to public transportation. Drivability measures congestion, parking availability, and access to major roads. Bikeability measures the suitability for cycling. How It Works
-
Soundscore™
- / 100

Traffic

-

Airport

-

Businesses

-

Scores provided by

HowLoud What is a Sound Score Rating? A Sound Score Rating aggregates noise caused by vehicle traffic, airplane traffic and local sources. How It Works
Points of Interest

Time and distance from Bixby Knolls.

Shopping Centers Distance
Bixby Knolls
Walk: 1 min 0.1 mi
Bixby Knolls Shopping Center
Walk: 11 min 0.6 mi
Orange Carson Center
Walk: 11 min 0.6 mi
Bixby Knolls has 3 shopping centers within 0.6 mile, which is about a 11-minute walk. The miles and minutes will be for the farthest away property.
Parks and Recreation Distance
El Dorado Nature Center
Drive: 12 min 6.7 mi
Earl Burns Miller Japanese Garden
Drive: 12 min 6.8 mi
El Dorado East Regional Park
Drive: 14 min 7.3 mi
Colorado Lagoon
Drive: 15 min 7.9 mi
Aquarium of the Pacific
Drive: 14 min 8.9 mi
Bixby Knolls has 5 parks within 8.9 miles, including Aquarium of the Pacific, El Dorado Nature Center, and Colorado Lagoon.
Hospitals Distance
Hospitals Distance
Lakewood Regional Medical Center
Drive: 5 min 2.8 mi
Miller Children's & Women's Hospital Long Beach
Drive: 6 min 2.9 mi
Long Beach Memorial Medical Center
Drive: 6 min 2.9 mi
Bixby Knolls has 3 hospitals within 2.9 miles, the nearest is Lakewood Regional Medical Center which is 2.8 miles away and a 5 minute drive.
Military Bases Distance
Long Beach Naval Station
Drive: 24 min 13.3 mi
Los Alamitos Army Airfield
Drive: 21 min 13.3 mi
Fort MacArthur
Drive: 27 min 15.4 mi
Bixby Knolls has 3 military bases within 15.4 miles, the nearest is Long Beach Naval Station which is 13.3 miles away and a 24 minute drive.


Reviews for Bixby Knolls

4.0
Renter Rating
5 Stars
0
4 Stars
1
3 Stars
0
2 Stars
0
1 Star
0
Share details of your own experience with this property
Renter Reviews 1 Review
 
  • Most Recent
  • Most Helpful
  • Rating Low-High
  • Rating High-Low
Submitted by a verified resident of the apartment community. Participating residents may receive reward points in exchange for posting a review during their lease term, regardless of the nature of the review. Delete

Property Manager Responded:

Property Manager Responded

Show full review Show less
Was this helpful? Vote review helpful Thanks for your feedback!
Flag Review
  1. ...
  2. ...

Bixby Knolls Photos

  • Entrance

Models

  • 1 Bedroom

  • 2 Bedrooms

  • 2 Bedrooms

  • 2 Bedrooms

Nearby Apartments

Within 50 Miles of Bixby Knolls

  • Playa Summit

    7077 Alvern St

    Los Angeles, CA 90045

    $2,013 - $3,852

    1-2 Br 14.8 mi

  • Burton

    8665 Burton Way

    Los Angeles, CA 90048

    $4,025 - $5,051

    1-2 Br 19.9 mi

  • The Adler Apartments

    11950 Idaho Ave

    Los Angeles, CA 90025

    $4,133 - $6,394

    1-3 Br 21.3 mi

  • Toluca Lofts

    4605 Cahuenga Blvd

    Toluca Lake, CA 91602

    $2,503 - $3,190

    1-2 Br 24.1 mi

  • Toluca Court

    4636 Cahuenga Blvd

    North Hollywood, CA 91602

    $3,623 - $3,863

    1-2 Br 24.2 mi

  • Madison Toluca

    10407 Magnolia Blvd

    North Hollywood, CA 91601

    $3,122 - $3,801

    2-3 Br 24.7 mi

Frequently Asked Questions
Does Bixby Knolls have in-unit laundry?

While Bixby Knolls does not provide in‑unit laundry, on‑site laundry facilities are available for shared resident use.

What utilities are included in rent at Bixby Knolls?

Utilities are not included in rent. Residents should plan to set up and pay for all services separately.

Is parking available at Bixby Knolls?

Parking is available at Bixby Knolls. Fees may apply depending on the type of parking offered. Contact this property for details.

Which floor plans are available, and what are the price ranges?

Bixby Knolls has one to two-bedrooms with rent ranges from $2,318/mo. to $2,877/mo.

Is Bixby Knolls pet-friendly?

Yes, Bixby Knolls welcomes pets. Breed restrictions, weight limits, and additional fees may apply. View this property's pet policy.

How much income do I need to rent at Bixby Knolls?

A good rule of thumb is to spend no more than 30% of your gross income on rent. Based on the lowest available rent of $2,318 for a one-bedroom, you would need to earn about $92,720 per year to qualify. Want to double-check your budget? Calculate how much rent you can afford with our Rent Affordability Calculator.

Does Bixby Knolls have move-in specials?

Bixby Knolls is offering Discounts for eligible applicants, with rental rates starting at $2,318.

Does Bixby Knolls offer Matterport 3D tours?

Yes! Bixby Knolls offers 6 Matterport 3D Tours. Explore different floor plans and see unit level details, all without leaving home.
Back To Top
Send a Message
Contact Property
enter move in date in the format: 2 digit month / 2 digit day / 4 digit year

I would like to...

Send Message

Submitting Request

Send a Message
Contact Property

Thank you! Your email has been sent.

Error

Report an Issue Print Get Directions
Try These Popular Nearby Searches

Cities

  • Signal Hill Rentals
  • Lakewood Rentals
  • Rossmoor Rentals
  • Hawaiian Gardens Rentals
  • Los Alamitos Rentals

Search by Bedrooms

  • Studio Apartments in Long Beach
  • 1 Bedroom Apartments in Long Beach
  • 2 Bedroom Apartments in Long Beach
  • 3 Bedroom Apartments in Long Beach
  • Rooms for Rent in Long Beach

Other Rental Types

  • Long Beach Lofts for Rent
  • Long Beach Houses for Rent
  • Long Beach Condos for Rent
  • Long Beach Townhomes for Rent
  • Private Landlord Rentals Long Beach
  • Long Beach Duplex Rentals
  • 90807 Houses for Rent
  • 90807 Condos for Rent
  • 90807 Townhomes for Rent

Stay on Budget

  • Long Beach Apartments Under $1,200
  • Long Beach Apartments Under $1,300
  • Long Beach Apartments Under $1,400
  • Long Beach Apartments Under $1,500
  • Long Beach Apartments Under $2,000

Filter by Popular Amenities

  • Pet Friendly Apartments in Long Beach
  • Furnished Apartments in Long Beach
  • Apartments with Washer & Dryer in Long Beach
  • Wheelchair Accessible Apartments in Long Beach
  • Apartments with EV Charging in Long Beach
  • Apartments with Balcony in Long Beach
  • Apartments with Air Conditioning in Long Beach
  • Long Beach Apartments with Virtual Tours
  • Long Beach Waterfront Apartments

Find Specialty Housing

  • Student Housing in Long Beach
  • Long Beach Low Income Housing
  • Senior Housing in Long Beach
  • Short Term Rentals in Long Beach
  • Luxury Apartments in Long Beach
  • Cheap Apartments in Long Beach
  • Corporate Housing in Long Beach
  • Move-In Specials in Long Beach
  • New Apartments in Long Beach
  • About Us
  • Advertise
  • Legal Notices
  • Privacy Notice
  • Avoid Scams
  • Accessibility
  • Calculate Rent Affordability
  • Renterverse
  • Sitemap
Property Logo
apartments.com
© 2026 CoStar Group, Inc. Equal Housing Opportunity

Equal Housing Opportunity

© 2026 CoStar Group, Inc.

Equal Housing Opportunity

Ready to Apply?

Good News! This rental is accepting applications through Apartments.com. Act now and your $ purchase will include 9 additional FREE application submissions to participating properties.

Or if you already have an account


Required

Required

Valid Email Required

You must acknowledge the disclaimer to continue
Next
Continue

Take me to this property's website
Schedule Tour
Interested in this property? Schedule a tour today.
Rate & Review Bixby Knolls
Please select a rating
50 character minimum
By clicking submit, I agree to the Apartments.com Terms of Service and the Ratings & Reviews Terms of Use.

What Are Walk Score®, Transit Score®, and Bike Score® Ratings?

Walk Score® measures the walkability of any address. Transit Score® measures access to public transit. Bike Score® measures the bikeability of any address.

Learn How It Works

What is a Sound Score Rating?

A Sound Score Rating aggregates noise caused by vehicle traffic, airplane traffic and local sources.

Learn How It Works

Share This Listing
Listing Image

1240 San Antonio Dr

Long Beach, CA 90807

Email

Link Copied

(424) 373-3738
Get Directions
Schools Restaurants Groceries Coffee Banks Shops Fitness

