
Map
  • Add a Property
  • Renter Tools
    • Favorites
    • Saved Searches
  • Manage Rentals
  • Apartments For Rent
  • Houses For Rent
  • Condos For Rent
  • Townhomes For Rent
  • Help Center
  • Area Guide
  • Rent Calculator
  • Property Management Companies
English

Language

English Español
Apartments.com Logo
Manage Rentals      Sign Up / Sign In
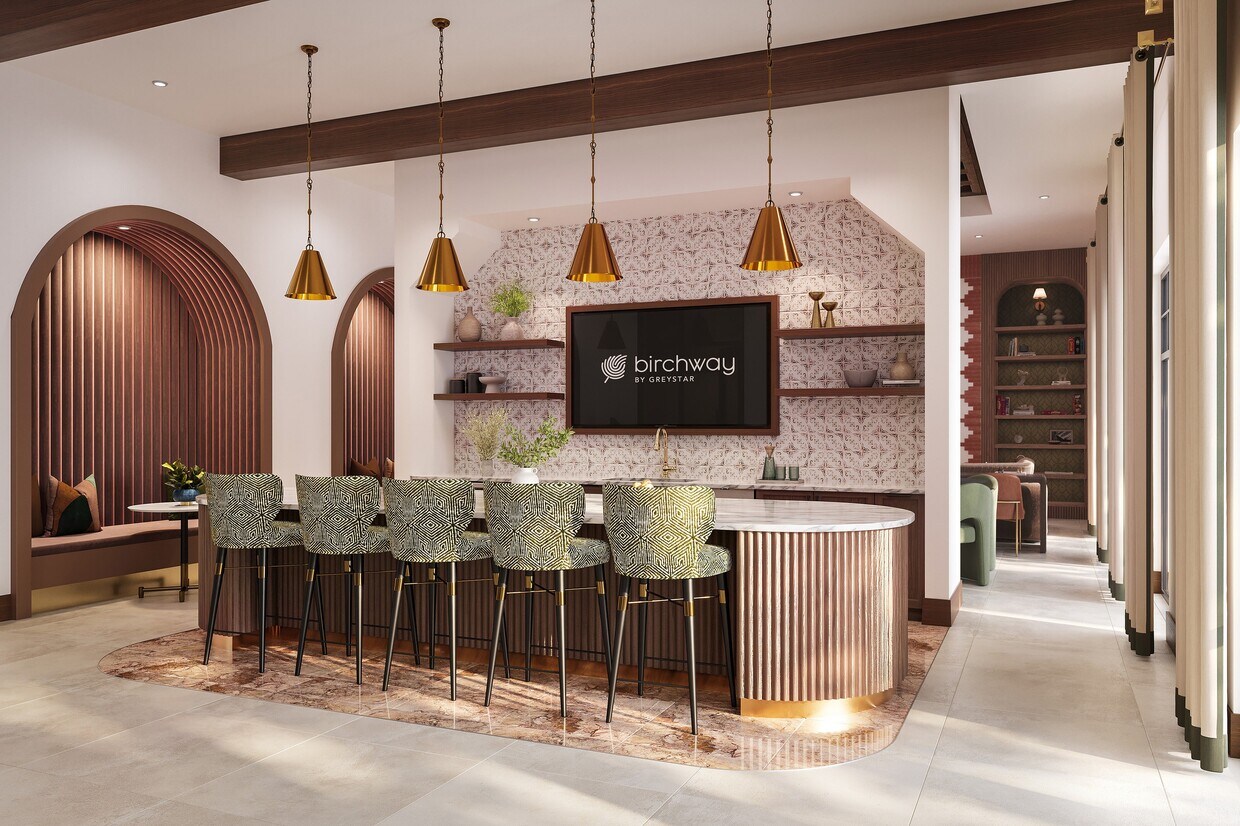
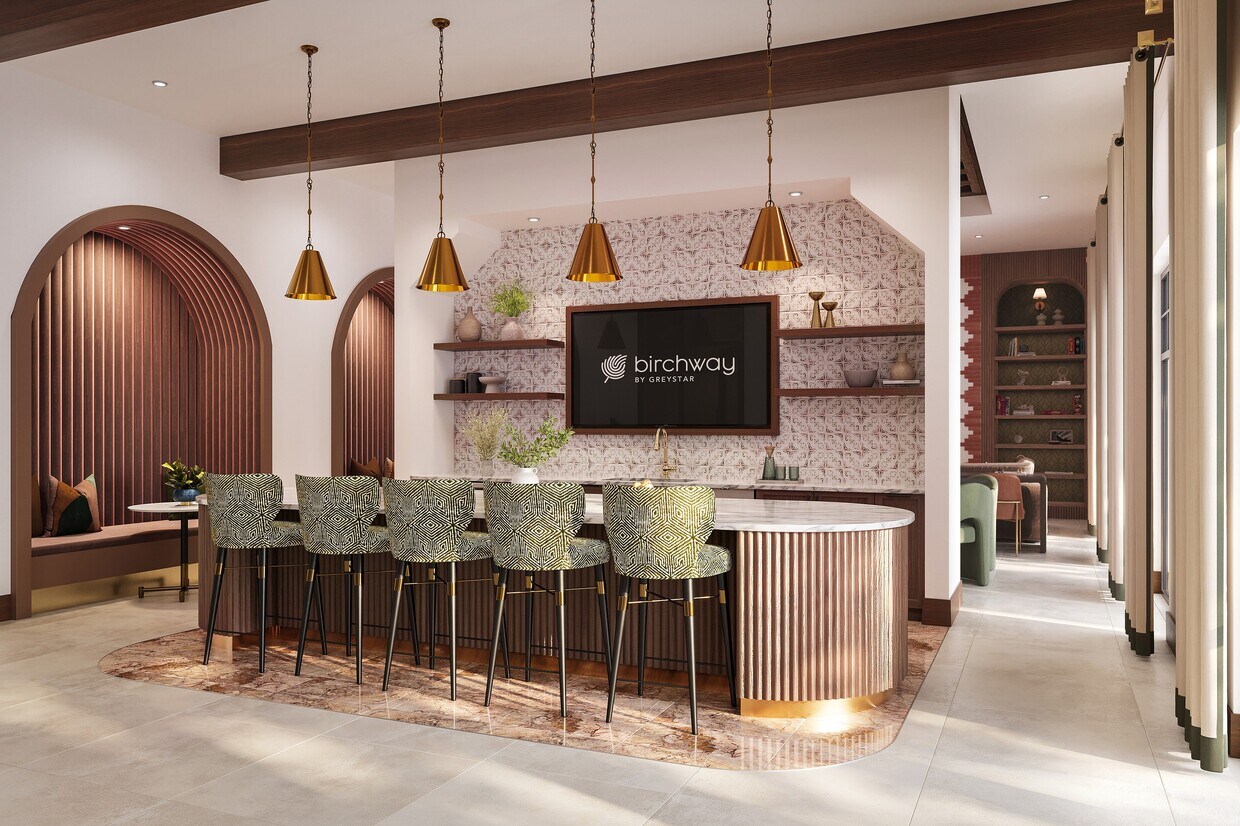
  • The Social Kitchen - Birchway Elk Grove
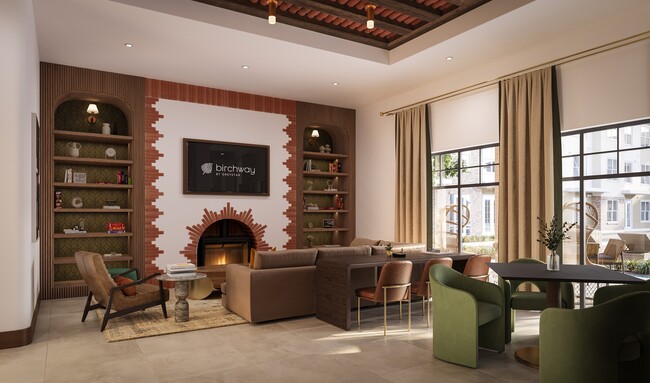
  • Resident Lounge - Birchway Elk Grove
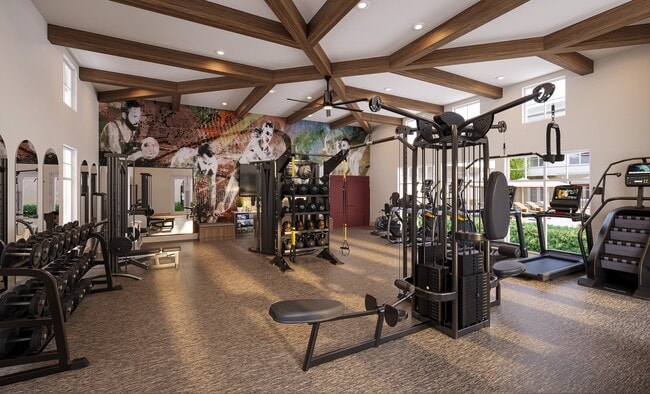
    24 Hour Fitness Center - Birchway Elk Grove
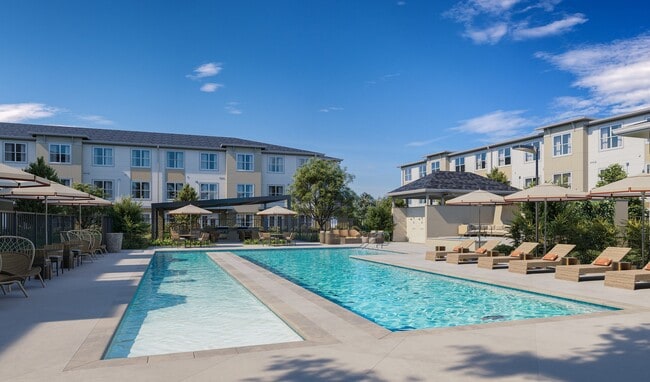
  • Resort Style Pool - Birchway Elk Grove
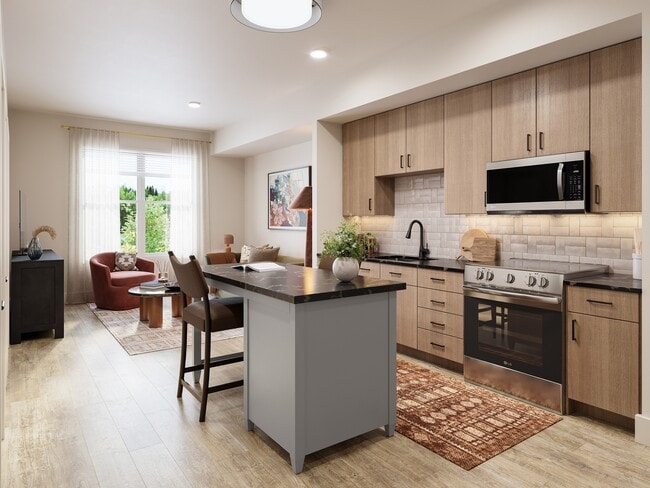
    Elegant Kitchens in Every Home - Birchway Elk Grove
Contact This Property

Language: English

Open 9am - 6pm Today

View All Hours Office Hours Monday - Friday, 9am - 6pm Saturday, 10am - 5pm Sunday, 1pm - 5pm

Birchway Elk Grove media gallery Unit
call 916-536-7130
Floor Plan View Body
Viewing Floor: Select a unit to view pricing & availability
1 (27 units)
2 (26 units)
3 (28 units)
Any
1
2
3
Any
1+
2+
Move-In Date
California Sacramento County Elk Grove

Birchway Elk Grove

10020 Big Horn Blvd, Elk Grove, CA 95757

Be the First to Rate & Review
Verified Listing CoStar Verified® Listing

This Listing has been verified by CoStar’s listing verification process, which combines internal screening and fraud detection technology. Always beware of scams.

Today
Share Listing
Favorites
916-536-7130
Property Management Company Logo
  • Total Monthly Price

    $2,361 - $3,226

  • Bedrooms

    1 - 3 bd

  • Bathrooms

    1 - 2 ba

  • Square Feet

    644 - 1,105 sq ft

Birchway Elk Grove
Property Management Company Logo
Share Listing
Favorites

Read More

Highlights

  • New Construction
  • Pickleball Court
  • Pet Washing Station
  • Pool
  • Spa
  • Fireplace
  • Island Kitchen
  • Dog Park
  • Patio

Pricing & Floor Plans

filter results by bedrooms
Cost Calculator: Estimate your monthly and one-time fees.
A1
Starting at $2,361 Total Monthly Price 1 Bed 1 Bath 644 Sq Ft $500 Deposit
45 Available units
Unit
Total Price
Sq Ft
Availability
Unit Details
  • Unit 2072
    price $2,361
    square feet 644
    availibility Oct 15
  • Unit 2073
    price $2,361
    square feet 644
    availibility Oct 15
  • Unit 2076
    price $2,361
    square feet 644
    availibility Oct 15
  • Unit 2077
    price $2,361
    square feet 644
    availibility Oct 15
  • Unit 1072
    price $2,376
    square feet 644
    availibility Oct 15
  • Unit 1073
    price $2,376
    square feet 644
    availibility Oct 15
  • Unit 1076
    price $2,376
    square feet 644
    availibility Oct 15
  • Unit 1077
    price $2,376
    square feet 644
    availibility Oct 15
  • Unit 2074
    price $2,386
    square feet 644
    availibility Oct 15
  • Unit 3072
    price $2,391
    square feet 644
    availibility Oct 15
  • Unit 3073
    price $2,391
    square feet 644
    availibility Oct 15
  • Unit 3076
    price $2,391
    square feet 644
    availibility Oct 15
  • Unit 3077
    price $2,391
    square feet 644
    availibility Oct 15
  • Unit 3074
    price $2,416
    square feet 644
    availibility Oct 15
  • Unit 1074
    price $2,451
    square feet 644
    availibility Oct 15
  • Unit 2056
    price $2,361
    square feet 644
    availibility Nov 9
  • Unit 2057
    price $2,361
    square feet 644
    availibility Nov 9
  • Unit 2059
    price $2,361
    square feet 644
    availibility Nov 9
  • Unit 2060
    price $2,361
    square feet 644
    availibility Nov 9
  • Unit 2061
    price $2,361
    square feet 644
    availibility Nov 9
  • Unit 2062
    price $2,361
    square feet 644
    availibility Nov 9
  • Unit 2064
    price $2,361
    square feet 644
    availibility Nov 9
  • Unit 2065
    price $2,361
    square feet 644
    availibility Nov 9
  • Unit 2066
    price $2,361
    square feet 644
    availibility Nov 9
  • Unit 1056
    price $2,376
    square feet 644
    availibility Nov 9
  • Unit 1057
    price $2,376
    square feet 644
    availibility Nov 9
  • Unit 1060
    price $2,376
    square feet 644
    availibility Nov 9
  • Unit 1061
    price $2,376
    square feet 644
    availibility Nov 9
  • Unit 1064
    price $2,376
    square feet 644
    availibility Nov 9
  • Unit 1065
    price $2,376
    square feet 644
    availibility Nov 9
  • Unit 2055
    price $2,386
    square feet 644
    availibility Nov 9
  • Unit 3056
    price $2,391
    square feet 644
    availibility Nov 9
  • Unit 3057
    price $2,391
    square feet 644
    availibility Nov 9
  • Unit 3059
    price $2,391
    square feet 644
    availibility Nov 9
  • Unit 3060
    price $2,391
    square feet 644
    availibility Nov 9
  • Unit 3061
    price $2,391
    square feet 644
    availibility Nov 9
  • Unit 3062
    price $2,391
    square feet 644
    availibility Nov 9
  • Unit 3064
    price $2,391
    square feet 644
    availibility Nov 9
  • Unit 3065
    price $2,391
    square feet 644
    availibility Nov 9
  • Unit 3066
    price $2,391
    square feet 644
    availibility Nov 9
  • Unit 3055
    price $2,416
    square feet 644
    availibility Nov 9
  • Unit 1059
    price $2,426
    square feet 644
    availibility Nov 9
  • Unit 1062
    price $2,426
    square feet 644
    availibility Nov 9
  • Unit 1066
    price $2,426
    square feet 644
    availibility Nov 9
  • Unit 1055
    price $2,451
    square feet 644
    availibility Nov 9

B2
Starting at $2,721 Total Monthly Price 2 Beds 2 Baths 916 Sq Ft $500 Deposit
14 Available units
Unit
Total Price
Sq Ft
Availability
Unit Details
  • Unit 2075
    price $2,746
    square feet 916
    availibility Oct 15
  • Unit 2078
    price $2,746
    square feet 916
    availibility Oct 15
  • Unit 3071
    price $2,776
    square feet 916
    availibility Oct 15
  • Unit 3075
    price $2,776
    square feet 916
    availibility Oct 15
  • Unit 3078
    price $2,776
    square feet 916
    availibility Oct 15
  • Unit 1071
    price $2,811
    square feet 916
    availibility Oct 15
  • Unit 1075
    price $2,811
    square feet 916
    availibility Oct 15
  • Unit 1078
    price $2,811
    square feet 916
    availibility Oct 15
  • Unit 2063
    price $2,721
    square feet 916
    availibility Nov 9
  • Unit 2058
    price $2,746
    square feet 916
    availibility Nov 9
  • Unit 3063
    price $2,751
    square feet 916
    availibility Nov 9
  • Unit 3058
    price $2,776
    square feet 916
    availibility Nov 9
  • Unit 1063
    price $2,786
    square feet 916
    availibility Nov 9
  • Unit 1058
    price $2,811
    square feet 916
    availibility Nov 9

B1
Starting at $2,761 Total Monthly Price 2 Beds 2 Baths 932 Sq Ft $500 Deposit
17 Available units
Unit
Total Price
Sq Ft
Availability
Unit Details
  • Unit 2069
    price $2,761
    square feet 932
    availibility Oct 15
  • Unit 1069
    price $2,776
    square feet 932
    availibility Oct 15
  • Unit 1080
    price $2,776
    square feet 932
    availibility Oct 15
  • Unit 2070
    price $2,786
    square feet 932
    availibility Oct 15
  • Unit 2079
    price $2,786
    square feet 932
    availibility Oct 15
  • Unit 3069
    price $2,791
    square feet 932
    availibility Oct 15
  • Unit 3080
    price $2,791
    square feet 932
    availibility Oct 15
  • Unit 3070
    price $2,816
    square feet 932
    availibility Oct 15
  • Unit 3079
    price $2,816
    square feet 932
    availibility Oct 15
  • Unit 1070
    price $2,851
    square feet 932
    availibility Oct 15
  • Unit 1079
    price $2,851
    square feet 932
    availibility Oct 15
  • Unit 2053
    price $2,761
    square feet 932
    availibility Nov 9
  • Unit 2068
    price $2,761
    square feet 932
    availibility Nov 9
  • Unit 1053
    price $2,776
    square feet 932
    availibility Nov 9
  • Unit 1068
    price $2,776
    square feet 932
    availibility Nov 9
  • Unit 3053
    price $2,791
    square feet 932
    availibility Nov 9
  • Unit 3068
    price $2,791
    square feet 932
    availibility Nov 9

C1
Starting at $3,136 Total Monthly Price 3 Beds 2 Baths 1,105 Sq Ft $500 Deposit
5 Available units
Unit
Total Price
Sq Ft
Availability
Unit Details
  • Unit 2067
    price $3,136
    square feet 1,105
    availibility Nov 9
  • Unit 2054
    price $3,161
    square feet 1,105
    availibility Nov 9
  • Unit 3067
    price $3,166
    square feet 1,105
    availibility Nov 9
  • Unit 3054
    price $3,191
    square feet 1,105
    availibility Nov 9
  • Unit 1054
    price $3,226
    square feet 1,105
    availibility Nov 9

A1
Starting at $2,361 Total Monthly Price 1 Bed 1 Bath 644 Sq Ft $500 Deposit
45 Available units
Unit
Total Price
Sq Ft
Availability
Unit Details
  • Unit 2072
    price $2,361
    square feet 644
    availibility Oct 15
  • Unit 2073
    price $2,361
    square feet 644
    availibility Oct 15
  • Unit 2076
    price $2,361
    square feet 644
    availibility Oct 15
  • Unit 2077
    price $2,361
    square feet 644
    availibility Oct 15
  • Unit 1072
    price $2,376
    square feet 644
    availibility Oct 15
  • Unit 1073
    price $2,376
    square feet 644
    availibility Oct 15
  • Unit 1076
    price $2,376
    square feet 644
    availibility Oct 15
  • Unit 1077
    price $2,376
    square feet 644
    availibility Oct 15
  • Unit 2074
    price $2,386
    square feet 644
    availibility Oct 15
  • Unit 3072
    price $2,391
    square feet 644
    availibility Oct 15
  • Unit 3073
    price $2,391
    square feet 644
    availibility Oct 15
  • Unit 3076
    price $2,391
    square feet 644
    availibility Oct 15
  • Unit 3077
    price $2,391
    square feet 644
    availibility Oct 15
  • Unit 3074
    price $2,416
    square feet 644
    availibility Oct 15
  • Unit 1074
    price $2,451
    square feet 644
    availibility Oct 15
  • Unit 2056
    price $2,361
    square feet 644
    availibility Nov 9
  • Unit 2057
    price $2,361
    square feet 644
    availibility Nov 9
  • Unit 2059
    price $2,361
    square feet 644
    availibility Nov 9
  • Unit 2060
    price $2,361
    square feet 644
    availibility Nov 9
  • Unit 2061
    price $2,361
    square feet 644
    availibility Nov 9
  • Unit 2062
    price $2,361
    square feet 644
    availibility Nov 9
  • Unit 2064
    price $2,361
    square feet 644
    availibility Nov 9
  • Unit 2065
    price $2,361
    square feet 644
    availibility Nov 9
  • Unit 2066
    price $2,361
    square feet 644
    availibility Nov 9
  • Unit 1056
    price $2,376
    square feet 644
    availibility Nov 9
  • Unit 1057
    price $2,376
    square feet 644
    availibility Nov 9
  • Unit 1060
    price $2,376
    square feet 644
    availibility Nov 9
  • Unit 1061
    price $2,376
    square feet 644
    availibility Nov 9
  • Unit 1064
    price $2,376
    square feet 644
    availibility Nov 9
  • Unit 1065
    price $2,376
    square feet 644
    availibility Nov 9
  • Unit 2055
    price $2,386
    square feet 644
    availibility Nov 9
  • Unit 3056
    price $2,391
    square feet 644
    availibility Nov 9
  • Unit 3057
    price $2,391
    square feet 644
    availibility Nov 9
  • Unit 3059
    price $2,391
    square feet 644
    availibility Nov 9
  • Unit 3060
    price $2,391
    square feet 644
    availibility Nov 9
  • Unit 3061
    price $2,391
    square feet 644
    availibility Nov 9
  • Unit 3062
    price $2,391
    square feet 644
    availibility Nov 9
  • Unit 3064
    price $2,391
    square feet 644
    availibility Nov 9
  • Unit 3065
    price $2,391
    square feet 644
    availibility Nov 9
  • Unit 3066
    price $2,391
    square feet 644
    availibility Nov 9
  • Unit 3055
    price $2,416
    square feet 644
    availibility Nov 9
  • Unit 1059
    price $2,426
    square feet 644
    availibility Nov 9
  • Unit 1062
    price $2,426
    square feet 644
    availibility Nov 9
  • Unit 1066
    price $2,426
    square feet 644
    availibility Nov 9
  • Unit 1055
    price $2,451
    square feet 644
    availibility Nov 9

B2
Starting at $2,721 Total Monthly Price 2 Beds 2 Baths 916 Sq Ft $500 Deposit
14 Available units
Unit
Total Price
Sq Ft
Availability
Unit Details
  • Unit 2075
    price $2,746
    square feet 916
    availibility Oct 15
  • Unit 2078
    price $2,746
    square feet 916
    availibility Oct 15
  • Unit 3071
    price $2,776
    square feet 916
    availibility Oct 15
  • Unit 3075
    price $2,776
    square feet 916
    availibility Oct 15
  • Unit 3078
    price $2,776
    square feet 916
    availibility Oct 15
  • Unit 1071
    price $2,811
    square feet 916
    availibility Oct 15
  • Unit 1075
    price $2,811
    square feet 916
    availibility Oct 15
  • Unit 1078
    price $2,811
    square feet 916
    availibility Oct 15
  • Unit 2063
    price $2,721
    square feet 916
    availibility Nov 9
  • Unit 2058
    price $2,746
    square feet 916
    availibility Nov 9
  • Unit 3063
    price $2,751
    square feet 916
    availibility Nov 9
  • Unit 3058
    price $2,776
    square feet 916
    availibility Nov 9
  • Unit 1063
    price $2,786
    square feet 916
    availibility Nov 9
  • Unit 1058
    price $2,811
    square feet 916
    availibility Nov 9

B1
Starting at $2,761 Total Monthly Price 2 Beds 2 Baths 932 Sq Ft $500 Deposit
17 Available units
Unit
Total Price
Sq Ft
Availability
Unit Details
  • Unit 2069
    price $2,761
    square feet 932
    availibility Oct 15
  • Unit 1069
    price $2,776
    square feet 932
    availibility Oct 15
  • Unit 1080
    price $2,776
    square feet 932
    availibility Oct 15
  • Unit 2070
    price $2,786
    square feet 932
    availibility Oct 15
  • Unit 2079
    price $2,786
    square feet 932
    availibility Oct 15
  • Unit 3069
    price $2,791
    square feet 932
    availibility Oct 15
  • Unit 3080
    price $2,791
    square feet 932
    availibility Oct 15
  • Unit 3070
    price $2,816
    square feet 932
    availibility Oct 15
  • Unit 3079
    price $2,816
    square feet 932
    availibility Oct 15
  • Unit 1070
    price $2,851
    square feet 932
    availibility Oct 15
  • Unit 1079
    price $2,851
    square feet 932
    availibility Oct 15
  • Unit 2053
    price $2,761
    square feet 932
    availibility Nov 9
  • Unit 2068
    price $2,761
    square feet 932
    availibility Nov 9
  • Unit 1053
    price $2,776
    square feet 932
    availibility Nov 9
  • Unit 1068
    price $2,776
    square feet 932
    availibility Nov 9
  • Unit 3053
    price $2,791
    square feet 932
    availibility Nov 9
  • Unit 3068
    price $2,791
    square feet 932
    availibility Nov 9

C1
Starting at $3,136 Total Monthly Price 3 Beds 2 Baths 1,105 Sq Ft $500 Deposit
5 Available units
Unit
Total Price
Sq Ft
Availability
Unit Details
  • Unit 2067
    price $3,136
    square feet 1,105
    availibility Nov 9
  • Unit 2054
    price $3,161
    square feet 1,105
    availibility Nov 9
  • Unit 3067
    price $3,166
    square feet 1,105
    availibility Nov 9
  • Unit 3054
    price $3,191
    square feet 1,105
    availibility Nov 9
  • Unit 1054
    price $3,226
    square feet 1,105
    availibility Nov 9

* Price shown is total price based on community-supplied monthly required fees. Excludes user-selected optional fees and variable or usage-based fees and required charges due at or prior to move-in or at move-out.View Fees and Policies for details. Price, availability, fees, and any applicable rent special are subject to change without notice.
* Square footage definitions vary. Displayed square footage is approximate.

Fees and Policies

The fees listed below are community-provided and may exclude utilities or add-ons. All payments are made directly to the property and are non-refundable unless otherwise specified. Use the Cost Calculator to determine costs based on your needs.

  • Utilities & Essentials
    • Trash Services - Doorstep
      Amount for doorstep trash removal from rental home. Charged per unit.
      $25 / mo
    • Pest Control Services
      Amount for pest control services. Charged per unit.
      $4 / mo
    • Utility - Billing Administrative Fee
      Amount to manage utility services billing. Charged per unit.
      $6.06 / mo
    • Trash Services - CA
      Usage-Based (Utilities). Trash services provided only in California. Charged per unit.
      Varies / mo
    • Utility - Water/Sewer
      Usage-Based (Utilities). Amount for provision and/or consumption of water and sewer services Charged per unit.
      Varies / mo
    • Utility - Electric - Third Party
      Usage-Based (Utilities). Amount for provision and consumption of electric paid to a third party. Charged per unit. Payable to 3rd Party
      Varies / mo
    • Utility - Natural Gas - Third Party
      Usage-Based (Utilities). Amount for provision and consumption of natural gas paid to a third party. Charged per unit. Payable to 3rd Party
      Varies / mo
  • One-Time Basics
    • Due at Application
      • Application Fee
        Amount to process application, initiate screening, and take a rental home off the market. Charged per applicant.
        $35
    • Due at Move-In
      • Security Deposit (Refundable)
        Amount intended to be held through residency that may be applied toward amounts owed at move-out. Refunds processed per application and lease terms. Charged per unit.
        $500
    • Due at Move-Out
      • Utility - Final Bill Fee
        Amount billed to calculate final utility statement. Charged per unit.
        $15
  • Dogs
    • Pet Rent
      Max of 2. Monthly amount for authorized pet. Charged per pet/animal.
      $50 / mo
    0 lbs. Weight Limit
  • Cats
    • Pet Rent
      Max of 2. Monthly amount for authorized pet. Charged per pet/animal.
      $50 / mo
    0 lbs. Weight Limit
  • Garage Lot
    • Parking Fee
      Max of 1. Amount for garage parking space/services. May be subject to availability. Charged per rentable item.
      $200 / mo
    Comments
    Max of 1
    Read More Read Less
  • Covered
    • Parking Fee
      Max of 1. Amount for covered parking space/services. May be subject to availability. Charged per rentable item.
      $75 / mo
    Comments
    Max of 1
    Read More Read Less
  • Electric Vehicle Parking
    • Parking Fee
      Max of 1. Amount for electric vehicle space; reserved or pay-per-use station. May be subject to availability. Charged per rentable item.
      $100 / mo
    Comments
    Max of 1
    Read More Read Less
  • Parking
    • Parking Fee
      Max of 1. Amount for parking space/services. May be subject to availability. Charged per rentable item.
      $20 / mo
    Comments
    Max of 1
    Read More Read Less
  • Additional Parking Options
    • Carport
  • Renters Liability/Content - Property Program
    Amount to participate in the property Renters Liability Program. Charged per unit.
    $16.67 / mo
  • Renters Liability Only
    Amount for required Renters Liability Policy. Charged per occurrence.
    $11.67 / occurrence
  • Internet Services
    Amount for internet services provided by community. Charged per unit.
    $75 / mo
  • Common Area/Clubhouse Rental
    Amount to rent a shared common area space, including clubhouse. May be subject to availability. Charged per occurrence.
    $200 / occurrence
  • Access Device - Replacement
    Amount to obtain a replacement access device for community; fobs, keys, remotes, access passes. Charged per occurrence.
    $50 / occurrence
  • Late Fee
    Amount for paying after rent due date; per terms of lease. Charged per occurrence.
    $50 / occurrence
  • Utility - Vacant Cost Recovery
    Usage-Based (Utilities). Amount for utility usage not transferred to resident responsibility any time during occupancy. Charged per occurrence.
    Varies / occurrence
  • Access/Lock Change Fee
    Amount to change or reprogram access to rental home. Charged per occurrence.
    $50 / occurrence
  • Utility - Vacant Processing Fee
    Amount for failing to transfer utilities into resident name. Charged per occurrence.
    $50 / occurrence

Property Fee Disclaimer: Total Monthly Leasing Price includes base rent, all monthly mandatory and any user-selected optional fees. Excludes variable, usage-based, and required charges due at or prior to move-in or at move-out. Security Deposit may change based on screening results, but total will not exceed legal maximums. Some items may be taxed under applicable law. Some fees may not apply to rental homes subject to an affordable program. All fees are subject to application and/or lease terms. Prices and availability subject to change. Resident is responsible for damages beyond ordinary wear and tear. Resident may need to maintain insurance and to activate and maintain utility services, including but not limited to electricity, water, gas, and internet, per the lease. Additional fees may apply as detailed in the application and/or lease agreement, which can be requested prior to applying. Pets: Pet breed and other pet restrictions apply. Rentable Items: All Parking, storage, and other rentable items are subject to availability. Final pricing and availability will be determined during lease agreement. See Leasing Agent for details.

Details

Lease Options

  • 12 - 15 Month Leases

Property Information

  • Built in 2026
  • 276 units/3 stories
Property Site Map

Select a unit to view pricing & availability

Any
1
2
3
Any
1+
2+
Move-In Date
Viewing Floor:
1 (27 units)
2 (26 units)
3 (28 units)
Matterport 3D Tour Matterport 3D Tour
Matterport 3D Tour

Birchway Elk Grove is an apartment community located in Sacramento County and the 95757 ZIP Code. This area is served by the Elk Grove Unified School District attendance zone.

Unique Features

  • Carports,detached garage parking and EV Charging
  • Clubhouse with fireplace
  • Covered veranda with TV and seating
  • Co-working hub with conference room and working pods
  • Dog park and pet wash
  • Fitness center with dedicated outdoor workout area
  • Large pool with two lap swimming lanes, beach entry and spa
  • Movable kitchen island*
  • Outdoor basketball and pickleball court
  • Outdoor lounge with BBQs and TV
  • Quartz countertop
  • Smart entry lock
  • Stainless Steel Kitchen Appliances
  • Thermofoil wood-like cabinets
  • Tile bath surrounds
  • Tile kitchen backsplash
  • Wood-like flooring throughout

Contact

View Property Website
Language: English
Open 9am - 6pm Today
  • Monday - Friday, 9am - 6pm
  • Saturday, 10am - 5pm
  • Sunday, 1pm - 5pm
Property Management Company Logo

Community Amenities

Pool

Fitness Center

Clubhouse

Conference Rooms

  • Pet Washing Station
  • EV Charging
  • Clubhouse
  • Lounge
  • Conference Rooms
  • Fitness Center
  • Spa
  • Pool
  • Pickleball Court
  • Dog Park

Apartment Features

Island Kitchen

Fireplace

Patio

Kitchen

  • Fireplace
  • Island Kitchen
  • Kitchen
  • Quartz Countertops
  • Patio
Location
10020 Big Horn Blvd, Elk Grove,
CA 95757
Get Directions
Schools Restaurants Groceries Coffee Banks Shops Fitness
| Edit
Edit Commute

Destination is required

Under 30 minutes

Commute Time is calculated at rush hour.
City - Elk Grove

Located in Sacramento County, Elk Grove combines suburban living with easy access to city amenities. This growing community, situated minutes from California's capital, offers housing options ranging from historic properties in Old Town to newer developments throughout the city. Current rental trends show average monthly rates of $1,952 for one-bedroom units, $2,241 for two bedrooms, and $2,464 for three-bedroom homes, with year-over-year increases ranging from 1.7% to 3.6%. The Cosumnes Community Services District maintains over 100 parks throughout the area, including Emerald Lakes Golf Course. Notable areas include the historic Old Town district and the Laguna area, known for its proximity to shopping and dining options.

Established in 1850 as a stage stop between Sacramento and the San Francisco Bay Area, Elk Grove has grown into a thriving community. The Elk Grove Unified School District serves the area, and the city hosts regular community events throughout the year.

Learn more about living in Elk Grove 
Amenities
  • Pet Washing Station
  • EV Charging
  • Clubhouse
  • Lounge
  • Conference Rooms
  • Dog Park
  • Fitness Center
  • Spa
  • Pool
  • Pickleball Court
  • Carports,detached garage parking and EV Charging
  • Clubhouse with fireplace
  • Covered veranda with TV and seating
  • Co-working hub with conference room and working pods
  • Dog park and pet wash
  • Fitness center with dedicated outdoor workout area
  • Large pool with two lap swimming lanes, beach entry and spa
  • Movable kitchen island*
  • Outdoor basketball and pickleball court
  • Outdoor lounge with BBQs and TV
  • Quartz countertop
  • Smart entry lock
  • Stainless Steel Kitchen Appliances
  • Thermofoil wood-like cabinets
  • Tile bath surrounds
  • Tile kitchen backsplash
  • Wood-like flooring throughout
  • Fireplace
  • Island Kitchen
  • Kitchen
  • Quartz Countertops
  • Patio
Expenses
Recurring
Cat Rent $50
Dog Rent $50
Office Hours
Monday 9am - 6pm
Tuesday 9am - 6pm
Wednesday 9am - 6pm
Thursday 9am - 6pm
Friday 9am - 6pm
Saturday 10am - 5pm
Sunday 1pm - 5pm
916-536-7130
Education
Colleges & Universities Distance
Cosumnes River College
Drive: 10 min 4.9 mi
Sacramento City College
Drive: 18 min 13.1 mi
Sacramento State
Drive: 23 min 13.4 mi
American River College
Drive: 33 min 24.1 mi
Birchway Elk Grove is within 10 minutes or 4.9 miles from Cosumnes River College. It is also near Sacramento City College and Sacramento State.
Schools
  • Public Schools
  • Private Schools
Zehnder Ranch Elementary
Public Elementary School
Grades K-5
1,019 Students
Nearby
Miwok Village Elementary
Public Elementary School
Grades K-5
1,050 Students
Attendance Zone
Northlake TK-8
Public Elementary & Middle School
Grades PK-8
380 Students
Nearby
Elizabeth Pinkerton Middle School
Public Middle School
Grades 6-8
1,136 Students
Nearby
Elizabeth Pinkerton Middle School
Public Middle School
Grades 6-8
1,136 Students
Attendance Zone
Cosumnes Oaks High
Public High School
Grades 9-12
2,109 Students
Nearby
Cosumnes Oaks High School
Public High School
Grades 9-12
2,109 Students
Attendance Zone
St Elizabeth Ann Seton Catholic School
Private Elementary & Middle School
Grades PK-8
391 Students
Nearby
Lutheran High School
Private High School
Grades 9-12
55 Students
Nearby
School data provided by The GreatSchools Rating helps parents compare schools within a state based on a variety of school quality indicators and provides a helpful picture of how effectively each school serves all of its students. Ratings are on a scale of 1 (below average) to 10 (above average) and can include test scores, college readiness, academic progress, advanced courses, equity, discipline and attendance data. We also advise parents to visit schools, consider other information on school performance and programs, and consider family needs as part of the school selection process.

View GreatSchools Rating Methodology


Data provided by GreatSchools.org © 2026. All rights reserved.
Transportation

Transportation options available in Elk Grove include Crc Station (Nb), located 4.8 miles from Birchway Elk Grove. Birchway Elk Grove is near Sacramento International, located 27.3 miles or 38 minutes away.

Transit / Subway Distance
Crc Station (Nb)
Drive: 8 min 4.8 mi
Crc Station (Sb)
Drive: 8 min 4.9 mi
Franklin Station (Wb)
Drive: 12 min 6.6 mi
Franklin Station (Eb)
Drive: 12 min 6.6 mi
Center Parkway Station (Wb)
Drive: 20 min 7.2 mi
Commuter Rail Distance
Sacramento
Drive: 23 min 16.6 mi
Lodi Amtrak Station
Drive: 29 min 21.7 mi
Davis
Drive: 37 min 29.0 mi
Roseville Amtrak
Drive: 42 min 32.7 mi
Rocklin Amtrak Station
Drive: 43 min 34.9 mi
Airports Distance
Airports Distance
Sacramento International
Drive: 38 min 27.3 mi
Getting Around
Fairly Walkable
Walkability
40 / 100
Limited Public Transit
Transit
20 / 100
Exceptionally Drivable
Drivability
90 / 100
Fairly Bikeable
Bikeability
50 / 100

Scores provided by

What do Walkability, Transit, Drivability, and Bikeability mean? Walkability measures the walking distance to day-to-day needs. Transit measures access to public transportation. Drivability measures congestion, parking availability, and access to major roads. Bikeability measures the suitability for cycling. How It Works
Active
Soundscore™
70 / 100

Traffic

Busy

Airport

Calm

Businesses

Calm

Scores provided by

HowLoud What is a Sound Score Rating? A Sound Score Rating aggregates noise caused by vehicle traffic, airplane traffic and local sources. How It Works
Points of Interest

Time and distance from Birchway Elk Grove.

Shopping Centers Distance
The Village
Drive: 3 min 1.3 mi
Vineyard at Madeira
Drive: 2 min 1.3 mi
Allen Ranch Phase 1
Drive: 2 min 1.4 mi
Birchway Elk Grove has 3 shopping centers within 1.4 miles, which is about a 2-minute drive. The miles and minutes will be for the farthest away property.
Parks and Recreation Distance
Stone Lakes National Wildlife Refuge
Drive: 12 min 6.6 mi
Cosumnes River Preserve
Drive: 18 min 11.3 mi
Birchway Elk Grove has 2 parks within 11.3 miles, including Stone Lakes National Wildlife Refuge, and Cosumnes River Preserve.
Hospitals Distance
Hospitals Distance
Methodist Hospital of Sacramento
Drive: 10 min 5.4 mi
Sierra Vista Hospital
Drive: 9 min 5.5 mi
Kaiser Foundation Hospital South Sacramento
Drive: 10 min 6.1 mi
Birchway Elk Grove has 3 hospitals within 6.1 miles, the nearest is Methodist Hospital of Sacramento which is 5.4 miles away and a 10 minute drive.
Military Bases Distance
McClellan Air Force Base
Drive: 40 min 25.0 mi
Stockton Naval Commun Station
Drive: 58 min 44.1 mi
Travis Air Force Base
Drive: 71 min 54.9 mi
Birchway Elk Grove has 3 military bases within 54.9 miles, the nearest is McClellan Air Force Base which is 25.0 miles away and a 40 minute drive.


Reviews for Birchway Elk Grove

No Renter Ratings Yet
Be the First to Rate & Review!
Share details of your experience with this property
Submitted by a verified resident of the apartment community. Participating residents may receive reward points in exchange for posting a review during their lease term, regardless of the nature of the review. Delete

Property Manager Responded:

Property Manager Responded

Show full review Show less
Was this helpful? Vote review helpful Thanks for your feedback!
Flag Review
  1. ...
  2. ...

Birchway Elk Grove Photos

  • The Social Kitchen

  • Resident Lounge

  • 24 Hour Fitness Center

  • Resort Style Pool

  • Elegant Kitchens in Every Home

  • Spacious Bedrooms

  • Beautiful Bathrooms

  • A Connected Neighborhood with Convenient Access to Everything

  • Outdoor Entertainment Lounge

Models

  • Birchway Elk Grove_A1

  • Birchway Elk Grove_B2

  • Birchway Elk Grove_B1

  • Birchway Elk Grove_C1

Nearby Apartments

Within 50 Miles of Birchway Elk Grove

  • The Grove at Woodlake

    570 Media Pl

    Sacramento, CA 95815

    $2,111 - $3,511 Total Monthly Price

    1-3 Br 14.6 mi

  • Atwell at Folsom Ranch

    14481 Southpointe Dr

    Folsom, CA 95630

    $2,206 - $3,021 Total Monthly Price

    1-3 Br 22.3 mi

  • The Fairmont

    575 Matmor Rd

    Woodland, CA 95776

    $1,684 - $2,722 Total Monthly Price

    1-2 Br 27.3 mi

  • Solstice at Fiddyment Ranch

    2151 Prairie Town Way

    Roseville, CA 95747

    $2,556 - $3,606 Total Monthly Price

    2-4 Br 28.2 mi

  • Waterford Place

    4800 Tassajara Rd

    Dublin, CA 94568

    $2,366 - $2,951 Total Monthly Price

    1-2 Br 12 Month Lease 53.8 mi

  • Parker

    2038 Parker St

    Berkeley, CA 94704

    $3,412 - $6,880 Total Monthly Price

    1-3 Br 12 Month Lease 59.8 mi

Frequently Asked Questions
Does Birchway Elk Grove have in-unit laundry?

Birchway Elk Grove does not offer in-unit laundry or shared facilities. Please contact the property to learn about nearby laundry options.

What utilities are included in rent at Birchway Elk Grove?

Utilities are not included in rent. Residents should plan to set up and pay for all services separately.

Is parking available at Birchway Elk Grove?

Parking is available at Birchway Elk Grove. Fees may apply depending on the type of parking offered. Contact this property for details.

Which floor plans are available, and what are the price ranges?

Birchway Elk Grove has one to three-bedrooms with rent ranges from $2,361/mo. to $3,226/mo.

Is Birchway Elk Grove pet-friendly?

Yes, Birchway Elk Grove welcomes pets. Breed restrictions, weight limits, and additional fees may apply. View this property's pet policy.

How much income do I need to rent at Birchway Elk Grove?

A good rule of thumb is to spend no more than 30% of your gross income on rent. Based on the lowest available rent of $2,361 for a one-bedroom, you would need to earn about $94,440 per year to qualify. Want to double-check your budget? Calculate how much rent you can afford with our Rent Affordability Calculator.

Does Birchway Elk Grove have move-in specials?

Birchway Elk Grove is not currently offering any rent specials. Check back soon, as promotions change frequently.

Does Birchway Elk Grove offer Matterport 3D tours?

While Birchway Elk Grove does not offer Matterport 3D tours, renters can request a tour directly through our online platform.
Back To Top
Send a Message
Contact Property
enter move in date in the format: 2 digit month / 2 digit day / 4 digit year

I would like to... Optional

Send Message

Submitting Request

Send a Message
Contact Property

Thank you! Your email has been sent.

Error

Report an Issue Print Get Directions
Try These Popular Nearby Searches

Cities

  • Florin Rentals
  • Vineyard Rentals
  • Parkway Rentals
  • Lemon Hill Rentals
  • Rosemont Rentals

Search by Bedrooms

  • Studio Apartments in Elk Grove
  • 1 Bedroom Apartments in Elk Grove
  • 2 Bedroom Apartments in Elk Grove
  • 3 Bedroom Apartments in Elk Grove
  • Rooms for Rent in Elk Grove

Other Rental Types

  • Elk Grove Lofts for Rent
  • Elk Grove Houses for Rent
  • Elk Grove Condos for Rent
  • Elk Grove Townhomes for Rent
  • Private Landlord Rentals Elk Grove
  • Elk Grove Duplex Rentals
  • 95757 Houses for Rent
  • 95757 Condos for Rent
  • 95757 Townhomes for Rent

Stay on Budget

  • Elk Grove Apartments Under $1,300
  • Elk Grove Apartments Under $1,400
  • Elk Grove Apartments Under $1,500
  • Elk Grove Apartments Under $2,000

Filter by Popular Amenities

  • Pet Friendly Apartments in Elk Grove
  • Furnished Apartments in Elk Grove
  • Apartments with Washer & Dryer in Elk Grove
  • Wheelchair Accessible Apartments in Elk Grove
  • Apartments with EV Charging in Elk Grove
  • Apartments with Balcony in Elk Grove
  • Apartments with Air Conditioning in Elk Grove
  • Elk Grove Apartments with Pickleball Court
  • Elk Grove Apartments with Virtual Tours

Find Specialty Housing

  • Student Housing in Elk Grove
  • Elk Grove Low Income Housing
  • Senior Housing in Elk Grove
  • Short Term Rentals in Elk Grove
  • Luxury Apartments in Elk Grove
  • Cheap Apartments in Elk Grove
  • Corporate Housing in Elk Grove
  • Move-In Specials in Elk Grove
  • New Apartments in Elk Grove
  • About Us
  • Advertise
  • Legal Notices
  • Privacy Notice
  • Avoid Scams
  • Accessibility
  • Calculate Rent Affordability
  • Renterverse
  • Sitemap
Property Logo
apartments.com
© 2026 CoStar Group, Inc. Equal Housing Opportunity

Equal Housing Opportunity

© 2026 CoStar Group, Inc.

Equal Housing Opportunity

Ready to Apply?

Good News! This rental is accepting applications through Apartments.com. Act now and your $ purchase will include 9 additional FREE application submissions to participating properties.

Or if you already have an account


Required

Required

Valid Email Required

You must acknowledge the disclaimer to continue
Next
You're leaving Apartments.com

Do you want this community to contact you?

Required

Required

Valid Email Required

Continue to Property Website Skip this Step
Continue

Take me to this property's website
Send Message
Interested in this property? Send message today.
Rate & Review Birchway Elk Grove
Please select a rating
50 character minimum
By clicking submit, I agree to the Apartments.com Terms of Service and the Ratings & Reviews Terms of Use.
Share This Listing
Listing Image

10020 Big Horn Blvd

Elk Grove, CA 95757

Email

Link Copied

(916) 536-7130
Get Directions
Schools Restaurants Groceries Coffee Banks Shops Fitness
Select a unit to view pricing and availability
Floor
1 (27 units)
2 (26 units)
3 (28 units)
Any
1
2
3
Any
1+
2+
Move-In Date
Matterport 3D Tour Matterport 3D Tour
Matterport 3D Tour

