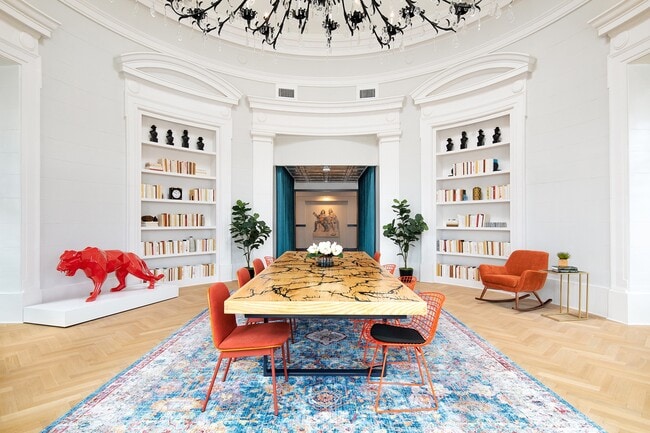
Located at 901 Second Ave N in Nashville, Tennessee, this single-floor space showcases an exceptional blend of historic architectural grandeur and contemporary interior design. The centerpiece of the space is a striking rotunda room distinguished by a soaring domed ceiling adorned with elaborate white plasterwork moldings and a bold black chandelier. Built-in bookshelves line the curved walls, lending a library-like sophistication to the room. A dramatic live-edge wood conference table with intricate dark vein detailing commands the center of the space, surrounded by vibrant orange and red chairs atop a richly colored, patterned area rug. Comfortable red rocking chairs and accent seating complete the rotunda, while curated art pieces—including a vivid red sculptural figure—add eclectic flair. An adjacent lounge area connects seamlessly through an arched opening, offering additional flexible seating. The entry area contrasts beautifully with its modern aesthetic, featuring floor-to-ceiling black-framed glass doors and windows that flood the herringbone hardwood floors with natural light and provide open street views. Together, these spaces create an atmosphere that is both architecturally distinguished and thoughtfully curated.

-
Monthly Rent
$1,559 - $2,929
-
Bedrooms
Studio - 2 bd
-
Bathrooms
1 - 2.5 ba
-
Square Feet
576 - 1,795 sq ft
Highlights
- Dry Cleaning Service
- Cabana
- Pet Washing Station
- Yard
- High Ceilings
- Pool
- Walk-In Closets
- Pet Play Area
- Office
Pricing & Floor Plans

-
Unit B508price $1,589square feet 576availibility Now
-
Unit B368price $1,599square feet 576availibility Now
-
Unit B514price $1,574square feet 576availibility Oct 9
-
Unit A313price $1,724square feet 651availibility Now
-
Unit B236price $1,679square feet 693availibility Aug 29
-
Unit A502price $1,714square feet 693availibility Sep 5
-
Unit A406price $1,744square feet 731availibility Now
-
Unit A306price $1,744square feet 731availibility Oct 17
-
Unit B222price $1,759square feet 731availibility Oct 30
-
Unit B430price $1,779square feet 686availibility Aug 29
-
Unit A242price $1,724square feet 654availibility Sep 3
-
Unit B148price $1,834square feet 686availibility Sep 9
-
Unit A430price $1,924square feet 817availibility Sep 18
-
Unit A223price $2,064square feet 853availibility Oct 2
-
Unit T105price $2,664square feet 1,214availibility Oct 7
-
Unit W909price $2,094square feet 947availibility Oct 30
-
Unit B502price $2,794square feet 1,260availibility Sep 8
-
Unit A510price $2,729square feet 1,343availibility Sep 12
-
Unit B340price $2,694square feet 1,260availibility Oct 2
-
Unit A207price $2,929square feet 1,267availibility Oct 30
-
Unit B508price $1,589square feet 576availibility Now
-
Unit B368price $1,599square feet 576availibility Now
-
Unit B514price $1,574square feet 576availibility Oct 9
-
Unit A313price $1,724square feet 651availibility Now
-
Unit B236price $1,679square feet 693availibility Aug 29
-
Unit A502price $1,714square feet 693availibility Sep 5
-
Unit A406price $1,744square feet 731availibility Now
-
Unit A306price $1,744square feet 731availibility Oct 17
-
Unit B222price $1,759square feet 731availibility Oct 30
-
Unit B430price $1,779square feet 686availibility Aug 29
-
Unit A242price $1,724square feet 654availibility Sep 3
-
Unit B148price $1,834square feet 686availibility Sep 9
-
Unit A430price $1,924square feet 817availibility Sep 18
-
Unit A223price $2,064square feet 853availibility Oct 2
-
Unit T105price $2,664square feet 1,214availibility Oct 7
-
Unit W909price $2,094square feet 947availibility Oct 30
-
Unit B502price $2,794square feet 1,260availibility Sep 8
-
Unit A510price $2,729square feet 1,343availibility Sep 12
-
Unit B340price $2,694square feet 1,260availibility Oct 2
-
Unit A207price $2,929square feet 1,267availibility Oct 30
Fees and Policies
The fees listed below are community-provided and may exclude utilities or add-ons. All payments are made directly to the property and are non-refundable unless otherwise specified. Use the Cost Calculator to determine costs based on your needs.
-
Utilities & Essentials
-
Utility - Storm waterCharged per unit.$1 / mo
-
Valet TrashCharged per unit.$30 / mo
-
Pest ControlCharged per unit.$5 / mo
-
-
One-Time Basics
-
Due at Application
-
Application Fee Per ApplicantCharged per applicant.$75
-
-
Due at Move-In
-
Administrative FeeCharged per unit.$199
-
Security Deposit - RefundableBased upon application screening results. $500 up to one month rent. Only based on credit and rental history. Charged per unit.$500
-
-
Due at Application
-
Other
-
Pet DepositCharged per pet.$0
-
One-Time Pet FeeCharged per pet.$100
-
Monthly Pet FeeCharged per pet.$0 / mo
CommentsSmall caged or tanked animals other than cats or dogs require a $100 one time fee.Read More Read Less -
-
Dogs
-
Dog DepositMax of 3. Charged per pet.$350
-
Dog RentCharged per pet.$25 / mo
Restrictions:Comments -
-
Cats
-
Cat DepositMax of 3. Charged per pet.$350
-
Cat RentCharged per pet.$25 / mo
Restrictions:Comments -
Property Fee Disclaimer: Based on community-supplied data and independent market research. Subject to change without notice. May exclude fees for mandatory or optional services and usage-based utilities.
Details
Lease Options
-
2 - 14 Month Leases
Property Information
-
Built in 2020
-
342 units/5 stories
Matterport 3D Tours
Select a unit to view pricing & availability
 Matterport 3D Tour
About Bexley Stockyards

Bexley Stockyards Nashville is the apartment you've been looking for in Nashville, TN. With comfortable one-, and two-bedroom homes complete with an in-unit smart thermostat, integration with echo dot, and smart lights and plugs, you're guaranteed to find a place to live with a lifestyle to love. What's more, as a member of the community you'll also have access to outdoor grilling stations, a cross-fit style gym, and a resort-style saltwater pool.
Bexley Stockyards is an apartment community located in Davidson County and the 37201 ZIP Code. This area is served by the Davidson County attendance zone.
Unique Features
- 24 Hour Emergency Maintenance
- All Major Credit Cards Accepted
- Automatic Rent Payment Option
- Bike Storage
- Built-in Wine Fridge*
- Central Air Conditioning
- Custom Entry Bench
- Direct Street Access*
- Direct USB Wall Connections
- Dog Run
- EV Charging Station
- Gas Powered Range*
- High Ceilings and Tall Windows



- Kitchen with Custom Dual Tone Cabinetry
- Large Kitchen Island*
- Mosaic Tile Backsplash
- Move-in Satisfaction Guarantee
- NGBS Green Building Certified
- Online Resident Services
- Onsite Maintenance
- Onsite Management
- Outdoor Grilling Stations
- Parking Garage
- Patio/Balcony*
- Powder Room*
- Private Fenced-in Yards* (ask for details)
- Private Offices
- Resort-style Saltwater Pool with Private Cabanas
- Rotunda Library
- Smart Lock
- Smoke Free Community
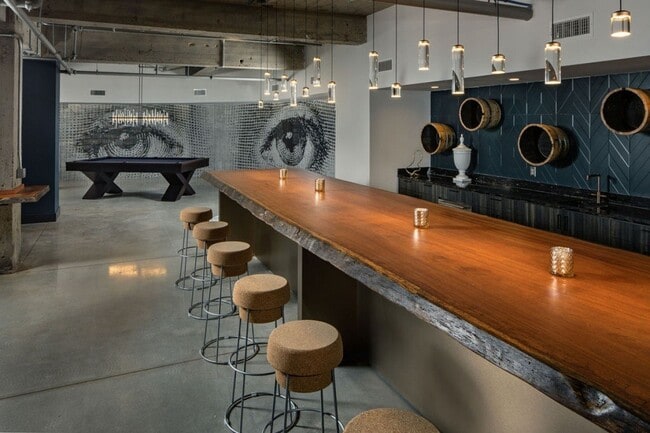
- Speakeasy-inspired Lounge
- Townhomes Available
- Valet Trash
- Wood Plank-style Flooring
- Work From Home Spaces
Community Amenities
Pool
Fitness Center
Elevator
Clubhouse
Controlled Access
Grill
Gated
Laundry Service
Property Services
- Controlled Access
- Maintenance on site
- Property Manager on Site
- 24 Hour Access
- Trash Pickup - Door to Door
- Renters Insurance Program
- Dry Cleaning Service
- Laundry Service
- Pet Play Area
- Pet Washing Station
- EV Charging
- Key Fob Entry
- Wheelchair Accessible
Shared Community
- Elevator
- Clubhouse
- Lounge
- Storage Space
Fitness & Recreation
- Fitness Center
- Pool
- Bicycle Storage
Outdoor Features
- Gated
- Cabana
- Courtyard
- Grill
- Dog Park
Apartment Features
Washer/Dryer
Air Conditioning
Dishwasher
High Speed Internet Access
Hardwood Floors
Walk-In Closets
Island Kitchen
Yard
Indoor Features
- High Speed Internet Access
- Washer/Dryer
- Air Conditioning
- Heating
- Ceiling Fans
- Smoke Free
- Trash Compactor
- Tub/Shower
- Handrails
- Sprinkler System
Kitchen Features & Appliances
- Dishwasher
- Disposal
- Ice Maker
- Stainless Steel Appliances
- Island Kitchen
- Kitchen
- Microwave
- Oven
- Range
- Refrigerator
- Freezer
- Quartz Countertops
- Gas Range
Model Details
- Hardwood Floors
- Carpet
- Vinyl Flooring
- High Ceilings
- Office
- Walk-In Closets
- Balcony
- Patio
- Yard
Residing along the Cumberland River, Nashville’s oldest suburb has become new again with a bustling community and lively tourists. Historic Germantown is less than a mile from downtown Nashville with charming streets, rustic pubs, and trendy shops. It’s the kind of neighborhood that once you find, you’ll never want to leave. Delectable restaurants like Rolf and Daughters and Butchertown Hall are must-visit spots around historic Germantown. This industrial-chic neighborhood offers the ever-popular Nashville Farmers’ Market with the best fresh produce and delicious food from local farms and entrepreneurs.
Just south of town, you’ll find the famous Bicentennial Capital Mall State Park across 19 acres, offering monuments and artifacts of Tennessee’s history. Germantown and the surrounding neighborhoods just north of downtown Nashville have easy access to major highways, as well as all of downtown’s restaurants, bars, museums, and famous music scene.
Learn more about living in GermantownCompare neighborhood and city base rent averages by bedroom.
| Germantown | Nashville, TN | |
|---|---|---|
| Studio | $1,574 | $1,573 |
| 1 Bedroom | $1,882 | $1,693 |
| 2 Bedrooms | $2,627 | $2,065 |
| 3 Bedrooms | $3,112 | $2,561 |
- Controlled Access
- Maintenance on site
- Property Manager on Site
- 24 Hour Access
- Trash Pickup - Door to Door
- Renters Insurance Program
- Dry Cleaning Service
- Laundry Service
- Pet Play Area
- Pet Washing Station
- EV Charging
- Key Fob Entry
- Wheelchair Accessible
- Elevator
- Clubhouse
- Lounge
- Storage Space
- Gated
- Cabana
- Courtyard
- Grill
- Dog Park
- Fitness Center
- Pool
- Bicycle Storage
- 24 Hour Emergency Maintenance
- All Major Credit Cards Accepted
- Automatic Rent Payment Option
- Bike Storage
- Built-in Wine Fridge*
- Central Air Conditioning
- Custom Entry Bench
- Direct Street Access*
- Direct USB Wall Connections
- Dog Run
- EV Charging Station
- Gas Powered Range*
- High Ceilings and Tall Windows
- Kitchen with Custom Dual Tone Cabinetry
- Large Kitchen Island*
- Mosaic Tile Backsplash
- Move-in Satisfaction Guarantee
- NGBS Green Building Certified
- Online Resident Services
- Onsite Maintenance
- Onsite Management
- Outdoor Grilling Stations
- Parking Garage
- Patio/Balcony*
- Powder Room*
- Private Fenced-in Yards* (ask for details)
- Private Offices
- Resort-style Saltwater Pool with Private Cabanas
- Rotunda Library
- Smart Lock
- Smoke Free Community
- Speakeasy-inspired Lounge
- Townhomes Available
- Valet Trash
- Wood Plank-style Flooring
- Work From Home Spaces
- High Speed Internet Access
- Washer/Dryer
- Air Conditioning
- Heating
- Ceiling Fans
- Smoke Free
- Trash Compactor
- Tub/Shower
- Handrails
- Sprinkler System
- Dishwasher
- Disposal
- Ice Maker
- Stainless Steel Appliances
- Island Kitchen
- Kitchen
- Microwave
- Oven
- Range
- Refrigerator
- Freezer
- Quartz Countertops
- Gas Range
- Hardwood Floors
- Carpet
- Vinyl Flooring
- High Ceilings
- Office
- Walk-In Closets
- Balcony
- Patio
- Yard
| Monday | 10am - 6pm |
|---|---|
| Tuesday | 10am - 6pm |
| Wednesday | 10am - 6pm |
| Thursday | 10am - 6pm |
| Friday | 10am - 6pm |
| Saturday | 10am - 5pm |
| Sunday | Closed |
| Colleges & Universities | Distance | ||
|---|---|---|---|
| Colleges & Universities | Distance | ||
| Drive: | 4 min | 1.7 mi | |
| Drive: | 4 min | 1.9 mi | |
| Drive: | 5 min | 2.7 mi | |
| Drive: | 8 min | 3.3 mi |


 The GreatSchools Rating helps parents compare schools within a state based on a variety of school quality indicators and provides a helpful picture of how effectively each school serves all of its students. Ratings are on a scale of 1 (below average) to 10 (above average) and can include test scores, college readiness, academic progress, advanced courses, equity, discipline and attendance data. We also advise parents to visit schools, consider other information on school performance and programs, and consider family needs as part of the school selection process.
View GreatSchools Rating Methodology
Data provided by GreatSchools.org © 2026. All rights reserved.
Scores provided by
 What do Walkability, Transit, Drivability, and Bikeability mean?
Walkability measures the walking distance to day-to-day needs.
Transit measures access to public transportation.
Drivability measures congestion, parking availability, and access to major roads.
Bikeability measures the suitability for cycling.
How It Works
What do Walkability, Transit, Drivability, and Bikeability mean?
Walkability measures the walking distance to day-to-day needs.
Transit measures access to public transportation.
Drivability measures congestion, parking availability, and access to major roads.
Bikeability measures the suitability for cycling.
How It Works
Traffic
BusyAirport
CalmBusinesses
ActiveScores provided by
HowLoud What is a Sound Score Rating? A Sound Score Rating aggregates noise caused by vehicle traffic, airplane traffic and local sources. How It WorksBexley Stockyards Photos
-
Bexley Stockyards
-
Clubroom
-
-
Rotunda Library
-
Speakeasy-inspired Resident Lounge
-
-
Resort-style Swimming pool with Tanning Ledge and Expansive Sundeck
-
Resort-style Swimming pool with Tanning Ledge and Expansive Sundeck
-
Resort-style Swimming pool with Tanning Ledge and Expansive Sundeck
Models
-
Studio
-
Studio
-
1 Bedroom
-
1 Bedroom
-
1 Bedroom
-
1 Bedroom
Nearby Apartments
Within 50 Miles of Bexley Stockyards
-
Bexley Silo Bend
5500 Centennial Blvd
Nashville, TN 37209
$1,644 - $2,299
1-2 Br 4.1 mi
-
The Union Apartments
5800 Centennial Blvd
Nashville, TN 37209
$1,649 - $2,414
1-2 Br 4.2 mi
-
Bexley Donelson
135 Donelson Pike
Nashville, TN 37214
$1,599 - $2,019
1-2 Br 6.7 mi
-
Bexley Mt. Juliet
401 Nonaville Rd
Mount Juliet, TN 37122
$1,399 - $2,179
1-3 Br 14.5 mi
-
Bexley Parkstone
270 Douglas Bend Rd
Gallatin, TN 37066
$1,359 - $2,019
1-3 Br 18.8 mi
-
Bexley Spring Hill
2600 Napa Valley Way
Columbia, TN 38401
$1,329 - $1,669
1-2 Br 34.3 mi
Bexley Stockyards has units with in‑unit washers and dryers, making laundry day simple for residents.
Utilities are not included in rent. Residents should plan to set up and pay for all services separately.
Parking is available at Bexley Stockyards. Fees may apply depending on the type of parking offered. Contact this property for details.
Bexley Stockyards has studios to two-bedrooms with rent ranges from $1,559/mo. to $2,929/mo.
Yes, Bexley Stockyards welcomes pets. Breed restrictions, weight limits, and additional fees may apply. View this property's pet policy.
A good rule of thumb is to spend no more than 30% of your gross income on rent. Based on the lowest available rent of $1,559 for a studio, you would need to earn about $62,360 per year to qualify. Want to double-check your budget? Calculate how much rent you can afford with our Rent Affordability Calculator.
Bexley Stockyards is offering Specials for eligible applicants, with rental rates starting at $1,559.
Yes! Bexley Stockyards offers 17 Matterport 3D Tours. Explore different floor plans and see unit level details, all without leaving home.
222 Stockyard St
Nashville, TN 37201