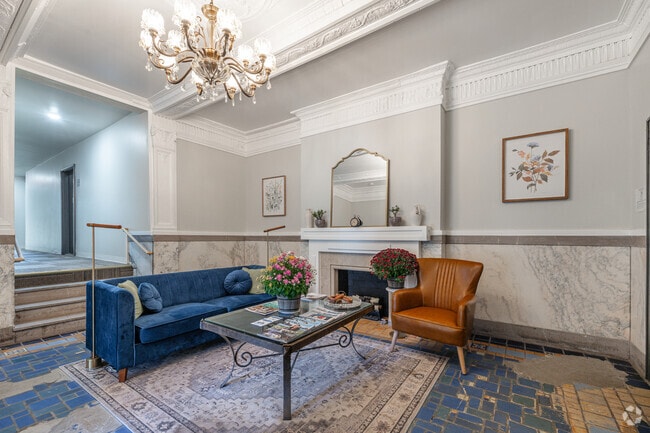
Located at 1800 West Bethune Street in Detroit, MI, this efficiently designed one-bedroom, one-bathroom unit offers a well-organized layout across a single floor. The open-plan living area seamlessly integrates the living room, dining space, and kitchen into one cohesive zone. Light hardwood-style flooring runs throughout, complemented by neutral walls and bold forest-green accent walls that lend a modern, curated aesthetic. Pendant lighting anchors each area, and multiple windows dressed with gray curtains bring in ample natural light while framing views of the surrounding neighborhood. The kitchen is thoughtfully appointed with dark wood upper cabinetry, white lower cabinets, dark countertops, and a full suite of stainless steel appliances including a refrigerator, range, microwave, and dishwasher. The dining area accommodates a round table with seating for four, while the living area provides comfortable lounge seating. The bedroom features the same green accent wall, a pendant light, a window with outdoor views, flanking nightstands, and a decorative wall art piece. The bathroom is finished with wood-look tile, a walk-in glass shower, a white vanity, and light hardwood-style flooring. A dedicated closet and in-unit laundry complete this practical, stylishly appointed space.
-
Total Monthly Price
$995 - $1,580
-
Bedrooms
1 - 2 bd
-
Bathrooms
1 ba
-
Square Feet
512 - 800 sq ft

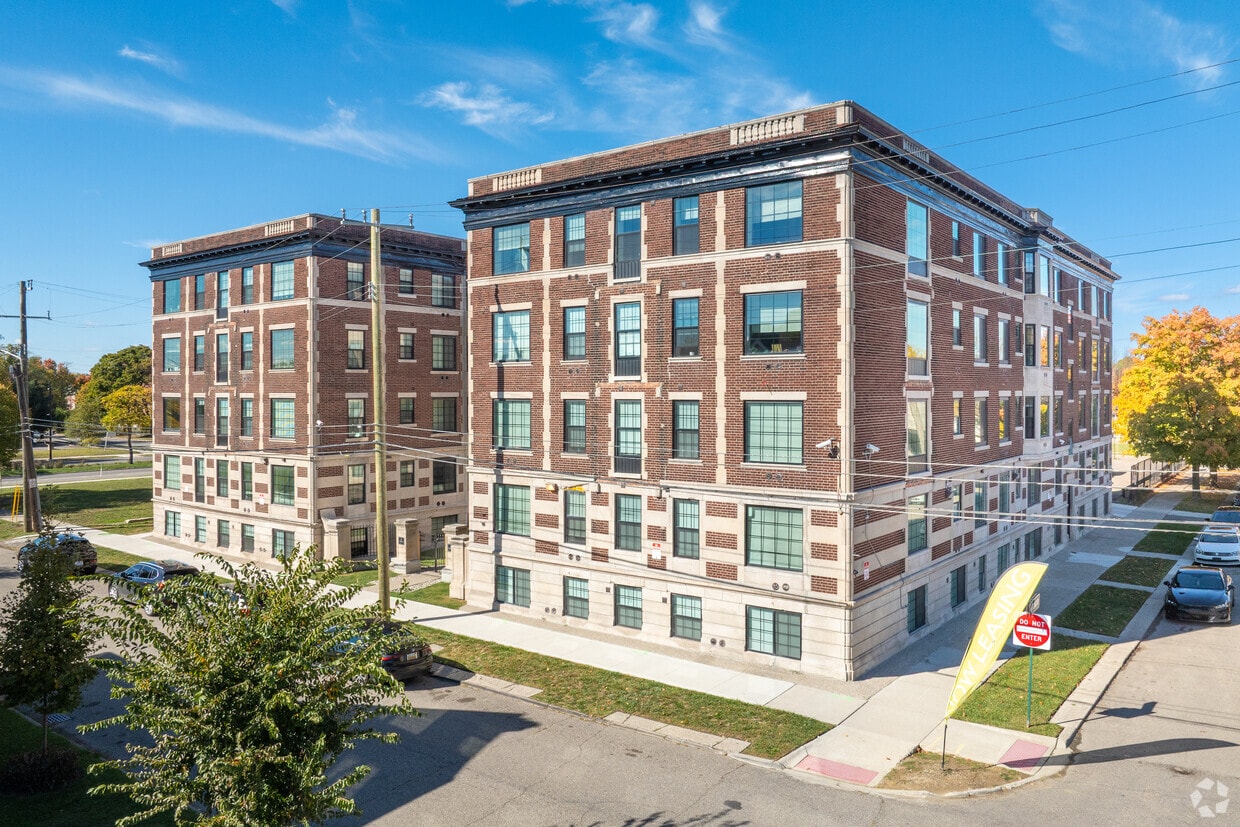
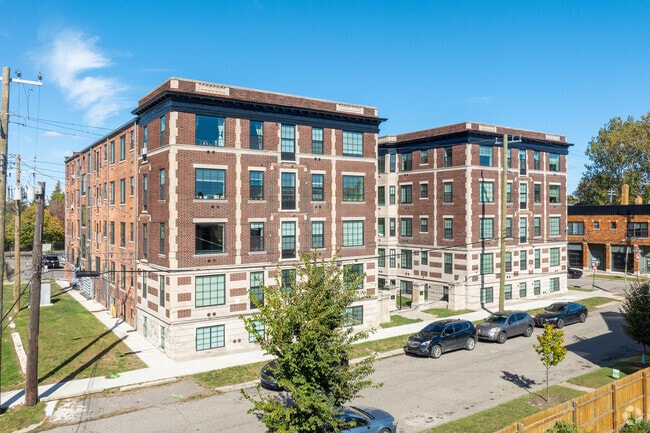
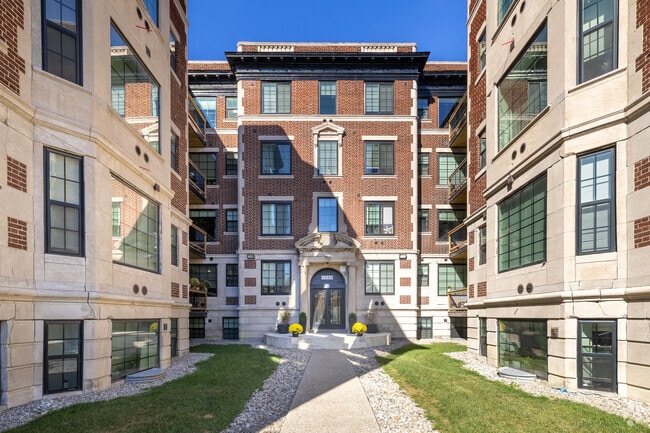
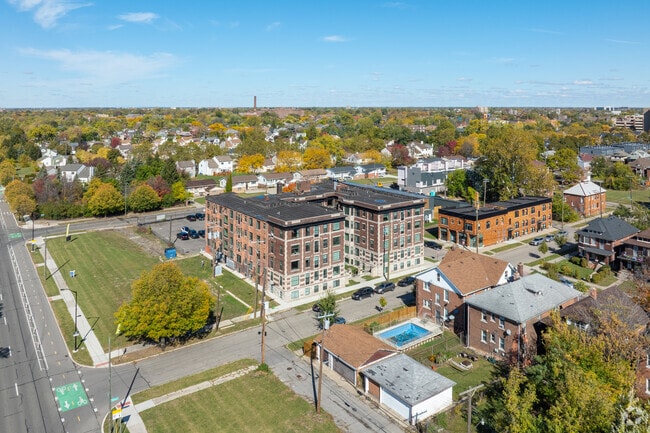
Modern Loft Living at Bethune Lofts in Downtownd Detroit! Located at 1800 W Bethune St, Detroit, MI 48206, Bethune Lofts offers contemporary apartments in a prime location with easy access to Downtown Detroit, Henry Ford Health, Wayne State University, and CCS. Unit Options & Starting Rates: • Studio (512 Sq Ft) – Starting at $995/month • 1 Bed / 1 Bath (660 Sq Ft) – Starting at $1,250/month • 2 Bed / 1 Bath (800 Sq Ft) – Starting at $1,580/month Top Features & Amenities: • In-Unit Washer & Dryer • Quartz Countertops & Stainless Steel Appliances • Central A/C • 24/7 Building Security & Gated Access • Free Parking • Pet-Friendly Units are moving fast! Contact us today.
Highlights
- Fenced Lot
- Gated
- Elevator
Pricing & Floor Plans
-
Unit 411price $995Unit Specialsquare feet 512availibility Now
-
Unit 304price $1,324Unit Specialsquare feet 600availibility Now
-
Unit 109price $1,580Unit Specialsquare feet 800availibility Now
-
Unit 411price $995Unit Specialsquare feet 512availibility Now
-
Unit 304price $1,324Unit Specialsquare feet 600availibility Now
-
Unit 109price $1,580Unit Specialsquare feet 800availibility Now
Fees and Policies
The fees listed below are community-provided and may exclude utilities or add-ons. All payments are made directly to the property and are non-refundable unless otherwise specified. Use the Cost Calculator to determine costs based on your needs.
-
Utilities & Essentials
-
Utility - Water/SewerCharged per unit.Included
-
Trash Admin FeeCharged per unit.Included
-
Utility - ElectricCharged per unit. Payable to 3rd PartyIncluded
-
CableCharged per unit. Payable to 3rd PartyIncluded
-
-
One-Time Basics
-
Due at Application
-
Application Fee Per ApplicantCharged per applicant.$30
-
Credit Check FeeCharged per unit.$30
-
-
Due at Move-In
-
Cleaning ChargesCharged per unit.$250
-
-
Due at Application
Pet policies are negotiable.
-
Dogs
-
Monthly Pet FeeCharged per pet.$50 / mo
50 lbs. Weight Limit -
-
Cats
-
Monthly Pet FeeCharged per pet.$50 / mo
50 lbs. Weight Limit -
-
Surface Lot
-
Parking FeeCharged per vehicle.Included in Rent
Comments1-Space per Resident Included!Read More Read Less -
Property Fee Disclaimer: Based on community-supplied data and independent market research. Subject to change without notice. May exclude fees for mandatory or optional services and usage-based utilities.
Details
Utilities Included
-
Water
-
Trash Removal
-
Sewer
Lease Options
-
12 mo
-
Short term lease
Property Information
-
Built in 1924
-
83 units/4 stories
Matterport 3D Tours
About Bethune Lofts
Modern Loft Living at Bethune Lofts in Downtownd Detroit! Located at 1800 W Bethune St, Detroit, MI 48206, Bethune Lofts offers contemporary apartments in a prime location with easy access to Downtown Detroit, Henry Ford Health, Wayne State University, and CCS. Unit Options & Starting Rates: • Studio (512 Sq Ft) – Starting at $995/month • 1 Bed / 1 Bath (660 Sq Ft) – Starting at $1,250/month • 2 Bed / 1 Bath (800 Sq Ft) – Starting at $1,580/month Top Features & Amenities: • In-Unit Washer & Dryer • Quartz Countertops & Stainless Steel Appliances • Central A/C • 24/7 Building Security & Gated Access • Free Parking • Pet-Friendly Units are moving fast! Contact us today.
Bethune Lofts is an apartment community located in Wayne County and the 48206 ZIP Code. This area is served by the Detroit Public Schools Community District attendance zone.
Unique Features
- En Suite Washer/dryer
- Free Parking On-site
Community Amenities
Laundry Facilities
Elevator
Gated
Fenced Lot
- Laundry Facilities
- Video Patrol
- Elevator
- Gated
- Fenced Lot
Apartment Features
Washer/Dryer
Air Conditioning
Dishwasher
Washer/Dryer Hookup
- High Speed Internet Access
- Wi-Fi
- Washer/Dryer
- Washer/Dryer Hookup
- Air Conditioning
- Heating
- Dishwasher
- Disposal
- Granite Countertops
- Stainless Steel Appliances
- Kitchen
- Quartz Countertops
- Vinyl Flooring
Historically one of the economic and cultural powerhouses of the Midwest, Detroit is full of people who are working towards redevelopment and revitalization. Known as the origin of the automobile industry, the Motor City is moving towards a future of economic opportunity with roots far beyond the world of cars. The cost of living is low while rental rates for apartments, condos, and houses are highly attractive for any budget.
Monuments paying tribute to Detroit’s rich history are everywhere while astonishing architecture and public artwork is scattered throughout the city. As the birthplace of Motown, Detroit has a long tradition of producing legendary musicians like Diana Ross and Stevie Wonder. This tradition continues today and it’s easy to find live performances from every genre.
The city is a great destination for sports lovers as one of the few American cities with major leagues in football, baseball, basketball, and hockey.
Learn more about living in DetroitCompare neighborhood and city base rent averages by bedroom.
| Virginia Park | Detroit, MI | |
|---|---|---|
| Studio | - | $1,071 |
| 1 Bedroom | $1,000 | $1,119 |
| 2 Bedrooms | $1,200 | $1,508 |
| 3 Bedrooms | - | $1,826 |
- Laundry Facilities
- Video Patrol
- Elevator
- Gated
- Fenced Lot
- En Suite Washer/dryer
- Free Parking On-site
- High Speed Internet Access
- Wi-Fi
- Washer/Dryer
- Washer/Dryer Hookup
- Air Conditioning
- Heating
- Dishwasher
- Disposal
- Granite Countertops
- Stainless Steel Appliances
- Kitchen
- Quartz Countertops
- Vinyl Flooring
| Monday | By Appointment |
|---|---|
| Tuesday | By Appointment |
| Wednesday | By Appointment |
| Thursday | By Appointment |
| Friday | By Appointment |
| Saturday | By Appointment |
| Sunday | By Appointment |
| Colleges & Universities | Distance | ||
|---|---|---|---|
| Colleges & Universities | Distance | ||
| Drive: | 6 min | 2.1 mi | |
| Drive: | 7 min | 2.6 mi | |
| Drive: | 7 min | 3.8 mi | |
| Drive: | 12 min | 5.2 mi |

 The GreatSchools Rating helps parents compare schools within a state based on a variety of school quality indicators and provides a helpful picture of how effectively each school serves all of its students. Ratings are on a scale of 1 (below average) to 10 (above average) and can include test scores, college readiness, academic progress, advanced courses, equity, discipline and attendance data. We also advise parents to visit schools, consider other information on school performance and programs, and consider family needs as part of the school selection process.
View GreatSchools Rating Methodology
Data provided by GreatSchools.org © 2026. All rights reserved.
Transportation options available in Detroit include Baltimore St - Southbound, located 1.3 miles from Bethune Lofts. Bethune Lofts is near Detroit Metro Wayne County, located 21.7 miles or 33 minutes away.
| Transit / Subway | Distance | ||
|---|---|---|---|
| Transit / Subway | Distance | ||
| Drive: | 4 min | 1.3 mi | |
| Drive: | 4 min | 1.3 mi | |
| Drive: | 4 min | 1.4 mi | |
| Drive: | 5 min | 1.5 mi | |
| Drive: | 5 min | 1.9 mi |
| Commuter Rail | Distance | ||
|---|---|---|---|
| Commuter Rail | Distance | ||
|
|
Drive: | 4 min | 1.3 mi |
|
|
Drive: | 19 min | 10.1 mi |
|
|
Drive: | 20 min | 12.5 mi |
|
|
Drive: | 29 min | 18.3 mi |
| Airports | Distance | ||
|---|---|---|---|
| Airports | Distance | ||
|
Detroit Metro Wayne County
|
Drive: | 33 min | 21.7 mi |
Scores provided by
 What do Walkability, Transit, Drivability, and Bikeability mean?
Walkability measures the walking distance to day-to-day needs.
Transit measures access to public transportation.
Drivability measures congestion, parking availability, and access to major roads.
Bikeability measures the suitability for cycling.
How It Works
What do Walkability, Transit, Drivability, and Bikeability mean?
Walkability measures the walking distance to day-to-day needs.
Transit measures access to public transportation.
Drivability measures congestion, parking availability, and access to major roads.
Bikeability measures the suitability for cycling.
How It Works
Traffic
BusyAirport
CalmBusinesses
CalmScores provided by
HowLoud What is a Sound Score Rating? A Sound Score Rating aggregates noise caused by vehicle traffic, airplane traffic and local sources. How It WorksTime and distance from Bethune Lofts.
| Shopping Centers | Distance | ||
|---|---|---|---|
| Shopping Centers | Distance | ||
| Drive: | 4 min | 1.3 mi | |
| Drive: | 5 min | 1.8 mi | |
| Drive: | 6 min | 1.9 mi |
| Parks and Recreation | Distance | ||
|---|---|---|---|
| Parks and Recreation | Distance | ||
|
Detroit Historical Museum
|
Drive: | 6 min | 2.0 mi |
|
Wayne State University Museum of Natural History
|
Drive: | 8 min | 2.1 mi |
|
Michigan Science Center
|
Drive: | 7 min | 2.3 mi |
|
Campus Martius Park
|
Drive: | 8 min | 4.5 mi |
|
Hart Plaza
|
Drive: | 9 min | 4.7 mi |
| Hospitals | Distance | ||
|---|---|---|---|
| Hospitals | Distance | ||
| Walk: | 9 min | 0.5 mi | |
| Drive: | 7 min | 2.8 mi | |
| Drive: | 7 min | 2.8 mi |
| Military Bases | Distance | ||
|---|---|---|---|
| Military Bases | Distance | ||
| Drive: | 42 min | 29.1 mi | |
| Drive: | 118 min | 90.7 mi |
Bethune Lofts Photos
-
Bethune Lofts
-
Studio - 470SF
-
Alternate
-
Entrance
-
-
-
2BR, 1BA - 800SF - Kitchen
-
2BR, 1BA - 800SF - Living Room
-
2BR, 1BA - 800SF - Bedroom
Nearby Apartments
Within 50 Miles of Bethune Lofts
Bethune Lofts has units with in‑unit washers and dryers, making laundry day simple for residents.
Select utilities are included in rent at Bethune Lofts, including water, trash removal, and sewer. Residents are responsible for any other utilities not listed.
Parking is available at Bethune Lofts. Fees may apply depending on the type of parking offered. Contact this property for details.
Bethune Lofts has one to two-bedrooms with rent ranges from $995/mo. to $1,580/mo.
Yes, Bethune Lofts welcomes pets. Breed restrictions, weight limits, and additional fees may apply. View this property's pet policy.
A good rule of thumb is to spend no more than 30% of your gross income on rent. Based on the lowest available rent of $995 for a one-bedroom, you would need to earn about $39,800 per year to qualify. Want to double-check your budget? Calculate how much rent you can afford with our Rent Affordability Calculator.
Bethune Lofts is offering Specials on select units, with rental rates starting at $995.
Yes! Bethune Lofts offers 3 Matterport 3D Tours. Explore different floor plans and see unit level details, all without leaving home.
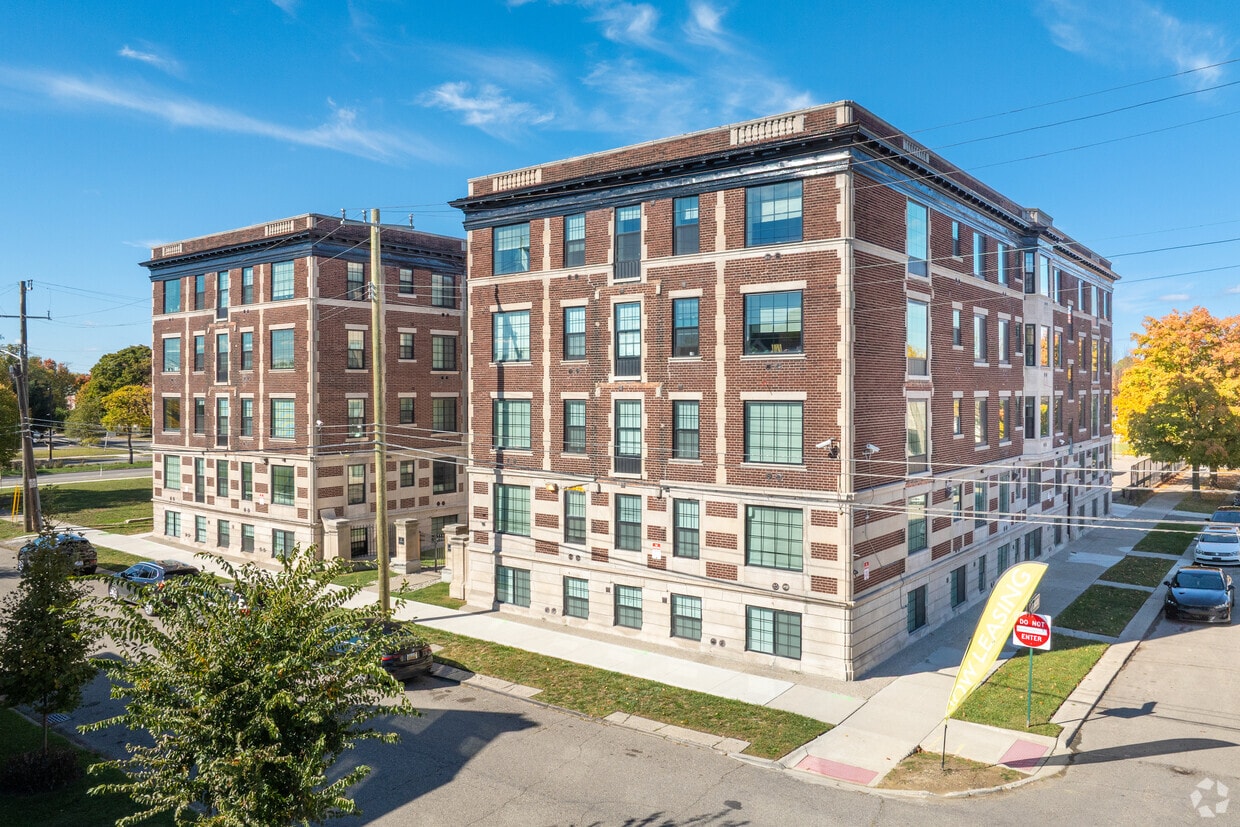
1800 W Bethune St
Detroit, MI 48206