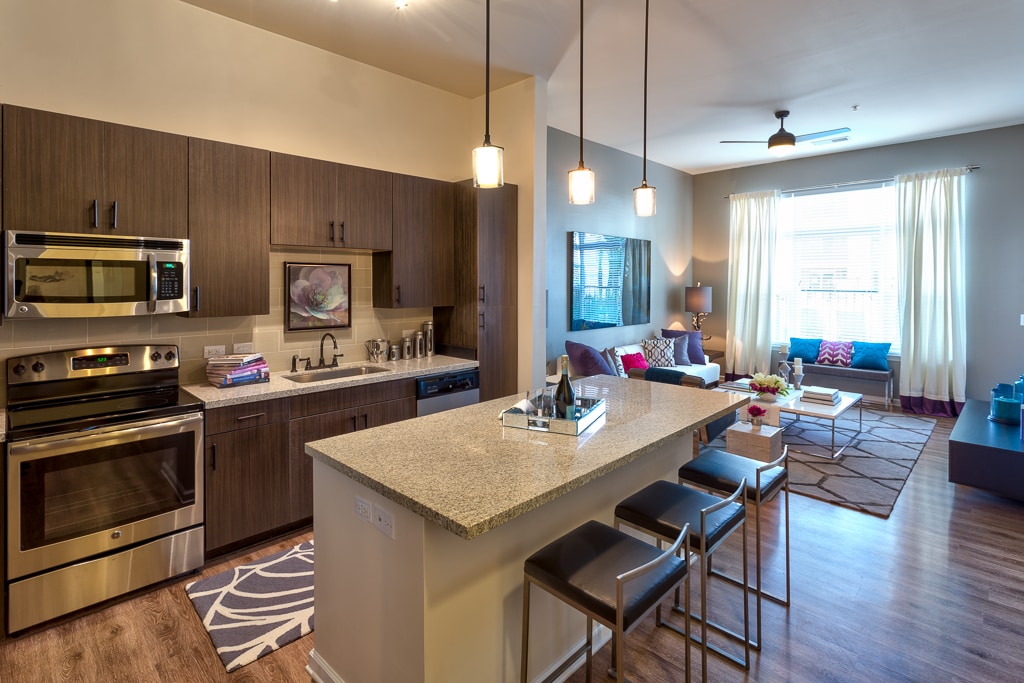
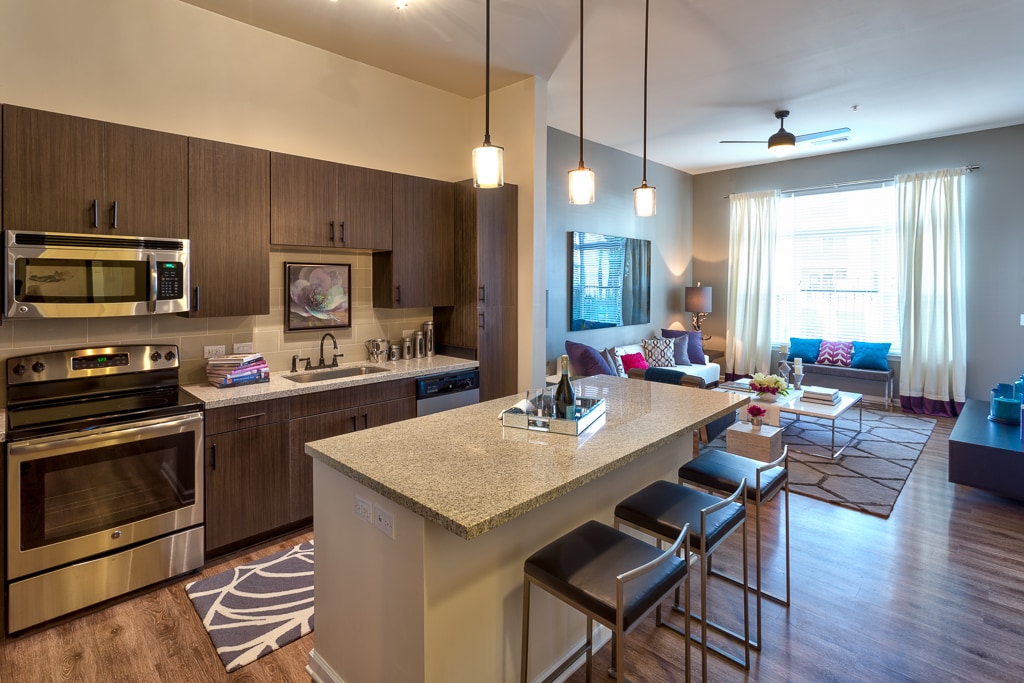
Located at 704 15th St in Durham, NC, this single-floor residence showcases a thoughtfully designed open-concept layout that seamlessly connects the kitchen, dining, and living areas. The kitchen is outfitted with dark cabinetry, stainless steel appliances including a refrigerator, microwave, and dishwasher, and a light-toned granite-topped island with bar seating — an ideal setup for both meal preparation and casual dining. Pendant lighting with warm-toned bulbs hangs above the island, adding an inviting ambiance to the space. The living area is generously proportioned, featuring neutral-toned walls that complement the warm hardwood-style flooring found throughout. The space is styled with a contemporary aesthetic, highlighted by a plush sofa, accent chairs, a marble-patterned area rug, and a sleek white coffee table. Soft lighting from floor and table lamps enhances the warm, welcoming atmosphere. The open floor plan creates a strong sense of connectivity between all areas, making the space feel expansive and well-suited for both everyday living and entertaining.
-
Monthly Rent
$1,499 - $3,739
-
Bedrooms
Studio - 3 bd
-
Bathrooms
1 - 2.5 ba
-
Square Feet
601 - 1,914 sq ft

Highlights
- Loft Layout
- Pet Washing Station
- High Ceilings
- Pool
- Walk-In Closets
- Spa
- Pet Play Area
- Office
- Sundeck
Pricing & Floor Plans

-
Unit 137price $1,499square feet 601availibility Now
-
Unit 237price $1,519square feet 601availibility Now
-
Unit 238price $1,544square feet 601availibility Now
-
Unit 436price $1,714square feet 749availibility Now
-
Unit 331price $1,777square feet 783availibility Now
-
Unit 225price $1,821square feet 801availibility Now
-
Unit 356price $1,991square feet 883availibility Now
-
Unit 358price $1,991square feet 883availibility Now
-
Unit 245price $1,974square feet 1,158availibility Now
-
Unit 160price $2,147square feet 1,224availibility Sep 4
-
Unit 128price $2,008square feet 1,331availibility Now
-
Unit 127price $2,033square feet 1,331availibility Now
-
Unit 227price $2,053square feet 1,331availibility Now
-
Unit 152price $2,033square feet 1,331availibility Now
-
Unit 140price $2,033square feet 1,331availibility Now
-
Unit 240price $2,053square feet 1,331availibility Now
-
Unit 206price $3,646square feet 1,830availibility Now
-
Unit 301price $3,512square feet 1,784availibility Now
-
Unit 207price $3,719square feet 1,914availibility Now
-
Unit 407price $3,739square feet 1,914availibility Now
-
Unit 137price $1,499square feet 601availibility Now
-
Unit 237price $1,519square feet 601availibility Now
-
Unit 238price $1,544square feet 601availibility Now
-
Unit 436price $1,714square feet 749availibility Now
-
Unit 331price $1,777square feet 783availibility Now
-
Unit 225price $1,821square feet 801availibility Now
-
Unit 356price $1,991square feet 883availibility Now
-
Unit 358price $1,991square feet 883availibility Now
-
Unit 245price $1,974square feet 1,158availibility Now
-
Unit 160price $2,147square feet 1,224availibility Sep 4
-
Unit 128price $2,008square feet 1,331availibility Now
-
Unit 127price $2,033square feet 1,331availibility Now
-
Unit 227price $2,053square feet 1,331availibility Now
-
Unit 152price $2,033square feet 1,331availibility Now
-
Unit 140price $2,033square feet 1,331availibility Now
-
Unit 240price $2,053square feet 1,331availibility Now
-
Unit 206price $3,646square feet 1,830availibility Now
-
Unit 301price $3,512square feet 1,784availibility Now
-
Unit 207price $3,719square feet 1,914availibility Now
-
Unit 407price $3,739square feet 1,914availibility Now
Fees and Policies
The fees listed below are community-provided and may exclude utilities or add-ons. All payments are made directly to the property and are non-refundable unless otherwise specified.
-
One-Time Basics
-
Due at Application
-
Application Fee Per ApplicantCharged per applicant.$100
-
-
Due at Move-In
-
Administrative FeeCharged per unit.$150
-
DepositCharged per unit.$750
-
-
Due at Application
-
Dogs
-
Dog FeeMax of 2. Charged per pet.$350
-
Dog RentCharged per pet.$25 / mo
Restrictions:The following breeds are generally prohibited: Akita, American Staffordshire Terrier/Bull Terrier (aka Pit Bull), Presa Canario, Chow Chow, Doberman Pinscher, German Shepherd, Great Dane, all Husky & Malamute breeds, Rottweiler, wolf/restricted breed mix. Service animals are generally exempt regardless of breed. Management must approve all animals.Read More Read LessComments -
-
Cats
-
Cat FeeMax of 2. Charged per pet.$350
-
Cat RentCharged per pet.$25 / mo
Restrictions:The following breeds are generally prohibited: Akita, American Staffordshire Terrier/Bull Terrier (aka Pit Bull), Presa Canario, Chow Chow, Doberman Pinscher, German Shepherd, Great Dane, all Husky & Malamute breeds, Rottweiler, wolf/restricted breed mix. Service animals are generally exempt regardless of breed. Management must approve all animals.Comments -
-
Other
-
Covered
Property Fee Disclaimer: Based on community-supplied data and independent market research. Subject to change without notice. May exclude fees for mandatory or optional services and usage-based utilities.
Details
Utilities Included
-
Cable
Property Information
-
Built in 2015
-
208 units/4 stories
Matterport 3D Tours
Select a unit to view pricing & availability
 Matterport 3D Tour
About Berkshire Main Street
Studio, 1, 2 and 3 Bedroom Apartments near Duke UniversityWelcome to Berkshire Main Street, a perfect blend of historic architecture and modern-day amenities. Residents enjoy unique interior finishes with eco-friendly touches, attractive details, and superior quality.
Berkshire Main Street is an apartment community located in Durham County and the 27705 ZIP Code. This area is served by the Durham Public School District attendance zone.
Unique Features
- 100% Smoke Free
- 10-Foot Ceilings (in most residences)
- 42-Inch Designer Cabinetry and Tile Backsplash
- Air Conditioner
- BBQ/Picnic Area
- Custom Wood-Inspired Plank Flooring
- Easy Access Bike Storage
- Electric Vehicle Charging
- Electronic Thermostat
- Electronic, Gated Parking
- Expansive Walk-in Closets
- Flex Studio for Yoga
- Gourmet Coffee Bar
- Gourmet Entertaining and Catering Kitchen
- Off-leash Dog Park
- Outdoor Kitchen and Grilling Area
- Patio/Balcony
- Private Offices/Study Nooks
- Private, Beautifully Designed Conference Room
- Resident Parlor
- Rooftop Mezzanine
- Spacious, Open-Concept Floor Plans
- Tall 10' Ceilings in most residences
- Washer & Dryer in each home
Community Amenities
Pool
Fitness Center
Elevator
Clubhouse
- Package Service
- Maintenance on site
- Property Manager on Site
- Pet Play Area
- Pet Washing Station
- EV Charging
- Elevator
- Business Center
- Clubhouse
- Lounge
- Conference Rooms
- Fitness Center
- Spa
- Pool
- Bicycle Storage
- Gated
- Sundeck
- Grill
- Picnic Area
- Dog Park
Apartment Features
Washer/Dryer
Air Conditioning
Dishwasher
Loft Layout
Hardwood Floors
Walk-In Closets
Granite Countertops
Microwave
Indoor Features
- Washer/Dryer
- Air Conditioning
- Heating
- Smoke Free
- Cable Ready
- Wheelchair Accessible (Rooms)
Kitchen Features & Appliances
- Dishwasher
- Disposal
- Granite Countertops
- Stainless Steel Appliances
- Kitchen
- Microwave
- Oven
- Range
- Refrigerator
Model Details
- Hardwood Floors
- Dining Room
- High Ceilings
- Office
- Vaulted Ceiling
- Walk-In Closets
- Loft Layout
- Window Coverings
- Balcony
- Patio
Downtown Durham is the heart of the city and is known for its top-notch eateries, breweries, and shops like Bull City Burger and Brewery on East Parrish Street. This buzzing downtown district also features revitalized industrial areas like the American Tobacco Historic District. Downtown Durham is home to the Durham Bulls Athletic Park, the Carolina Theatre, and Brightleaf Square, a trendy shopping and dining area in historic brick tobacco warehouses. Downtown is very family-friendly, offering several community parks and great schools nearby. Apartments range from affordable to upscale, so there’s something for everyone.
Learn more about living in Downtown DurhamCompare neighborhood and city base rent averages by bedroom.
| Downtown Durham | Durham, NC | |
|---|---|---|
| Studio | $1,366 | $1,315 |
| 1 Bedroom | $1,449 | $1,407 |
| 2 Bedrooms | $1,643 | $1,619 |
| 3 Bedrooms | $1,975 | $1,964 |
- Package Service
- Maintenance on site
- Property Manager on Site
- Pet Play Area
- Pet Washing Station
- EV Charging
- Elevator
- Business Center
- Clubhouse
- Lounge
- Conference Rooms
- Gated
- Sundeck
- Grill
- Picnic Area
- Dog Park
- Fitness Center
- Spa
- Pool
- Bicycle Storage
- 100% Smoke Free
- 10-Foot Ceilings (in most residences)
- 42-Inch Designer Cabinetry and Tile Backsplash
- Air Conditioner
- BBQ/Picnic Area
- Custom Wood-Inspired Plank Flooring
- Easy Access Bike Storage
- Electric Vehicle Charging
- Electronic Thermostat
- Electronic, Gated Parking
- Expansive Walk-in Closets
- Flex Studio for Yoga
- Gourmet Coffee Bar
- Gourmet Entertaining and Catering Kitchen
- Off-leash Dog Park
- Outdoor Kitchen and Grilling Area
- Patio/Balcony
- Private Offices/Study Nooks
- Private, Beautifully Designed Conference Room
- Resident Parlor
- Rooftop Mezzanine
- Spacious, Open-Concept Floor Plans
- Tall 10' Ceilings in most residences
- Washer & Dryer in each home
- Washer/Dryer
- Air Conditioning
- Heating
- Smoke Free
- Cable Ready
- Wheelchair Accessible (Rooms)
- Dishwasher
- Disposal
- Granite Countertops
- Stainless Steel Appliances
- Kitchen
- Microwave
- Oven
- Range
- Refrigerator
- Hardwood Floors
- Dining Room
- High Ceilings
- Office
- Vaulted Ceiling
- Walk-In Closets
- Loft Layout
- Window Coverings
- Balcony
- Patio
| Monday | Closed |
|---|---|
| Tuesday | 9am - 6pm |
| Wednesday | 9am - 6pm |
| Thursday | 9am - 6pm |
| Friday | 9am - 6pm |
| Saturday | 10am - 5pm |
| Sunday | Closed |
| Colleges & Universities | Distance | ||
|---|---|---|---|
| Colleges & Universities | Distance | ||
| Walk: | 12 min | 0.6 mi | |
| Drive: | 9 min | 3.9 mi | |
| Drive: | 9 min | 4.7 mi | |
| Drive: | 22 min | 11.8 mi |


 The GreatSchools Rating helps parents compare schools within a state based on a variety of school quality indicators and provides a helpful picture of how effectively each school serves all of its students. Ratings are on a scale of 1 (below average) to 10 (above average) and can include test scores, college readiness, academic progress, advanced courses, equity, discipline and attendance data. We also advise parents to visit schools, consider other information on school performance and programs, and consider family needs as part of the school selection process.
View GreatSchools Rating Methodology
Data provided by GreatSchools.org © 2026. All rights reserved.
Scores provided by
 What do Walkability, Transit, Drivability, and Bikeability mean?
Walkability measures the walking distance to day-to-day needs.
Transit measures access to public transportation.
Drivability measures congestion, parking availability, and access to major roads.
Bikeability measures the suitability for cycling.
How It Works
What do Walkability, Transit, Drivability, and Bikeability mean?
Walkability measures the walking distance to day-to-day needs.
Transit measures access to public transportation.
Drivability measures congestion, parking availability, and access to major roads.
Bikeability measures the suitability for cycling.
How It Works
Traffic
BusyAirport
CalmBusinesses
ActiveScores provided by
HowLoud What is a Sound Score Rating? A Sound Score Rating aggregates noise caused by vehicle traffic, airplane traffic and local sources. How It WorksBerkshire Main Street Photos
-
Berkshire Main Street
-
1BR,1BA-749 SF Biltmore
-
-

Pet Spa
-

Fitness Center
-
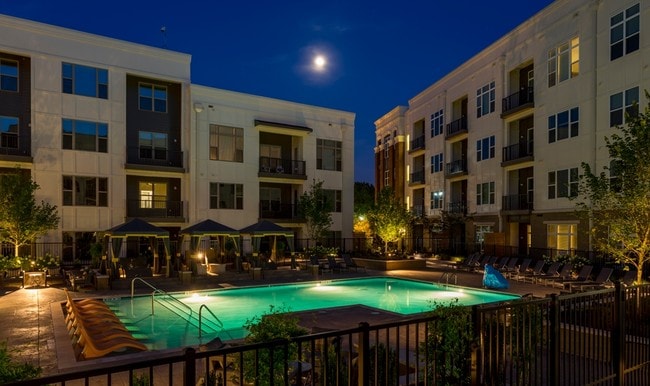

Sparkling Pool with Tanning Ledge
-
-
Pool Cabanas
-
Models
-
Umstead.1
-
Studio
-
Biltmore
-
1 Bedroom
-
Umstead
-
Grandover
Nearby Apartments
Within 50 Miles of Berkshire Main Street
Berkshire Main Street has units with in‑unit washers and dryers, making laundry day simple for residents.
Berkshire Main Street includes cable in rent. Residents are responsible for any other utilities not listed.
Parking is available at Berkshire Main Street. Fees may apply depending on the type of parking offered. Contact this property for details.
Berkshire Main Street has studios to three-bedrooms with rent ranges from $1,499/mo. to $3,739/mo.
Yes, Berkshire Main Street welcomes pets. Breed restrictions, weight limits, and additional fees may apply. View this property's pet policy.
A good rule of thumb is to spend no more than 30% of your gross income on rent. Based on the lowest available rent of $1,499 for a studio, you would need to earn about $59,960 per year to qualify. Want to double-check your budget? Calculate how much rent you can afford with our Rent Affordability Calculator.
Berkshire Main Street is offering 2 Months Free for eligible applicants, with rental rates starting at $1,499.
Yes! Berkshire Main Street offers 4 Matterport 3D Tours. Explore different floor plans and see unit level details, all without leaving home.
704 15th St
Durham, NC 27705