


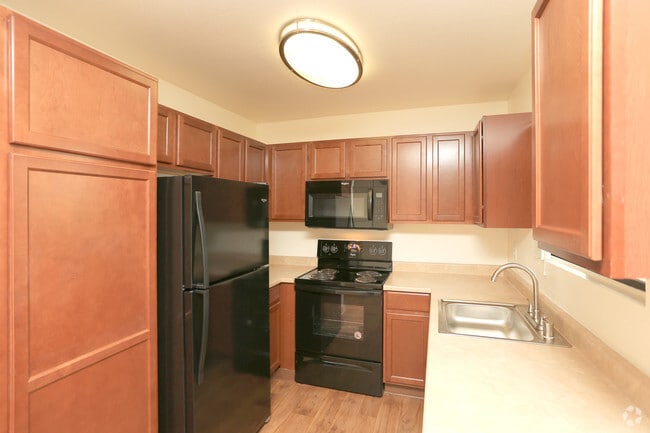
This single-floor residence offers a thoughtfully organized layout designed for comfortable everyday living. The living room serves as the heart of the home, featuring warm wood-style flooring, neutral walls, and large windows dressed with decorative curtains that invite natural light and offer outdoor views. The space accommodates multiple seating arrangements and provides a welcoming, versatile atmosphere. The kitchen is efficiently designed with light wood cabinetry, ample counter space, a single-basin sink, a dishwasher, and a full-size refrigerator. Wood-style flooring continues through this area, adding warmth and cohesion to the space. Two bedrooms provide restful retreats, each carpeted and finished with textured ceilings. The primary bedroom is generously sized with a closet and direct access to a bathroom, while the second bedroom features a window with outdoor views and soft, neutral tones throughout. The bathroom is clean and functional, featuring tile flooring, a single-sink vanity with wood cabinetry, a toilet, and a shower-tub combination with a curtain enclosure. A large mirror above the vanity enhances the sense of space. Overall, this residence presents a practical and comfortable living environment with consistent finishes, natural light, and a well-connected floor plan suited for a range of occupants.

-
Monthly Rent
$1,510 - $1,970
-
Bedrooms
1 - 2 bd
-
Bathrooms
1 - 2 ba
-
Square Feet
597 - 801 sq ft
Highlights
- Pool
- Walk-In Closets
- Spa
- Controlled Access
- Fenced Lot
- Gated
- Picnic Area
- Grill
- Balcony
Pricing & Floor Plans

-
Unit 119price $1,510square feet 597availibility Now
-
Unit 030price $1,550square feet 597availibility Now
-
Unit 144price $1,750square feet 597availibility Now
-
Unit 186price $1,750square feet 745availibility Now
-
Unit 016price $1,850square feet 745availibility Now
-
Unit 131price $1,860square feet 745availibility Now
-
Unit 002price $1,850square feet 801availibility Now
-
Unit 195price $1,910square feet 801availibility Now
-
Unit 094price $1,970square feet 801availibility Now
-
Unit 119price $1,510square feet 597availibility Now
-
Unit 030price $1,550square feet 597availibility Now
-
Unit 144price $1,750square feet 597availibility Now
-
Unit 186price $1,750square feet 745availibility Now
-
Unit 016price $1,850square feet 745availibility Now
-
Unit 131price $1,860square feet 745availibility Now
-
Unit 002price $1,850square feet 801availibility Now
-
Unit 195price $1,910square feet 801availibility Now
-
Unit 094price $1,970square feet 801availibility Now
Fees and Policies
The fees listed below are community-provided and may exclude utilities or add-ons. All payments are made directly to the property and are non-refundable unless otherwise specified. Use the Cost Calculator to determine costs based on your needs.
-
One-Time Basics
-
Due at Application
-
Application Fee Per ApplicantCharged per applicant.$45
-
-
Due at Move-In
-
DepositCharged per unit.$500
-
-
Due at Application
-
Surface Lot
-
Covered
Property Fee Disclaimer: Based on community-supplied data and independent market research. Subject to change without notice. May exclude fees for mandatory or optional services and usage-based utilities.
Details
Property Information
-
Built in 1984
-
208 units/2 stories
-
Property License Number: DFT, Inc. DBA Cannon Management. License No. 01932154 Broker: Peter L, Densmore License No. 01045815
Matterport 3D Tours
About Bent Tree Apartments
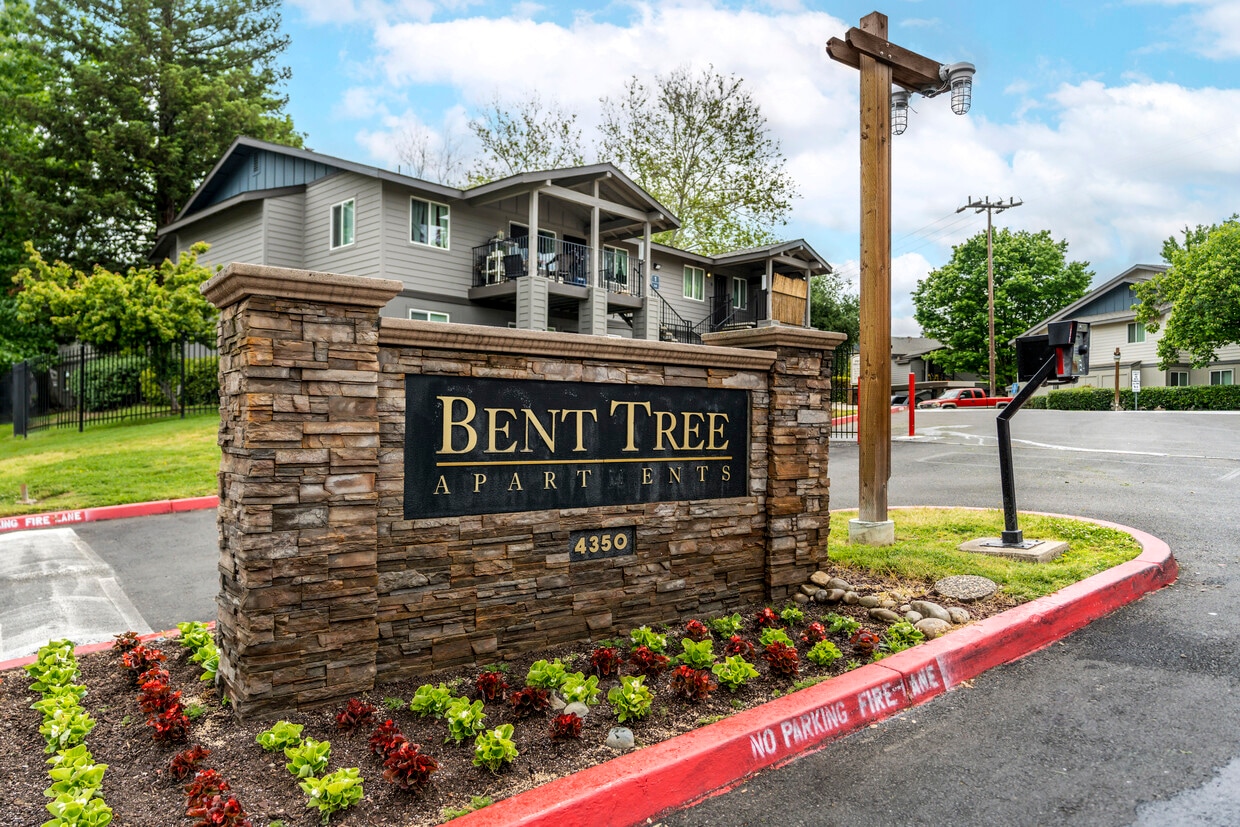
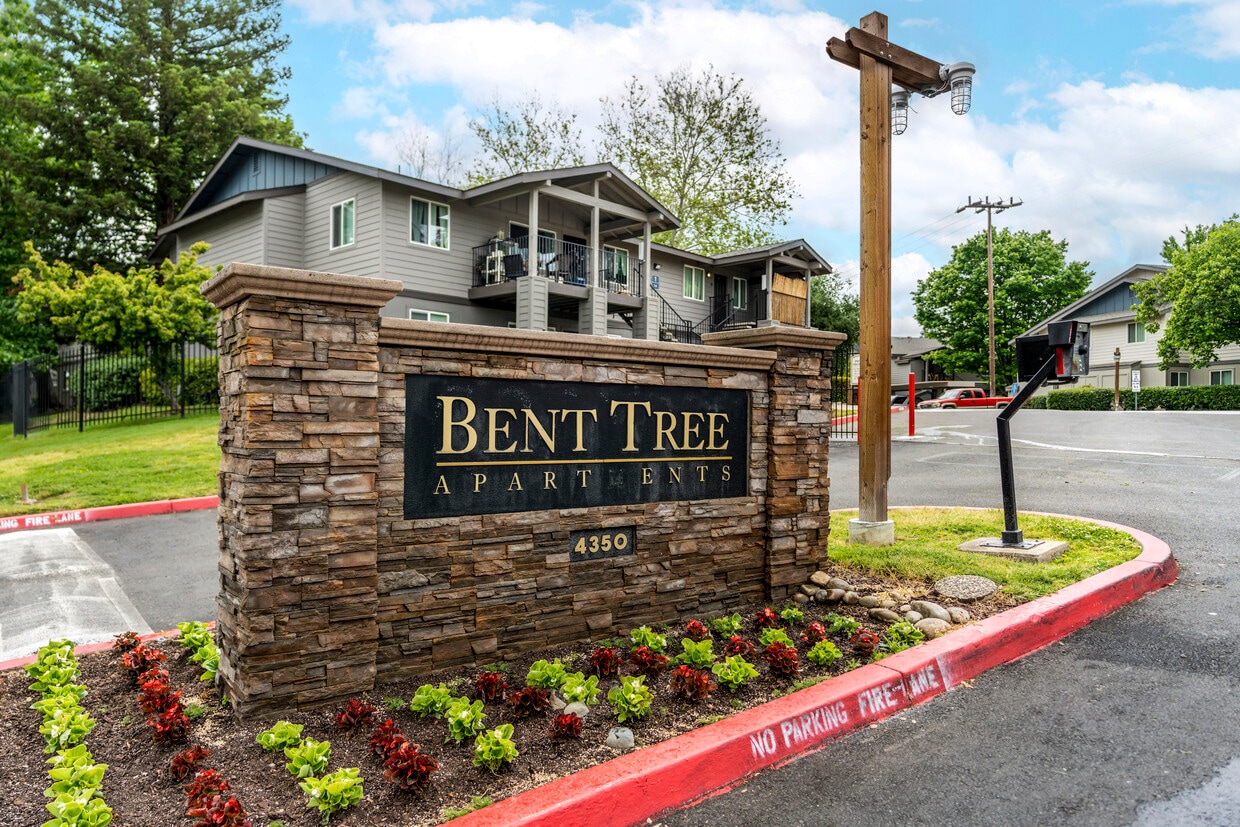
Find a refreshing place to call home at Bent Tree Apartments in Sacramento, CA. Nestled in the Pepperwood neighborhood, our one- and two-bedroom apartments pair comfortable interiors with a peaceful, tree-lined setting that's close to everything you need. Whether you're commuting to work, spending time outdoors, or simply looking for an unbeatable Sacramento location, Bent Tree Apartments offers the ideal balance of convenience, comfort, and everyday ease.*DFT, Inc. DBA Cannon Management License No. 01932154 Broker: Peter L Densmore, CPM License No. 01045815**Floor plan prices listed are market base rents with no additional fees included. For a better understanding of a total monthly rent and possible additional fees, please ask office personnel for further details.*This listing may include digitally altered images. You can view the original, unaltered photos in our website photo gallery,
Bent Tree Apartments is an apartment community located in Sacramento County and the 95842 ZIP Code. This area is served by the Twin Rivers Unified School District attendance zone.
Unique Features
- Carpeting
- Carport
- Ceiling Fan
Community Amenities
Pool
Fitness Center
Laundry Facilities
Playground
- Laundry Facilities
- Controlled Access
- Maintenance on site
- Property Manager on Site
- Recycling
- Renters Insurance Program
- Public Transportation
- Walk-Up
- Fitness Center
- Spa
- Pool
- Playground
- Gated
- Fenced Lot
- Grill
- Picnic Area
Apartment Features
Washer/Dryer
Air Conditioning
Dishwasher
High Speed Internet Access
Walk-In Closets
Microwave
Refrigerator
Tub/Shower
Indoor Features
- High Speed Internet Access
- Washer/Dryer
- Air Conditioning
- Heating
- Ceiling Fans
- Smoke Free
- Cable Ready
- Tub/Shower
- Wheelchair Accessible (Rooms)
Kitchen Features & Appliances
- Dishwasher
- Disposal
- Microwave
- Oven
- Range
- Refrigerator
- Freezer
Model Details
- Carpet
- Vinyl Flooring
- Walk-In Closets
- Window Coverings
- Large Bedrooms
- Balcony
- Patio
It may not have the flashy reputation of San Francisco or Los Angeles, but Sacramento embodies the very best of what makes California so unique. The city is well known for preserving its history, from early settlements like Sutter’s Fort to the gorgeous 19th century architecture of Old Sacramento to the artifacts in the Sacramento History Museum. Pop culture and the fine arts are well-represented, with local stages hosting symphony concerts and rock shows and galleries displaying works by the old masters as well as modern upstarts. The local restaurant scene is famous for its heavy emphasis on “farm to fork” principles, making it one of the best places to find fresh, locally sourced food.
Those living in Sacramento love to take advantage of the mild climate, whether that means biking the River Trail, taking the kids to Fairytale Town, or heading over to Sutter Health Park to catch a River Cats baseball game.
Learn more about living in Sacramento- Laundry Facilities
- Controlled Access
- Maintenance on site
- Property Manager on Site
- Recycling
- Renters Insurance Program
- Public Transportation
- Walk-Up
- Gated
- Fenced Lot
- Grill
- Picnic Area
- Fitness Center
- Spa
- Pool
- Playground
- Carpeting
- Carport
- Ceiling Fan
- High Speed Internet Access
- Washer/Dryer
- Air Conditioning
- Heating
- Ceiling Fans
- Smoke Free
- Cable Ready
- Tub/Shower
- Wheelchair Accessible (Rooms)
- Dishwasher
- Disposal
- Microwave
- Oven
- Range
- Refrigerator
- Freezer
- Carpet
- Vinyl Flooring
- Walk-In Closets
- Window Coverings
- Large Bedrooms
- Balcony
- Patio
| Monday | 9am - 6pm |
|---|---|
| Tuesday | 9am - 6pm |
| Wednesday | 9am - 6pm |
| Thursday | 9am - 6pm |
| Friday | 9am - 6pm |
| Saturday | 9am - 6pm |
| Sunday | Closed |
| Colleges & Universities | Distance | ||
|---|---|---|---|
| Colleges & Universities | Distance | ||
| Drive: | 11 min | 4.8 mi | |
| Drive: | 21 min | 12.4 mi | |
| Drive: | 18 min | 12.7 mi | |
| Drive: | 20 min | 15.0 mi |


 The GreatSchools Rating helps parents compare schools within a state based on a variety of school quality indicators and provides a helpful picture of how effectively each school serves all of its students. Ratings are on a scale of 1 (below average) to 10 (above average) and can include test scores, college readiness, academic progress, advanced courses, equity, discipline and attendance data. We also advise parents to visit schools, consider other information on school performance and programs, and consider family needs as part of the school selection process.
View GreatSchools Rating Methodology
Data provided by GreatSchools.org © 2026. All rights reserved.
Transportation options available in Sacramento include Watt/I-80, located 4.5 miles from Bent Tree Apartments. Bent Tree Apartments is near Sacramento International, located 15.6 miles or 25 minutes away.
| Transit / Subway | Distance | ||
|---|---|---|---|
| Transit / Subway | Distance | ||
|
|
Drive: | 8 min | 4.5 mi |
|
|
Drive: | 10 min | 6.0 mi |
|
|
Drive: | 10 min | 6.1 mi |
| Drive: | 10 min | 6.6 mi | |
|
|
Drive: | 13 min | 8.2 mi |
| Commuter Rail | Distance | ||
|---|---|---|---|
| Commuter Rail | Distance | ||
|
|
Drive: | 13 min | 6.7 mi |
|
|
Drive: | 17 min | 11.8 mi |
|
|
Drive: | 18 min | 13.3 mi |
| Drive: | 30 min | 24.0 mi | |
|
|
Drive: | 30 min | 24.1 mi |
| Airports | Distance | ||
|---|---|---|---|
| Airports | Distance | ||
|
Sacramento International
|
Drive: | 25 min | 15.6 mi |
Scores provided by
 What do Walkability, Transit, Drivability, and Bikeability mean?
Walkability measures the walking distance to day-to-day needs.
Transit measures access to public transportation.
Drivability measures congestion, parking availability, and access to major roads.
Bikeability measures the suitability for cycling.
How It Works
What do Walkability, Transit, Drivability, and Bikeability mean?
Walkability measures the walking distance to day-to-day needs.
Transit measures access to public transportation.
Drivability measures congestion, parking availability, and access to major roads.
Bikeability measures the suitability for cycling.
How It Works
Traffic
BusyAirport
CalmBusinesses
ActiveScores provided by
HowLoud What is a Sound Score Rating? A Sound Score Rating aggregates noise caused by vehicle traffic, airplane traffic and local sources. How It WorksTime and distance from Bent Tree Apartments.
| Shopping Centers | Distance | ||
|---|---|---|---|
| Shopping Centers | Distance | ||
| Walk: | 4 min | 0.2 mi | |
| Walk: | 5 min | 0.3 mi | |
| Drive: | 2 min | 1.2 mi |
| Parks and Recreation | Distance | ||
|---|---|---|---|
| Parks and Recreation | Distance | ||
|
Aerospace Museum of California
|
Drive: | 6 min | 2.8 mi |
|
Gibson Ranch County Park
|
Drive: | 9 min | 4.1 mi |
|
The Discovery Museum Science & Space Center
|
Drive: | 10 min | 5.3 mi |
|
Mahan Park
|
Drive: | 10 min | 5.9 mi |
|
Mahany Park
|
Drive: | 11 min | 6.4 mi |
| Hospitals | Distance | ||
|---|---|---|---|
| Hospitals | Distance | ||
| Drive: | 8 min | 4.1 mi | |
| Drive: | 9 min | 5.6 mi | |
| Drive: | 14 min | 8.6 mi |
| Military Bases | Distance | ||
|---|---|---|---|
| Military Bases | Distance | ||
| Drive: | 13 min | 4.5 mi | |
| Drive: | 60 min | 36.0 mi | |
| Drive: | 68 min | 52.9 mi |
Bent Tree Apartments Photos
-
Bent Tree Apartments
-
1BR 1BA-597 Sq Ft-1X1
-
Living Room
-
Kitchen
-
Bedroom
-
Kitchen
-
Kitchen
-
Bedroom
-
Bathroom
Models
-
1 Bedroom
-
2 Bedrooms
-
2 Bedrooms
-
2BR, 2BA - 801SF
Nearby Apartments
Within 50 Miles of Bent Tree Apartments
Bent Tree Apartments has units with in‑unit washers and dryers, making laundry day simple for residents.
Utilities are not included in rent. Residents should plan to set up and pay for all services separately.
Parking is available at Bent Tree Apartments. Fees may apply depending on the type of parking offered. Contact this property for details.
Bent Tree Apartments has one to two-bedrooms with rent ranges from $1,510/mo. to $1,970/mo.
Bent Tree Apartments does not allow pets, though service animals are always welcome in accordance with applicable laws.
A good rule of thumb is to spend no more than 30% of your gross income on rent. Based on the lowest available rent of $1,510 for a one-bedroom, you would need to earn about $60,400 per year to qualify. Want to double-check your budget? Calculate how much rent you can afford with our Rent Affordability Calculator.
Bent Tree Apartments is offering 1 Month Free for eligible applicants, with rental rates starting at $1,510.
Yes! Bent Tree Apartments offers 5 Matterport 3D Tours. Explore different floor plans and see unit level details, all without leaving home.
4350 Galbrath Dr
Sacramento, CA 95842
Property Manager Responded