Map
  • Add a Property
  • Renter Tools
    • Favorites
    • Saved Searches
  • Manage Rentals
  • Apartments For Rent
  • Houses For Rent
  • Condos For Rent
  • Townhomes For Rent
  • Help Center
  • Nashville Average Rent
  • Area Guide
  • Rent Calculator
  • Property Management Companies
English

Language

English Español
Apartments.com Logo
Manage Rentals      Sign Up / Sign In

  • Primary Photo - Bellevue West
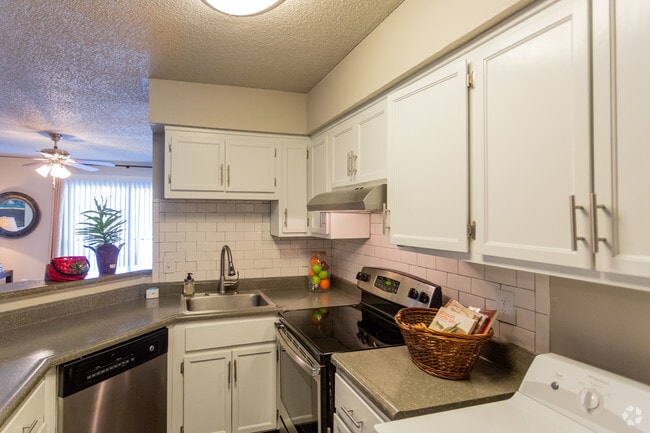
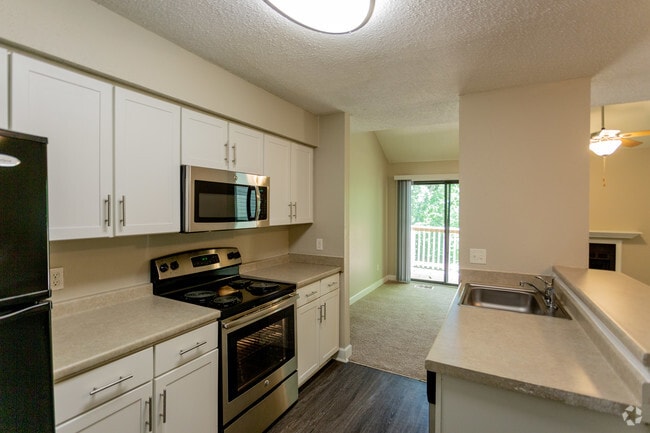
  • 2BR, 2BA - McKenzie - 972 SF - Bellevue West

    Fitness Center - Bellevue West
  • 2BR, 2BA - McKenzie - 972 SF - Bellevue West
    2BR, 2.5BA - Verona - 964 SF - Bellevue West
Contact This Property

Language: English

Closed Today

View All Hours Office Hours Monday - Friday, 9am - 6pm Saturday, 10am - 5pm Sunday, Closed

Bellevue West media gallery Unit
call 629-226-6139
Floor Plan View Body
Tennessee Davidson County Nashville Bellevue

Bellevue West

100 Ridgelake Pky, Nashville, TN 37209

4.0
Renter Rating 261 Reviews
Verified Listing CoStar Verified® Listing

This Listing has been verified by CoStar’s listing verification process, which combines internal screening and fraud detection technology. Always beware of scams.

Today
Share Listing
Favorites
629-226-6139
Property Management Company Logo Property Website
  • Monthly Rent

    $1,099 - $1,736

  • Bedrooms

    1 - 2 bd

  • Bathrooms

    1 - 2 ba

  • Square Feet

    584 - 972 sq ft

Bellevue West

Property Management Company Logo
Share Listing
Favorites


Welcome to Bellevue West, where your ideal lifestyle awaits in the picturesque hills of Bellevue, TN. Our beautifully landscaped community offers a serene retreat while being conveniently located near all that Nashville has to offer. Immerse yourself in a range of exceptional amenities, including stunning lakes, a spacious clubhouse, resort-style pools, and a state-of-the-art fitness center. Bellevue West features a variety of spacious one and two-bedroom apartments and townhomes, each designed with your comfort in mind and available in multiple floor plans. Find your perfect home at Bellevue West. Contact our office today to check availability or to schedule a personalized tour of our luxury apartments in Bellevue!

Read More

Rent Specials are Available on Select Units

Units with rent specials are marked with a price tag icon. Explore unit details to find available offers.

Highlights

  • Basketball Court
  • High Ceilings
  • Pool
  • Walk-In Closets
  • Planned Social Activities
  • Pet Play Area
  • Office
  • Fireplace
  • Dog Park

Pricing & Floor Plans

filter results by bedrooms
Cost Calculator: Estimate your monthly and one-time fees.
1x1-A
Starting at $1,099 1 Bed 1 Bath 584 Sq Ft
2 Available units
Unit
Base Price
Sq Ft
Availability
Unit Details
  • Unit 0814
    price $1,099
    square feet 584
    availibility Sep 5
  • Unit 0815
    price $1,149
    square feet 584
    availibility Sep 5
1x1-B
Starting at $1,129 1 Bed 1 Bath 606 Sq Ft
2 Available units
Unit
Base Price
Sq Ft
Availability
Unit Details
  • Unit 0309
    price $1,129
    square feet 606
    availibility Sep 5
  • Unit 0306
    price $1,129
    square feet 606
    availibility Sep 5
1x1-D
Starting at $1,169 1 Bed 1 Bath 691 Sq Ft
25 Available units
Unit
Base Price
Sq Ft
Availability
Unit Details
  • Unit 1245
    price $1,169
    square feet 691
    availibility Sep 5
  • Unit 1242
    price $1,169
    square feet 691
    availibility Sep 5
  • Unit 1229
    price $1,169
    square feet 691
    availibility Sep 5
  • Unit 1226
    price $1,169
    square feet 691
    availibility Sep 5
  • Unit 0914
    price $1,169
    square feet 691
    availibility Sep 5
  • Unit 1319
    price $1,169
    square feet 691
    availibility Sep 5
  • Unit 1316
    price $1,169
    square feet 691
    availibility Sep 5
  • Unit 1239
    price $1,169
    square feet 691
    availibility Sep 5
  • Unit 1225
    price $1,169
    square feet 691
    availibility Sep 5
  • Unit 0909
    price $1,169
    square feet 691
    availibility Sep 5
  • Unit 0901
    price $1,169
    square feet 691
    availibility Sep 5
  • Unit 0233
    price $1,169
    square feet 691
    availibility Sep 5
  • Unit 0923
    price $1,169
    square feet 691
    availibility Sep 5
  • Unit 0226
    price $1,169
    square feet 691
    availibility Sep 5
  • Unit 1264
    price $1,169
    square feet 691
    availibility Sep 5
  • Unit 1246
    price $1,169
    square feet 691
    availibility Sep 5
  • Unit 0322
    price $1,169
    Unit Special
    square feet 691
    availibility Sep 5
  • Unit 1237
    price $1,219
    square feet 691
    availibility Sep 5
  • Unit 0240
    price $1,219
    square feet 691
    availibility Sep 5
  • Unit 0905
    price $1,219
    square feet 691
    availibility Sep 5
  • Unit 1267
    price $1,219
    square feet 691
    availibility Sep 5
  • Unit 0902
    price $1,219
    square feet 691
    availibility Sep 5
  • Unit 1241
    price $1,312
    square feet 691
    availibility Sep 10
  • Unit 0308
    price $1,312
    square feet 691
    availibility Sep 16
  • Unit 1235
    price $1,312
    square feet 691
    availibility Oct 9

1x1-C
Starting at $1,249 1 Bed 1 Bath 630 Sq Ft
4 Available units
Unit
Base Price
Sq Ft
Availability
Unit Details
  • Unit 1104
    price $1,249
    square feet 630
    availibility Sep 5
  • Unit 1023
    price $1,249
    square feet 630
    availibility Sep 5
  • Unit 1031
    price $1,249
    square feet 630
    availibility Sep 5
  • Unit 1030
    price $1,546
    square feet 630
    availibility Sep 5

2x2-C
Starting at $1,299 2 Beds 2 Baths 964 – 972 Sq Ft
37 Available units
Unit
Base Price
Sq Ft
Availability
Unit Details
  • Unit 1254
    price $1,349
    Unit Special
    square feet 964
    availibility Now
  • Unit 1277
    price $1,349
    Unit Special
    square feet 964
    availibility Now
  • Unit 1303
    price $1,349
    Unit Special
    square feet 964
    availibility Now
  • Unit 1306
    price $1,349
    Unit Special
    square feet 964
    availibility Now
  • Unit 1301
    price $1,399
    Unit Special
    square feet 964
    availibility Now
  • Unit 0206
    price $1,299
    square feet 964
    availibility Sep 5
  • Unit 0208
    price $1,299
    square feet 964
    availibility Sep 5
  • Unit 0347
    price $1,299
    square feet 964
    availibility Sep 5
  • Unit 0403
    price $1,299
    square feet 964
    availibility Sep 5
  • Unit 0532
    price $1,299
    square feet 964
    availibility Sep 5
  • Unit 0538
    price $1,299
    square feet 964
    availibility Sep 5
  • Unit 0601
    price $1,299
    Unit Special
    square feet 964
    availibility Sep 5
  • Unit 0604
    price $1,299
    square feet 964
    availibility Sep 5
  • Unit 0619
    price $1,299
    square feet 964
    availibility Sep 5
  • Unit 0620
    price $1,299
    square feet 964
    availibility Sep 5
  • Unit 0623
    price $1,299
    square feet 964
    availibility Sep 5
  • Unit 0625
    price $1,299
    square feet 964
    availibility Sep 5
  • Unit 0633
    price $1,299
    square feet 964
    availibility Sep 5
  • Unit 1249
    price $1,299
    square feet 964
    availibility Sep 5
  • Unit 1257
    price $1,299
    square feet 964
    availibility Sep 5
  • Unit 1258
    price $1,299
    square feet 964
    availibility Sep 5
  • Unit 1274
    price $1,299
    square feet 964
    availibility Sep 5
  • Unit 1275
    price $1,299
    square feet 964
    availibility Sep 5
  • Unit 1299
    price $1,299
    square feet 964
    availibility Sep 5
  • Unit 1300
    price $1,299
    square feet 964
    availibility Sep 5
  • Unit 1302
    price $1,299
    square feet 964
    availibility Sep 5
  • Unit 1305
    price $1,299
    square feet 964
    availibility Sep 5
  • Unit 0421
    price $1,349
    Unit Special
    square feet 964
    availibility Sep 5
  • Unit 0519
    price $1,349
    square feet 964
    availibility Sep 5
  • Unit 1250
    price $1,349
    square feet 964
    availibility Sep 5
  • Unit 0401
    price $1,349
    Unit Special
    square feet 964
    availibility Sep 5
  • Unit 0531
    price $1,349
    Unit Special
    square feet 964
    availibility Sep 5
  • Unit 0202
    price $1,511
    square feet 964
    availibility Sep 5
  • Unit 1284
    price $1,511
    square feet 964
    availibility Sep 11
  • Unit 0342
    price $1,511
    square feet 964
    availibility Oct 29
  • Unit 0612
    price $1,511
    square feet 964
    availibility Nov 2
  • Unit 1280
    price $1,511
    square feet 964
    availibility Nov 10

2x1-A
Starting at $1,219 2 Beds 1 Bath 851 Sq Ft
10 Available units
Unit
Base Price
Sq Ft
Availability
Unit Details
  • Unit 0251
    price $1,468
    square feet 851
    availibility Sep 3
  • Unit 1286
    price $1,219
    square feet 851
    availibility Sep 5
  • Unit 0260
    price $1,219
    square feet 851
    availibility Sep 5
  • Unit 0254
    price $1,219
    square feet 851
    availibility Sep 5
  • Unit 0253
    price $1,219
    square feet 851
    availibility Sep 5
  • Unit 1222
    price $1,219
    square feet 851
    availibility Sep 5
  • Unit 0264
    price $1,269
    square feet 851
    availibility Sep 5
  • Unit 0263
    price $1,269
    square feet 851
    availibility Sep 5
  • Unit 0266
    price $1,518
    square feet 851
    availibility Sep 10
  • Unit 0269
    price $1,468
    square feet 851
    availibility Oct 10

2x2-B
Starting at $1,219 2 Beds 2 Baths 964 Sq Ft
9 Available units
Unit
Base Price
Sq Ft
Availability
Unit Details
  • Unit 1007
    price $1,642
    square feet 964
    availibility Sep 3
  • Unit 1109
    price $1,219
    square feet 964
    availibility Sep 5
  • Unit 0816
    price $1,219
    square feet 964
    availibility Sep 5
  • Unit 0956
    price $1,219
    square feet 964
    availibility Sep 5
  • Unit 1003
    price $1,219
    square feet 964
    availibility Sep 5
  • Unit 1412
    price $1,319
    square feet 964
    availibility Sep 5
  • Unit 0974
    price $1,319
    square feet 964
    availibility Sep 5
  • Unit 1421
    price $1,319
    square feet 964
    availibility Sep 5
  • Unit 0811
    price $1,642
    square feet 964
    availibility Sep 19

2x2-A
Starting at $1,369 2 Beds 2 Baths 888 – 964 Sq Ft
3 Available units
Unit
Base Price
Sq Ft
Availability
Unit Details
  • Unit 1102
    price $1,369
    square feet 888
    availibility Sep 5
  • Unit 0854
    price $1,736
    square feet 888
    availibility Sep 10
  • Unit 0855
    price $1,736
    square feet 888
    availibility Sep 10
1x1-A
Starting at $1,099 1 Bed 1 Bath 584 Sq Ft
2 Available units
Unit
Base Price
Sq Ft
Availability
Unit Details
  • Unit 0814
    price $1,099
    square feet 584
    availibility Sep 5
  • Unit 0815
    price $1,149
    square feet 584
    availibility Sep 5
1x1-B
Starting at $1,129 1 Bed 1 Bath 606 Sq Ft
2 Available units
Unit
Base Price
Sq Ft
Availability
Unit Details
  • Unit 0309
    price $1,129
    square feet 606
    availibility Sep 5
  • Unit 0306
    price $1,129
    square feet 606
    availibility Sep 5
1x1-D
Starting at $1,169 1 Bed 1 Bath 691 Sq Ft
25 Available units
Unit
Base Price
Sq Ft
Availability
Unit Details
  • Unit 1245
    price $1,169
    square feet 691
    availibility Sep 5
  • Unit 1242
    price $1,169
    square feet 691
    availibility Sep 5
  • Unit 1229
    price $1,169
    square feet 691
    availibility Sep 5
  • Unit 1226
    price $1,169
    square feet 691
    availibility Sep 5
  • Unit 0914
    price $1,169
    square feet 691
    availibility Sep 5
  • Unit 1319
    price $1,169
    square feet 691
    availibility Sep 5
  • Unit 1316
    price $1,169
    square feet 691
    availibility Sep 5
  • Unit 1239
    price $1,169
    square feet 691
    availibility Sep 5
  • Unit 1225
    price $1,169
    square feet 691
    availibility Sep 5
  • Unit 0909
    price $1,169
    square feet 691
    availibility Sep 5
  • Unit 0901
    price $1,169
    square feet 691
    availibility Sep 5
  • Unit 0233
    price $1,169
    square feet 691
    availibility Sep 5
  • Unit 0923
    price $1,169
    square feet 691
    availibility Sep 5
  • Unit 0226
    price $1,169
    square feet 691
    availibility Sep 5
  • Unit 1264
    price $1,169
    square feet 691
    availibility Sep 5
  • Unit 1246
    price $1,169
    square feet 691
    availibility Sep 5
  • Unit 0322
    price $1,169
    Unit Special
    square feet 691
    availibility Sep 5
  • Unit 1237
    price $1,219
    square feet 691
    availibility Sep 5
  • Unit 0240
    price $1,219
    square feet 691
    availibility Sep 5
  • Unit 0905
    price $1,219
    square feet 691
    availibility Sep 5
  • Unit 1267
    price $1,219
    square feet 691
    availibility Sep 5
  • Unit 0902
    price $1,219
    square feet 691
    availibility Sep 5
  • Unit 1241
    price $1,312
    square feet 691
    availibility Sep 10
  • Unit 0308
    price $1,312
    square feet 691
    availibility Sep 16
  • Unit 1235
    price $1,312
    square feet 691
    availibility Oct 9

1x1-C
Starting at $1,249 1 Bed 1 Bath 630 Sq Ft
4 Available units
Unit
Base Price
Sq Ft
Availability
Unit Details
  • Unit 1104
    price $1,249
    square feet 630
    availibility Sep 5
  • Unit 1023
    price $1,249
    square feet 630
    availibility Sep 5
  • Unit 1031
    price $1,249
    square feet 630
    availibility Sep 5
  • Unit 1030
    price $1,546
    square feet 630
    availibility Sep 5

2x2-C
Starting at $1,299 2 Beds 2 Baths 964 – 972 Sq Ft
37 Available units
Unit
Base Price
Sq Ft
Availability
Unit Details
  • Unit 1254
    price $1,349
    Unit Special
    square feet 964
    availibility Now
  • Unit 1277
    price $1,349
    Unit Special
    square feet 964
    availibility Now
  • Unit 1303
    price $1,349
    Unit Special
    square feet 964
    availibility Now
  • Unit 1306
    price $1,349
    Unit Special
    square feet 964
    availibility Now
  • Unit 1301
    price $1,399
    Unit Special
    square feet 964
    availibility Now
  • Unit 0206
    price $1,299
    square feet 964
    availibility Sep 5
  • Unit 0208
    price $1,299
    square feet 964
    availibility Sep 5
  • Unit 0347
    price $1,299
    square feet 964
    availibility Sep 5
  • Unit 0403
    price $1,299
    square feet 964
    availibility Sep 5
  • Unit 0532
    price $1,299
    square feet 964
    availibility Sep 5
  • Unit 0538
    price $1,299
    square feet 964
    availibility Sep 5
  • Unit 0601
    price $1,299
    Unit Special
    square feet 964
    availibility Sep 5
  • Unit 0604
    price $1,299
    square feet 964
    availibility Sep 5
  • Unit 0619
    price $1,299
    square feet 964
    availibility Sep 5
  • Unit 0620
    price $1,299
    square feet 964
    availibility Sep 5
  • Unit 0623
    price $1,299
    square feet 964
    availibility Sep 5
  • Unit 0625
    price $1,299
    square feet 964
    availibility Sep 5
  • Unit 0633
    price $1,299
    square feet 964
    availibility Sep 5
  • Unit 1249
    price $1,299
    square feet 964
    availibility Sep 5
  • Unit 1257
    price $1,299
    square feet 964
    availibility Sep 5
  • Unit 1258
    price $1,299
    square feet 964
    availibility Sep 5
  • Unit 1274
    price $1,299
    square feet 964
    availibility Sep 5
  • Unit 1275
    price $1,299
    square feet 964
    availibility Sep 5
  • Unit 1299
    price $1,299
    square feet 964
    availibility Sep 5
  • Unit 1300
    price $1,299
    square feet 964
    availibility Sep 5
  • Unit 1302
    price $1,299
    square feet 964
    availibility Sep 5
  • Unit 1305
    price $1,299
    square feet 964
    availibility Sep 5
  • Unit 0421
    price $1,349
    Unit Special
    square feet 964
    availibility Sep 5
  • Unit 0519
    price $1,349
    square feet 964
    availibility Sep 5
  • Unit 1250
    price $1,349
    square feet 964
    availibility Sep 5
  • Unit 0401
    price $1,349
    Unit Special
    square feet 964
    availibility Sep 5
  • Unit 0531
    price $1,349
    Unit Special
    square feet 964
    availibility Sep 5
  • Unit 0202
    price $1,511
    square feet 964
    availibility Sep 5
  • Unit 1284
    price $1,511
    square feet 964
    availibility Sep 11
  • Unit 0342
    price $1,511
    square feet 964
    availibility Oct 29
  • Unit 0612
    price $1,511
    square feet 964
    availibility Nov 2
  • Unit 1280
    price $1,511
    square feet 964
    availibility Nov 10

2x1-A
Starting at $1,219 2 Beds 1 Bath 851 Sq Ft
10 Available units
Unit
Base Price
Sq Ft
Availability
Unit Details
  • Unit 0251
    price $1,468
    square feet 851
    availibility Sep 3
  • Unit 1286
    price $1,219
    square feet 851
    availibility Sep 5
  • Unit 0260
    price $1,219
    square feet 851
    availibility Sep 5
  • Unit 0254
    price $1,219
    square feet 851
    availibility Sep 5
  • Unit 0253
    price $1,219
    square feet 851
    availibility Sep 5
  • Unit 1222
    price $1,219
    square feet 851
    availibility Sep 5
  • Unit 0264
    price $1,269
    square feet 851
    availibility Sep 5
  • Unit 0263
    price $1,269
    square feet 851
    availibility Sep 5
  • Unit 0266
    price $1,518
    square feet 851
    availibility Sep 10
  • Unit 0269
    price $1,468
    square feet 851
    availibility Oct 10

2x2-B
Starting at $1,219 2 Beds 2 Baths 964 Sq Ft
9 Available units
Unit
Base Price
Sq Ft
Availability
Unit Details
  • Unit 1007
    price $1,642
    square feet 964
    availibility Sep 3
  • Unit 1109
    price $1,219
    square feet 964
    availibility Sep 5
  • Unit 0816
    price $1,219
    square feet 964
    availibility Sep 5
  • Unit 0956
    price $1,219
    square feet 964
    availibility Sep 5
  • Unit 1003
    price $1,219
    square feet 964
    availibility Sep 5
  • Unit 1412
    price $1,319
    square feet 964
    availibility Sep 5
  • Unit 0974
    price $1,319
    square feet 964
    availibility Sep 5
  • Unit 1421
    price $1,319
    square feet 964
    availibility Sep 5
  • Unit 0811
    price $1,642
    square feet 964
    availibility Sep 19

2x2-A
Starting at $1,369 2 Beds 2 Baths 888 – 964 Sq Ft
3 Available units
Unit
Base Price
Sq Ft
Availability
Unit Details
  • Unit 1102
    price $1,369
    square feet 888
    availibility Sep 5
  • Unit 0854
    price $1,736
    square feet 888
    availibility Sep 10
  • Unit 0855
    price $1,736
    square feet 888
    availibility Sep 10
* Price shown is base rent. Excludes user-selected optional fees and variable or usage-based fees and required charges due at or prior to move-in or at move-out.View Fees and Policies for details. Price, availability, fees, and any applicable rent special are subject to change without notice.
* Square footage definitions vary. Displayed square footage is approximate.

Fees and Policies

The fees listed below are community-provided and may exclude utilities or add-ons. All payments are made directly to the property and are non-refundable unless otherwise specified. Use the Cost Calculator to determine costs based on your needs.

Pet policies are negotiable.

  • Dogs
    • One-Time Pet Fee
      Max of 2. Charged per pet.
      $0
    • Pet Deposit
      Max of 2. Charged per pet.
      $350
    • Monthly Pet Fee
      Max of 2. Charged per pet.
      $20 / mo
    Restrictions:
    Breed Restrictions - contact us for details $350 deposit for 1 pet, $500 for 2 pets
    Read More Read Less
  • Cats
    • One-Time Pet Fee
      Max of 2. Charged per pet.
      $0
    • Pet Deposit
      Max of 2. Charged per pet.
      $350
    • Monthly Pet Fee
      Max of 2. Charged per pet.
      $20 / mo
    Restrictions:
    $350 deposit for 1 pet, $500 for 2 pets
    Read More Read Less

Property Fee Disclaimer: Based on community-supplied data and independent market research. Subject to change without notice. May exclude fees for mandatory or optional services and usage-based utilities.

Details

Lease Options

  • 12 - 15 Month Leases

Property Information

  • Built in 1986
  • 556 units/3 stories

Matterport 3D Tours

Business Center
1/5
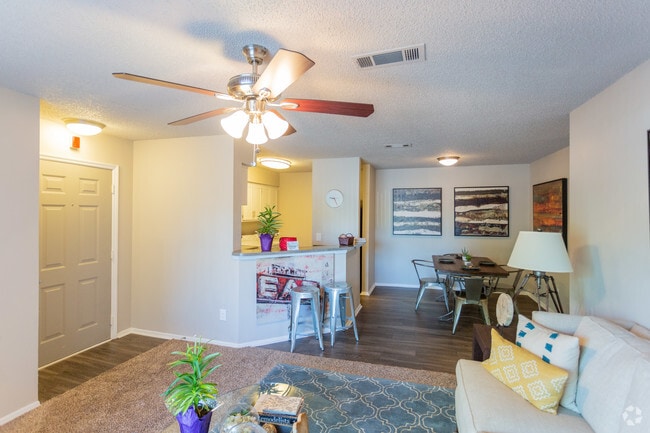
This single-floor residence showcases an open-concept design that seamlessly connects the living, dining, and kitchen areas. The living space is anchored by a patterned area rug and a ceiling fan that provides both function and visual interest overhead. A half-wall breakfast bar serves as the dividing element between the kitchen and the common living areas, topped with a pendant light and accented by decorative signage on its face, adding a rustic, personalized touch. The kitchen, visible beyond the bar, features light-toned cabinetry and a refrigerator, with warm overhead lighting creating a welcoming atmosphere. Adjacent to the kitchen, a dining area accommodates a table and chairs, including metal bar-style seating that complements the casual aesthetic of the space. The entryway, visible to the left, features a closet with a paneled door and transitions from hard flooring to the carpeted living area. Neutral gray walls throughout provide a versatile backdrop, while the layout promotes a sense of openness and easy flow between functional zones. The overall ambiance is casual and comfortable, with decor details adding character to the space.

About Bellevue West

Welcome to Bellevue West, where your ideal lifestyle awaits in the picturesque hills of Bellevue, TN. Our beautifully landscaped community offers a serene retreat while being conveniently located near all that Nashville has to offer. Immerse yourself in a range of exceptional amenities, including stunning lakes, a spacious clubhouse, resort-style pools, and a state-of-the-art fitness center. Bellevue West features a variety of spacious one and two-bedroom apartments and townhomes, each designed with your comfort in mind and available in multiple floor plans. Find your perfect home at Bellevue West. Contact our office today to check availability or to schedule a personalized tour of our luxury apartments in Bellevue!

Bellevue West is an apartment community located in Davidson County and the 37209 ZIP Code. This area is served by the Davidson County attendance zone.

Contact

View Property Website
Language: English
Closed Today
  • Monday - Friday, 9am - 6pm
  • Saturday, 10am - 5pm
  • Sunday, Closed
Property Management Company Logo

Community Amenities

Pool

Fitness Center

Clubhouse

Grill

  • Maintenance on site
  • Property Manager on Site
  • Online Services
  • Planned Social Activities
  • Pet Play Area
  • Public Transportation
  • Clubhouse
  • Fitness Center
  • Hot Tub
  • Pool
  • Basketball Court
  • Courtyard
  • Grill
  • Picnic Area
  • Pond
  • Dog Park

Apartment Features

Washer/Dryer

Air Conditioning

Dishwasher

High Speed Internet Access

Walk-In Closets

Microwave

Refrigerator

Tub/Shower

Indoor Features

  • High Speed Internet Access
  • Washer/Dryer
  • Air Conditioning
  • Heating
  • Ceiling Fans
  • Cable Ready
  • Tub/Shower
  • Fireplace

Kitchen Features & Appliances

  • Dishwasher
  • Ice Maker
  • Stainless Steel Appliances
  • Kitchen
  • Microwave
  • Oven
  • Range
  • Refrigerator
  • Freezer
  • Warming Drawer

Model Details

  • Carpet
  • Vinyl Flooring
  • Dining Room
  • High Ceilings
  • Family Room
  • Office
  • Views
  • Walk-In Closets
  • Window Coverings
  • Large Bedrooms
  • Balcony
  • Patio
Location
100 Ridgelake Pky, Nashville,
TN 37209
Get Directions
Schools Restaurants Groceries Coffee Banks Shops Fitness
| Edit
Edit Commute

Destination is required

Under 30 minutes

Commute Time is calculated at rush hour.
Neighborhood

Home to the Loveless Café and Percy Warner Park, the Bellevue neighborhood has it all. Bellevue was once a charming farm town that’s become a modern suburb with a mix of classic and new architecture. Located just 13 miles west of Music City, this suburban haven provides residents and tourists alike with a small-town environment with big-city proximity. Interstate 40 runs through the heart of town, connecting residents to downtown. Bellevue also features an award-winning K-12 school system, thriving local businesses, and an array of big-box stores.

Learn more about living in Bellevue 
Amenities
  • Maintenance on site
  • Property Manager on Site
  • Online Services
  • Planned Social Activities
  • Pet Play Area
  • Public Transportation
  • Clubhouse
  • Courtyard
  • Grill
  • Picnic Area
  • Pond
  • Dog Park
  • Fitness Center
  • Hot Tub
  • Pool
  • Basketball Court
  • High Speed Internet Access
  • Washer/Dryer
  • Air Conditioning
  • Heating
  • Ceiling Fans
  • Cable Ready
  • Tub/Shower
  • Fireplace
  • Dishwasher
  • Ice Maker
  • Stainless Steel Appliances
  • Kitchen
  • Microwave
  • Oven
  • Range
  • Refrigerator
  • Freezer
  • Warming Drawer
  • Carpet
  • Vinyl Flooring
  • Dining Room
  • High Ceilings
  • Family Room
  • Office
  • Views
  • Walk-In Closets
  • Window Coverings
  • Large Bedrooms
  • Balcony
  • Patio
Expenses
Recurring
Cat Rent $20
Dog Rent $20
One-Time
Cat Fee $0
Cat Deposit $350
Dog Fee $0
Dog Deposit $350
Office Hours
Monday 9am - 6pm
Tuesday 9am - 6pm
Wednesday 9am - 6pm
Thursday 9am - 6pm
Friday 9am - 6pm
Saturday 10am - 5pm
Sunday Closed
629-226-6139
Education
Colleges & Universities Distance
Nashville State Comm. Coll.
Drive: 11 min 7.3 mi
Tennessee State University
Drive: 13 min 9.6 mi
Vanderbilt University
Drive: 16 min 10.5 mi
Lipscomb University
Drive: 18 min 13.1 mi
Bellevue West is within 11 minutes or 7.3 miles from Nashville State Comm. Coll.. It is also near Tennessee State University and Vanderbilt University.
Schools
  • Public Schools
  • Private Schools
Bellevue Middle
Public Elementary & Middle School
Grades K-8
509 Students
Nearby
GreatSchools rating: 6 out of 10
Gower Elementary
Public Elementary School
Grades PK-5
603 Students
Attendance Zone
GreatSchools rating: 6 out of 10
H G Hill Middle School
Public Middle School
Grades 6-8
429 Students
Attendance Zone
GreatSchools rating: 5 out of 10
James Lawson High School
Public High School
Grades 9-12
1,393 Students
Attendance Zone
GreatSchools rating: 5 out of 10
Nashville Christian School
Private Elementary, Middle & High School
Grades PK-12
881 Students
Nearby
School data provided by GreatSchools The GreatSchools Rating helps parents compare schools within a state based on a variety of school quality indicators and provides a helpful picture of how effectively each school serves all of its students. Ratings are on a scale of 1 (below average) to 10 (above average) and can include test scores, college readiness, academic progress, advanced courses, equity, discipline and attendance data. We also advise parents to visit schools, consider other information on school performance and programs, and consider family needs as part of the school selection process.

View GreatSchools Rating Methodology


Data provided by GreatSchools.org © 2026. All rights reserved.
Transportation

Bellevue West is near Nashville International, located 20.8 miles or 28 minutes away.

Commuter Rail Distance
Riverfront Station
Drive: 16 min 12.0 mi
Donelson Station
Drive: 27 min 20.4 mi
Hermitage Station
Drive: 32 min 24.6 mi
Mt. Juliet Station
Drive: 39 min 30.4 mi
Martha Station
Drive: 45 min 37.6 mi
Airports Distance
Airports Distance
Nashville International
Drive: 28 min 20.8 mi
Getting Around
Somewhat Walkable
Walkability
30 / 100
Limited Public Transit
Transit
20 / 100
Exceptionally Drivable
Drivability
90 / 100
Somewhat Bikeable
Bikeability
30 / 100

Scores provided by

Local Logic What do Walkability, Transit, Drivability, and Bikeability mean? Walkability measures the walking distance to day-to-day needs. Transit measures access to public transportation. Drivability measures congestion, parking availability, and access to major roads. Bikeability measures the suitability for cycling. How It Works
Active
Soundscore™
78 / 100

Traffic

Busy

Airport

Calm

Businesses

Calm

Scores provided by

HowLoud What is a Sound Score Rating? A Sound Score Rating aggregates noise caused by vehicle traffic, airplane traffic and local sources. How It Works
Points of Interest

Time and distance from Bellevue West.

Shopping Centers Distance
Tolbert Place
Walk: 18 min 0.9 mi
158 Belle Forest Cir
Drive: 4 min 1.9 mi
160 Belle Forest Cir
Drive: 4 min 1.9 mi
Bellevue West has 3 shopping centers within 1.9 miles, which is about a 4-minute drive. The miles and minutes will be for the farthest away property.
Parks and Recreation Distance
Warner Park Nature Center
Drive: 6 min 3.0 mi
Warner Parks
Drive: 8 min 4.5 mi
Belle Meade Plantation
Drive: 10 min 5.8 mi
Cheekwood Art & Gardens
Drive: 15 min 6.6 mi
Bells Bend Outdoor Center
Drive: 35 min 17.9 mi
Bellevue West has 5 parks within 17.9 miles, including Warner Park Nature Center, Warner Parks, and Belle Meade Plantation.
Hospitals Distance
Hospitals Distance
TriStar Centennial Medical Center
Drive: 13 min 9.0 mi
Saint Thomas Hospital for Spinal Surgery
Drive: 13 min 9.2 mi
Saint Thomas Midtown Hospital
Drive: 14 min 9.4 mi
Bellevue West has 3 hospitals within 9.4 miles, the nearest is TriStar Centennial Medical Center which is 9.0 miles away and a 13 minute drive.
Military Bases Distance
Fort Campbell
Drive: 92 min 68.9 mi
Fort Campbell Kentucky
Drive: 87 min 71.7 mi
Fort Campbell Indian Mound
Drive: 98 min 81.0 mi
Bellevue West has 3 military bases within 81.0 miles, the nearest is Fort Campbell which is 68.9 miles away and a 92 minute drive.


Reviews for Bellevue West

4.0
Renter Rating
5 Stars
131
4 Stars
61
3 Stars
26
2 Stars
14
1 Star
29
Share details of your own experience with this property
Renter Reviews 261 Reviews
 
  • Most Recent
  • Most Helpful
  • Rating Low-High
  • Rating High-Low
Submitted by a verified resident of the apartment community. Participating residents may receive reward points in exchange for posting a review during their lease term, regardless of the nature of the review. Delete

Property Manager Responded:

Property Manager Responded

Show full review Show less
Was this helpful? Vote review helpful Thanks for your feedback!
Flag Review
  1. ...
  2. ...

Bellevue West Photos

  • Bellevue West

  • Business Center

  • 2BR, 2BA - McKenzie - 972 SF

  • Fitness Center

  • 2BR, 2BA - McKenzie - 972 SF

  • 2BR, 2.5BA - Verona - 964 SF

  • 2BR, 2BA - McKenzie - 972 SF

  • 2BR, 2BA - McKenzie - 972 SF

  • 2BR, 2BA - McKenzie - 972 SF

Models

  • 1 Bedroom

  • 1 Bedroom

  • 1 Bedroom

  • 1 Bedroom

  • 1 Bedroom

  • 2 Bedrooms

Nearby Apartments

Within 50 Miles of Bellevue West

  • Glastonbury Woods

    644 Glastonbury Rd

    Nashville, TN 37217

    $925 - $1,438

    1 Br 12.9 mi

  • Highlands at the Lake

    100 Arbor Lake Blvd

    Hermitage, TN 37076

    $1,029 - $1,938

    1-3 Br 18.8 mi

Frequently Asked Questions
Does Bellevue West have in-unit laundry?

Bellevue West has units with in‑unit washers and dryers, making laundry day simple for residents.

What utilities are included in rent at Bellevue West?

Utilities are not included in rent. Residents should plan to set up and pay for all services separately.

Is parking available at Bellevue West?

Contact this property for parking details.

Which floor plans are available, and what are the price ranges?

Bellevue West has one to two-bedrooms with rent ranges from $1,099/mo. to $1,736/mo.

Is Bellevue West pet-friendly?

Yes, Bellevue West welcomes pets. Breed restrictions, weight limits, and additional fees may apply. View this property's pet policy.

How much income do I need to rent at Bellevue West?

A good rule of thumb is to spend no more than 30% of your gross income on rent. Based on the lowest available rent of $1,099 for a one-bedroom, you would need to earn about $43,960 per year to qualify. Want to double-check your budget? Calculate how much rent you can afford with our Rent Affordability Calculator.

Does Bellevue West have move-in specials?

Bellevue West is offering Specials on select units, with rental rates starting at $1,169.

Does Bellevue West offer Matterport 3D tours?

Yes! Bellevue West offers 5 Matterport 3D Tours. Explore different floor plans and see unit level details, all without leaving home.
Back To Top
Send a Message
Contact Property
enter move in date in the format: 2 digit month / 2 digit day / 4 digit year

I would like to... Optional

Send Message

Submitting Request

Send a Message
Contact Property

Thank you! Your email has been sent.

Error

Report an Issue Print Get Directions
Try These Popular Nearby Searches

Nearby Cities

  • Berry Hill Rentals
  • Madison Rentals
  • Whites Creek Rentals
  • Oak Hill Rentals
  • Forest Hills Rentals

Neighborhood Apartment Rentals

  • Downtown Nashville Apartments for Rent
  • West End Nashville Apartments for Rent
  • West Nashville Apartments for Rent
  • Jones-Buena Vista Apartments for Rent
  • Victory Heights Apartments for Rent
  • East Edgefield Apartments for Rent
  • Alpine Terrace Apartments for Rent
  • Haynes Manor Apartments for Rent
  • Hume Apartments for Rent
  • MetroCenter Apartments for Rent

Nashville Apartments by Zip Code

  • Apartments in 37228 for Rent
  • Apartments in 37219 for Rent
  • Apartments in 37208 for Rent
  • Apartments in 37201 for Rent
  • Apartments in 37213 for Rent
  • Apartments in 37203 for Rent
  • Apartments in 37206 for Rent
  • Apartments in 37207 for Rent
  • Apartments in 37212 for Rent

Other Rental Types

  • Nashville Lofts for Rent
  • Nashville Houses for Rent
  • Nashville Condos for Rent
  • Nashville Townhomes for Rent
  • Private Landlord Rentals Nashville
  • Nashville Duplex Rentals
  • About Us
  • Advertise
  • Legal Notices
  • Privacy Notice
  • Avoid Scams
  • Accessibility
  • Calculate Rent Affordability
  • Renterverse
  • Sitemap
Property Logo
apartments.com
© 2026 CoStar Group, Inc. Equal Housing Opportunity

Equal Housing Opportunity

© 2026 CoStar Group, Inc.

Equal Housing Opportunity

Ready to Apply?

Good News! This rental is accepting applications through Apartments.com. Act now and your $ purchase will include 9 additional FREE application submissions to participating properties.

Or if you already have an account


Required

Required

Valid Email Required

You must acknowledge the disclaimer to continue
Next
You're leaving Apartments.com

Do you want this property to contact you?

Required

Required

Valid Email Required

Continue to Property Website Skip this Step
Continue

Take me to this property's website
Send Message
Interested in this property? Send message today.
Rate & Review Bellevue West
Please select a rating
50 character minimum
By clicking submit, I agree to the Apartments.com Terms of Service and the Ratings & Reviews Terms of Use.
Share This Listing
Listing Image

100 Ridgelake Pky

Nashville, TN 37209

Email

Link Copied

(629) 226-6139
Get Directions
Schools Restaurants Groceries Coffee Banks Shops Fitness
