Map
  • Add a Property
  • Renter Tools
    • Favorites
    • Saved Searches
  • Manage Rentals
  • Apartments For Rent
  • Houses For Rent
  • Condos For Rent
  • Townhomes For Rent
  • Help Center
  • Richmond Average Rent
  • Area Guide
  • Rent Calculator
  • Property Management Companies
English

Language

English Español
Apartments.com Logo
Manage Rentals      Sign Up / Sign In
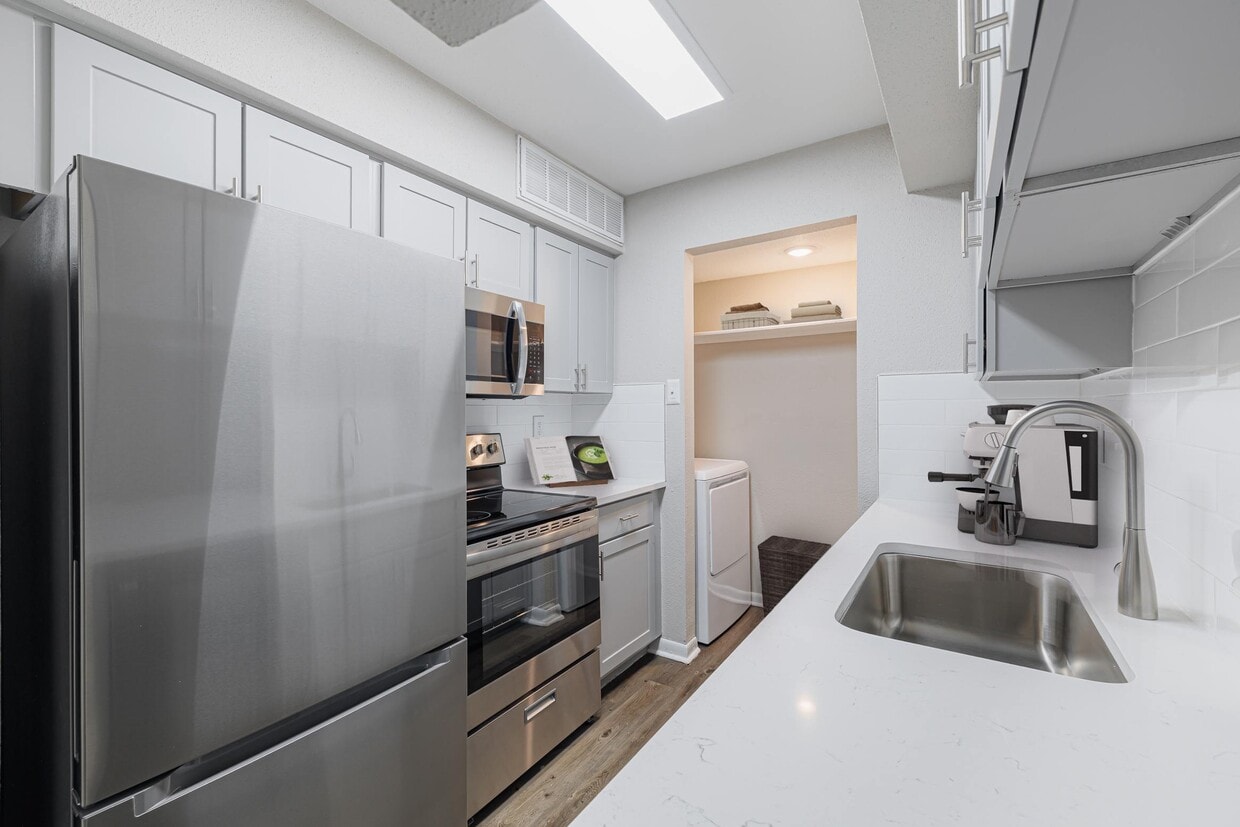
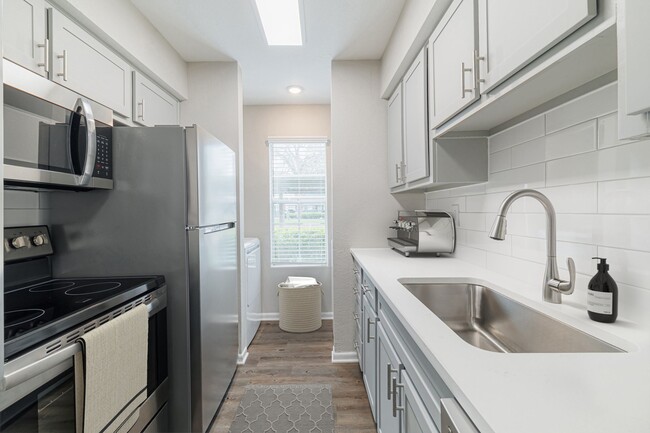
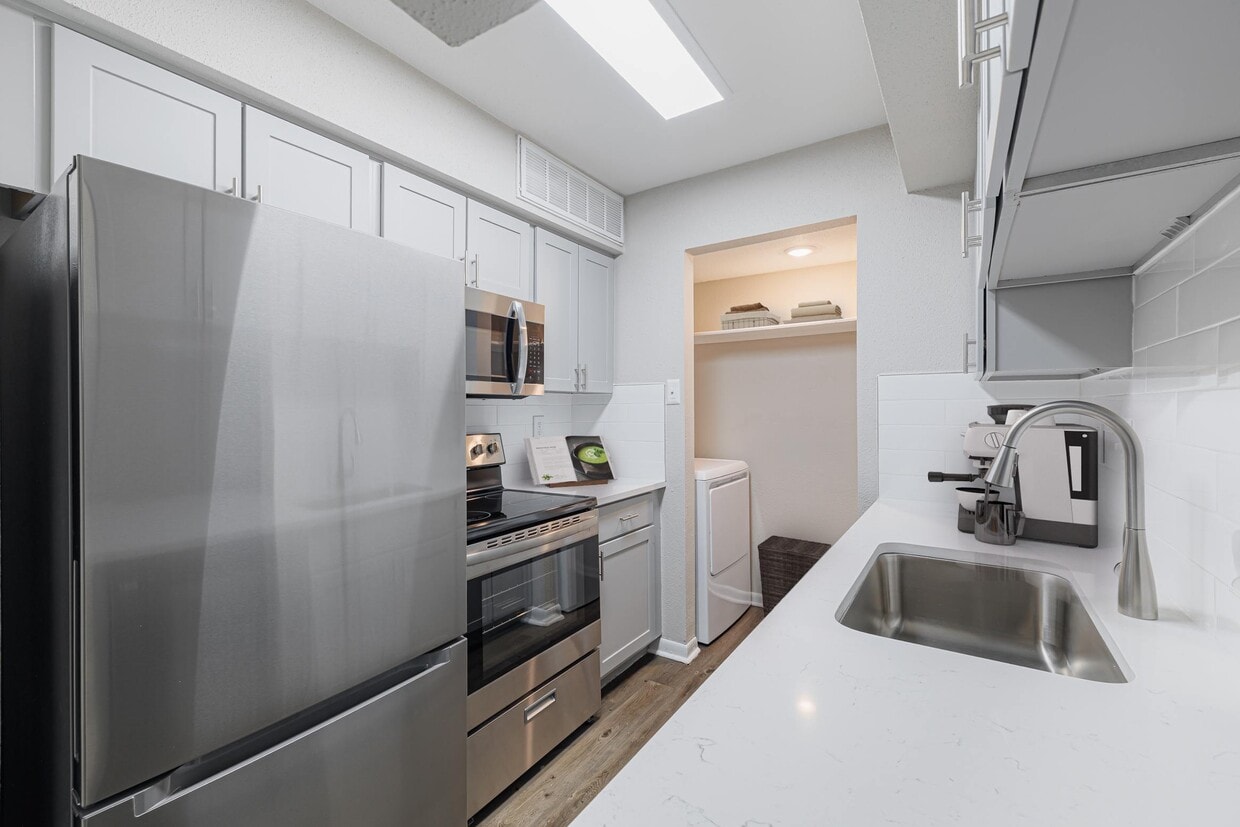
  • Kitchen with quartz countertops and stainless steel appliances - Oakgate at Pecan Grove
  • Building Photo - Oakgate at Pecan Grove
    Building Photo - Oakgate at Pecan Grove
  • Building Photo - Oakgate at Pecan Grove
    Kitchen with quartz countertops and stainless steel appliances - Oakgate at Pecan Grove
Contact This Property
Schedule In-Person Tour

Tour Options: In-Person

Language: English

Closed Today

View All Hours Office Hours Monday, 8:30am - 5:30pm Tuesday, 10am - 6:30pm Wednesday, 8:30am - 5:30pm Thursday, 10am - 6:30pm Friday, 8:30am - 5:30pm Saturday, 10am - 4pm Sunday, Closed

Contact This Property

Tour Options: In-Person

Language: English

Closed Today

View All Hours Office Hours Monday, 8:30am - 5:30pm Tuesday, 10am - 6:30pm Wednesday, 8:30am - 5:30pm Thursday, 10am - 6:30pm Friday, 8:30am - 5:30pm Saturday, 10am - 4pm Sunday, Closed

Oakgate at Pecan Grove media gallery Unit
call 346-375-5144
Floor Plan View Body
Texas Fort Bend County Richmond Pecan Grove

Oakgate at Pecan Grove

2400 Old South Dr, Richmond, TX 77406

2.8
Renter Rating 18 Reviews
Verified Listing CoStar Verified® Listing

This Listing has been verified by CoStar’s listing verification process, which combines internal screening and fraud detection technology. Always beware of scams.

Today
Share Listing
Favorites
346-375-5144
Property Management Company Logo
  • Total Monthly Price

    $1,110 - $2,238

  • Bedrooms

    Studio - 3 bd

  • Bathrooms

    1 - 2 ba

  • Square Feet

    466 - 1,377 sq ft

Oakgate at Pecan Grove
Property Management Company Logo
Share Listing
Favorites

Move-in Special

ELEVATE YOUR LIFESTYLE. Enjoy Up to 8 Weeks Free Make your move by September 30th and discover exceptional living with up to 8 weeks free on select apartment homes. And because your new beginning deserves a little more, your administrative fee is waived. LIMITED-TIME LEASING OFFER Offer available on select apartment homes. 12-month+ lease terms required. Restrictions apply. Contact the Leasing Office for complete details.

Highlights

  • Porch
  • High Ceilings
  • Pool
  • Walk-In Closets
  • Pet Play Area
  • Fireplace
  • Dog Park
  • Picnic Area
  • Grill

Pricing & Floor Plans

filter results by bedrooms
Cost Calculator: Estimate your monthly and one-time fees.
S1
Starting at $1,110 Total Monthly Price Studio 1 Bath 466 Sq Ft
4 Available units
Unit
Total Price
Sq Ft
Availability
Unit Details
  • Unit 0923
    price $1,250
    square feet 466
    availibility Sep 28
  • Unit 0903
    price $1,155
    square feet 466
    availibility Sep 30
  • Unit 0706
    price $1,264
    square feet 466
    availibility Oct 30
  • Unit 0406
    price $1,110
    square feet 466
    availibility Nov 27

A2
Starting at $1,113 Total Monthly Price 1 Bed 1 Bath 625 Sq Ft
Matterport 3D Tour
5 Available units
Unit
Total Price
Sq Ft
Availability
Unit Details
  • Unit 4308
    price $1,168
    square feet 625
    availibility Now
  • Unit 0607
    price $1,177
    square feet 625
    availibility Oct 2
  • Unit 4008
    price $1,284
    square feet 625
    availibility Oct 30
  • Unit 4528
    price $1,113
    square feet 625
    availibility Nov 18
  • Unit 4001
    price $1,277
    square feet 625
    availibility Dec 31

A3
Starting at $1,173 Total Monthly Price 1 Bed 1 Bath 649 Sq Ft
4 Available units
Unit
Total Price
Sq Ft
Availability
Unit Details
  • Unit 0624
    price $1,173
    square feet 649
    availibility Now
  • Unit 4305
    price $1,299
    square feet 649
    availibility Oct 30
  • Unit 4005
    price $1,288
    square feet 649
    availibility Nov 30
  • Unit 1028
    price $1,282
    square feet 649
    availibility Dec 4

A6
Starting at $1,215 Total Monthly Price 1 Bed 1 Bath 753 Sq Ft
9 Available units
Unit
Total Price
Sq Ft
Availability
Unit Details
  • Unit 4023
    price $1,215
    square feet 753
    availibility Now
  • Unit 4126
    price $1,371
    square feet 753
    availibility Now
  • Unit 3903
    price $1,398
    square feet 753
    availibility Now
  • Unit 0207
    price $1,393
    square feet 753
    availibility Sep 25
  • Unit 4506
    price $1,402
    square feet 753
    availibility Oct 2
  • Unit 4326
    price $1,394
    square feet 753
    availibility Oct 30
  • Unit 1007
    price $1,393
    square feet 753
    availibility Nov 30
  • Unit 4303
    price $1,393
    square feet 753
    availibility Nov 30
  • Unit 4003
    price $1,393
    square feet 753
    availibility Nov 30

A7
Starting at $1,262 Total Monthly Price 1 Bed 1 Bath 860 Sq Ft
2 Available units
Unit
Total Price
Sq Ft
Availability
Unit Details
  • Unit 1124
    price $1,262
    square feet 860
    availibility Now
  • Unit 1105
    price $1,350
    square feet 860
    availibility Oct 8
A11
Starting at $1,373 Total Monthly Price 1 Bed 1 Bath 868 Sq Ft
4 Available units
Unit
Total Price
Sq Ft
Availability
Unit Details
  • Unit 4603
    price $1,373
    square feet 868
    availibility Now
  • Unit 0101
    price $1,478
    square feet 868
    availibility Now
  • Unit 0502
    price $1,458
    square feet 868
    availibility Nov 20
  • Unit 0105
    price $1,473
    square feet 868
    availibility Nov 30

A8
$1,443 Total Monthly Price 1 Bed 1 Bath 868 Sq Ft
1 Available unit
Unit
Total Price
Sq Ft
Availability
Unit Details
  • Unit 3603
    price $1,443
    square feet 868
    availibility Now
A5
Starting at $1,278 Total Monthly Price 1 Bed 1 Bath 746 Sq Ft
4 Available units
Unit
Total Price
Sq Ft
Availability
Unit Details
  • Unit 0202
    price $1,393
    square feet 746
    availibility Sep 28
  • Unit 0922
    price $1,278
    square feet 746
    availibility Nov 10
  • Unit 0802
    price $1,393
    square feet 746
    availibility Nov 30
  • Unit 0407
    price $1,393
    square feet 746
    availibility Nov 30

A9
$1,558 Total Monthly Price 1 Bed 1 Bath 981 Sq Ft
1 Available unit
Unit
Total Price
Sq Ft
Availability
Unit Details
  • Unit 1123
    price $1,558
    square feet 981
    availibility Dec 4
B2
Starting at $1,335 Total Monthly Price 2 Beds 1 Bath 877 Sq Ft
Matterport 3D Tour
10 Available units
Unit
Total Price
Sq Ft
Availability
Unit Details
  • Unit 3208
    price $1,388
    square feet 877
    availibility Now
  • Unit 1924
    price $1,437
    square feet 877
    availibility Now
  • Unit 2721
    price $1,493
    square feet 877
    availibility Now
  • Unit 1921
    price $1,493
    square feet 877
    availibility Now
  • Unit 2608
    price $1,652
    square feet 877
    availibility Sep 25
  • Unit 1904
    price $1,400
    square feet 877
    availibility Oct 15
  • Unit 1608
    price $1,640
    square feet 877
    availibility Nov 7
  • Unit 1223
    price $1,335
    square feet 877
    availibility Nov 23
  • Unit 1728
    price $1,630
    square feet 877
    availibility Nov 30
  • Unit 1828
    price $1,630
    square feet 877
    availibility Nov 30

B1
Starting at $1,361 Total Monthly Price 2 Beds 1 Bath 858 Sq Ft
18 Available units
Unit
Total Price
Sq Ft
Availability
Unit Details
  • Unit 1324
    price $1,417
    square feet 858
    availibility Now
  • Unit 1305
    price $1,427
    square feet 858
    availibility Now
  • Unit 3426
    price $1,456
    square feet 858
    availibility Now
  • Unit 3123
    price $1,456
    square feet 858
    availibility Now
  • Unit 3206
    price $1,464
    square feet 858
    availibility Now
  • Unit 3406
    price $1,632
    square feet 858
    availibility Now
  • Unit 2604
    price $1,632
    square feet 858
    availibility Now
  • Unit 1625
    price $1,417
    square feet 858
    availibility Sep 25
  • Unit 1424
    price $1,414
    square feet 858
    availibility Oct 7
  • Unit 1623
    price $1,414
    square feet 858
    availibility Oct 16
  • Unit 1525
    price $1,414
    square feet 858
    availibility Oct 21
  • Unit 2105
    price $1,631
    square feet 858
    availibility Oct 30
  • Unit 1823
    price $1,361
    square feet 858
    availibility Nov 27
  • Unit 2606
    price $1,620
    square feet 858
    availibility Nov 30
  • Unit 1505
    price $1,620
    square feet 858
    availibility Nov 30
  • Unit 1506
    price $1,620
    square feet 858
    availibility Nov 30
  • Unit 1303
    price $1,635
    square feet 858
    availibility Nov 30
  • Unit 3106
    price $1,665
    square feet 858
    availibility Nov 30

B4
Starting at $1,567 Total Monthly Price 2 Beds 2 Baths 1,004 Sq Ft
3 Available units
Unit
Total Price
Sq Ft
Availability
Unit Details
  • Unit 1528
    price $1,772
    square feet 1,004
    availibility Now
  • Unit 1428
    price $1,567
    square feet 1,004
    availibility Sep 25
  • Unit 1501
    price $1,776
    square feet 1,004
    availibility Dec 4
B5
Starting at $1,908 Total Monthly Price 2 Beds 2 Baths 1,129 Sq Ft
2 Available units
Unit
Total Price
Sq Ft
Availability
Unit Details
  • Unit 3102
    price $1,908
    square feet 1,129
    availibility Oct 7
  • Unit 3304
    price $1,908
    square feet 1,129
    availibility Oct 30
B3
Starting at $1,760 Total Monthly Price 2 Beds 1 Bath 1,002 Sq Ft
5 Available units
Unit
Total Price
Sq Ft
Availability
Unit Details
  • Unit 1722
    price $1,762
    square feet 1,002
    availibility Oct 30
  • Unit 2922
    price $1,762
    square feet 1,002
    availibility Oct 30
  • Unit 1903
    price $1,772
    square feet 1,002
    availibility Oct 30
  • Unit 1627
    price $1,762
    square feet 1,002
    availibility Oct 31
  • Unit 2907
    price $1,760
    square feet 1,002
    availibility Nov 30

C1
$2,238 Total Monthly Price 3 Beds 2 Baths 1,377 Sq Ft
1 Available unit
Unit
Total Price
Sq Ft
Availability
Unit Details
  • Unit 2501
    price $2,238
    square feet 1,377
    availibility Oct 16
A10
Call for Rent 1 Bed 1 Bath 983 Sq Ft
Available Soon
A4
Call for Rent 1 Bed 1 Bath 680 Sq Ft
Available Soon
A1
Call for Rent 1 Bed 1 Bath 558 Sq Ft
Available Soon
S1
Starting at $1,110 Total Monthly Price Studio 1 Bath 466 Sq Ft
4 Available units
Unit
Total Price
Sq Ft
Availability
Unit Details
  • Unit 0923
    price $1,250
    square feet 466
    availibility Sep 28
  • Unit 0903
    price $1,155
    square feet 466
    availibility Sep 30
  • Unit 0706
    price $1,264
    square feet 466
    availibility Oct 30
  • Unit 0406
    price $1,110
    square feet 466
    availibility Nov 27

A2
Starting at $1,113 Total Monthly Price 1 Bed 1 Bath 625 Sq Ft
Matterport 3D Tour
5 Available units
Unit
Total Price
Sq Ft
Availability
Unit Details
  • Unit 4308
    price $1,168
    square feet 625
    availibility Now
  • Unit 0607
    price $1,177
    square feet 625
    availibility Oct 2
  • Unit 4008
    price $1,284
    square feet 625
    availibility Oct 30
  • Unit 4528
    price $1,113
    square feet 625
    availibility Nov 18
  • Unit 4001
    price $1,277
    square feet 625
    availibility Dec 31

A3
Starting at $1,173 Total Monthly Price 1 Bed 1 Bath 649 Sq Ft
4 Available units
Unit
Total Price
Sq Ft
Availability
Unit Details
  • Unit 0624
    price $1,173
    square feet 649
    availibility Now
  • Unit 4305
    price $1,299
    square feet 649
    availibility Oct 30
  • Unit 4005
    price $1,288
    square feet 649
    availibility Nov 30
  • Unit 1028
    price $1,282
    square feet 649
    availibility Dec 4

A6
Starting at $1,215 Total Monthly Price 1 Bed 1 Bath 753 Sq Ft
9 Available units
Unit
Total Price
Sq Ft
Availability
Unit Details
  • Unit 4023
    price $1,215
    square feet 753
    availibility Now
  • Unit 4126
    price $1,371
    square feet 753
    availibility Now
  • Unit 3903
    price $1,398
    square feet 753
    availibility Now
  • Unit 0207
    price $1,393
    square feet 753
    availibility Sep 25
  • Unit 4506
    price $1,402
    square feet 753
    availibility Oct 2
  • Unit 4326
    price $1,394
    square feet 753
    availibility Oct 30
  • Unit 1007
    price $1,393
    square feet 753
    availibility Nov 30
  • Unit 4303
    price $1,393
    square feet 753
    availibility Nov 30
  • Unit 4003
    price $1,393
    square feet 753
    availibility Nov 30

A7
Starting at $1,262 Total Monthly Price 1 Bed 1 Bath 860 Sq Ft
2 Available units
Unit
Total Price
Sq Ft
Availability
Unit Details
  • Unit 1124
    price $1,262
    square feet 860
    availibility Now
  • Unit 1105
    price $1,350
    square feet 860
    availibility Oct 8
A11
Starting at $1,373 Total Monthly Price 1 Bed 1 Bath 868 Sq Ft
4 Available units
Unit
Total Price
Sq Ft
Availability
Unit Details
  • Unit 4603
    price $1,373
    square feet 868
    availibility Now
  • Unit 0101
    price $1,478
    square feet 868
    availibility Now
  • Unit 0502
    price $1,458
    square feet 868
    availibility Nov 20
  • Unit 0105
    price $1,473
    square feet 868
    availibility Nov 30

A8
$1,443 Total Monthly Price 1 Bed 1 Bath 868 Sq Ft
1 Available unit
Unit
Total Price
Sq Ft
Availability
Unit Details
  • Unit 3603
    price $1,443
    square feet 868
    availibility Now
A5
Starting at $1,278 Total Monthly Price 1 Bed 1 Bath 746 Sq Ft
4 Available units
Unit
Total Price
Sq Ft
Availability
Unit Details
  • Unit 0202
    price $1,393
    square feet 746
    availibility Sep 28
  • Unit 0922
    price $1,278
    square feet 746
    availibility Nov 10
  • Unit 0802
    price $1,393
    square feet 746
    availibility Nov 30
  • Unit 0407
    price $1,393
    square feet 746
    availibility Nov 30

A9
$1,558 Total Monthly Price 1 Bed 1 Bath 981 Sq Ft
1 Available unit
Unit
Total Price
Sq Ft
Availability
Unit Details
  • Unit 1123
    price $1,558
    square feet 981
    availibility Dec 4
A10
Call for Rent 1 Bed 1 Bath 983 Sq Ft
Available Soon
A4
Call for Rent 1 Bed 1 Bath 680 Sq Ft
Available Soon
A1
Call for Rent 1 Bed 1 Bath 558 Sq Ft
Available Soon
B2
Starting at $1,335 Total Monthly Price 2 Beds 1 Bath 877 Sq Ft
Matterport 3D Tour
10 Available units
Unit
Total Price
Sq Ft
Availability
Unit Details
  • Unit 3208
    price $1,388
    square feet 877
    availibility Now
  • Unit 1924
    price $1,437
    square feet 877
    availibility Now
  • Unit 2721
    price $1,493
    square feet 877
    availibility Now
  • Unit 1921
    price $1,493
    square feet 877
    availibility Now
  • Unit 2608
    price $1,652
    square feet 877
    availibility Sep 25
  • Unit 1904
    price $1,400
    square feet 877
    availibility Oct 15
  • Unit 1608
    price $1,640
    square feet 877
    availibility Nov 7
  • Unit 1223
    price $1,335
    square feet 877
    availibility Nov 23
  • Unit 1728
    price $1,630
    square feet 877
    availibility Nov 30
  • Unit 1828
    price $1,630
    square feet 877
    availibility Nov 30

B1
Starting at $1,361 Total Monthly Price 2 Beds 1 Bath 858 Sq Ft
18 Available units
Unit
Total Price
Sq Ft
Availability
Unit Details
  • Unit 1324
    price $1,417
    square feet 858
    availibility Now
  • Unit 1305
    price $1,427
    square feet 858
    availibility Now
  • Unit 3426
    price $1,456
    square feet 858
    availibility Now
  • Unit 3123
    price $1,456
    square feet 858
    availibility Now
  • Unit 3206
    price $1,464
    square feet 858
    availibility Now
  • Unit 3406
    price $1,632
    square feet 858
    availibility Now
  • Unit 2604
    price $1,632
    square feet 858
    availibility Now
  • Unit 1625
    price $1,417
    square feet 858
    availibility Sep 25
  • Unit 1424
    price $1,414
    square feet 858
    availibility Oct 7
  • Unit 1623
    price $1,414
    square feet 858
    availibility Oct 16
  • Unit 1525
    price $1,414
    square feet 858
    availibility Oct 21
  • Unit 2105
    price $1,631
    square feet 858
    availibility Oct 30
  • Unit 1823
    price $1,361
    square feet 858
    availibility Nov 27
  • Unit 2606
    price $1,620
    square feet 858
    availibility Nov 30
  • Unit 1505
    price $1,620
    square feet 858
    availibility Nov 30
  • Unit 1506
    price $1,620
    square feet 858
    availibility Nov 30
  • Unit 1303
    price $1,635
    square feet 858
    availibility Nov 30
  • Unit 3106
    price $1,665
    square feet 858
    availibility Nov 30

B4
Starting at $1,567 Total Monthly Price 2 Beds 2 Baths 1,004 Sq Ft
3 Available units
Unit
Total Price
Sq Ft
Availability
Unit Details
  • Unit 1528
    price $1,772
    square feet 1,004
    availibility Now
  • Unit 1428
    price $1,567
    square feet 1,004
    availibility Sep 25
  • Unit 1501
    price $1,776
    square feet 1,004
    availibility Dec 4
B5
Starting at $1,908 Total Monthly Price 2 Beds 2 Baths 1,129 Sq Ft
2 Available units
Unit
Total Price
Sq Ft
Availability
Unit Details
  • Unit 3102
    price $1,908
    square feet 1,129
    availibility Oct 7
  • Unit 3304
    price $1,908
    square feet 1,129
    availibility Oct 30
B3
Starting at $1,760 Total Monthly Price 2 Beds 1 Bath 1,002 Sq Ft
5 Available units
Unit
Total Price
Sq Ft
Availability
Unit Details
  • Unit 1722
    price $1,762
    square feet 1,002
    availibility Oct 30
  • Unit 2922
    price $1,762
    square feet 1,002
    availibility Oct 30
  • Unit 1903
    price $1,772
    square feet 1,002
    availibility Oct 30
  • Unit 1627
    price $1,762
    square feet 1,002
    availibility Oct 31
  • Unit 2907
    price $1,760
    square feet 1,002
    availibility Nov 30

C1
$2,238 Total Monthly Price 3 Beds 2 Baths 1,377 Sq Ft
1 Available unit
Unit
Total Price
Sq Ft
Availability
Unit Details
  • Unit 2501
    price $2,238
    square feet 1,377
    availibility Oct 16
* Price shown is total price based on community-supplied monthly required fees. Excludes user-selected optional fees and variable or usage-based fees and required charges due at or prior to move-in or at move-out.View Fees and Policies for details. Price, availability, fees, and any applicable rent special are subject to change without notice.
* Square footage definitions vary. Displayed square footage is approximate.

Fees and Policies

The fees listed below are community-provided and may exclude utilities or add-ons. All payments are made directly to the property and are non-refundable unless otherwise specified. Use the Cost Calculator to determine costs based on your needs.

  • Utilities & Essentials
    • Utility - New Account Fee
      One-time charge to activate new utility services. Charged per unit.
      $15
    • Amenity Fee
      $5-15 Varies by property Charged per unit.
      $15 / mo
    • Administrative Fee
      Charged per unit.
      $150 / mo
    • Stormwater / Drainage Admin Fee
      Management of community stormwater drainage and runoff infrastructure Charged per unit.
      $2.50 / mo
    • Valet Trash
      Charged per unit.
      $25 / mo
    • Community Amenity Fee
      Fee for access to shared resident amenities and facilities. Charged per unit.
      $25 / mo
    • Trash Services - Doorstep
      Fee for doorstep trash and recycle pickup service. Charged per unit.
      $25 / mo
    • Trash Admin
      Administrative costs for managing trash service billing, coordination, and related expenses for your apartment. Charged per unit.
      $3 / mo
    • Washer/Dryer Rental
      Charged per unit.
      $45 / mo
    • Pest Control Services
      Regular pest prevention and treatment services. Charged per unit.
      $7 / mo
    • Pest Control
      $6-8 varies by property. Charged per unit.
      $8 / mo
    • Utility - Electric
      Cost of electricity usage for your apartment. Charged per unit.
      Varies / mo
    • Utility - Stormwater / Drainage
      Local stormwater management and drainage system fee. Charged per unit.
      Varies / mo
    • Utility - Water / Sewer
      Water usage and wastewater removal costs. Charged per unit.
      Varies / mo
    • Utility Water / Wastewater Admin Fee
      Covers administrative costs associated with billing and managing water utility services. Charged per unit.
      Varies / mo
    • Common Area Utilities
      Shared utility costs in community common areas. Charged per unit.
      Varies / mo
    • Gas Admin
      Administrative costs for managing gas service billing, distribution, and related expenses for your apartment home. Charged per unit.
      Varies / mo
  • One-Time Basics
    • Due at Application
      • Application Fee
        Administrative processing fee to cover lease preparation. Charged per applicant.
        $50
      • Application Fee Per Applicant
        Charged per applicant.
        $65
    • Due at Move-In
      • Administrative Fee
        Charged per unit.
        $150
      • Move-In Fee
        $300-500 based on credit Charged per unit.
        $500
  • Dogs
    • Dog Fee
      Max of 2. Charged per pet.
      $400
    • Dog Rent
      Charged per pet.
      $20 / mo
    Restrictions:
    None
    Read More Read Less
    Comments
    | Restrictions: None
    Read More Read Less
  • Cats
    • Cat Fee
      Max of 2. Charged per pet.
      $400
    • Cat Rent
      Charged per pet.
      $20 / mo
    Restrictions:
    None
    Read More Read Less
    Comments
    | Restrictions: None
    Read More Read Less
  • Other Pets
    • Pet Screening
      Registration fee for the pet screening step of the application process. Charged per pet.
      $30
    • Pet Fee
      Fee for allowing pets in the home. Charged per pet.
      $400
    • Pet / Animal Lease Violation
      Fee issued for unauthorized pets or violations of pet policy. Charged per pet.
      Varies
    • Pet Fee
      Pet Fee Charged per pet.
      Varies
    • Pet Rent
      monthly charge for keeping a pet in the home. Charged per pet.
      $20 / mo
  • Other
    • Parking - Carport
      Fee for covered parking in a designated carport space. Charged per vehicle.
      $15 / mo
  • Additional Parking Options
    • Covered
  • Parking EV Charging
    Fee for on-site electric vehicle charging access. Charged per unit.
    Varies one-time
  • Amenity / Clubhouse Rental Fee
    Fee for reserving the community clubhouse for events or gatherings. Charged per unit.
    $200 / occurrence
  • Rent Payment Credit Building Service
    Build credit by paying rent on time while gaining access to personalized budgeting tools and financial education resources. Charged per unit.
    $8.95 - $14.95 / mo
  • Amenity / Clubhouse Rental Deposit (Refundable)
    Refundable deposit for potential damages during a clubhouse rental. Charged per unit.
    $500 / occurrence
  • Deposit (Nonrefundable)
    a screening-based, non-refundable deposit to address damages or unpaid rent per lease agreement. Charged per unit.
    $20 - $35
  • Intra-Community Transfer Fee
    Charge for transferring to another home within the same community. Charged per unit.
    $500
  • Insufficient Move-out Notice Fee
    Charge for not providing proper advance notice before move-out. Charged per unit.
    Varies one-time
  • Fire Fee
    Charge for fire protection services, including water supply, pressure maintenance, and related technologies Charged per unit.
    Varies one-time
  • Utility - Gas
    Cost of gas usage for your apartment. Charged per unit.
    Varies / mo
  • NSF Tenant Fee
    NSF Tenant Fee Charged per unit.
    $30 / occurrence
  • Utility - Non-transferred Utility Fee
    Charge for utility costs not moved to resident’s name. Charged per unit.
    Varies / occurrence
  • Utility - Vacant Processing Fee
    Preparing and administering a unit after move-out Charged per unit.
    $50
  • Security Deposit (Refundable)
    Refundable deposit covering potential damages and unpaid rent per lease terms. Charged per unit.
    $500 - $1,250
  • Utility - Vacant Cost Recovery
    Utility costs incurred while the unit was unoccupied. Charged per unit.
    Varies one-time
  • Security Deposit Alternative
    Alternative to a standard security deposit typically issued through a surety bond. Charged per unit.
    $20 - $35 / mo
  • Renters Liability Non-Compliance
    Fee for not maintaining required renter’s liability insurance coverage. Charged per unit.
    $25 / occurrence
  • Late Fee (Percentage)
    Calculated as a percentage of the base rent amount. Charged per unit.
    10% of base rent / occurrence

Property Fee Disclaimer: Based on community-supplied data and independent market research. Subject to change without notice. May exclude fees for mandatory or optional services and usage-based utilities.

Details

Property Information

  • Built in 1985
  • 580 units/2 stories

Matterport 3D Tours

This contemporary apartment showcases a thoughtfully designed open floor plan that maximizes space and functionality. The renovated kitchen boasts sleek white cabinetry, stainless steel appliances, and quartz countertops, creating a modern culinary space. The living areas feature a mix of durable wood-look vinyl flooring and plush carpeting, offering both style and comfort. Large windows and a sliding glass door flood the interior with natural light, creating a bright and airy ambiance throughout. The bedrooms are generously sized, with ample closet space and ceiling fans for added comfort. The bathroom, while not shown, likely continues the modern aesthetic of the rest of the apartment. A notable feature is the seamless flow between indoor and outdoor spaces, with the sliding door leading to what appears to be a private balcony or patio area. This extension of living space is perfect for enjoying fresh air or entertaining guests. The neutral color palette, predominantly in shades of white and light gray, provides a versatile backdrop for various decor styles. Overall, this apartment combines contemporary design with practical living spaces, ideal for those seeking a modern urban lifestyle.

B1
1/6
This contemporary apartment showcases a thoughtfully designed open floor plan that maximizes space and functionality. The renovated kitchen boasts sleek white cabinetry, stainless steel appliances, and quartz countertops, creating a modern culinary space. The living areas feature a mix of durable wood-look vinyl flooring and plush carpeting, offering both style and comfort.

Large windows and a sliding glass door flood the interior with natural light, creating a bright and airy ambiance throughout. The bedrooms are generously sized, with ample closet space and ceiling fans for added comfort. The bathroom, while not shown, likely continues the modern aesthetic of the rest of the apartment.

A notable feature is the seamless flow between indoor and outdoor spaces, with the sliding door leading to what appears to be a private balcony or patio area. This extension of living space is perfect for enjoying fresh air or entertaining guests.

The neutral color palette, predominantly in shades of white and light gray, provides a versatile backdrop for various decor styles. Overall, this apartment combines contemporary design with practical living spaces, ideal for those seeking a modern urban lifestyle. This contemporary single-floor apartment in Richmond, Texas, offers a blend of comfort and functionality. The space is characterized by its varied flooring choices, with some rooms featuring durable wood-look flooring and others adorned with plush carpeting. Large sliding glass doors in multiple rooms flood the interior with natural light and provide access to outdoor spaces, enhancing the apartment's open feel.

The living areas are spacious and versatile, with neutral-toned walls that create a blank canvas for personalization. Ceiling fans in several rooms offer additional comfort and air circulation. The kitchen, while not fully visible in the images, appears to be integrated into the open floor plan.

A notable feature is the in-unit laundry facility, combining convenience with space efficiency. The bathroom, though compact, is well-appointed with modern fixtures and includes the stackable washer and dryer unit.

The apartment's layout suggests multiple bedrooms, each with its own unique features such as different window styles or flooring options. The overall design prioritizes functionality and contemporary aesthetics, making it suitable for various lifestyle needs.

While specific room counts are not provided, the floor plan indicates a thoughtful division of space, likely accommodating living, dining, sleeping, and utility areas within its single-story layout. The property at 2400 Old S Street Dr 4527 in Richmond, Texas, presents as a modern, low-maintenance living option with attention to detail in its finishes and amenities. This single-floor communal space is designed with a contemporary aesthetic, combining functionality with modern style throughout its open layout. Warm-toned gray walls, wood-look plank flooring, and textured ceilings with recessed lighting create a cohesive and inviting atmosphere across all areas.

The lounge area serves as a central gathering space, featuring mid-century modern teal accent chairs, a tufted ottoman-style coffee table, and a patterned area rug anchoring the seating arrangement. An electric fireplace with a glowing red display is mounted to the wall, flanked by framed artwork and decorative panels, adding both warmth and visual interest. Multiple windows allow abundant natural light and provide views of the surrounding green landscape.

Adjacent to the lounge is a high-top communal table with a white surface and dark wood base, surrounded by sleek white bar-height stools. A textured mosaic tile accent wall provides a refined backdrop to this seating area, which also benefits from large windows overlooking lush outdoor greenery.

A dedicated computer workstation room offers a long built-in desk accommodating multiple desktop computers, providing a practical workspace within the facility. The room maintains the same neutral gray color palette and wood-look flooring found throughout the space. This single-floor space is defined by its striking vaulted ceilings that rise dramatically throughout the main living areas, creating a strong sense of openness and volume. The interior is finished in warm taupe and gray tones, providing a cohesive, neutral backdrop that complements the contemporary furnishings throughout.

The main lounge area is generously proportioned, accommodating multiple seating arrangements including a navy leather sectional sofa and a separate brown upholstered sofa, each anchored by abstract area rugs in blue and gray tones. A glass-top coffee table with chrome legs adds a modern touch, while curated wall art and decorative accents contribute to the polished aesthetic. Large windows and glass-paneled doors flood the space with natural light and offer views of a lush outdoor area.

A dedicated counter station with dark cabinetry, an arched architectural detail, and recessed lighting serves as a functional reception or service area, suggesting the space is suited for professional or community use. Tile flooring runs throughout, offering durability and a clean, uniform appearance. Ceiling fans with recessed lighting provide practical comfort, rounding out this well-appointed, versatile interior. This single-story residence is thoughtfully designed to maximize functionality and comfort throughout its layout. The living room serves as a welcoming centerpiece, featuring rich hardwood-style flooring, crown molding, and a sliding glass door with vertical blinds that invites abundant natural light and provides access to an outdoor balcony. A dedicated media wall and tasteful wall art contribute to the room's polished aesthetic.

The kitchen flows seamlessly from the living area and is outfitted with dark espresso cabinetry, granite-style countertops, a stainless steel sink, and a black dishwasher. A natural light source brightens the workspace, making it both practical and pleasant.

The bedrooms offer plush wall-to-wall carpeting, ceiling fans, and ample natural light through blinds-covered windows. The primary bedroom connects directly to the bathroom, providing convenient private access.

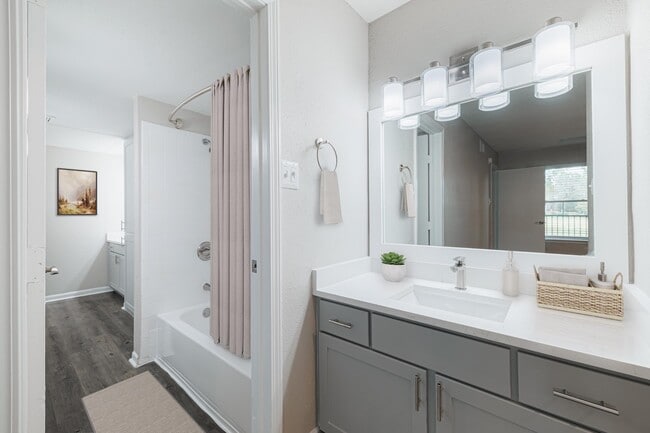
The bathroom is well-equipped with dark cabinetry, a granite-style vanity countertop, a framed mirror with overhead lighting, and a shower with a decorative curtain. A notable feature is the in-unit stacked washer and dryer, integrated seamlessly within the bathroom space. Hardwood-style flooring carries throughout the non-carpeted areas, maintaining a cohesive and modern aesthetic across the residence. This single-story residence offers a practical and well-organized layout designed for comfortable everyday living. The living area serves as the central gathering space, finished with neutral-toned carpet and anchored by a sliding glass door fitted with vertical blinds that allows natural light to filter in while providing access to an outdoor patio area. A pass-through opening connects the living space to the kitchen, which features wood-look hard surface flooring, gray cabinetry, granite-style countertops, and a full suite of black appliances including a refrigerator, range, and microwave. The galley-style kitchen layout maximizes efficiency while maintaining an open feel toward the main living space.

The bedrooms are carpeted and generously sized, each equipped with ceiling fans and access to closet storage. At least one bedroom connects directly to a walk-in closet with built-in shelving, providing ample organization. The primary bathroom features a wide vanity with gray cabinetry, granite-style countertops, and a large mirror, while a secondary bathroom includes wood-look flooring and a shower with a curtain enclosure. A dedicated hallway connects the bathroom to additional storage and living areas. Throughout, neutral wall tones and clean white trim create a cohesive, move-in ready atmosphere.

About Oakgate at Pecan Grove

Hablamos Espanol! Oakgate at Pecan Grove, located in beautiful Richmond, TX, features studio, 1-, 2-, and 3-bedroom apartments to its residents in a pet-friendly community. With two swimming pools, a fitness center, and spacious units - we have all you need at an affordable price-point. Enjoy the ease of online payments, and the laid-back pace of life in Pecan Grove. Stop by today, take in the golf course views, and take a tour of your next home!

Oakgate at Pecan Grove is an apartment community located in Fort Bend County and the 77406 ZIP Code. This area is served by the Fort Bend Independent School District attendance zone.

Unique Features

  • *In Select Units
  • BBQ/Picnic Area
  • Classic finish options for a timeless look*
  • Contemporary flush-mount ceiling lighting*
  • Courtyard Picnic Areas
  • Dog Walking Areas/Green Space
  • Fully Equipped Fitness Center
  • Grilling Stations
  • On-Site Maintenance
  • Patio/Balcony
  • Pet Friendly
  • Premium stainless steel appliance package*
  • Sleek, modern mirror trim for a polished finish*
  • Spacious walk-in closets for ample storage
  • Upgrade options available*
  • Washer & Dryer in all Apartment Homes

Contact

View Property Website
Language: English
Closed Today
  • Monday, 8:30am - 5:30pm
  • Tuesday, 10am - 6:30pm
  • Wednesday, 8:30am - 5:30pm
  • Thursday, 10am - 6:30pm
  • Friday, 8:30am - 5:30pm
  • Saturday, 10am - 4pm
  • Sunday, Closed
Property Management Company Logo

Community Amenities

Pool

Fitness Center

Laundry Facilities

Playground

Clubhouse

Business Center

Grill

Laundry Service

Property Services

  • Wi-Fi
  • Laundry Facilities
  • Maintenance on site
  • Property Manager on Site
  • Trash Pickup - Door to Door
  • Renters Insurance Program
  • Laundry Service
  • Pet Play Area

Shared Community

  • Business Center
  • Clubhouse
  • Multi Use Room
  • Breakfast/Coffee Concierge
  • Conference Rooms
  • Walk-Up

Fitness & Recreation

  • Fitness Center
  • Pool
  • Playground
  • Gameroom

Outdoor Features

  • Courtyard
  • Grill
  • Picnic Area
  • Pond
  • Dog Park

Apartment Features

Washer/Dryer

Air Conditioning

Dishwasher

Washer/Dryer Hookup

High Speed Internet Access

Hardwood Floors

Walk-In Closets

Microwave

Indoor Features

  • High Speed Internet Access
  • Washer/Dryer
  • Washer/Dryer Hookup
  • Air Conditioning
  • Ceiling Fans
  • Smoke Free
  • Cable Ready
  • Satellite TV
  • Trash Compactor
  • Tub/Shower
  • Fireplace

Kitchen Features & Appliances

  • Dishwasher
  • Disposal
  • Ice Maker
  • Stainless Steel Appliances
  • Pantry
  • Kitchen
  • Microwave
  • Oven
  • Refrigerator
  • Freezer
  • Quartz Countertops

Model Details

  • Hardwood Floors
  • Carpet
  • High Ceilings
  • Sunroom
  • Walk-In Closets
  • Window Coverings
  • Large Bedrooms
  • Balcony
  • Patio
  • Porch
Location
2400 Old South Dr, Richmond,
TX 77406
Get Directions
Schools Restaurants Groceries Coffee Banks Shops Fitness
| Edit
Edit Commute

Destination is required

Under 30 minutes

Commute Time is calculated at rush hour.
Neighborhood

Situated about 29 miles southwest of Houston, Pecan Grove is a tranquil community draped in lush natural beauty. Being predominantly residential, Pecan Grove offers a broad range of apartments and houses available for rent in quiet neighborhoods boasting manicured landscaping along tree-lined streets.

Pecan Grove provides numerous suburban conveniences, primarily along Farm to Market 359 and U.S. 90 Alternate, where residents enjoy access to a slew of restaurants and shops. Retail destinations like Sugar Land Town Square and First Colony Mall are just a short drive away from Pecan Grove, offering endless additional options for shopping and dining as well.

Pecan Grove is proximate to plenty of recreational opportunities at nearby Cullinan Park, Fieldstone Community Park, George Park, and on the Brazos River, which borders the community to the south. Commuting from Pecan Grove is simple with access to multiple major roadways.

Learn more about living in Pecan Grove 
Average Prices by Area

Compare neighborhood and city base rent averages by bedroom.

Pecan Grove Richmond, TX
Studio $891 $1,117
1 Bedroom $1,059 $1,268
2 Bedrooms $1,431 $1,708
3 Bedrooms $1,721 $2,232
Amenities
  • Wi-Fi
  • Laundry Facilities
  • Maintenance on site
  • Property Manager on Site
  • Trash Pickup - Door to Door
  • Renters Insurance Program
  • Laundry Service
  • Pet Play Area
  • Business Center
  • Clubhouse
  • Multi Use Room
  • Breakfast/Coffee Concierge
  • Conference Rooms
  • Walk-Up
  • Courtyard
  • Grill
  • Picnic Area
  • Pond
  • Dog Park
  • Fitness Center
  • Pool
  • Playground
  • Gameroom
  • *In Select Units
  • BBQ/Picnic Area
  • Classic finish options for a timeless look*
  • Contemporary flush-mount ceiling lighting*
  • Courtyard Picnic Areas
  • Dog Walking Areas/Green Space
  • Fully Equipped Fitness Center
  • Grilling Stations
  • On-Site Maintenance
  • Patio/Balcony
  • Pet Friendly
  • Premium stainless steel appliance package*
  • Sleek, modern mirror trim for a polished finish*
  • Spacious walk-in closets for ample storage
  • Upgrade options available*
  • Washer & Dryer in all Apartment Homes
  • High Speed Internet Access
  • Washer/Dryer
  • Washer/Dryer Hookup
  • Air Conditioning
  • Ceiling Fans
  • Smoke Free
  • Cable Ready
  • Satellite TV
  • Trash Compactor
  • Tub/Shower
  • Fireplace
  • Dishwasher
  • Disposal
  • Ice Maker
  • Stainless Steel Appliances
  • Pantry
  • Kitchen
  • Microwave
  • Oven
  • Refrigerator
  • Freezer
  • Quartz Countertops
  • Hardwood Floors
  • Carpet
  • High Ceilings
  • Sunroom
  • Walk-In Closets
  • Window Coverings
  • Large Bedrooms
  • Balcony
  • Patio
  • Porch
Expenses
Recurring
Cat Rent $20
Dog Rent $20
Other Rent $20
One-Time
Cat Fee $400
Dog Fee $400
Other Fee(s) $400
Office Hours
Monday 8:30am - 5:30pm
Tuesday 10am - 6:30pm
Wednesday 8:30am - 5:30pm
Thursday 10am - 6:30pm
Friday 8:30am - 5:30pm
Saturday 10am - 4pm
Sunday Closed
346-375-5144
Education
Colleges & Universities Distance
Houston Community College
Drive: 23 min 13.9 mi
Houston Baptist University
Drive: 32 min 18.4 mi
Houston Christian University
Drive: 32 min 18.8 mi
The Art Institute of Houston
Drive: 35 min 24.2 mi
Oakgate at Pecan Grove is within 23 minutes or 13.9 miles from Houston Community College. It is also near Houston Baptist University and Houston Christian University.
Schools
  • Public Schools
  • Private Schools
Pecan Grove Elementary School
Public Elementary School
Grades PK-5
638 Students
Attendance Zone
GreatSchools rating: 6 out of 10
James Bowie Middle School
Public Middle School
Grades 6-8
1,473 Students
Attendance Zone
GreatSchools rating: 9 out of 10
William B Travis High School
Public High School
Grades 9-12
3,110 Students
Attendance Zone
GreatSchools rating: 7 out of 10
Shady Oak Christian School
Private Elementary School
Grades PK-5
Nearby
The King's Academy
Private Elementary & Middle School
Grades K-8
15 Students
Nearby
Bridge Preparatory Academy
Private Elementary, Middle & High School
Grades K-12
16 Students
Nearby
School data provided by GreatSchools The GreatSchools Rating helps parents compare schools within a state based on a variety of school quality indicators and provides a helpful picture of how effectively each school serves all of its students. Ratings are on a scale of 1 (below average) to 10 (above average) and can include test scores, college readiness, academic progress, advanced courses, equity, discipline and attendance data. We also advise parents to visit schools, consider other information on school performance and programs, and consider family needs as part of the school selection process.

View GreatSchools Rating Methodology


Data provided by GreatSchools.org © 2026. All rights reserved.
Transportation

Oakgate at Pecan Grove is near William P Hobby, located 34.1 miles or 56 minutes away, and George Bush Intcntl/Houston, located 48.5 miles or 64 minutes away.

Commuter Rail Distance
Houston
Drive: 45 min 30.4 mi
Airports Distance
Airports Distance
William P Hobby
Drive: 56 min 34.1 mi
George Bush Intcntl/Houston
Drive: 64 min 48.5 mi
Getting Around
Fairly Walkable
Walkability
40 / 100
Moderately Drivable
Drivability
70 / 100
Fairly Bikeable
Bikeability
50 / 100

Scores provided by

Local Logic What do Walkability, Transit, Drivability, and Bikeability mean? Walkability measures the walking distance to day-to-day needs. Transit measures access to public transportation. Drivability measures congestion, parking availability, and access to major roads. Bikeability measures the suitability for cycling. How It Works
Active
Soundscore™
79 / 100

Traffic

Active

Airport

Calm

Businesses

Calm

Scores provided by

HowLoud What is a Sound Score Rating? A Sound Score Rating aggregates noise caused by vehicle traffic, airplane traffic and local sources. How It Works
Points of Interest

Time and distance from Oakgate at Pecan Grove.

Shopping Centers Distance
Pecan Grove Crossing
Drive: 4 min 1.2 mi
Plantation Plaza
Drive: 4 min 1.3 mi
Plaza 359 at Pecan Grove
Drive: 5 min 1.7 mi
Oakgate at Pecan Grove has 3 shopping centers within 1.7 miles, which is about a 5-minute drive. The miles and minutes will be for the farthest away property.
Parks and Recreation Distance
George Bush Park
Drive: 30 min 14.4 mi
Oakgate at Pecan Grove has a nearby park, George Bush Park , located 14.4 miles or 30 minutes away.
Hospitals Distance
Hospitals Distance
Oakbend Medical Center
Drive: 10 min 5.2 mi
Westpark Springs
Drive: 14 min 6.3 mi
Memorial Hermann Sugar Land Hospital
Drive: 15 min 8.5 mi
Oakgate at Pecan Grove has 3 hospitals within 8.5 miles, the nearest is Oakbend Medical Center which is 5.2 miles away and a 10 minute drive.
Military Bases Distance
Lyndon B Johnson Space Center
Drive: 68 min 46.3 mi
Pelican Spit Military Reservation
Drive: 97 min 71.8 mi
Oakgate at Pecan Grove is 46.3 miles from Lyndon B Johnson Space Center, and is convenient to other military bases, including Pelican Spit Military Reservation.


Reviews for Oakgate at Pecan Grove

2.8
Renter Rating
5 Stars
5
4 Stars
2
3 Stars
2
2 Stars
2
1 Star
7
Share details of your own experience with this property
Renter Reviews 18 Reviews
 
  • Most Recent
  • Most Helpful
  • Rating Low-High
  • Rating High-Low
Submitted by a verified resident of the apartment community. Participating residents may receive reward points in exchange for posting a review during their lease term, regardless of the nature of the review. Delete

Property Manager Responded:

Property Manager Responded

Show full review Show less
Was this helpful? Vote review helpful Thanks for your feedback!
Flag Review
  1. ...
  2. ...

Oakgate at Pecan Grove Photos

  • Kitchen with quartz countertops and stainless steel appliances

  • B1

  • Kitchen with quartz countertops and stainless steel appliances

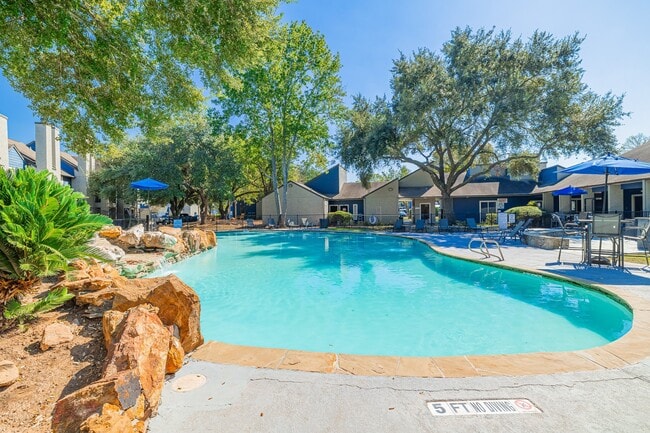
  • Pool and surrounding green space

  • Lots of green space outside your home for pets

Nearby Apartments

Within 50 Miles of Oakgate at Pecan Grove

  • Territory at Williams Way

    5131 Williams Way Blvd

    Richmond, TX 77469

    $1,329 - $2,979 Total Monthly Price

    1-3 Br 6.0 mi

  • Sedona Square

    11715 S Glen Dr

    Houston, TX 77099

    $678 - $1,440 Total Monthly Price

    1-3 Br 9.5 mi

  • The Oak at Katy Park

    24720 Morton Ranch Rd

    Katy, TX 77493

    $1,353 - $2,593 Total Monthly Price

    1-3 Br 13.6 mi

  • Sommerall Station

    6777 Sommerall Dr

    Houston, TX 77084

    $1,181 - $2,076 Total Monthly Price

    1-3 Br 17.6 mi

  • Stella at Shadow Creek Ranch

    11900 Shadow Creek Pky

    Pearland, TX 77584

    $1,395 - $2,000 Total Monthly Price

    1-2 Br 20.2 mi

  • Territory at 2920

    3880 FM 2920 Rd

    Spring, TX 77388

    $1,314 - $2,538 Total Monthly Price

    1-3 Br 34.2 mi

Frequently Asked Questions
Does Oakgate at Pecan Grove have in-unit laundry?

Oakgate at Pecan Grove has units with in‑unit washers and dryers, making laundry day simple for residents.

What utilities are included in rent at Oakgate at Pecan Grove?

Utilities are not included in rent. Residents should plan to set up and pay for all services separately.

Is parking available at Oakgate at Pecan Grove?

Parking is available at Oakgate at Pecan Grove. Fees may apply depending on the type of parking offered. Contact this property for details.

Which floor plans are available, and what are the price ranges?

Oakgate at Pecan Grove has studios to three-bedrooms with rent ranges from $1,110/mo. to $2,238/mo.

Is Oakgate at Pecan Grove pet-friendly?

Yes, Oakgate at Pecan Grove welcomes pets. Breed restrictions, weight limits, and additional fees may apply. View this property's pet policy.

How much income do I need to rent at Oakgate at Pecan Grove?

A good rule of thumb is to spend no more than 30% of your gross income on rent. Based on the lowest available rent of $1,110 for a studio, you would need to earn about $44,400 per year to qualify. Want to double-check your budget? Calculate how much rent you can afford with our Rent Affordability Calculator.

Does Oakgate at Pecan Grove have move-in specials?

Oakgate at Pecan Grove is offering 2 Months Free for eligible applicants, with rental rates starting at $1,110.

Does Oakgate at Pecan Grove offer Matterport 3D tours?

Yes! Oakgate at Pecan Grove offers 6 Matterport 3D Tours. Explore different floor plans and see unit level details, all without leaving home.
Back To Top
Send a Message
Contact Property
enter move in date in the format: 2 digit month / 2 digit day / 4 digit year

I would like to... Optional

Send Message

Submitting Request

Send a Message
Contact Property

Thank you! Your email has been sent.

Error

Report an Issue Print Get Directions
Try These Popular Nearby Searches

Nearby Cities

  • Park Row Rentals
  • Sugar Land Rentals
  • Pecan Grove Rentals
  • Pleak Rentals
  • Thompsons Rentals
  • Fairchilds Rentals
  • Four Corners Rentals
  • Rosenberg Rentals

Neighborhood Apartment Rentals

  • Greatwood Village Apartments for Rent
  • Enclave at River Park Apartments for Rent
  • Avalon at Telfair Apartments for Rent
  • Crescent Lakes Apartments for Rent
  • Cottonwood Apartments for Rent
  • Fairpark Village Apartments for Rent
  • Commonwealth Estates Apartments for Rent
  • Briarwood Crossing Apartments for Rent
  • Mayfield Park Apartments for Rent
  • Bonbrook Plantation Apartments for Rent

Richmond Apartments by Zip Code

  • Apartments in 77469 for Rent
  • Apartments in 77479 for Rent
  • Apartments in 77406 for Rent
  • Apartments in 77498 for Rent
  • Apartments in 77407 for Rent
  • Apartments in 77478 for Rent
  • Apartments in 77471 for Rent

Other Rental Types

  • Richmond Lofts for Rent
  • Richmond Houses for Rent
  • Richmond Condos for Rent
  • Richmond Townhomes for Rent
  • Private Landlord Rentals Richmond
  • Richmond Duplex Rentals

Nearby Properties

  • Granary Flats
  • Silos Harvest Green
  • Waterside Village
  • 7970 Grand
  • The Waterview
  • La Vista Richmond Town Homes
  • Elan Harvest Green
  • Verbena at Waterview
  • About Us
  • Advertise
  • Legal Notices
  • Privacy Notice
  • Avoid Scams
  • Accessibility
  • Calculate Rent Affordability
  • Renterverse
  • Sitemap
Property Logo
apartments.com
© 2026 CoStar Group, Inc. Equal Housing Opportunity

Equal Housing Opportunity

© 2026 CoStar Group, Inc.

Equal Housing Opportunity

Ready to Apply?

Good News! This rental is accepting applications through Apartments.com. Act now and your $ purchase will include 9 additional FREE application submissions to participating properties.

Or if you already have an account


Required

Required

Valid Email Required

You must acknowledge the disclaimer to continue
Next
You're leaving Apartments.com

Do you want this property to contact you?

Required

Required

Valid Email Required

Continue to Property Website Skip this Step
Continue

Take me to this property's website
Schedule Tour
Interested in this property? Schedule a tour today.
Rate & Review Oakgate at Pecan Grove
Please select a rating
50 character minimum
By clicking submit, I agree to the Apartments.com Terms of Service and the Ratings & Reviews Terms of Use.
Share This Listing
Listing Image

2400 Old South Dr

Richmond, TX 77406

Email

Link Copied

(346) 375-5144
Get Directions
Schools Restaurants Groceries Coffee Banks Shops Fitness

