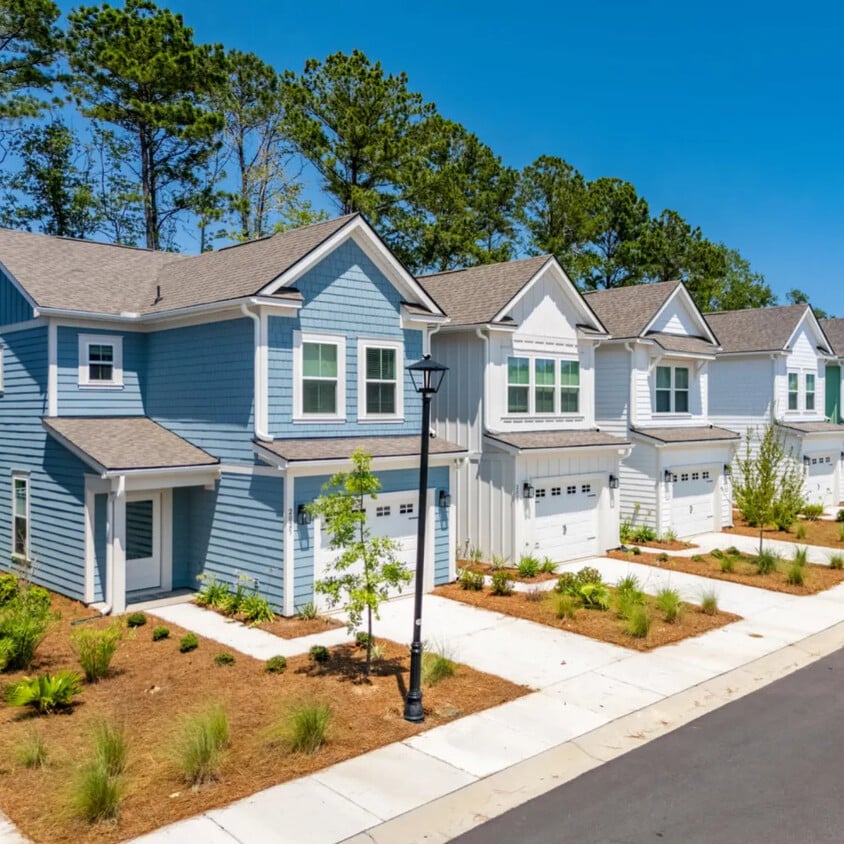
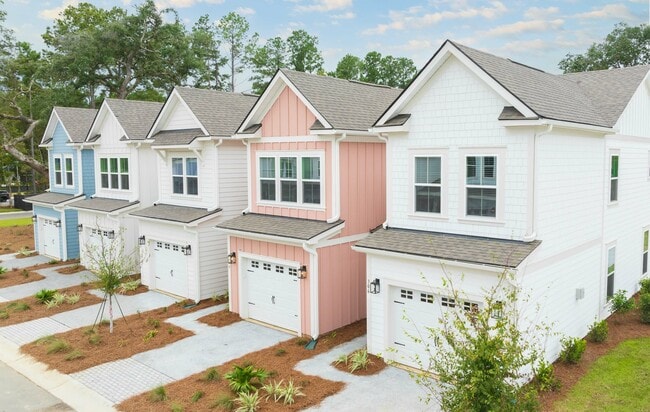
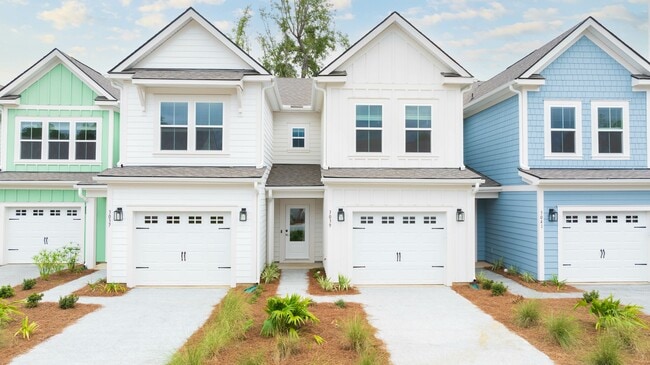
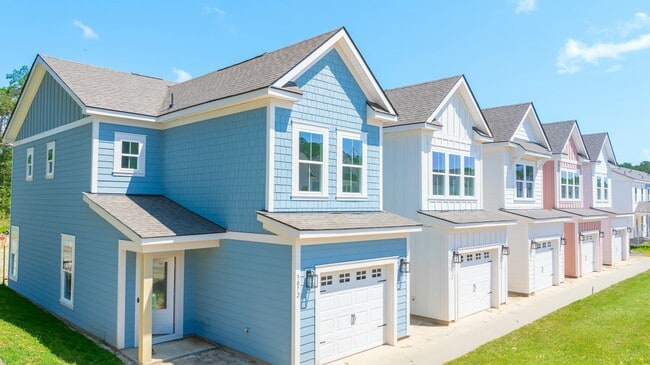
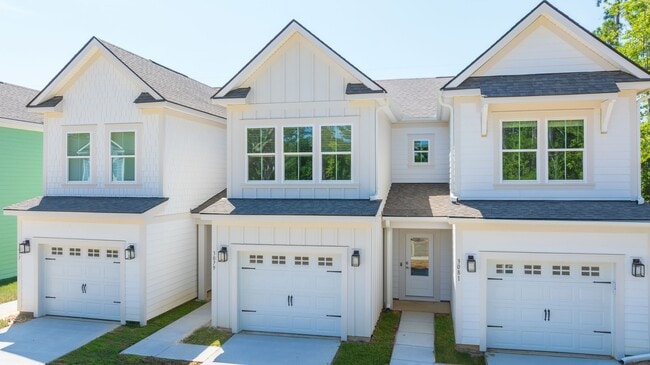
Located at 1491 Bees Ferry Road in Charleston, SC, this two-story home offers three bedrooms and three bathrooms across a well-organized layout. The ground floor welcomes residents through a dedicated entrance that flows into a bright, open living room finished with light wood flooring, neutral walls, and a ceiling fan that enhances airflow and comfort. Large windows invite natural light throughout, creating a warm and airy ambiance. The galley-style kitchen is outfitted with grey shaker cabinetry, white quartz countertops, a subway tile backsplash, and stainless steel appliances, including a range, microwave, dishwasher, and refrigerator. A pantry provides additional storage, and a convenient laundry area is also found on this level. The ground floor includes a half bath and access to both the garage and a private patio with outdoor space. Upstairs, the upper floor houses all three bedrooms, including a generously sized primary suite with its own closet. The additional bedrooms are carpeted and well-lit with natural light from windows. Three full bathrooms are clean and modern, featuring tub-shower combinations and white vanities. Hallways connect each area smoothly, and multiple closets ensure ample storage throughout this efficiently designed Charleston home.
Bellerose at Bees Ferry
1491 Bees Ferry Rd,
Charleston,
SC
29414

-
Monthly Rent
$2,926 - $3,842
-
Bedrooms
3 bd
-
Bathrooms
2.5 ba
-
Square Feet
1,414 sq ft
Highlights
- Porch
- Pool
- Walk-In Closets
- Walking/Biking Trails
- Island Kitchen
- Dog Park
- Gated
- Patio
Pricing & Floor Plans
-
Unit 1200-111price $3,111square feet 1,414availibility Now
-
Unit 2900-129price $3,231square feet 1,414availibility Now
-
Unit 3500-39price $3,211square feet 1,414availibility Sep 5
-
Unit 800-30price $3,066square feet 1,414availibility Now
-
Unit 500-17price $3,086square feet 1,414availibility Now
-
Unit 3500-38price $3,321square feet 1,414availibility Now
-
Unit 1200-111price $3,111square feet 1,414availibility Now
-
Unit 2900-129price $3,231square feet 1,414availibility Now
-
Unit 3500-39price $3,211square feet 1,414availibility Sep 5
-
Unit 800-30price $3,066square feet 1,414availibility Now
-
Unit 500-17price $3,086square feet 1,414availibility Now
-
Unit 3500-38price $3,321square feet 1,414availibility Now
Fees and Policies
The fees listed below are community-provided and may exclude utilities or add-ons. All payments are made directly to the property and are non-refundable unless otherwise specified. Use the Cost Calculator to determine costs based on your needs.
-
Utilities & Essentials
-
Community Fee Smart BundleCharged per unit.$165 / mo
-
InternetCharged per unit.$50 / mo
-
Utility Admin FeeCharged per unit.$6.50 / mo
-
Rent ReportingCharged per unit.$9.95 / mo
-
WaterCharged per unit.Varies / mo
-
ElectricCharged per unit.Varies / mo
-
SewerCharged per unit.Varies / mo
-
-
One-Time Basics
-
Due at Application
-
Administrative FeeCharged per unit.$250
-
Application FeeCharged per applicant.$75
-
-
Due at Application
-
Dogs
Max of 3Restrictions:Breed Restrictions are as follows: Tosa Inu/Ken, American Bandogge, Cane Corso, Rottweiler, Doberman, Pit Bull, Bull Terrier, Staffordshire Terrier, Dogo Argentino, Boer Boel, Gull Dong, Basenji, Mastiff, Perro de Presa Canario, Fila Brasiliero, Wolf Hybrid, Caucasian Oucharka, Alaskan Malamutes, Kangal, German Shepard, Shepard, Chow, Spitz, Akita, Reptiles, Rabbits and Pot Bellied Pigs. Mixed breeds containing these bloodlines are also prohibited.Read More Read Less
-
Cats
Max of 3
-
Pet Fees
-
Pet FeesMax of 3. Charged per pet.$350
-
Pet RentMax of 3. Charged per pet.$25 / mo
-
-
Surface Lot
-
Parking FeeCharged per vehicle.$0 / mo
-
-
Renters Insurance - Property Only ProgramCharged per unit.$30 / mo
-
Renters Insurance - Property and Personal Contents ProgramCharged per unit.$33.17 / mo
-
New Utility Account FeeCharged per unit.$15
-
Utility Account Close Out FeeCharged per unit.$6.50
Property Fee Disclaimer: Based on community-supplied data and independent market research. Subject to change without notice. May exclude fees for mandatory or optional services and usage-based utilities.
Details
Lease Options
-
7 - 14 Month Leases
Property Information
-
Built in 2024
-
155 houses/2 stories
Matterport 3D Tours
Select a house to view pricing & availability
 Matterport 3D Tour

About Bellerose at Bees Ferry
Sophisticated living meets laid-back fun at Bellerose at Bees Ferry, a brand-new Storia Neighborhood in Charleston, South Carolina. Like all Storia Neighborhoods, Bellerose at Bees Ferry provides more than just a rental community. You get a complete lifestyle with modern, upscale, three bedroom townhomes laid out in a spacious development with a full range of luxury amenities, including a gorgeous swimming pool and on-site dog park.
Bellerose at Bees Ferry is a townhouse community located in Charleston County and the 29414 ZIP Code. This area is served by the Charleston 01 School District attendance zone.
Unique Features
- Accepts Credit Card Payments
- Carpeted Second Floor for Noise Reduction
- Comcast Cable & Internet Available
- Energy-efficient stainless steel appliances
- Fenced Backyard on Select Homes
- Guest Parking
- Island Kitchens
- LVP Flooring
- Mudroom
- Open Floor Plans
- Paw Park
- Pets Allowed
- Powder Room
- Professional Landscaping
- Screened-In Porch*
- Subway Tile Backsplash
- Walking Trail
Community Amenities
- Pool
- Walking/Biking Trails
- Gated
- Dog Park
Townhome Features
Washer/Dryer
Air Conditioning
Dishwasher
Walk-In Closets
- Washer/Dryer
- Air Conditioning
- Ceiling Fans
- Cable Ready
- Dishwasher
- Stainless Steel Appliances
- Island Kitchen
- Kitchen
- Range
- Quartz Countertops
- Mud Room
- Walk-In Closets
- Patio
- Porch
West Ashley sits within the city of Charleston and is west of the Ashley River, hence its name, and is the birthplace of Hootie & the Blowfish’s frontman, Darius Rucker. Lined with mossy oaks, the Ashley and Stono Rivers border West Ashley, creating the breathtaking scenery for which Charleston is known. West Ashley residents enjoy close proximity to the area's only indoor mall, the Citadel Mall, and a large number of big-box stores.
Situated seven miles due west of Downtown Charleston, residents can plan on a 15- to 30-minute drive, depending on traffic, to take in all downtown has to offer. Nearby Interstate 526, which feeds directly into Charleston’s Interstate Highway 26, gives residents a fast and easy route in and out of area. Mid- to late-1900s ranch-style homes characterize the housing in outer West Ashley, but neighborhoods built in the 2000s also sprinkle the area.
Learn more about living in West AshleyCompare neighborhood and city base rent averages by bedroom.
| West Ashley | Charleston, SC | |
|---|---|---|
| Studio | $1,292 | - |
| 1 Bedroom | $1,571 | $2,040 |
| 2 Bedrooms | $1,753 | $2,287 |
| 3 Bedrooms | $2,193 | $2,943 |
- Gated
- Dog Park
- Pool
- Walking/Biking Trails
- Accepts Credit Card Payments
- Carpeted Second Floor for Noise Reduction
- Comcast Cable & Internet Available
- Energy-efficient stainless steel appliances
- Fenced Backyard on Select Homes
- Guest Parking
- Island Kitchens
- LVP Flooring
- Mudroom
- Open Floor Plans
- Paw Park
- Pets Allowed
- Powder Room
- Professional Landscaping
- Screened-In Porch*
- Subway Tile Backsplash
- Walking Trail
- Washer/Dryer
- Air Conditioning
- Ceiling Fans
- Cable Ready
- Dishwasher
- Stainless Steel Appliances
- Island Kitchen
- Kitchen
- Range
- Quartz Countertops
- Mud Room
- Walk-In Closets
- Patio
- Porch
| Monday | 10am - 6pm |
|---|---|
| Tuesday | 10am - 6pm |
| Wednesday | 10am - 6pm |
| Thursday | 10am - 6pm |
| Friday | 10am - 6pm |
| Saturday | 10am - 5pm |
| Sunday | Closed |
| Colleges & Universities | Distance | ||
|---|---|---|---|
| Colleges & Universities | Distance | ||
| Drive: | 13 min | 7.4 mi | |
| Drive: | 18 min | 10.0 mi | |
| Drive: | 21 min | 11.2 mi | |
| Drive: | 20 min | 14.0 mi |


 The GreatSchools Rating helps parents compare schools within a state based on a variety of school quality indicators and provides a helpful picture of how effectively each school serves all of its students. Ratings are on a scale of 1 (below average) to 10 (above average) and can include test scores, college readiness, academic progress, advanced courses, equity, discipline and attendance data. We also advise parents to visit schools, consider other information on school performance and programs, and consider family needs as part of the school selection process.
View GreatSchools Rating Methodology
Data provided by GreatSchools.org © 2026. All rights reserved.
Scores provided by
 What do Walkability, Transit, Drivability, and Bikeability mean?
Walkability measures the walking distance to day-to-day needs.
Transit measures access to public transportation.
Drivability measures congestion, parking availability, and access to major roads.
Bikeability measures the suitability for cycling.
How It Works
What do Walkability, Transit, Drivability, and Bikeability mean?
Walkability measures the walking distance to day-to-day needs.
Transit measures access to public transportation.
Drivability measures congestion, parking availability, and access to major roads.
Bikeability measures the suitability for cycling.
How It Works
Traffic
BusyAirport
CalmBusinesses
CalmScores provided by
HowLoud What is a Sound Score Rating? A Sound Score Rating aggregates noise caused by vehicle traffic, airplane traffic and local sources. How It WorksBellerose at Bees Ferry Photos
-
Bellerose at Bees Ferry
-
3BR, 2.5BA - 1,414SF
-
Bellerose at Bees Ferry
-
Bellerose at Bees Ferry
-
Bellerose at Bees Ferry
-
Bellerose at Bees Ferry
-
Bellerose at Bees Ferry
-
Bellerose at Bees Ferry
-
Bellerose at Bees Ferry
Floor Plans
-
Stono Interior Floor Plan
-
Stono Interior Floor Plan Floor 1
-
Stono Interior Floor Plan Floor 2
-
Stono Corner Floor Plan
-
Stono Corner Floor Plan Floor 1
-
Stono Corner Floor Plan Floor 2
Nearby Apartments
Within 50 Miles of Bellerose at Bees Ferry
-
The Apartments at Shade Tree
2030 Wildts Battery Blvd
Johns Island, SC 29455
$2,196 - $3,038
3 Br 6.2 mi
-
ABODE at Summers Corner
108 Acuna St
Summerville, SC 29485
$2,310 - $2,785
3 Br 13.3 mi
-
Residences at Sawmill
1000 Pine Branch Way
Summerville, SC 29483
$2,750 - $2,765
3 Br 15.0 mi
-
The Retreat at Carlile Townes
226 Saint Catherines Ct
Summerville, SC 29483
$2,200 - $2,375
3 Br 17.6 mi
-
Residences at Old Carolina
66 Buck Island Rd
Bluffton, SC 29910
$2,275 - $2,425
3 Br 58.9 mi
Bellerose at Bees Ferry has units with in‑unit washers and dryers, making laundry day simple for residents.
Utilities are not included in rent. Residents should plan to set up and pay for all services separately.
Parking is available at Bellerose at Bees Ferry and is free of charge for residents.
Bellerose at Bees Ferry has three-bedrooms available with rent ranges from $2,926/mo. to $3,842/mo.
Yes, Bellerose at Bees Ferry welcomes pets. Breed restrictions, weight limits, and additional fees may apply. View this property's pet policy.
A good rule of thumb is to spend no more than 30% of your gross income on rent. Based on the lowest available rent of $2,926 for a three-bedrooms, you would need to earn about $117,040 per year to qualify. Want to double-check your budget? Calculate how much rent you can afford with our Rent Affordability Calculator.
Bellerose at Bees Ferry is offering Discounts for eligible applicants, with rental rates starting at $2,926.
Yes! Bellerose at Bees Ferry offers 2 Matterport 3D Tours. Explore different floor plans and see unit level details, all without leaving home.
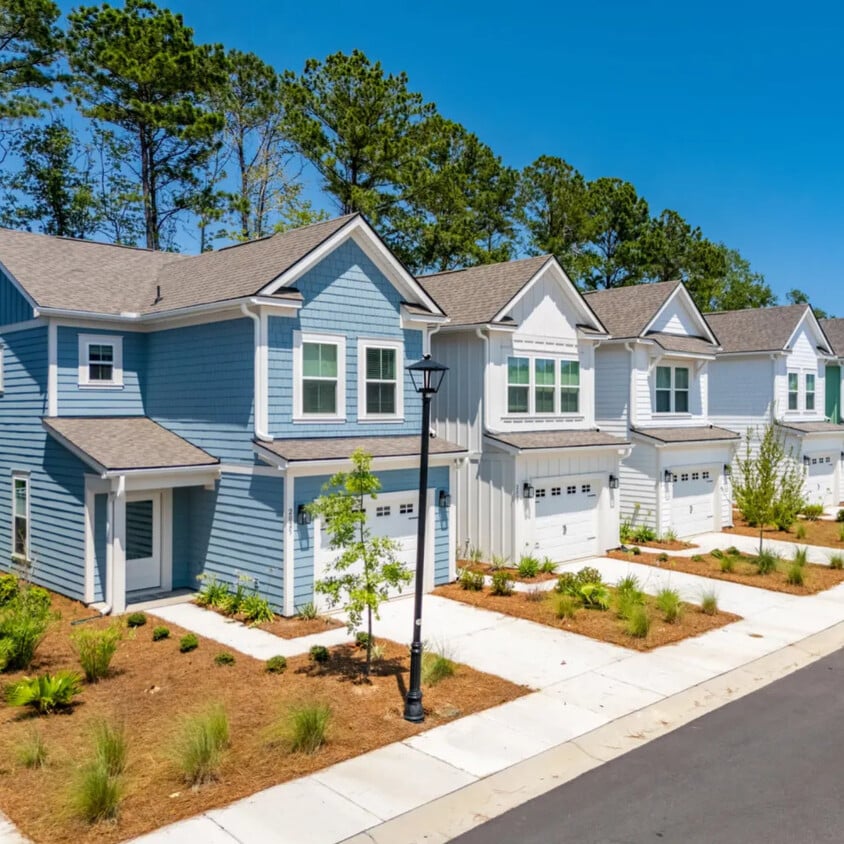
1491 Bees Ferry Rd
Charleston, SC 29414